

$559,000
1,004
SQ FT
$557
SQ/FT
3 Commodore, #158
@ Powell - Emeryville

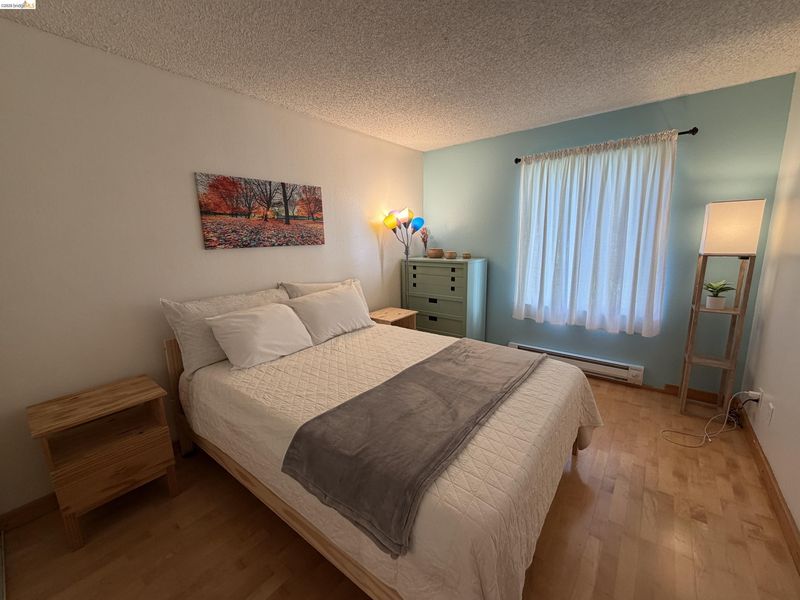
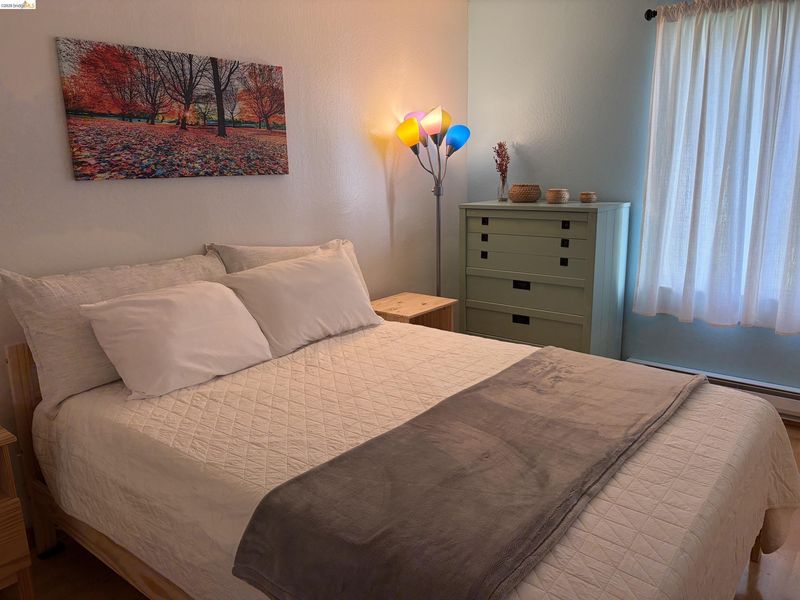
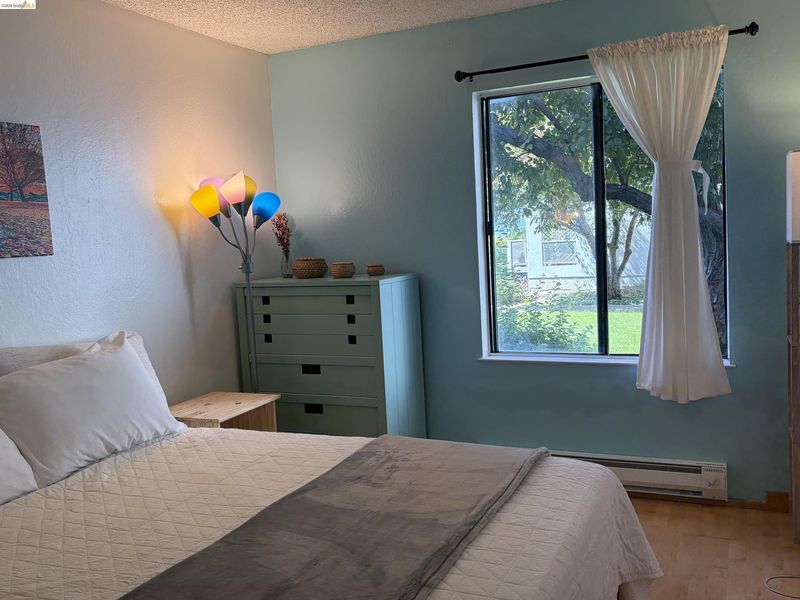
- 2 Bed
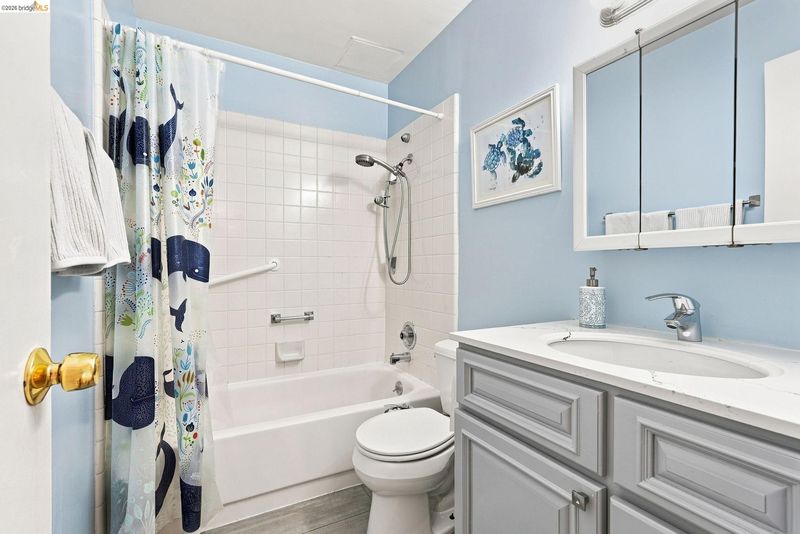
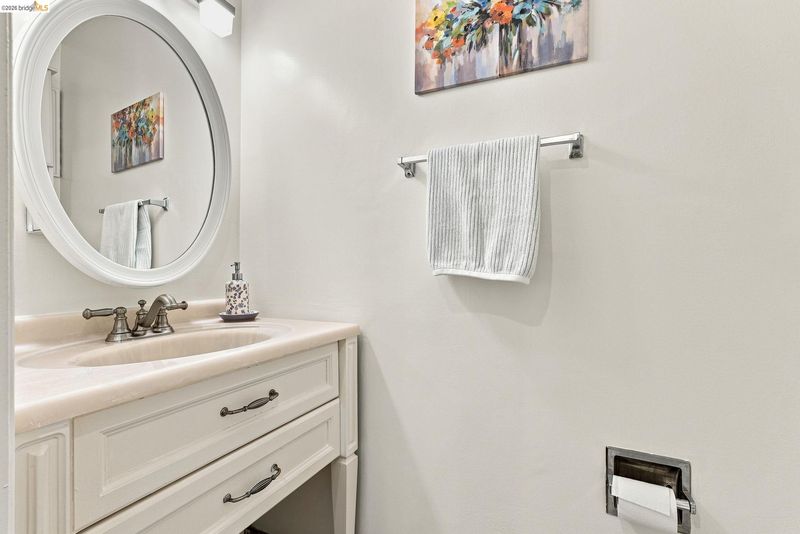
- 1.5 (1/1) Bath
- 1 Park
- 1,004 sqft
- Emeryville
-

-
Sat Aug 22, 1:00 pm - 4:00 pm
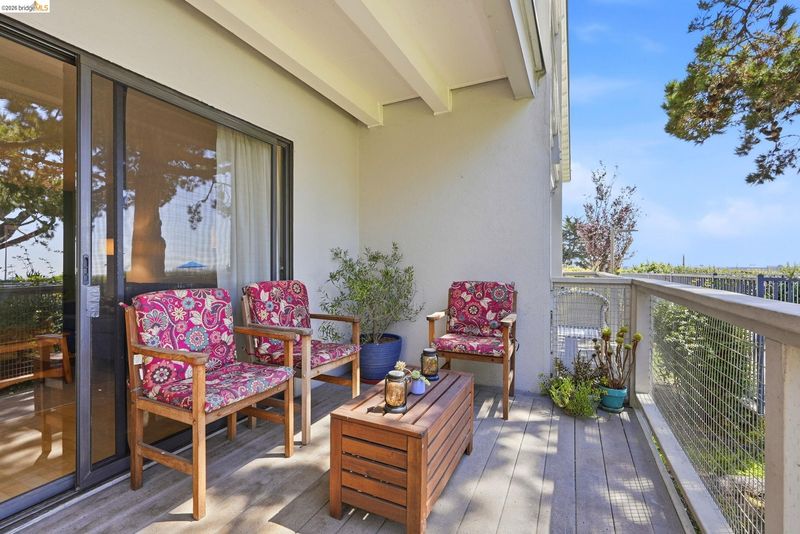
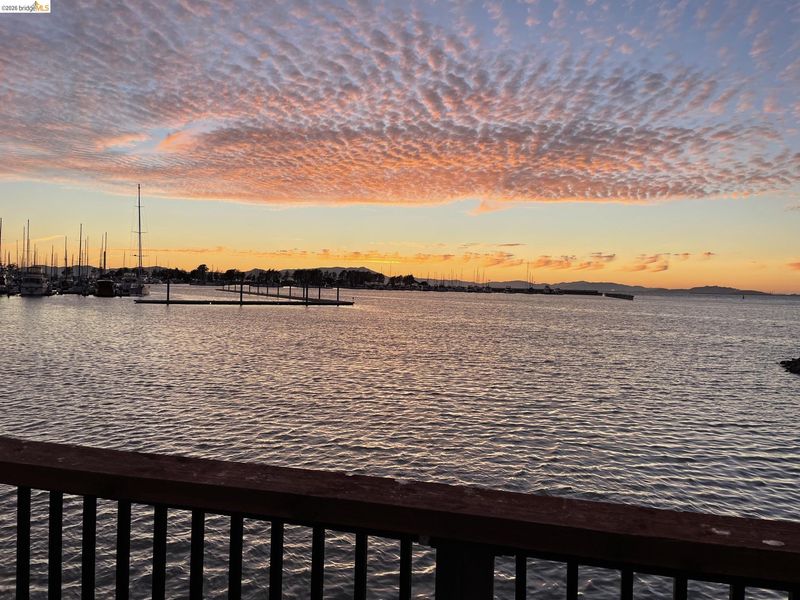
Walk in to water views from your own deck and enjoy resort style living.
-
Sun Aug 23, 1:00 pm - 4:00 pm
Walk in to water views from your own deck and enjoy resort style living.
-
Sun Aug 30, 1:00 pm - 4:00 pm
Walk in to water views from your own deck and enjoy resort style living.
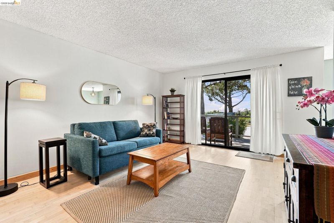
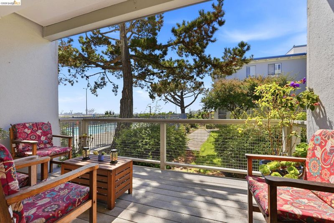
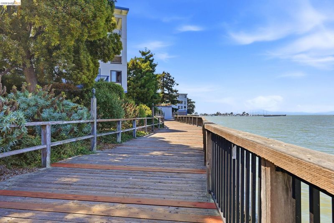
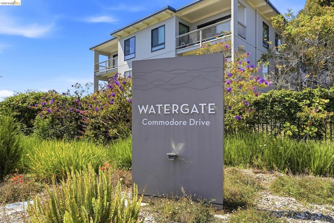
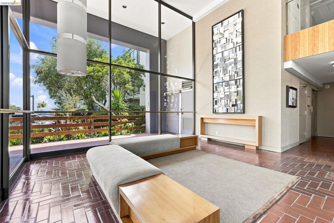
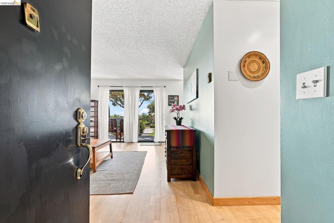
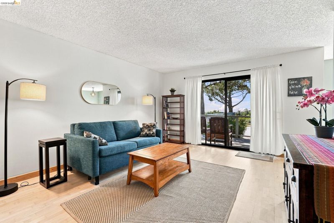
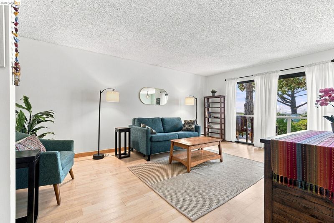
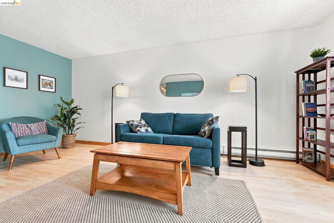
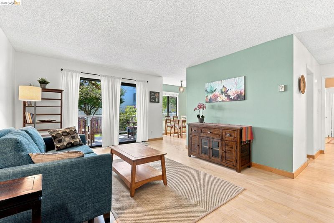
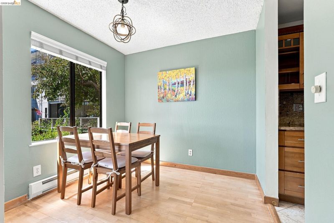
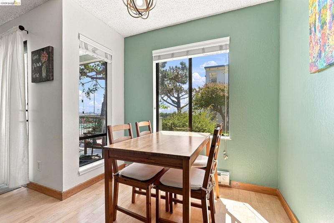
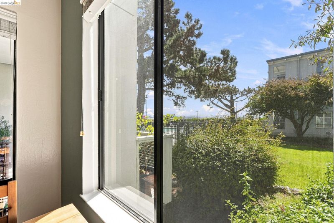
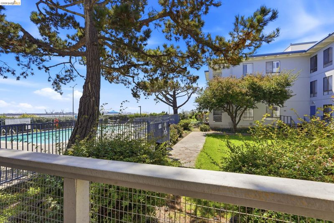
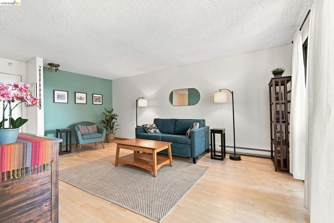
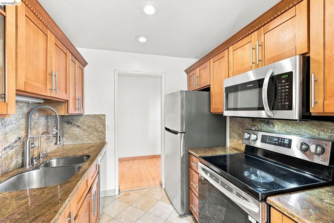
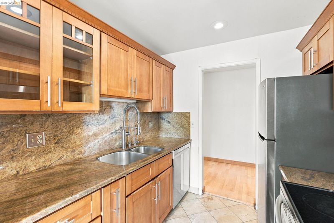
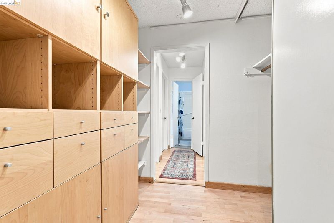
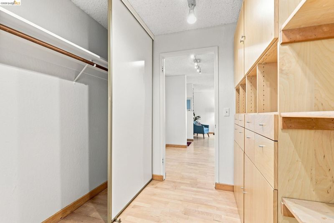
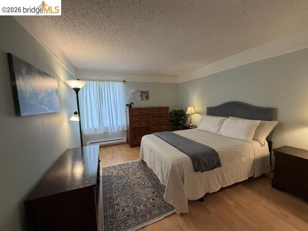
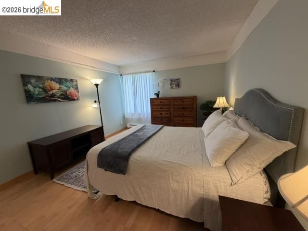
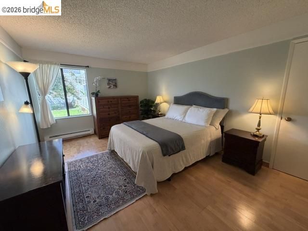
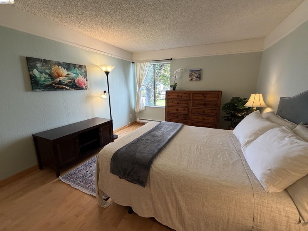
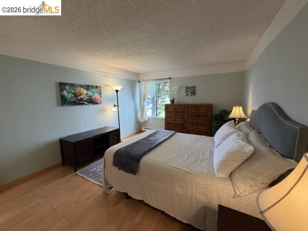
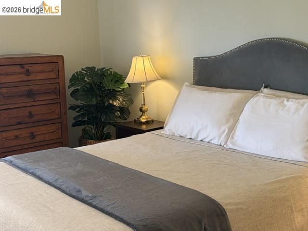
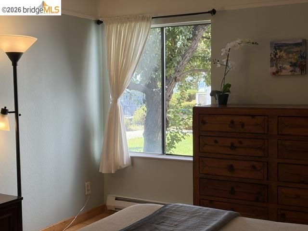
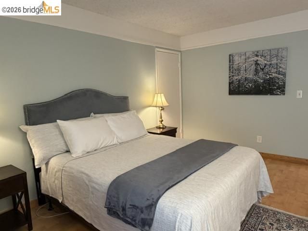
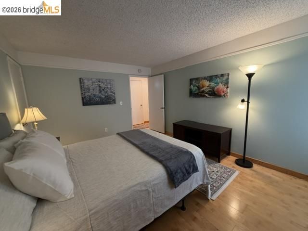
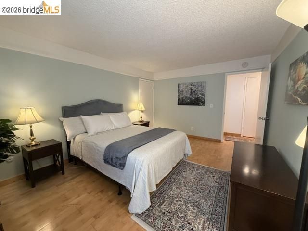
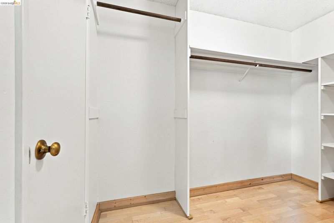
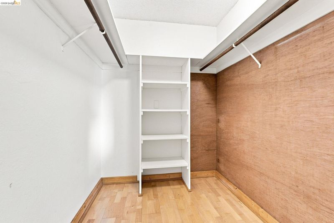
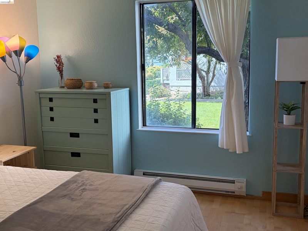
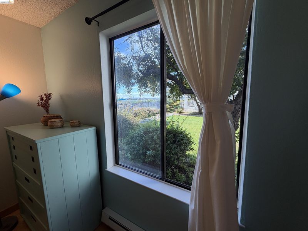
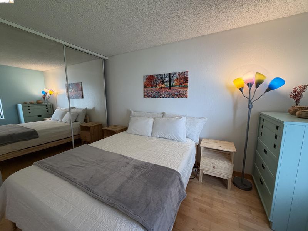
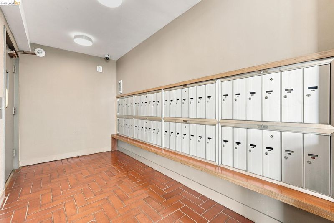
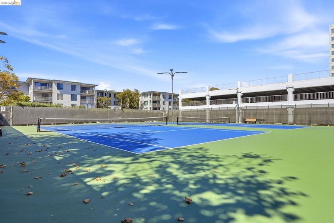
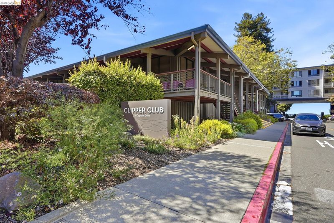
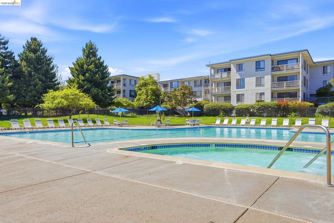
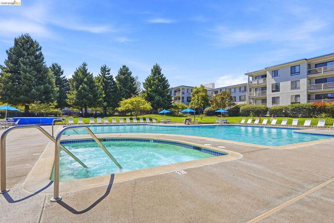
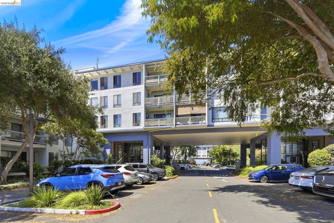
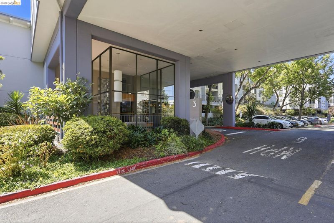
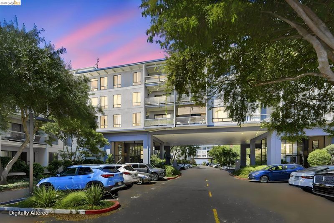
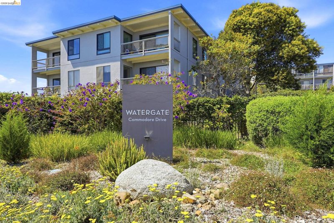
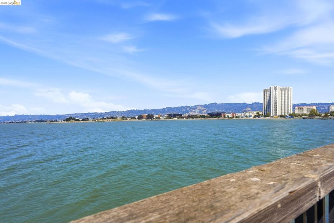
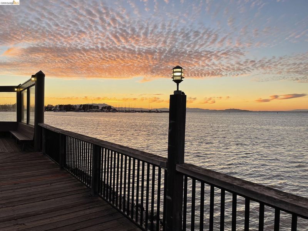
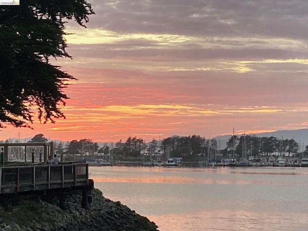
Enjoy easy-access living in this desirable ground-floor residence in Emeryville's sought-after Watergate community. The bright living room opens to a spacious private deck overlooking beautifully landscaped grounds with views toward the Bay and Oakland Bay Bridge. The seamless indoor-outdoor flow creates an inviting space for relaxing, entertaining, or enjoying the waterfront surroundings. Thoughtful updates include newer kitchen appliances, an updated heating system, and wood pantry/storage cabinetry that adds both functionality and charm. The well-designed layout offers comfortable living with abundant natural light and a tranquil setting. Residents enjoy access to Watergate's exceptional amenities and waterfront pathways, with convenient proximity to shopping, dining, transportation, and everything Emeryville has to offer. And a couple of bonues: Emery-Go-Round for free easy access to MacArthur Bart and EV Chargers on site.

- Current Status
- New
- Original Price
- $559,000
- List Price
- $559,000
- On Market Date
- Aug 21, 2026
- Property Type
- Condominium
- D/N/S
- Emeryville
- Zip Code
- 94608
- MLS ID
- 41145834
- APN
- 491528396
- Year Built
- 1973
- Stories in Building
- 1
- Possession
- Close Of Escrow
- Data Source
- MAXEBRDI
- Origin MLS System
- Bridge AOR
Pacific Rim International
Private K-6 Elementary, Coed
Students: 74 Distance: 1.0mi
Anna Yates Elementary School
Public K-8 Elementary
Students: 534 Distance: 1.2mi
Aspire Berkley Maynard Academy
Charter K-8 Elementary
Students: 587 Distance: 1.2mi
Emery Secondary School
Public 9-12 Secondary
Students: 183 Distance: 1.3mi
Yu Ming Charter School
Charter K-8
Students: 445 Distance: 1.3mi
Global Montessori International School
Private K-2
Students: 6 Distance: 1.4mi
- Bed
- 2
- Bath
- 1.5 (1/1)
- Parking
- 1
- Covered
- SQ FT
- 1,004
- SQ FT Source
- Public Records
- Lot SQ FT
- 109,923.0
- Lot Acres
- 2.52 Acres
- Pool Info
- In Ground, Community
- Kitchen
- Dishwasher, Electric Range, Free-Standing Range, Refrigerator, Self Cleaning Oven, Counter - Solid Surface, Electric Range/Cooktop, Disposal, Range/Oven Free Standing, Self-Cleaning Oven
- Cooling
- None
- Disclosures
- Nat Hazard Disclosure
- Entry Level
- 1
- Exterior Details
- Other
- Flooring
- Hardwood, Tile
- Foundation
- Fire Place
- None
- Heating
- Baseboard
- Laundry
- Dryer, Washer, Common Area, Coin Operated
- Main Level
- 2 Bedrooms, 1.5 Baths, Main Entry
- Possession
- Close Of Escrow
- Architectural Style
- Other
- Construction Status
- Existing
- Additional Miscellaneous Features
- Other
- Location
- Level
- Roof
- Other
- Water and Sewer
- Public
- Fee
- $1,022
MLS and other Information regarding properties for sale as shown in Theo have been obtained from various sources such as sellers, public records, agents and other third parties. This information may relate to the condition of the property, permitted or unpermitted uses, zoning, square footage, lot size/acreage or other matters affecting value or desirability. Unless otherwise indicated in writing, neither brokers, agents nor Theo have verified, or will verify, such information. If any such information is important to buyer in determining whether to buy, the price to pay or intended use of the property, buyer is urged to conduct their own investigation with qualified professionals, satisfy themselves with respect to that information, and to rely solely on the results of that investigation.
School data provided by GreatSchools. School service boundaries are intended to be used as reference only. To verify enrollment eligibility for a property, contact the school directly.