

$1,688,888
1,574
SQ FT
$1,073
SQ/FT
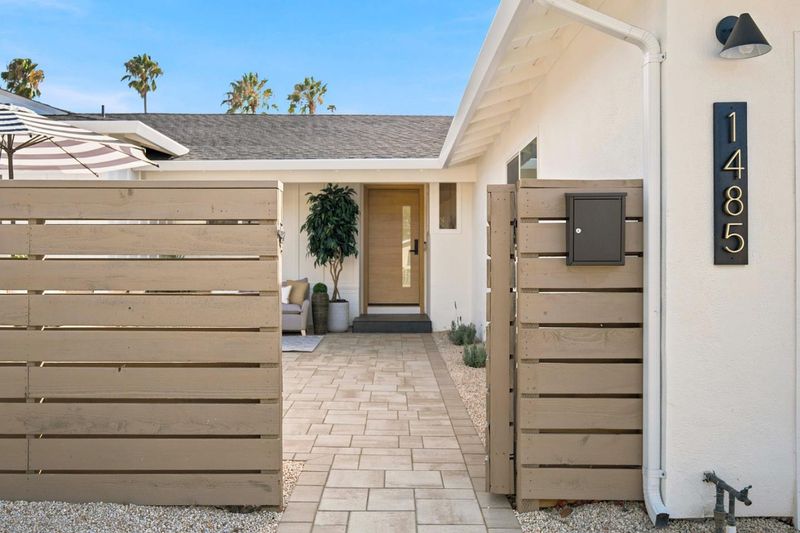
1485 Sierra Creek Way
@ Hostetter - 5 - Berryessa, San Jose

- 4 Bed
- 2 Bath
- 2 Park
- 1,574 sqft
- SAN JOSE
-

-
Sat Aug 22, 1:30 pm - 4:30 pm
-
Sun Aug 23, 1:30 pm - 4:30 pm
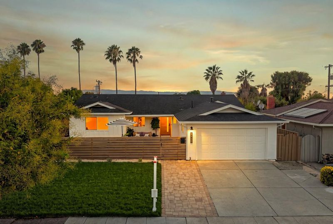
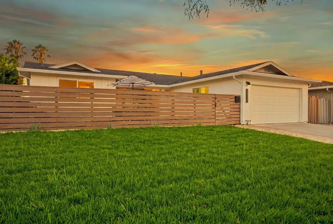
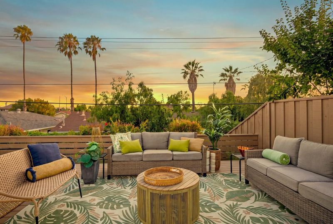
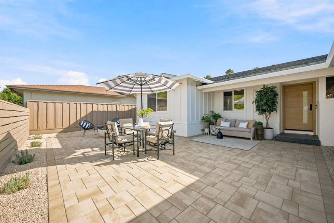
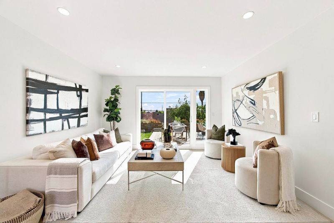
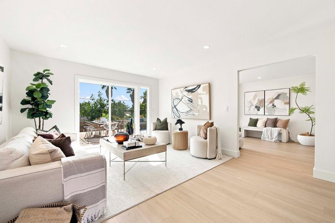
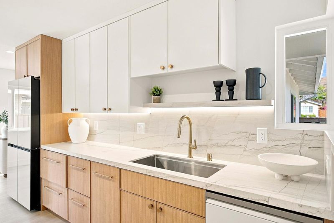
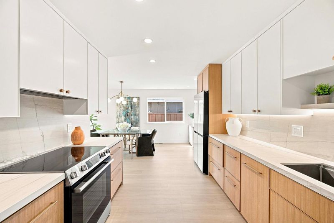
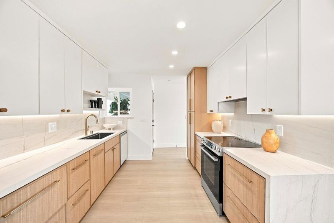
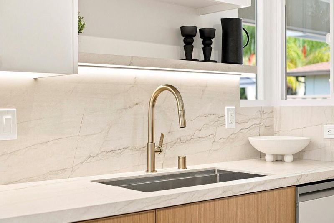
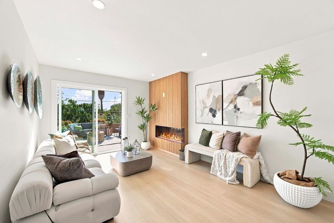
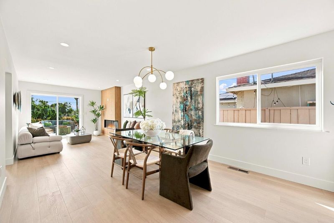
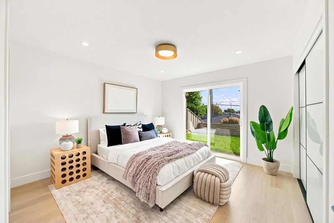
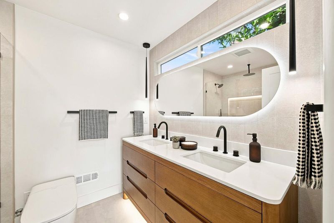
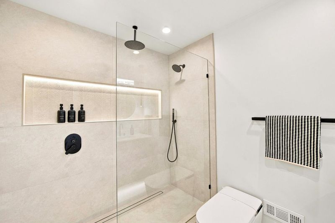
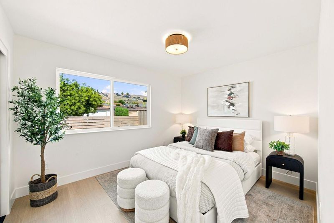
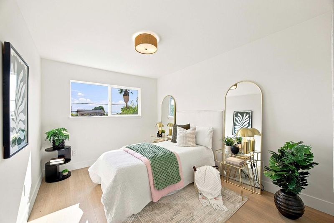
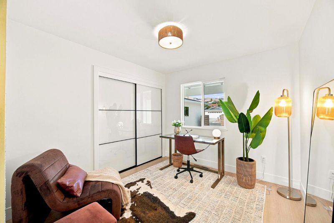
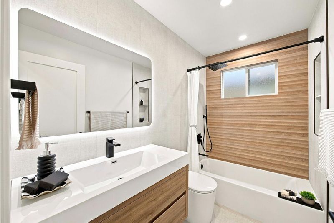
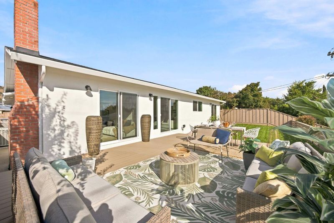
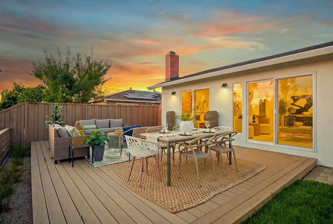
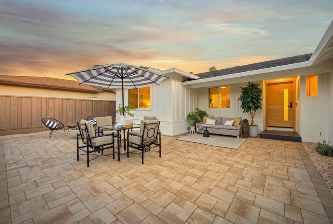
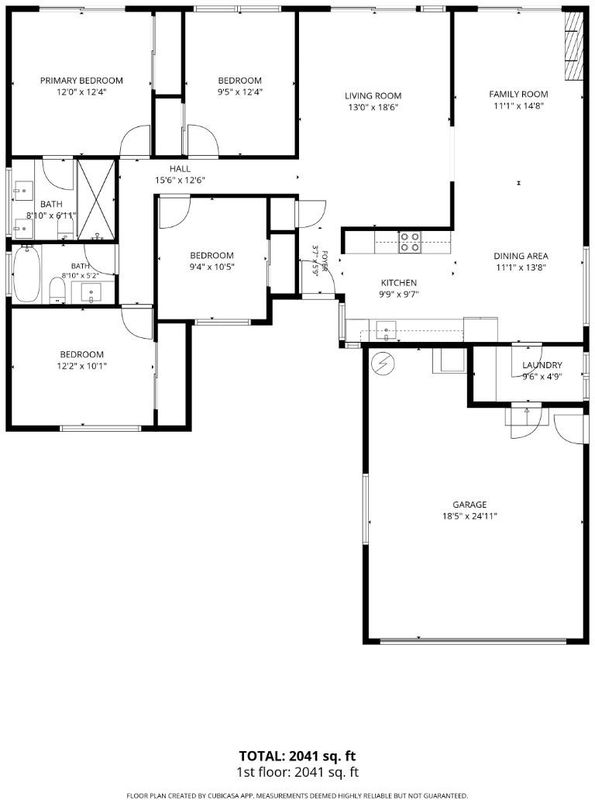
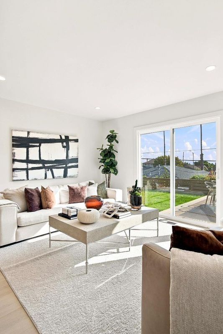
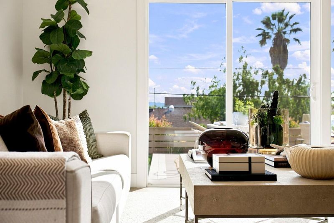
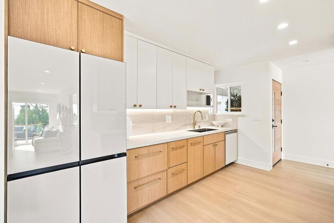
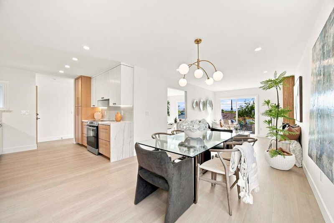
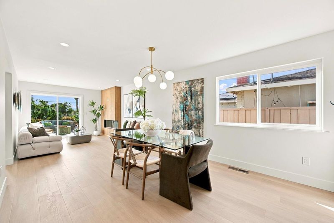
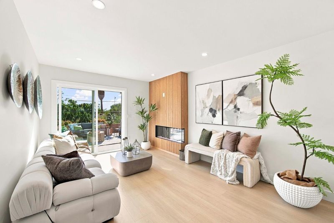
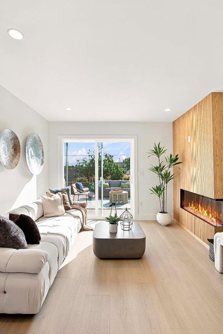
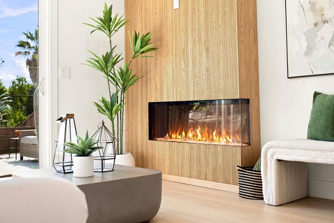
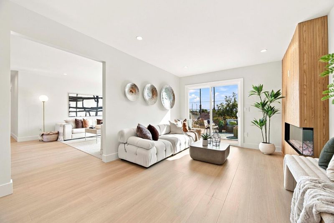
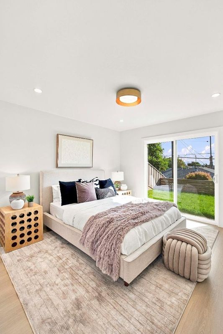
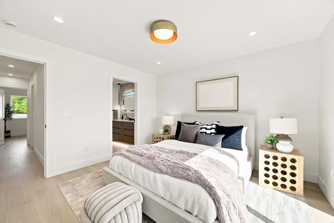
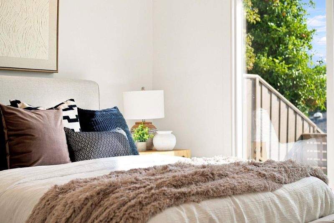
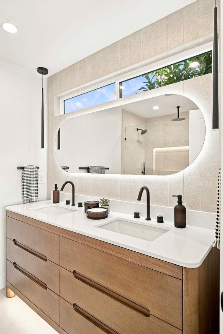
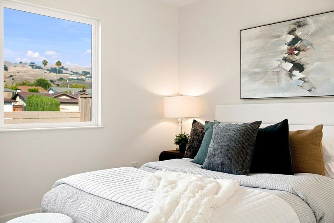
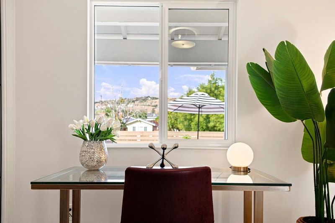
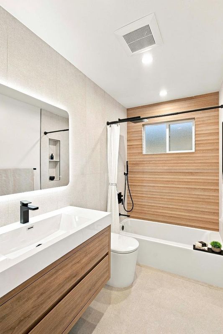
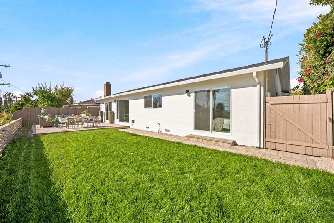
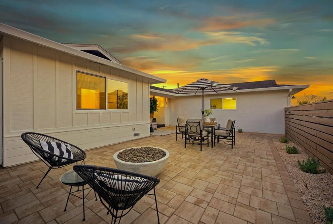
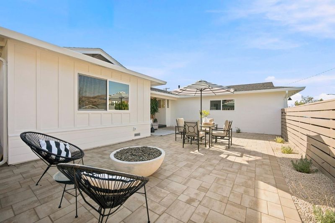
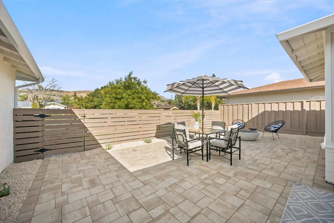
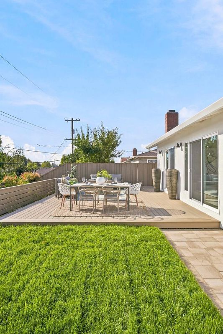
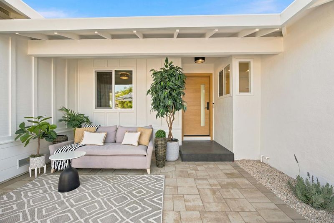
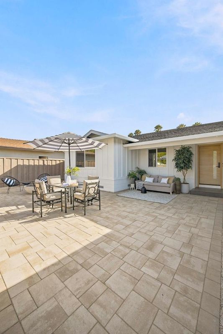
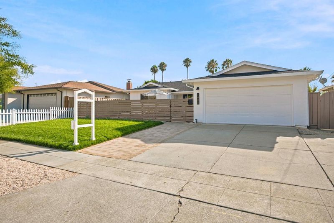
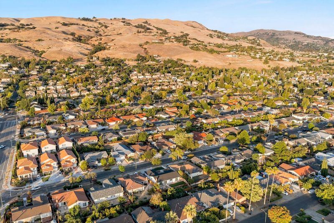
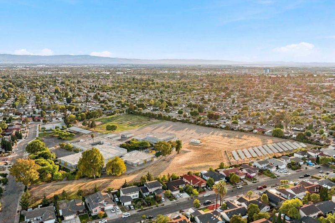
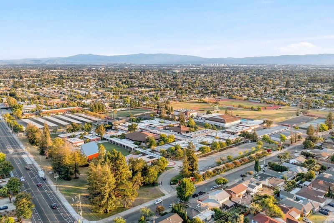
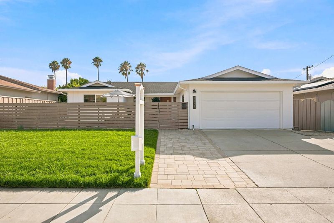
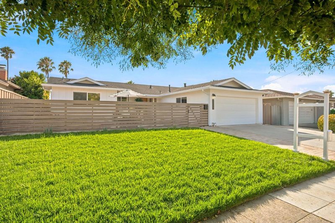
This is a home that knows exactly what it has and makes the most of it. Walk into the living room, and right away you have a connection to the outdoors. The sliding door opens to the patio, and from here you can look out toward the horizon, the palm trees, and the sunsets in the evening. The kitchen is completely custom, with warm white oak lower cabinets, crisp white upper cabinets, inset drawers, and a beautiful knurled hardware. The statement white glass panel appliances give the whole kitchen a distinctive look. There's also a generous dining area laid out so the kitchen, dining room, and family room all perfectly flow together. The primary bedroom has its own sliding door to the backyard, and the ensuite has been completely renovated with a large walk-in shower. The rest of the home has been updated with the same attention to detail, including water-resistant, durable flooring throughout, updated closets with custom doors and built-ins, and spa-like bathrooms. It's located on a peaceful, tree-lined street, close to highly rated schools, parks, shopping, BART, major commute routes. Top-rated schools from elementary to high. There's a sense of openness here that's hard to capture until you're actually in the house. We are really excited to finally share it with you.

- Days on Market
- 1 day
- Current Status
- Active
- Original Price
- $1,688,888
- List Price
- $1,688,888
- On Market Date
- Aug 21, 2026
- Property Type
- Single Family Home
- Area
- 5 - Berryessa
- Zip Code
- 95132
- MLS ID
- ML82057680
- APN
- 587-05-038
- Year Built
- 1963
- Stories in Building
- 1
- Possession
- Unavailable
- Data Source
- MLSL
- Origin MLS System
- MLSListings, Inc.
Sierramont Middle School
Public 6-8 Middle
Students: 930 Distance: 0.3mi
Piedmont Hills High School
Public 9-12 Secondary
Students: 2058 Distance: 0.3mi
Berryessa Union Elementary School
Public K-8 Alternative
Students: 1 Distance: 0.3mi
Majestic Way Elementary School
Public K-5 Elementary
Students: 518 Distance: 0.3mi
Ruskin Elementary School
Public K-5 Elementary
Students: 568 Distance: 0.5mi
St. Victor School
Private K-8 Elementary, Religious, Nonprofit
Students: 240 Distance: 0.7mi
- Bed
- 4
- Bath
- 2
- Parking
- 2
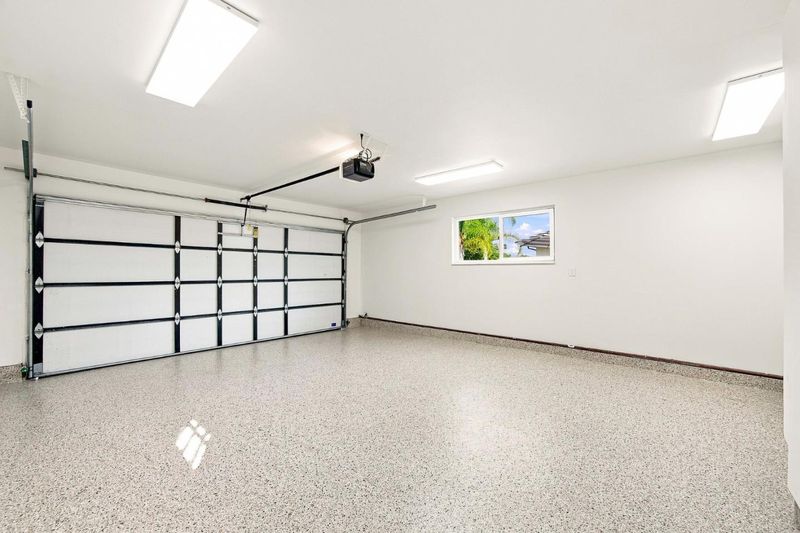
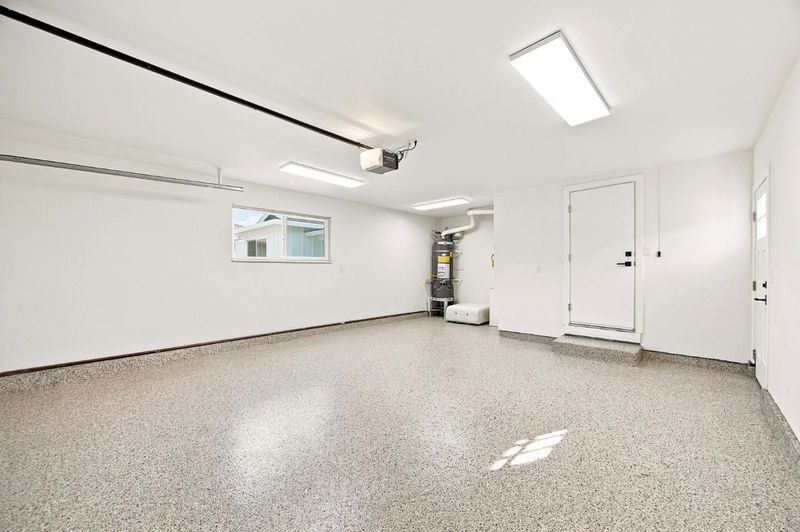
- Attached Garage
- SQ FT
- 1,574
- SQ FT Source
- Unavailable
- Lot SQ FT
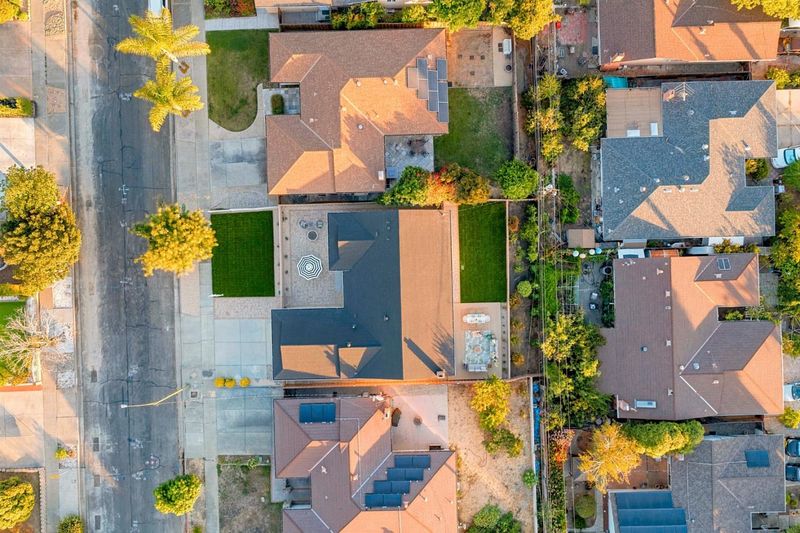
- 6,600.0
- Lot Acres
- 0.151515 Acres
- Pool Info
- None
- Cooling
- Central AC
- Dining Room
- Dining Area
- Disclosures
- Natural Hazard Disclosure
- Family Room
- Separate Family Room
- Foundation
- Crawl Space
- Fire Place
- Other
- Heating
- Central Forced Air - Gas, Fireplace
- Fee
- Unavailable
MLS and other Information regarding properties for sale as shown in Theo have been obtained from various sources such as sellers, public records, agents and other third parties. This information may relate to the condition of the property, permitted or unpermitted uses, zoning, square footage, lot size/acreage or other matters affecting value or desirability. Unless otherwise indicated in writing, neither brokers, agents nor Theo have verified, or will verify, such information. If any such information is important to buyer in determining whether to buy, the price to pay or intended use of the property, buyer is urged to conduct their own investigation with qualified professionals, satisfy themselves with respect to that information, and to rely solely on the results of that investigation.
School data provided by GreatSchools. School service boundaries are intended to be used as reference only. To verify enrollment eligibility for a property, contact the school directly.