

$2,189,900
2,535
SQ FT
$864
SQ/FT
2542 Clarebank Way
@ Kettman - Evergreen, San Jose

- 5 Bed
- 3 Bath
- 3 Park
- 2,535 sqft
- San Jose
-

-
Sat Nov 21, 12:30 pm - 3:30 pm
Open house Saturday 12:30 to 3:30 PM Sunday 1 to 4 PM
-
Sun Nov 22, 1:00 pm - 4:00 pm
Open house Saturday 12:30 to 3:30 PM Sunday 1 to 4 PM
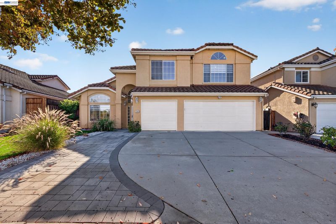
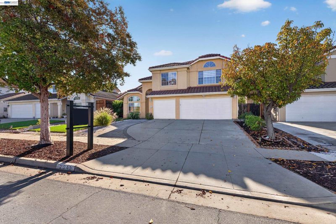
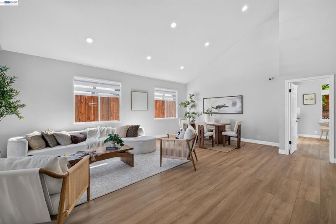
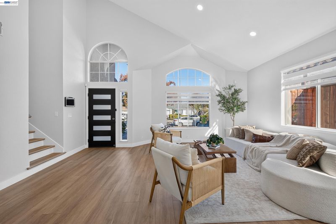
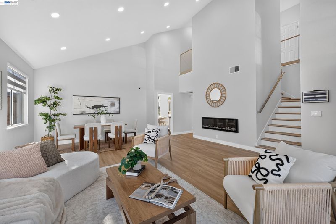
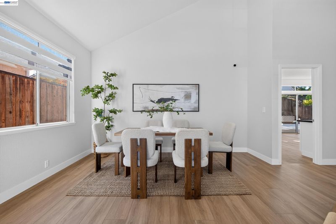
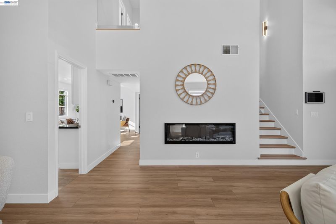
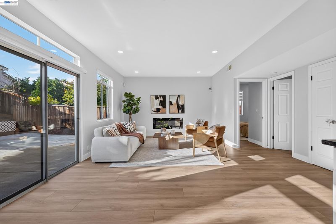
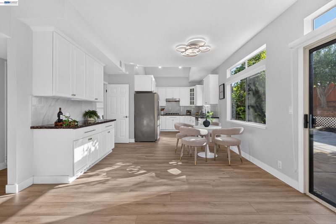
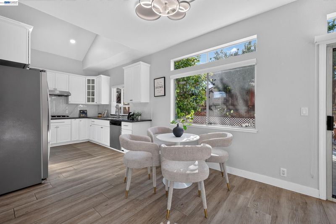
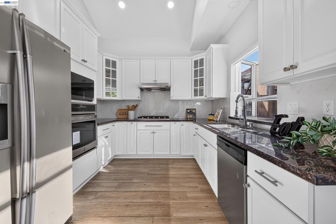
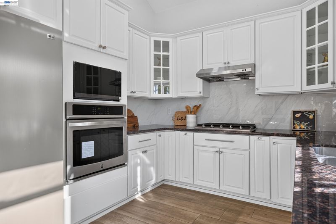
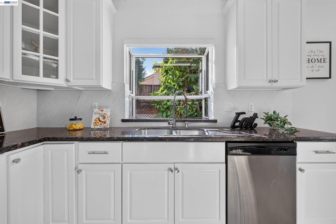
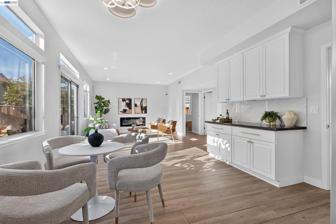
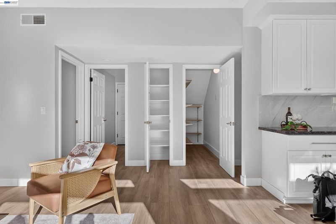
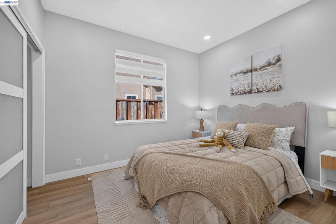
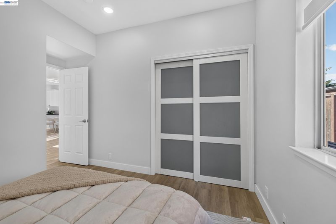
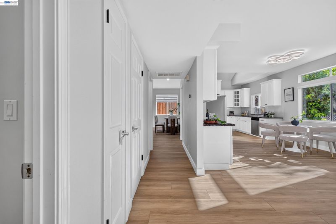
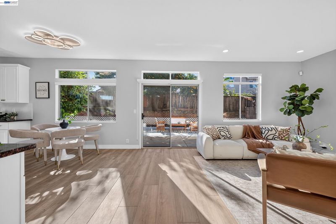
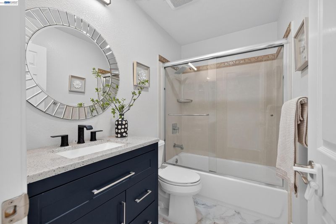
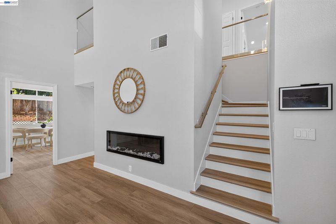
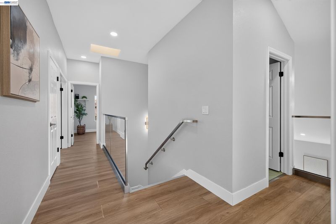
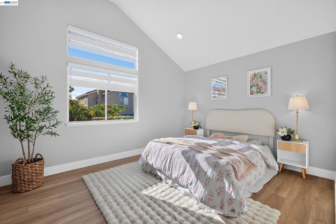
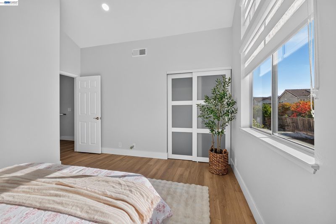
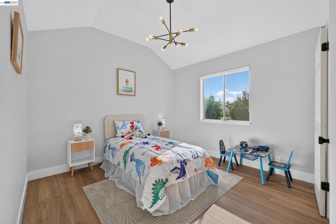
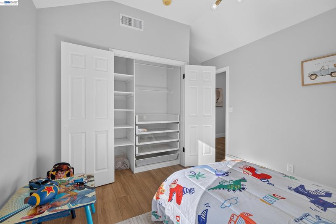
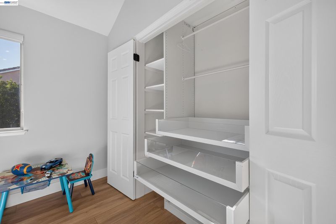
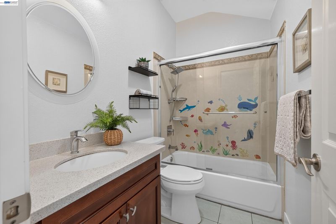
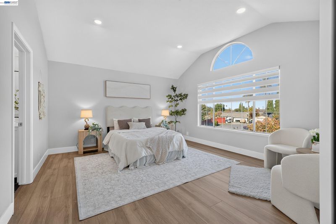
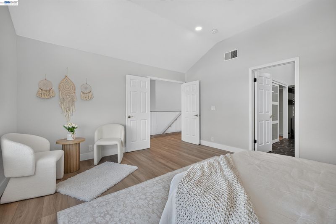
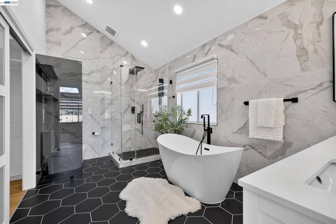
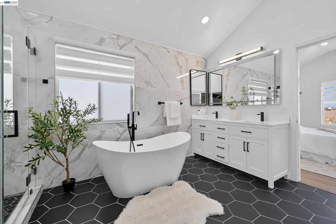
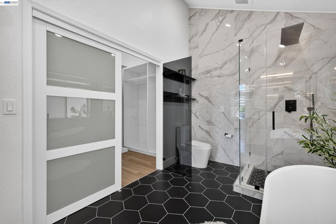
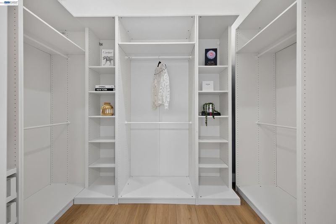
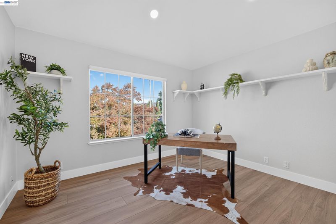
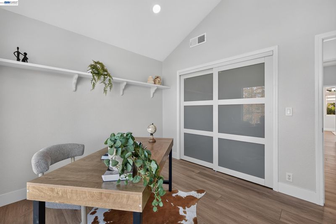
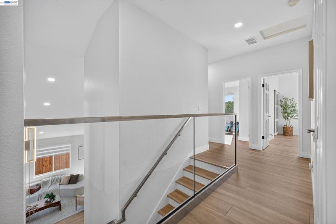
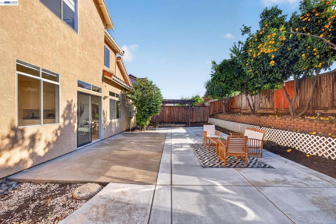
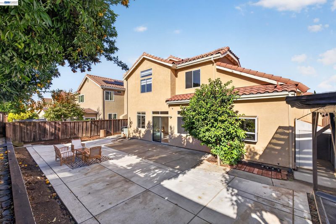
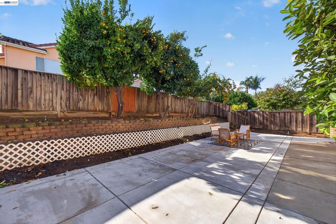
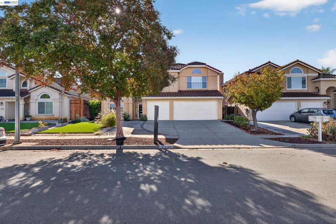
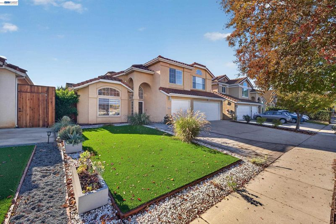
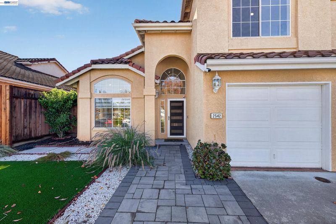
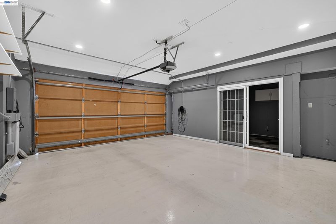
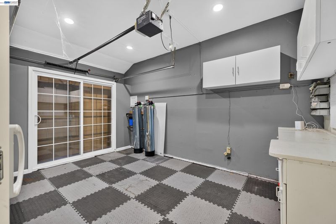
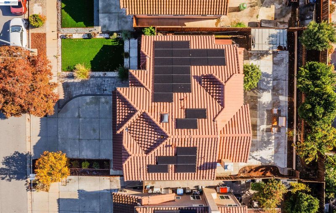
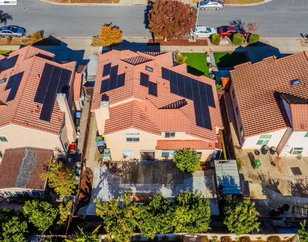
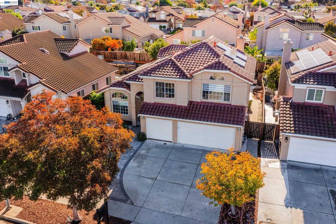
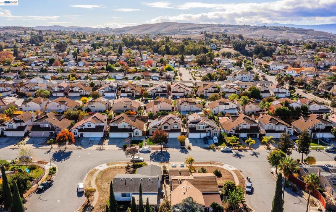
Welcome to 2542 Clarebank Way, where sophisticated upgrades, contemporary elegance, and modern convenience come together in this beautifully transformed San Jose residence. Thoughtfully renovated with exceptional attention to detail, this impressive home showcases a refined interior featuring luxury vinyl plank flooring throughout both levels, fresh designer-inspired paint, recessed LED lighting, and two electric fireplaces that create an inviting atmosphere. The beautifully refreshed kitchen features freshly painted cabinetry and a stylish new backsplash, offering a contemporary setting for everyday living and entertaining. The extensively renovated primary bathroom offers a spa-inspired experience with a new bathtub, shower, vanity, tile flooring, and elegant fixtures. Additional enhancements include a new downstairs Bedroom and bathroom , illuminated staircase, glass panels upstairs, upgraded interior closet doors, a new front entry door, and window blinds throughout. Modern efficiency meets exceptional functionality with a new furnace, tankless water heater, two water softeners, and a fully paid-off 24-panel solar energy system complemented by two Tesla Powerwall batteries and two EV chargers. A smart garage door opener with battery backup adds another level of convenience. The exterior is equally impressive, featuring beautifully updated front landscaping with elegant pavers and artificial turf, while the backyard offers an improved concrete area for outdoor gatherings and relaxation. Every improvement reflects a commitment to quality, comfort, and modern living. With its extensive renovations, contemporary finishes, and impressive energy upgrades, 2542 Clarebank Way presents an exceptional opportunity to own a beautifully updated home in San Jose. Experience the quality and attention to detail that make this property truly stand out!

- Current Status
- New
- Original Price
- $2,189,900
- List Price
- $2,189,900
- On Market Date
- Nov 20, 2026
- Property Type
- Detached
- D/N/S
- Evergreen
- Zip Code
- 95121
- MLS ID
- 41154140
- APN
- 67619099
- Year Built
- 1992
- Stories in Building
- 2
- Possession
- Negotiable
- Data Source
- MAXEBRDI
- Origin MLS System
- BAY EAST
John J. Montgomery Elementary School
Public K-6 Elementary
Students: 423 Distance: 0.4mi
Cadwallader Elementary School
Public K-6 Elementary
Students: 341 Distance: 0.4mi
Holly Oak Elementary School
Public K-6 Elementary
Students: 562 Distance: 0.7mi
Millbrook Elementary School
Public K-6 Elementary
Students: 618 Distance: 0.8mi
Silver Creek High School
Public 9-12 Secondary
Students: 2435 Distance: 0.9mi
Scholars Academy
Private K-4 Elementary, Coed
Students: 92 Distance: 0.9mi
- Bed
- 5
- Bath
- 3
- Parking
- 3
- Attached
- SQ FT
- 2,535
- SQ FT Source
- Appraisal
- Lot SQ FT
- 6,032.0
- Lot Acres
- 0.14 Acres
- Pool Info
- None
- Kitchen
- Dishwasher, Gas Range, Microwave, Oven, Gas Water Heater, Counter - Solid Surface, Eat-in Kitchen, Gas Range/Cooktop, Oven Built-in, Updated Kitchen
- Cooling
- Ceiling Fan(s), Central Air
- Disclosures
- Nat Hazard Disclosure
- Entry Level
- Exterior Details
- Back Yard, Front Yard
- Flooring
- Laminate, Tile
- Foundation
- Fire Place
- Electric
- Heating
- Forced Air
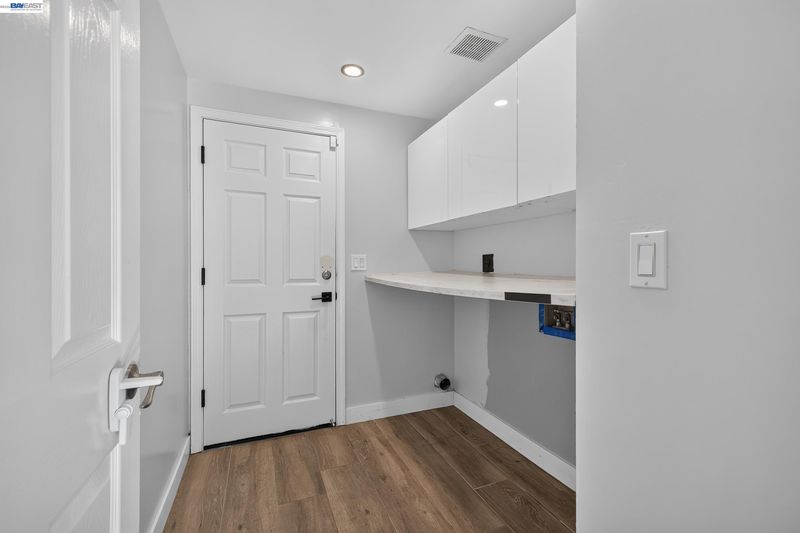
- Laundry
- Hookups Only
- Main Level
- Main Entry
- Possession
- Negotiable
- Architectural Style
- Contemporary
- Non-Master Bathroom Includes
- Updated Baths
- Construction Status
- Existing
- Additional Miscellaneous Features
- Back Yard, Front Yard
- Location
- Level
- Roof
- Tile
- Water and Sewer
- Public
- Fee
- Unavailable
MLS and other Information regarding properties for sale as shown in Theo have been obtained from various sources such as sellers, public records, agents and other third parties. This information may relate to the condition of the property, permitted or unpermitted uses, zoning, square footage, lot size/acreage or other matters affecting value or desirability. Unless otherwise indicated in writing, neither brokers, agents nor Theo have verified, or will verify, such information. If any such information is important to buyer in determining whether to buy, the price to pay or intended use of the property, buyer is urged to conduct their own investigation with qualified professionals, satisfy themselves with respect to that information, and to rely solely on the results of that investigation.
School data provided by GreatSchools. School service boundaries are intended to be used as reference only. To verify enrollment eligibility for a property, contact the school directly.