

$825,000
1,324
SQ FT
$623
SQ/FT
7425 Hillmont Drive
@ 73rd Ave. - Eastmont Hills, Oakland

- 3 Bed
- 2 Bath
- 1 Park
- 1,324 sqft
- Oakland
-

-
Sat Aug 22, 2:00 pm - 4:30 pm
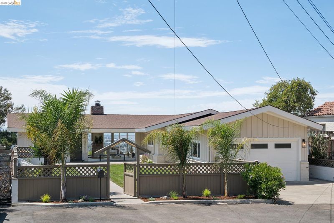
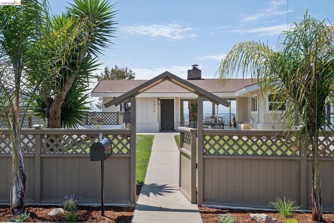
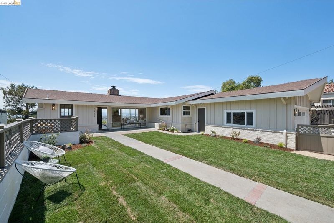
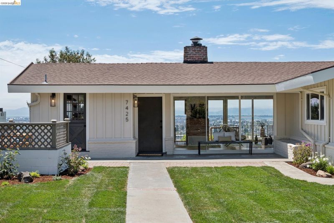
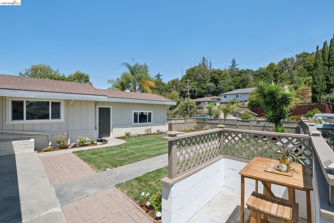
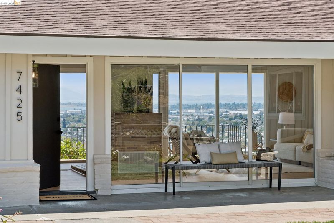
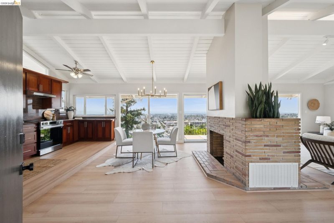
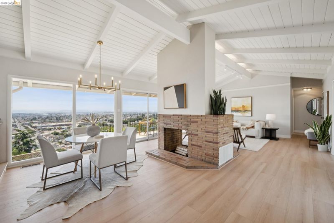
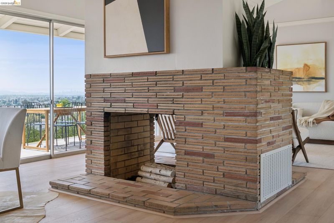
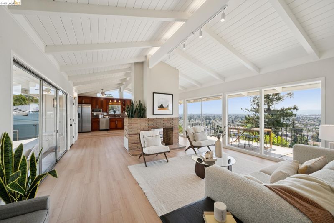
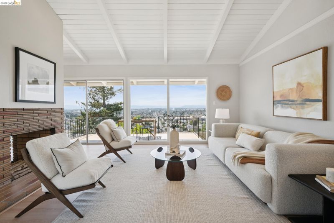
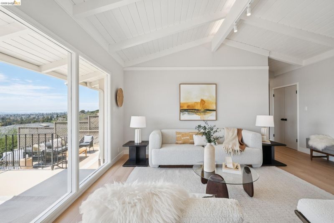
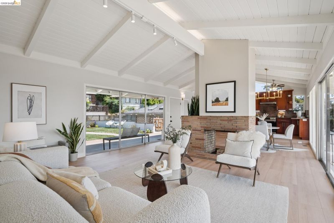
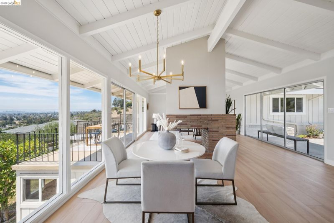
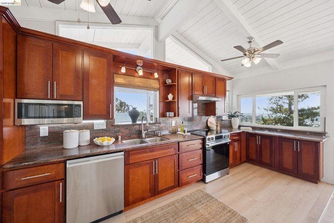
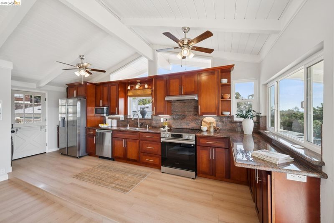
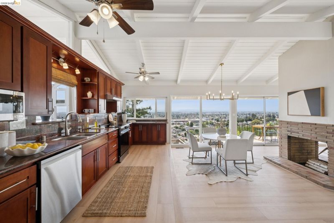
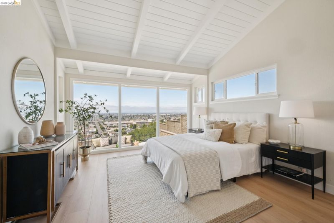
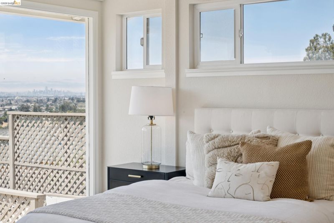
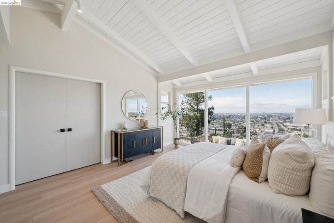
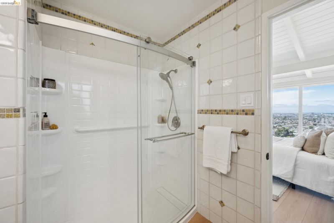
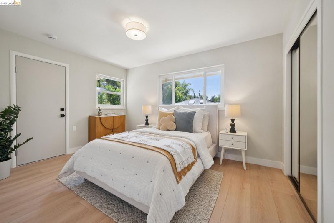
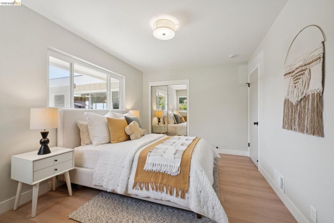
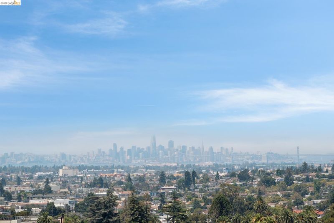
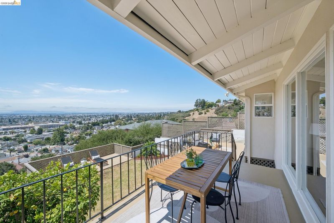
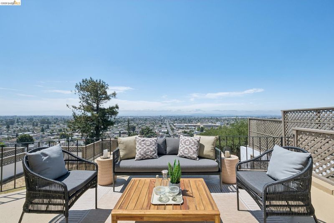
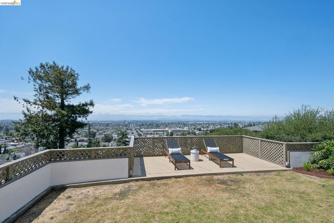
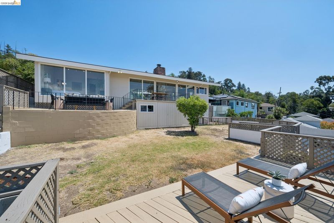
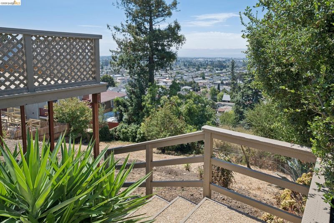
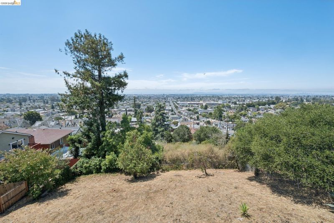
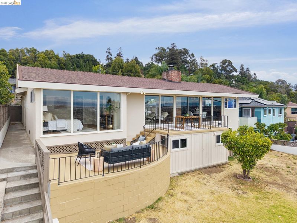

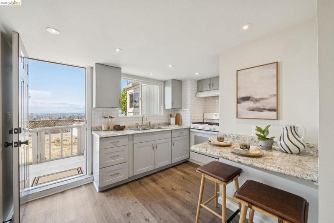
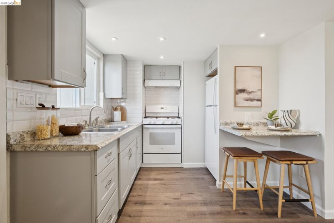
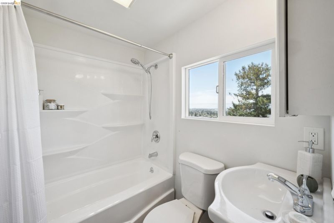
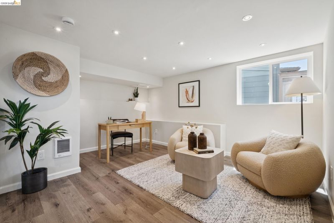
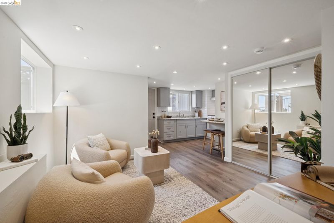
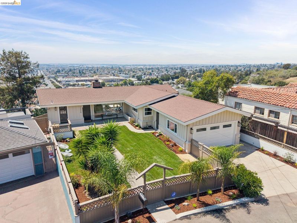
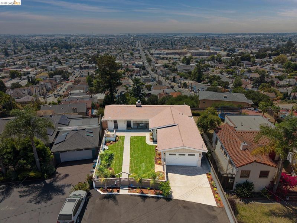
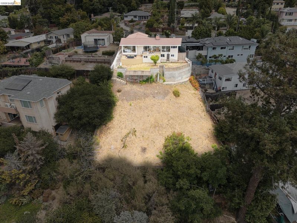
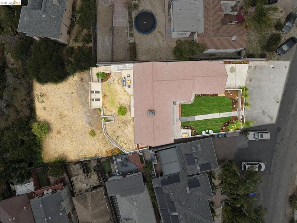
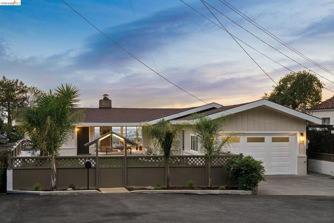
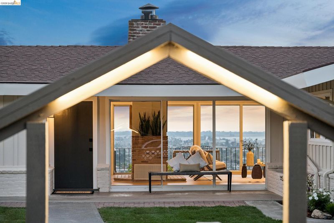
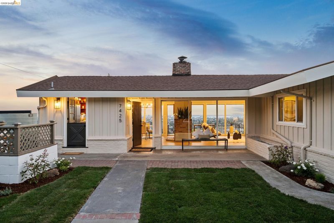
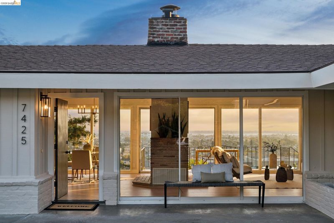
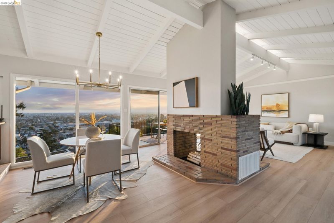
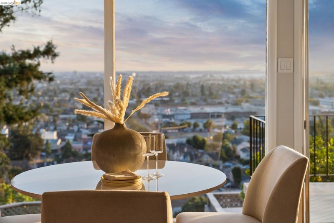
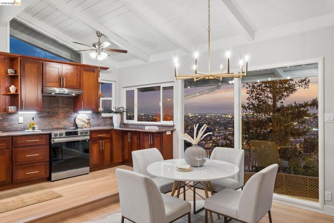
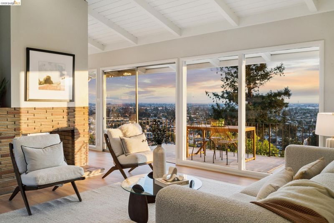
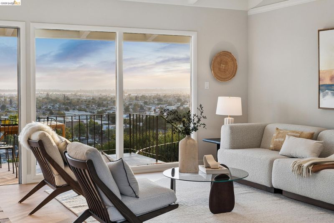
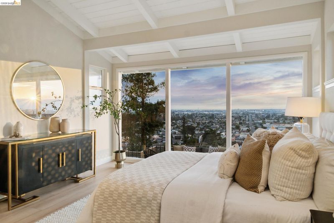
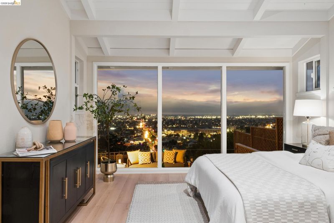
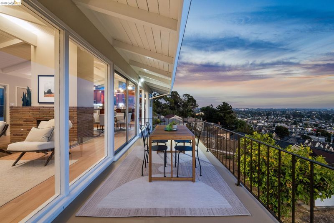
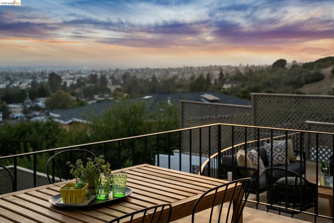
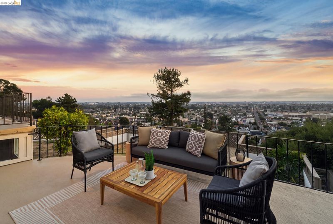
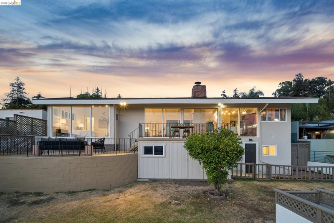
Perched above the Bay, this beautifully updated 3BD/2BA mid-century home showcases breathtaking panoramic views from the surrounding hills to the shimmering Bay waters. Floor-to-ceiling windows, sliding glass partitions and an open design fill the home with natural light and refreshing breezes, while an original double-sided fireplace anchors the living and dining areas. The flexible lower level offers a bonus space with full bath and kitchen—ideal for a home office, gym or retreat—plus storage. Set on approx. 0.28 acres, the property offers potential for future expansion or an ADU, subject to applicable regulations and approvals. Frontage parking attached garage, and level street entry add convenience. Thoughtfully updated while retaining its mid-century character, this private sanctuary blends architectural style, modern comfort and spectacular views. At dusk, the living room, decks and patio become stunning vantage points overlooking a shimmering tapestry of Bay Area lights.
-
Sun Aug 23, 2:00 pm - 4:30 pm
Perched above the Bay, this beautifully updated 3BD/2BA mid-century home showcases breathtaking panoramic views from the surrounding hills to the shimmering Bay waters. Floor-to-ceiling windows, sliding glass partitions and an open design fill the home with natural light and refreshing breezes, while an original double-sided fireplace anchors the living and dining areas. The flexible lower level offers a bonus space with full bath and kitchen—ideal for a home office, gym or retreat—plus storage. Set on approx. 0.28 acres, the property offers potential for future expansion or an ADU, subject to applicable regulations and approvals. Frontage parking attached garage, and level street entry add convenience. Thoughtfully updated while retaining its mid-century character, this private sanctuary blends architectural style, modern comfort and spectacular views. At dusk, the living room, decks and patio become stunning vantage points overlooking a shimmering tapestry of Bay Area lights.
-
Sat Aug 29, 2:00 pm - 4:30 pm
Perched above the Bay, this beautifully updated 3BD/2BA mid-century home showcases breathtaking panoramic views from the surrounding hills to the shimmering Bay waters. Floor-to-ceiling windows, sliding glass partitions and an open design fill the home with natural light and refreshing breezes, while an original double-sided fireplace anchors the living and dining areas. The flexible lower level offers a bonus space with full bath and kitchen—ideal for a home office, gym or retreat—plus storage. Set on approx. 0.28 acres, the property offers potential for future expansion or an ADU, subject to applicable regulations and approvals. Frontage parking attached garage, and level street entry add convenience. Thoughtfully updated while retaining its mid-century character, this private sanctuary blends architectural style, modern comfort and spectacular views. At dusk, the living room, decks and patio become stunning vantage points overlooking a shimmering tapestry of Bay Area lights.
-
Sun Aug 30, 2:00 pm - 4:30 pm
Perched above the Bay, this beautifully updated 3BD/2BA mid-century home showcases breathtaking panoramic views from the surrounding hills to the shimmering Bay waters. Floor-to-ceiling windows, sliding glass partitions and an open design fill the home with natural light and refreshing breezes, while an original double-sided fireplace anchors the living and dining areas. The flexible lower level offers a bonus space with full bath and kitchen—ideal for a home office, gym or retreat—plus storage. Set on approx. 0.28 acres, the property offers potential for future expansion or an ADU, subject to applicable regulations and approvals. Frontage parking attached garage, and level street entry add convenience. Thoughtfully updated while retaining its mid-century character, this private sanctuary blends architectural style, modern comfort and spectacular views. At dusk, the living room, decks and patio become stunning vantage points overlooking a shimmering tapestry of Bay Area lights.
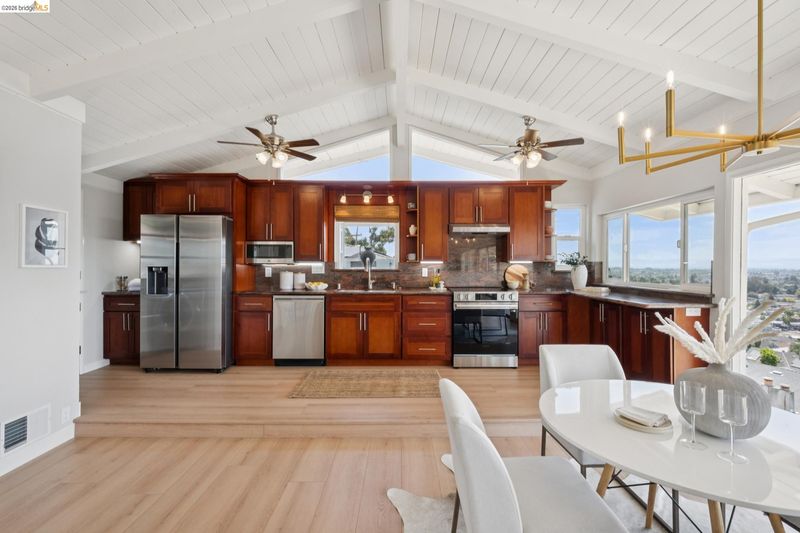
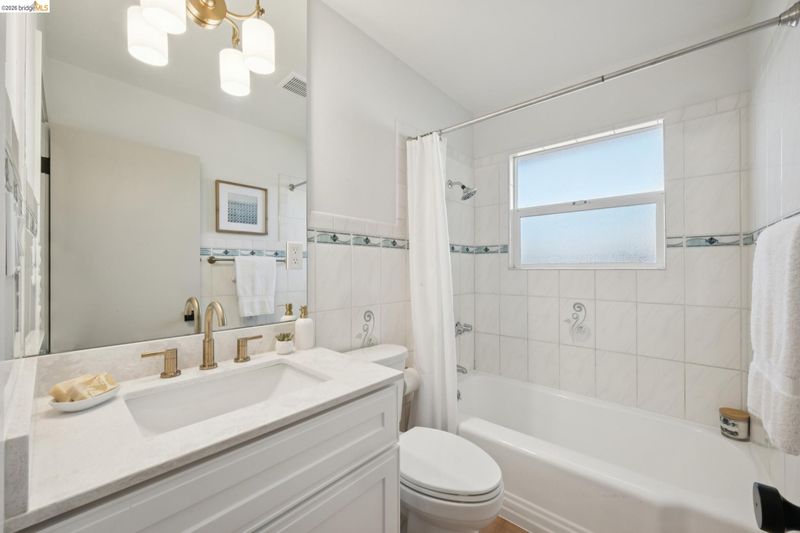
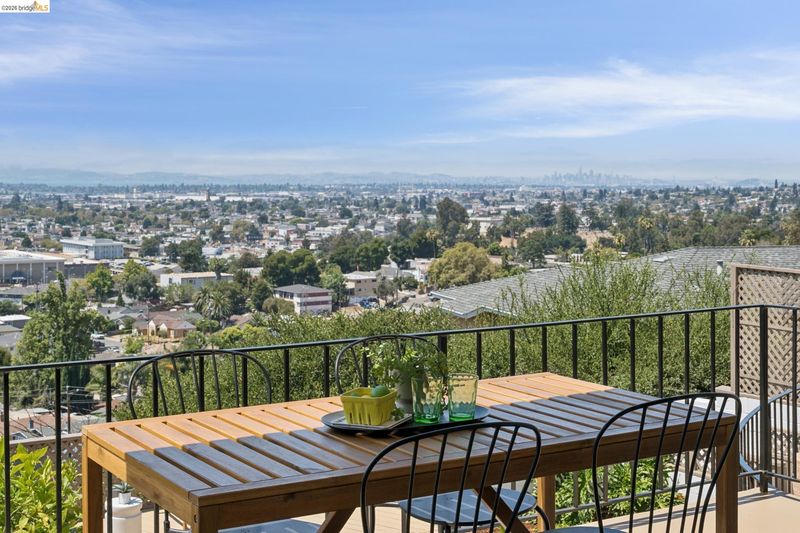
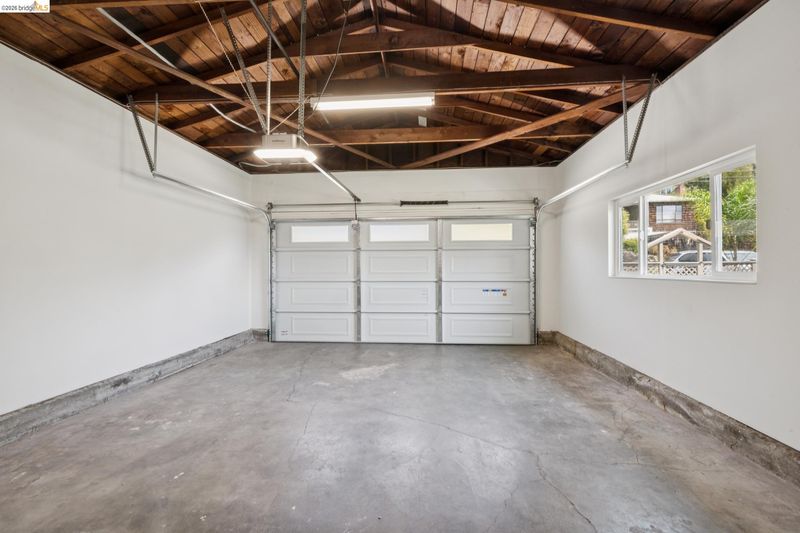
Perched above the Bay Area, this nicely updated 3-bedroom, 2-bathroom mid-century home captures panoramic views from the surrounding hills to the soothing waters of the Bay. Floor-to-ceiling windows, sliding glass partitions, and an open-concept design invite natural light and breezes throughout, while a striking original double-sided fireplace anchors the living, dining, and kitchen areas. The flexible lower level offers a bonus space with a full bathroom and kitchen, ideal for a home office, exercise or meditation space, with adjacent storage room. Set on approximately 0.28 acres, the property offers potential for future expansion or an ADU, subject to applicable regulations and approvals. Frontage parking, an attached garage and level street entry add convenience and functionality. Thoughtfully updated while retaining its distinctive mid-century character, the home blends clean architectural lines, modern comfort, and an extraordinary sense of place. As evening falls, the living room, rear decks, and patio become elevated vantage points overlooking a shimmering tapestry of Bay Area city lights. The property feels remarkably private and serene- a quiet sanctuary above it all, where mid-century architecture, natural breezes, modern living, and breathtaking panoramic views come together.

- Current Status
- New
- Original Price
- $825,000
- List Price
- $825,000
- On Market Date
- Aug 22, 2026
- Property Type
- Detached
- D/N/S
- Eastmont Hills
- Zip Code
- 94605
- MLS ID
- 41145897
- APN
- 40A34199
- Year Built
- 1955
- Stories in Building
- 1
- Possession
- Close Of Escrow
- Data Source
- MAXEBRDI
- Origin MLS System
- Bridge AOR
Burckhalter Elementary School
Public K-5 Elementary
Students: 249 Distance: 0.3mi
Parker Elementary School
Public K-8 Elementary
Students: 314 Distance: 0.4mi
Oakland Unity Middle
Charter 6-8
Students: 184 Distance: 0.5mi
Candell's College Preparatory School
Private K-12 Religious, Nonprofit
Students: 90 Distance: 0.5mi
I.Q.R.A.A.Educational Academy& Services
Private K-12
Students: 24 Distance: 0.5mi
Aspire College Academy
Charter K-5
Students: 286 Distance: 0.7mi
- Bed
- 3
- Bath
- 2
- Parking
- 1
- Attached, Int Access From Garage, Off Street, Side Yard Access, Deck, Garage Faces Front, On Street, Garage Door Opener
- SQ FT
- 1,324
- SQ FT Source
- Public Records
- Lot SQ FT
- 12,261.0
- Lot Acres
- 0.28 Acres
- Pool Info
- None
- Kitchen
- Dishwasher, Electric Range, Plumbed For Ice Maker, Microwave, Refrigerator, Self Cleaning Oven, Dryer, Washer, Gas Water Heater, Stone Counters, Electric Range/Cooktop, Disposal, Ice Maker Hookup, Self-Cleaning Oven
- Cooling
- None
- Disclosures
- Nat Hazard Disclosure, Other - Call/See Agent
- Entry Level
- Exterior Details
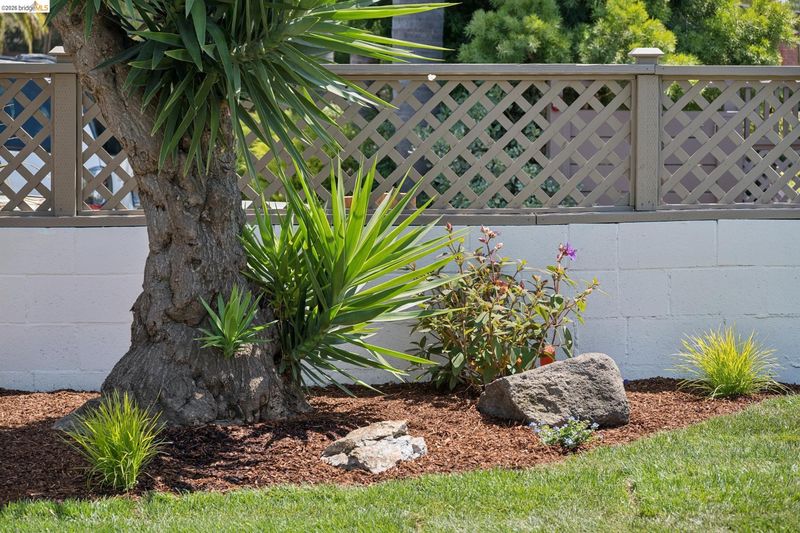
- Balcony, Garden, Back Yard, Front Yard, Garden/Play, Side Yard, Sprinklers Automatic, Sprinklers Front, Storage, Terraced Down, Landscape Front, Private Entrance
- Flooring
- Laminate
- Foundation
- Fire Place
- Brick, Dining Room, Living Room, Two-Way, Wood Burning
- Heating
- Forced Air, Natural Gas, Other, Fireplace(s)
- Laundry
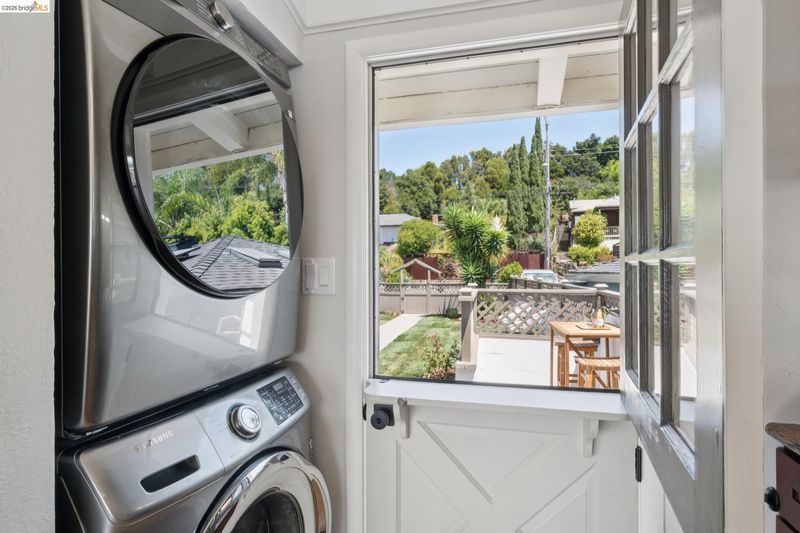
- Laundry Closet, In Unit, Electric, Washer/Dryer Stacked Incl
- Main Level
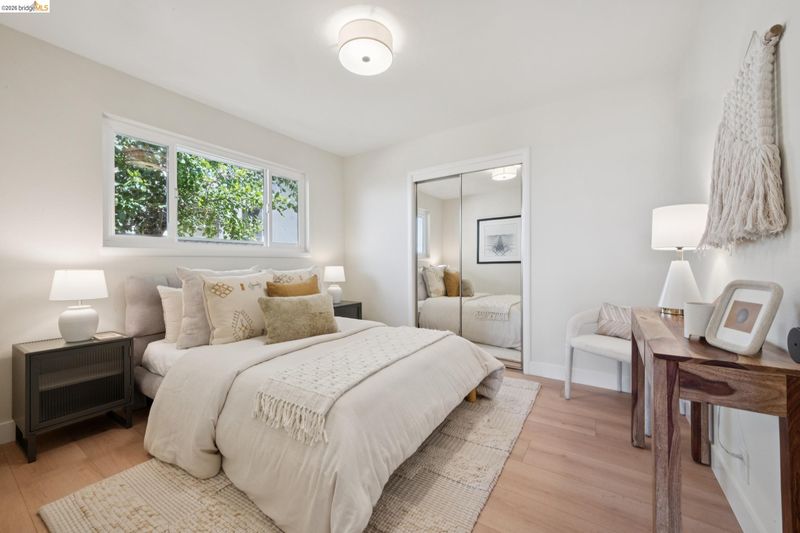
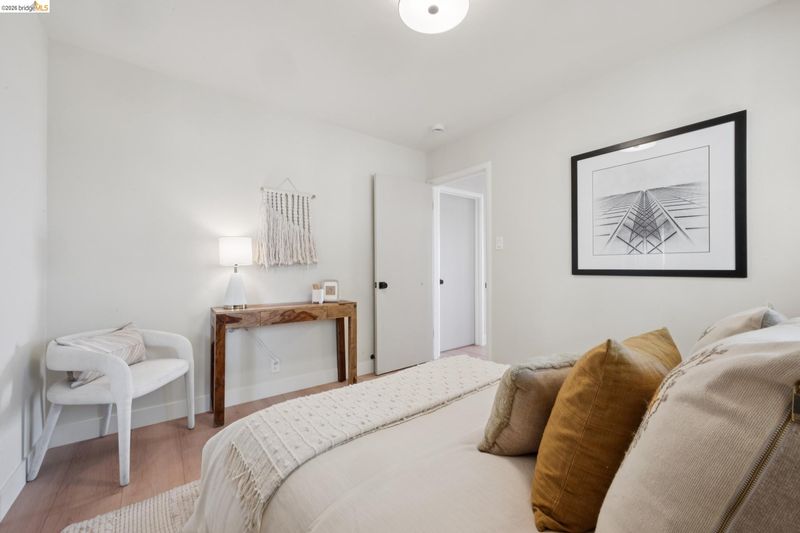
- 2 Bedrooms, 2 Baths, Primary Bedrm Suite - 1, Laundry Facility, No Steps to Entry, Main Entry
- Views
- Bay, Bay Bridge, City Lights, Golden Gate Bridge, Hills, Panoramic, San Francisco, Water, Bridge(s)
- Possession
- Close Of Escrow
- Basement
- Crawl Space
- Architectural Style
- Mid Century Modern
- Non-Master Bathroom Includes
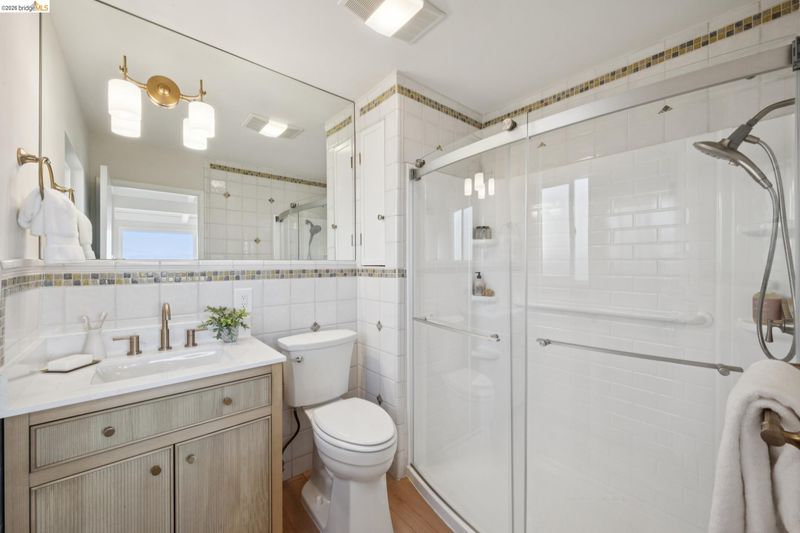
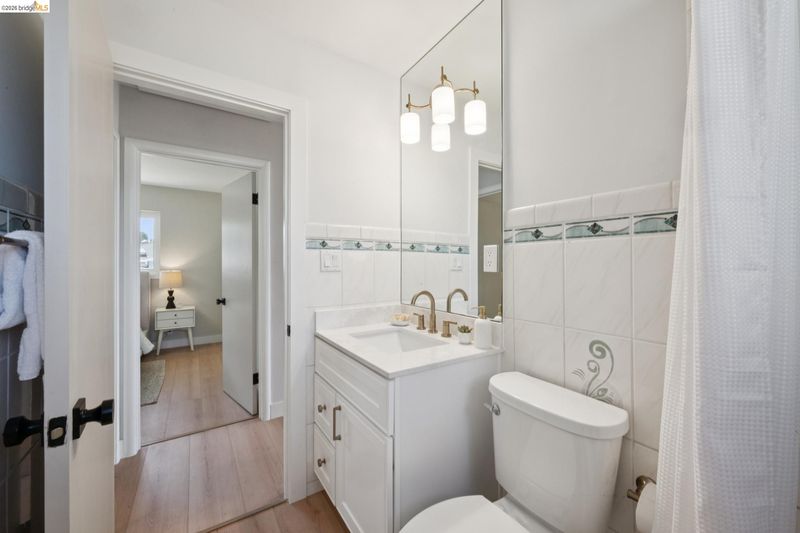
- Shower Over Tub, Tile, Updated Baths, Window
- Construction Status
- Existing
- Additional Miscellaneous Features
- Balcony, Garden, Back Yard, Front Yard, Garden/Play, Side Yard, Sprinklers Automatic, Sprinklers Front, Storage, Terraced Down, Landscape Front, Private Entrance
- Location
- Sloped Down, Level, Back Yard, Front Yard, Landscaped, Private
- Roof
- Composition Shingles
- Water and Sewer
- Public
- Fee
- Unavailable
MLS and other Information regarding properties for sale as shown in Theo have been obtained from various sources such as sellers, public records, agents and other third parties. This information may relate to the condition of the property, permitted or unpermitted uses, zoning, square footage, lot size/acreage or other matters affecting value or desirability. Unless otherwise indicated in writing, neither brokers, agents nor Theo have verified, or will verify, such information. If any such information is important to buyer in determining whether to buy, the price to pay or intended use of the property, buyer is urged to conduct their own investigation with qualified professionals, satisfy themselves with respect to that information, and to rely solely on the results of that investigation.
School data provided by GreatSchools. School service boundaries are intended to be used as reference only. To verify enrollment eligibility for a property, contact the school directly.