

$1,098,000
1,408
SQ FT
$780
SQ/FT
1273 Gainsville Avenue
@ Adrian Dr - 4 - Alum Rock, San Jose

- 3 Bed
- 2 Bath
- 2 Park
- 1,408 sqft
- SAN JOSE
-

-
Sun Aug 23, 2:00 pm - 5:00 pm
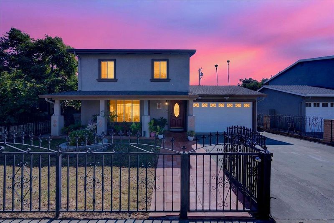
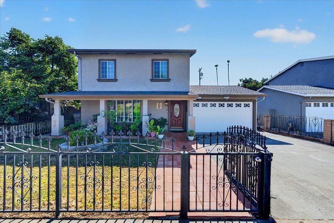
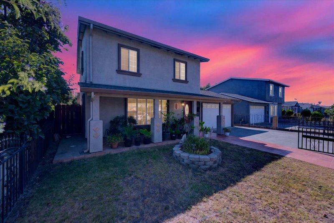
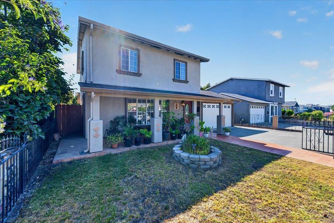
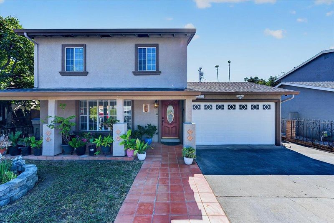
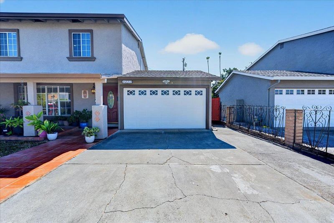
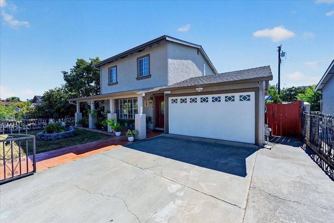
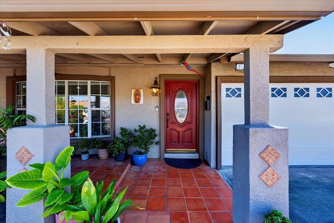
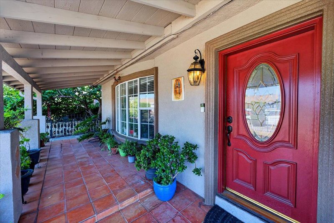
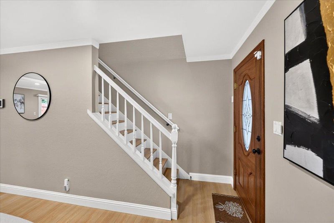
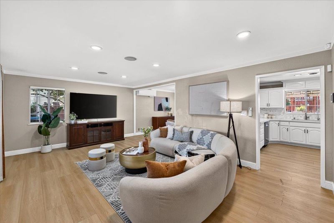
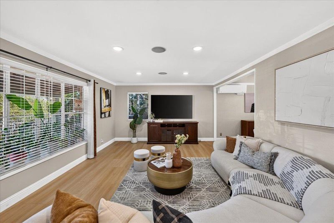
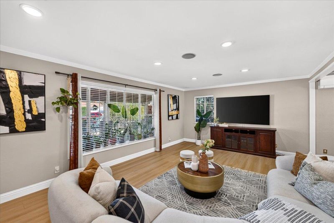
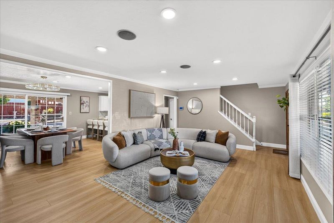
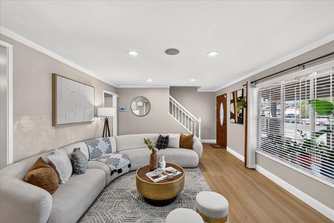
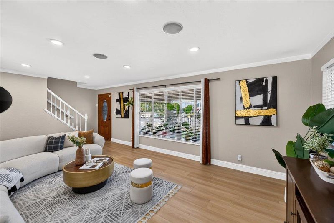
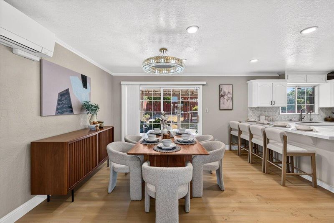
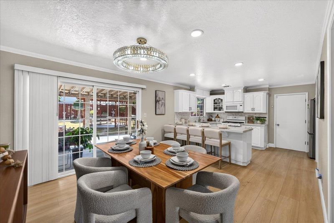
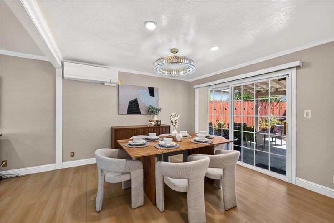
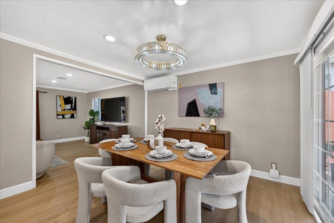
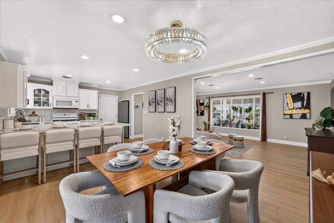
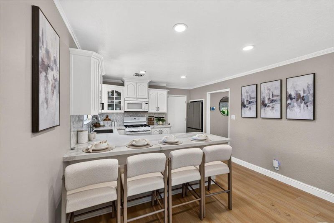
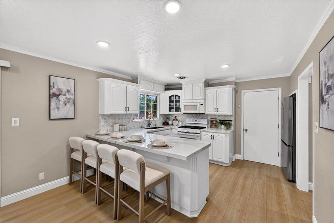
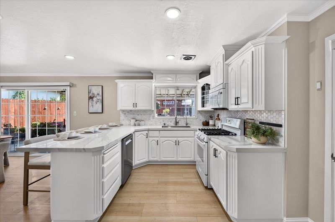
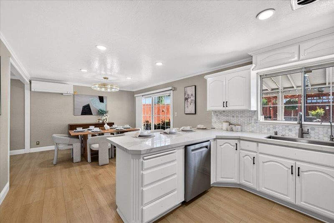
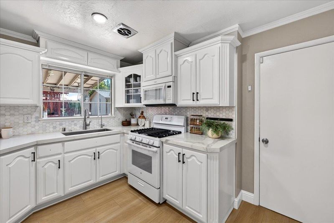
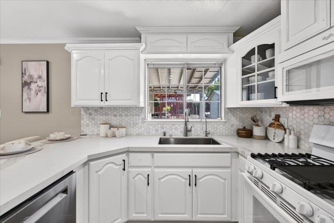
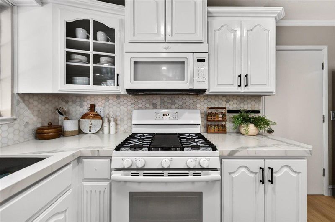
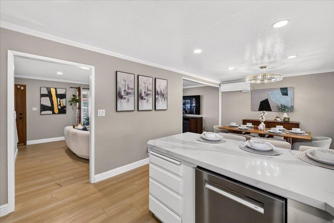
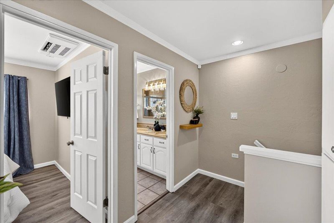
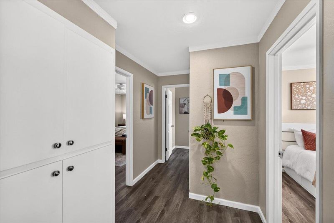
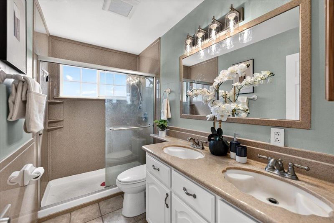
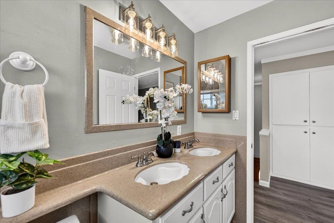
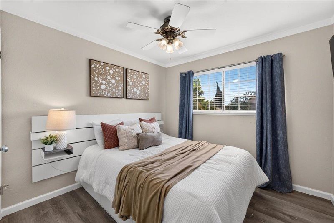

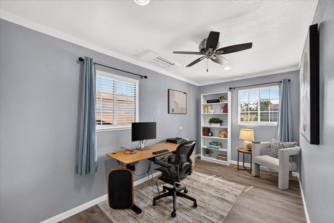
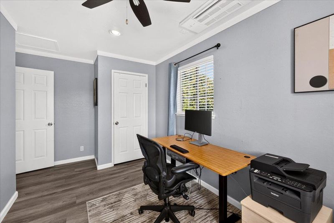
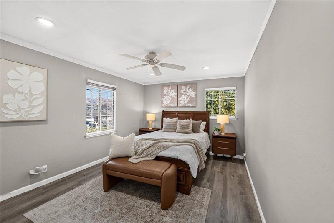
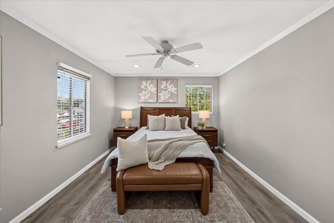
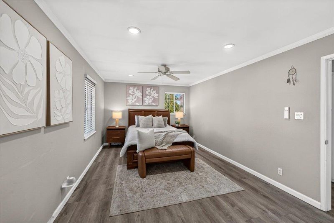
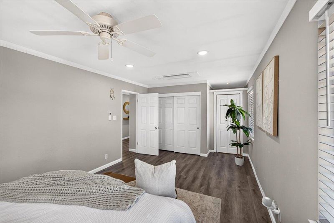
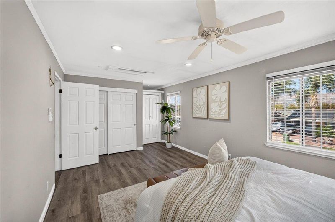
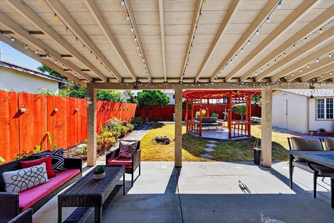

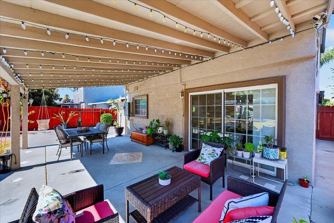
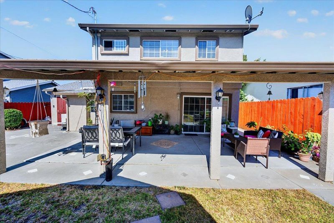
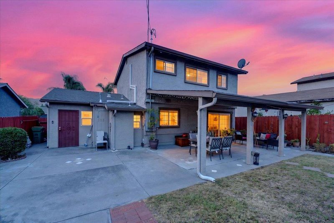
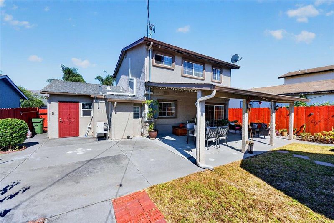
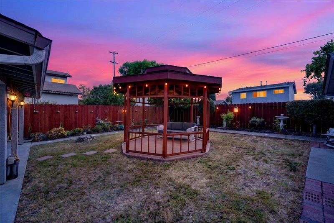
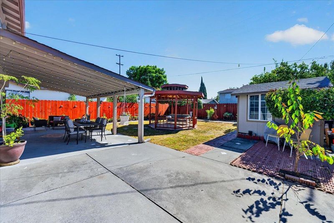
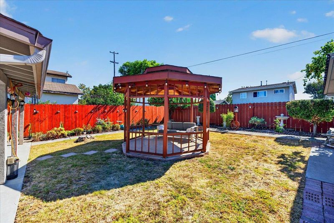
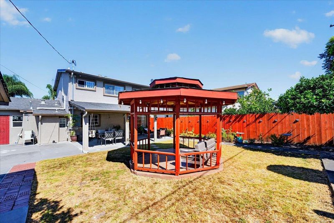
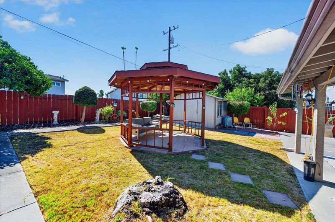
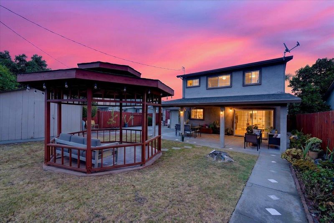
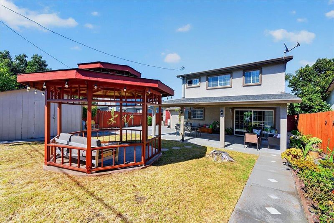
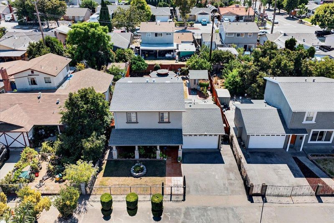
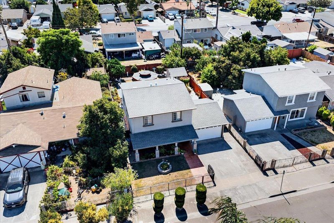
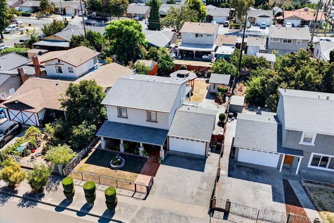
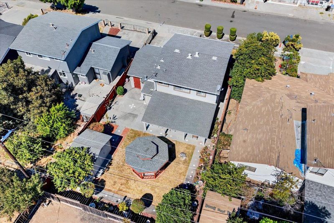
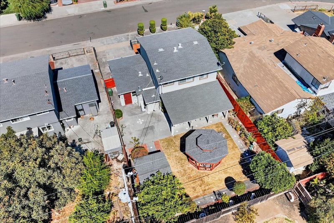
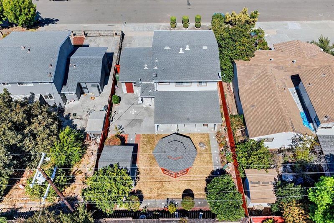
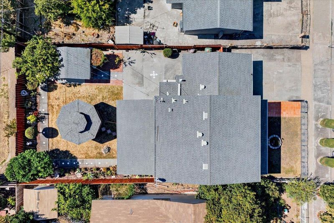
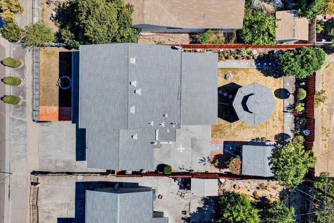
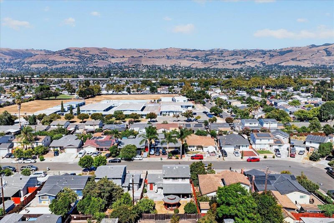
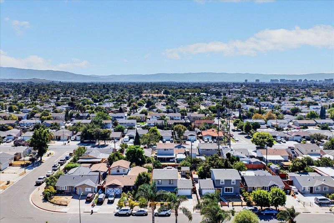
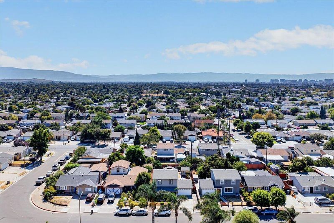
Open House Sat & Sun 2pm-5pm. This home is centrally located and thoughtfully refreshed with modern finishes and energy-efficient improvements, this move-in-ready home blends style, comfort, and convenience. The bright interior features new flooring and fresh paint in the living room, creating a clean and welcoming atmosphere. The updated kitchen showcases quartz countertops, a stylish backsplash, refreshed kitchen cabinetry, and new appliances, making it a functional centerpiece for everyday living and entertaining. A converted garage provides flexible bonus space ideal for a family room, home office, gym, or playroom.Energy-efficient upgrades include an upgraded solar system, 200-amp electrical panel, EV charger, new HVAC mini-split system, and electric water heater, providing added comfort and convenience for today's lifestyle.Situated on a spacious 5,150 sq. ft. lot, the private backyard features a covered patio and gazeboperfect for outdoor dining, entertaining, or simply enjoying the California weather.Centrally located in an established San Jose neighborhood just minutes from Eastridge Mall, local parks, shopping, dining, and major commute routes, this home offers a great combination of modern upgrades, flexible living space, energy efficiency, and a convenient location.

- Days on Market
- 3 days
- Current Status
- Active
- Original Price
- $1,098,000
- List Price
- $1,098,000
- On Market Date
- Aug 20, 2026
- Property Type
- Single Family Home
- Area
- 4 - Alum Rock
- Zip Code
- 95122
- MLS ID
- ML82058485
- APN
- 486-37-020
- Year Built
- 1964
- Stories in Building
- 2
- Possession
- Unavailable
- Data Source
- MLSL
- Origin MLS System
- MLSListings, Inc.
Sylvia Cassell Elementary School
Public K-5 Elementary
Students: 389 Distance: 0.1mi
Aptitud Community Academy At Goss
Charter K-8 Elementary
Students: 417 Distance: 0.5mi
Clyde L. Fischer Middle School
Public 6-8 Middle
Students: 289 Distance: 0.5mi
Renaissance Academy
Public 6-8 Alternative, Coed
Students: 308 Distance: 0.5mi
A. J. Dorsa Elementary School
Public K-5 Elementary
Students: 371 Distance: 0.5mi
Adelante Dual Language Academy Ii
Public K-3
Students: 172 Distance: 0.5mi
- Bed
- 3
- Bath
- 2
- Parking
- 2
- Attached Garage
- SQ FT
- 1,408
- SQ FT Source
- Unavailable
- Lot SQ FT
- 5,150.0
- Lot Acres
- 0.118228 Acres
- Cooling
- Window / Wall Unit
- Dining Room
- No Formal Dining Room
- Disclosures
- Natural Hazard Disclosure
- Family Room
- Separate Family Room
- Foundation
- Crawl Space
- Heating
- Wall Furnace
- Fee
- Unavailable
MLS and other Information regarding properties for sale as shown in Theo have been obtained from various sources such as sellers, public records, agents and other third parties. This information may relate to the condition of the property, permitted or unpermitted uses, zoning, square footage, lot size/acreage or other matters affecting value or desirability. Unless otherwise indicated in writing, neither brokers, agents nor Theo have verified, or will verify, such information. If any such information is important to buyer in determining whether to buy, the price to pay or intended use of the property, buyer is urged to conduct their own investigation with qualified professionals, satisfy themselves with respect to that information, and to rely solely on the results of that investigation.
School data provided by GreatSchools. School service boundaries are intended to be used as reference only. To verify enrollment eligibility for a property, contact the school directly.