

$2,199,000
2,469
SQ FT
$891
SQ/FT
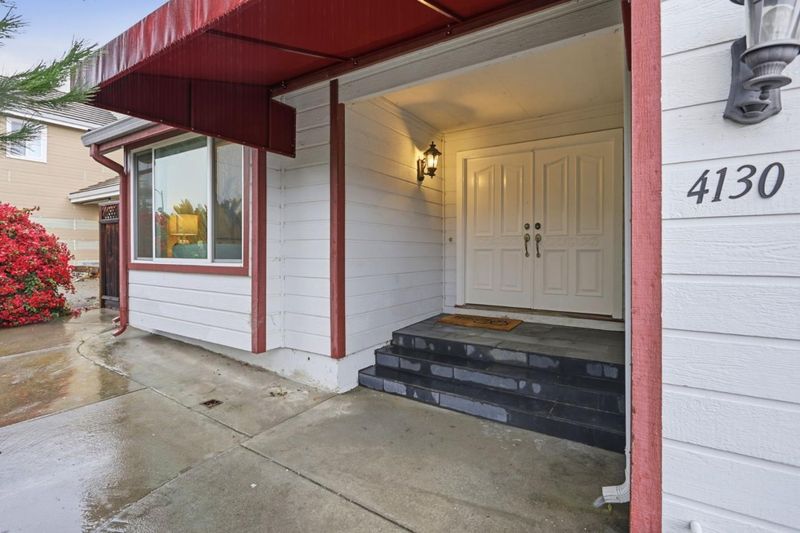
4130 Littleworth Way
@ Fowler Road - 3 - Evergreen, San Jose

- 4 Bed
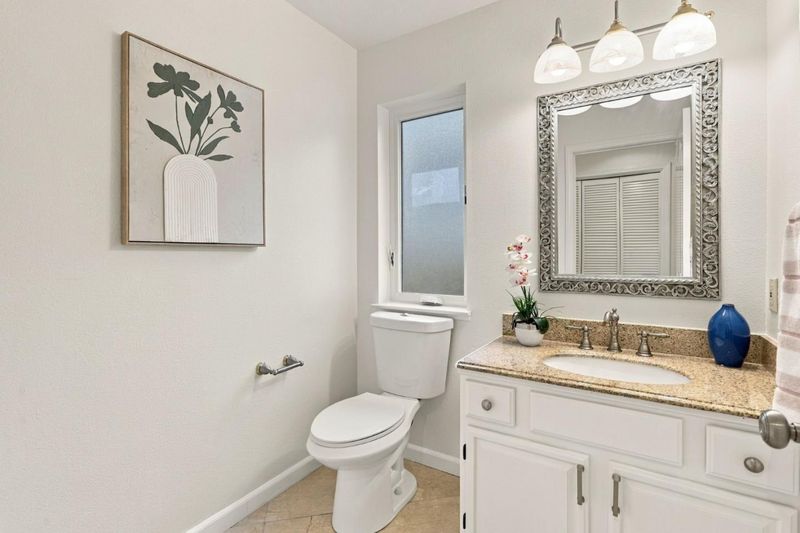
- 3 (2/1) Bath
- 3 Park
- 2,469 sqft
- SAN JOSE
-

-
Sat Nov 21, 1:00 pm - 4:00 pm
-
Sun Nov 22, 1:30 pm - 3:30 pm
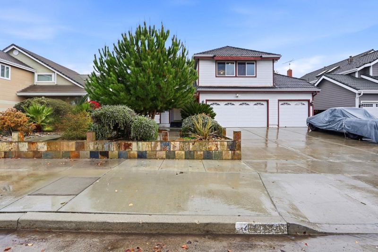
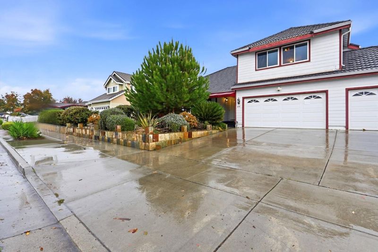
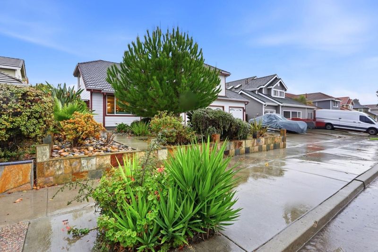
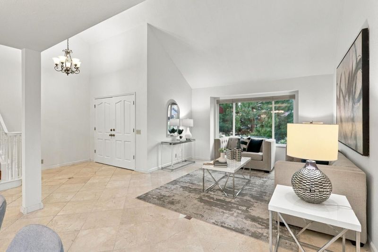
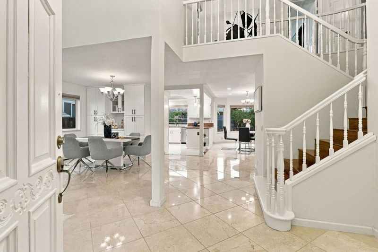
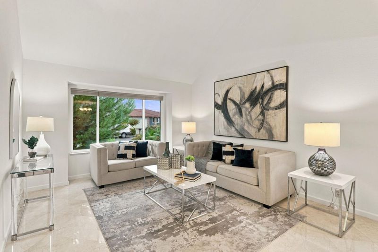
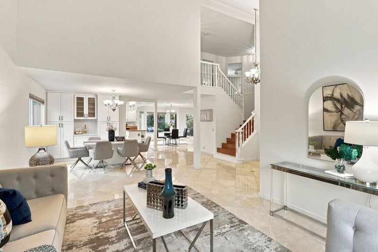
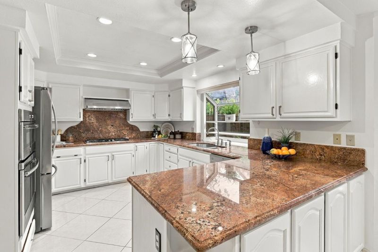
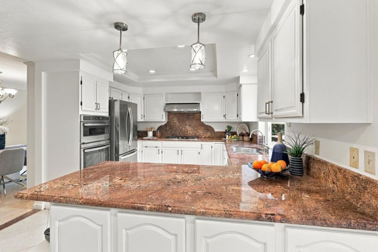
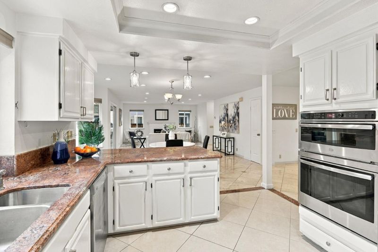
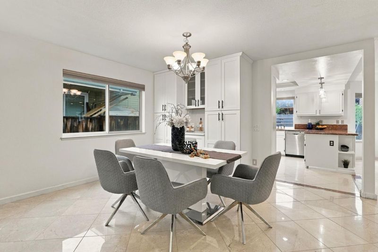
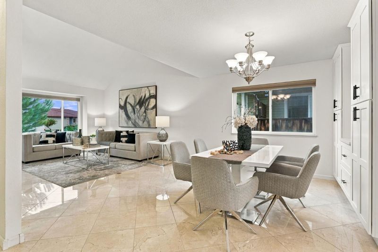
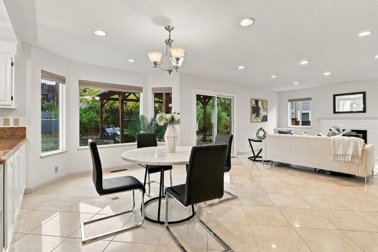
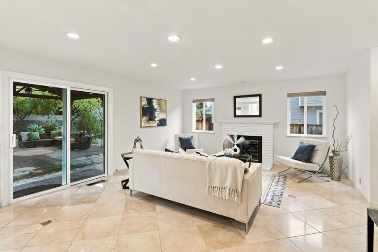
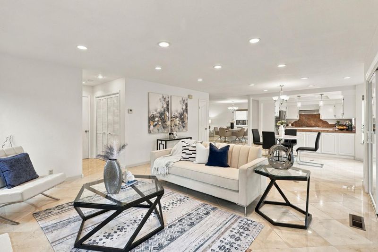
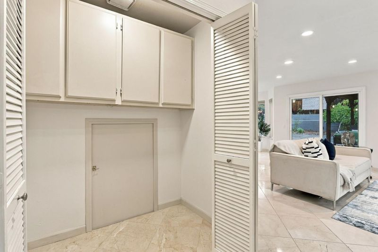
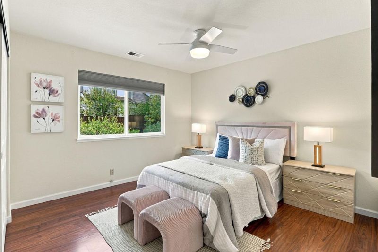
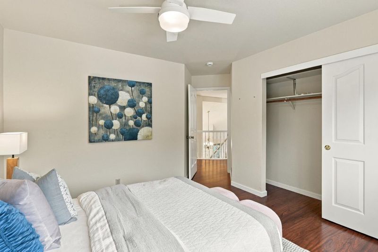
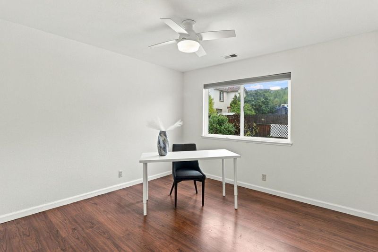
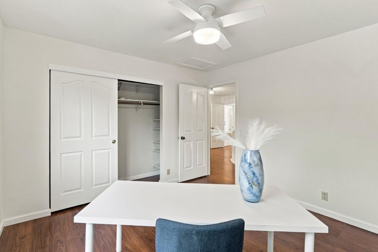
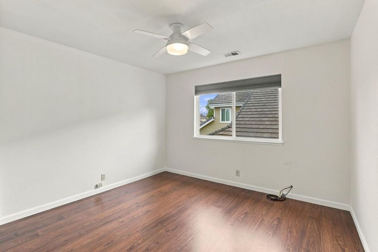
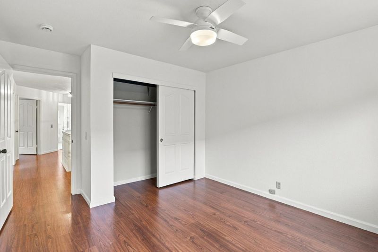
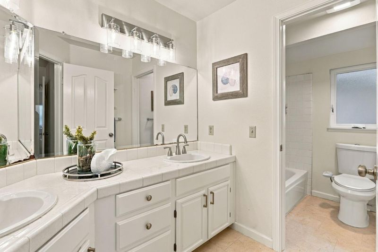
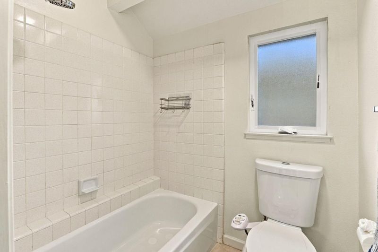
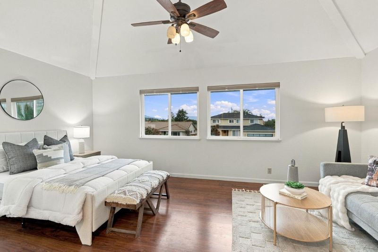
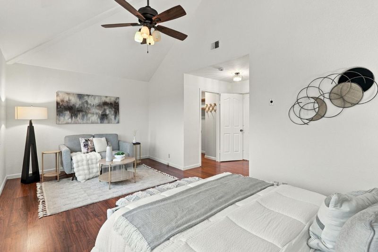
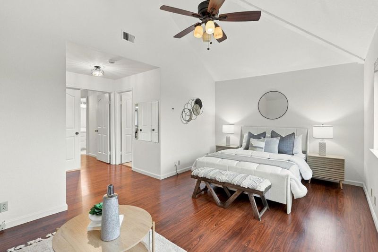
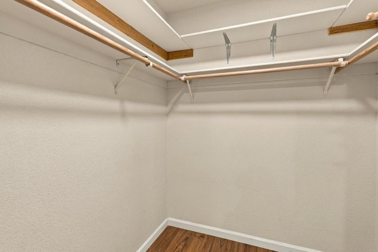
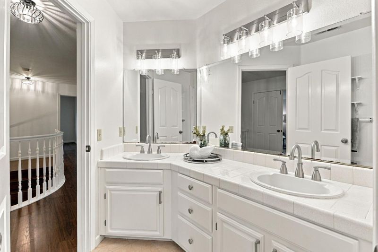
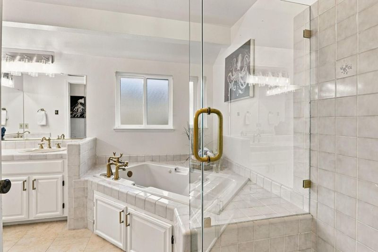
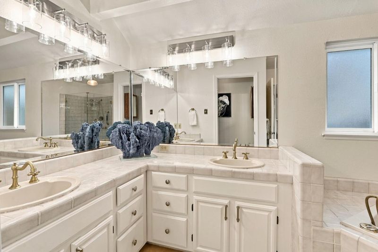
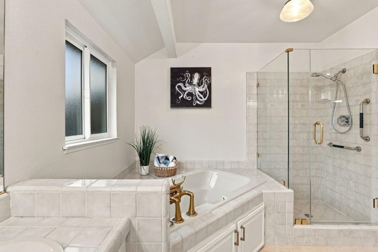
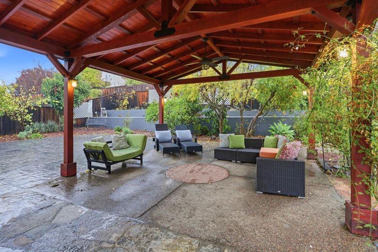
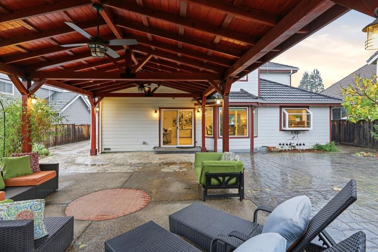
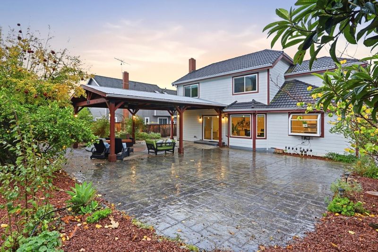
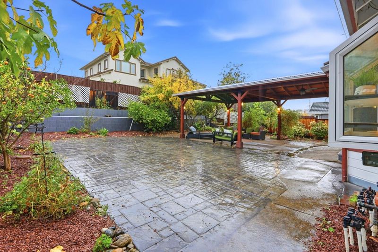
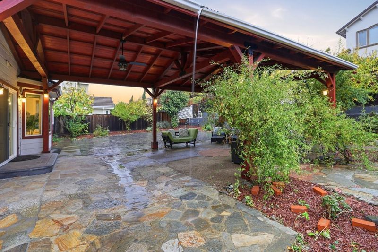
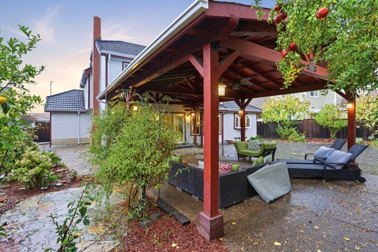
Fresh paint, tile flooring throughout the main level and easy backyard access shape the experience at this Evergreen residence. Offering 4 bedrooms, 2.5 bathrooms and 2,469 sq. ft. on a generous 7,995 sq. ft. lot, the layout includes separate front and rear living areas, formal and casual dining spaces, and a white-cabinet kitchen with stone counters, a gas cooktop, stainless-steel hood and peninsula seating. The rear living room centers on a fireplace, while multiple glass doors open to a paved patio beneath an oversized backyard pergola. Mature fruit trees add character to the outdoor setting. Upstairs, four bedrooms include a primary suite with a vaulted ceiling and distinct sitting area. A water softener, attached garage and wide driveway add everyday convenience. Near Evergreen Village Square, Fowler Creek Park, shopping and dining, the property pairs substantial interior space with a well-connected Evergreen location.

- Days on Market
- 2 days
- Current Status
- Active
- Original Price
- $2,199,000
- List Price
- $2,199,000
- On Market Date
- Nov 19, 2026
- Property Type
- Single Family Home
- Area
- 3 - Evergreen
- Zip Code
- 95135
- MLS ID
- ML82067685
- APN
- 660-30-040
- Year Built
- 1988
- Stories in Building
- 2
- Possession
- Unavailable
- Data Source
- MLSL
- Origin MLS System
- MLSListings, Inc.
Chaboya Middle School
Public 7-8 Middle
Students: 1094 Distance: 0.1mi
Tom Matsumoto Elementary School
Public K-6 Elementary
Students: 657 Distance: 0.2mi
Evergreen Montessori School
Private n/a Montessori, Elementary, Coed
Students: 110 Distance: 0.5mi
Evergreen Elementary School
Public K-6 Elementary
Students: 738 Distance: 0.5mi
Carolyn A. Clark Elementary School
Public K-6 Elementary
Students: 581 Distance: 0.8mi
Laurelwood Elementary School
Public K-6 Elementary
Students: 316 Distance: 0.8mi
- Bed
- 4
- Bath
- 3 (2/1)
- Granite, Half on Ground Floor, Primary - Oversized Tub, Primary - Stall Shower(s), Shower and Tub, Stone, Tile
- Parking
- 3
- Attached Garage
- SQ FT
- 2,469
- SQ FT Source
- Unavailable
- Lot SQ FT
- 7,995.0
- Lot Acres
- 0.18354 Acres
- Cooling
- Ceiling Fan, Central AC
- Dining Room
- Formal Dining Room
- Disclosures
- Natural Hazard Disclosure
- Family Room
- Separate Family Room
- Flooring
- Hardwood
- Foundation
- Concrete Perimeter
- Fire Place
- Gas Burning, Living Room
- Heating
- Forced Air
- Laundry
- Electricity Hookup (220V), Washer / Dryer
- Fee
- Unavailable
MLS and other Information regarding properties for sale as shown in Theo have been obtained from various sources such as sellers, public records, agents and other third parties. This information may relate to the condition of the property, permitted or unpermitted uses, zoning, square footage, lot size/acreage or other matters affecting value or desirability. Unless otherwise indicated in writing, neither brokers, agents nor Theo have verified, or will verify, such information. If any such information is important to buyer in determining whether to buy, the price to pay or intended use of the property, buyer is urged to conduct their own investigation with qualified professionals, satisfy themselves with respect to that information, and to rely solely on the results of that investigation.
School data provided by GreatSchools. School service boundaries are intended to be used as reference only. To verify enrollment eligibility for a property, contact the school directly.