

$677,990
1,824
SQ FT
$372
SQ/FT
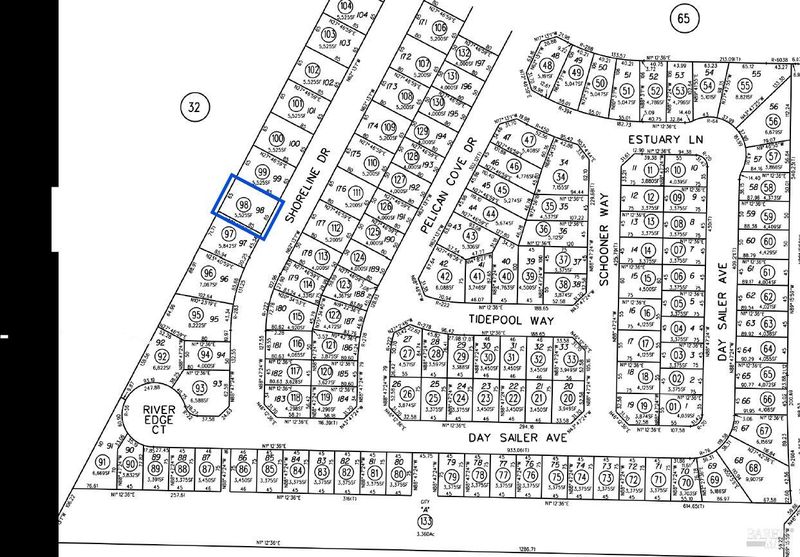
370 Shoreline Drive
@ River Edge Court - Oakley

- 3 Bed
- 2 Bath
- 2 Park
- 1,824 sqft
- Oakley
-

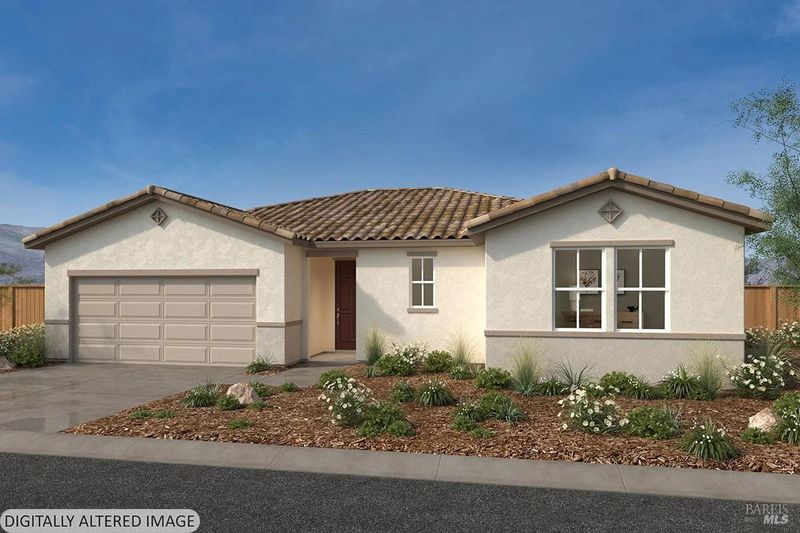
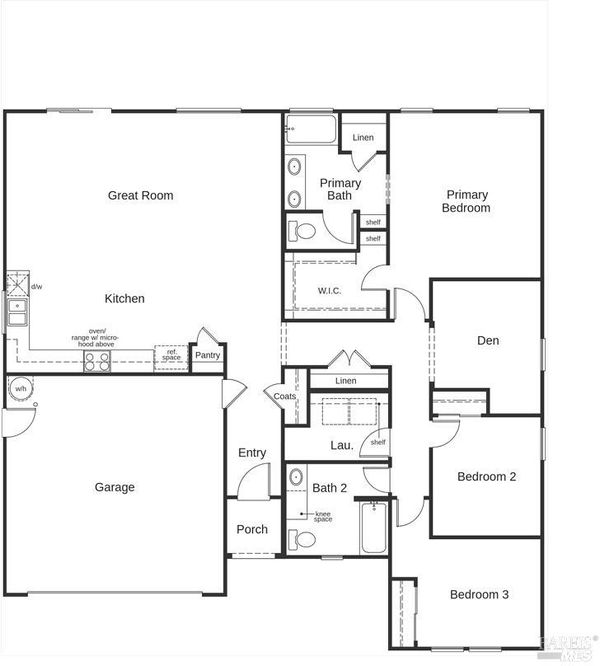
Build-to-Order - This charming single-story home is located in The Meadows, a brand-new neighborhood at Cypress Ranch. Thoughtfully designed for modern living, the open-concept floor plan features 9-ft. ceilings and a spacious great room ideal for everyday comfort and entertaining. The kitchen showcases a central island with sink overlooking the main living area, creating a seamless space for gathering and casual dining. A dedicated laundry room adds everyday convenience, while the private primary suite features a generous walk-in closet and an en-suite bath with a dual-sink vanity. Energy-efficient features include Low-E windows, WaterSense® labeled fixtures, a smart thermostat, an electric water heater, and a solar energy system available for purchase or lease. As a Build-to-Order home, buyers have the opportunity to personalize select design finishes, including cabinetry, countertops, flooring, and bath selections, with guidance from our professional interior design team. Located in the growing city of Oakley, Cypress Ranch offers convenient access to local parks, outdoor recreation, downtown Oakley, and The Streets of Brentwood for shopping, dining, and entertainment. With everyday conveniences and recreational opportunities nearby, this thoughtfully planned community offers an ideal blend of comfort, convenience, and connectivity.

- Days on Market
- 0 days
- Current Status
- Active
- Original Price
- List Price
- $677,990
- On Market Date
- Sep 29, 2026
- Property Type
- Single Family Residence
- Area
- Oakley
- Zip Code
- 94561
- MLS ID
- 326082865
- APN
- 032640098
- Year Built
- Unavailable
- Stories in Building
- 1
- Possession
- Close Of Escrow
- Data Source
- BAREIS
- Origin MLS System
Delta Vista Middle School
Public 6-8 Middle
Students: 904 Distance: 1.3mi
Iron House Elementary School
Public K-5 Elementary
Students: 809 Distance: 1.3mi
Knightsen Elementary School
Public K-8 Elementary, Yr Round
Students: 364 Distance: 1.7mi
Faith Christian Learning Center
Private K-12 Religious, Nonprofit
Students: 6 Distance: 2.0mi
Gehringer Elementary School
Public K-5 Elementary
Students: 786 Distance: 2.2mi
Trinity Christian Schools
Private PK-11 Elementary, Religious, Nonprofit
Students: 178 Distance: 2.5mi
- Bed
- 3
- Bath
- 2
- Parking
- 2
- Attached
- SQ FT
- 1,824
- SQ FT Source
- Builder
- Lot SQ FT
- 5,525.0
- Lot Acres
- 0.1268 Acres
- Cooling
- Central Air
- Disclosures
- Standard
- Heating
- Central
- Laundry
- Inside Room
- Main Level
- Bedroom(s), Dining Room, Family Room, Full Bath(s), Garage, Kitchen, Primary Bedroom, Street Entrance
- Possession
- Close Of Escrow
- Basement
- None
- Fee
- $0
MLS and other Information regarding properties for sale as shown in Theo have been obtained from various sources such as sellers, public records, agents and other third parties. This information may relate to the condition of the property, permitted or unpermitted uses, zoning, square footage, lot size/acreage or other matters affecting value or desirability. Unless otherwise indicated in writing, neither brokers, agents nor Theo have verified, or will verify, such information. If any such information is important to buyer in determining whether to buy, the price to pay or intended use of the property, buyer is urged to conduct their own investigation with qualified professionals, satisfy themselves with respect to that information, and to rely solely on the results of that investigation.
School data provided by GreatSchools. School service boundaries are intended to be used as reference only. To verify enrollment eligibility for a property, contact the school directly.