

$1,695,000
1,044
SQ FT
$1,624
SQ/FT
1410 Vistazo Street, ##10
@ Lyford - Tiburon

- 2 Bed
- 1.5 (1/1) Bath
- 1 Park
- 1,044 sqft
- Tiburon
-

-
Sun Nov 15, 1:00 pm - 4:00 pm
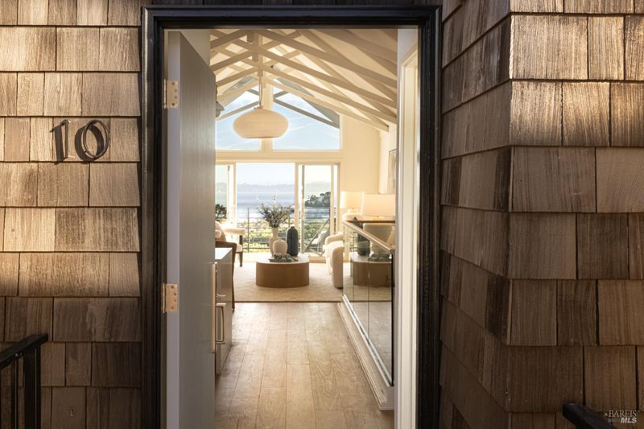
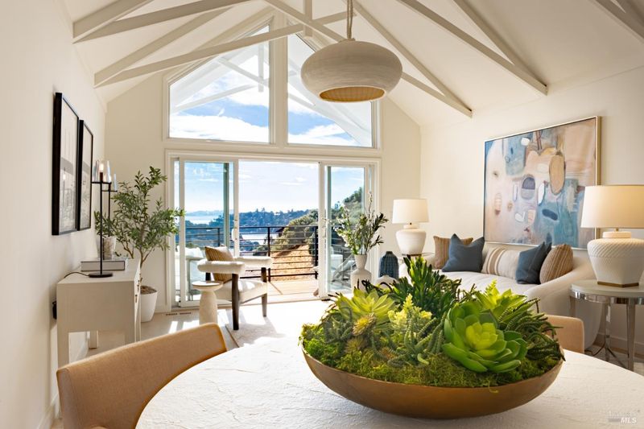
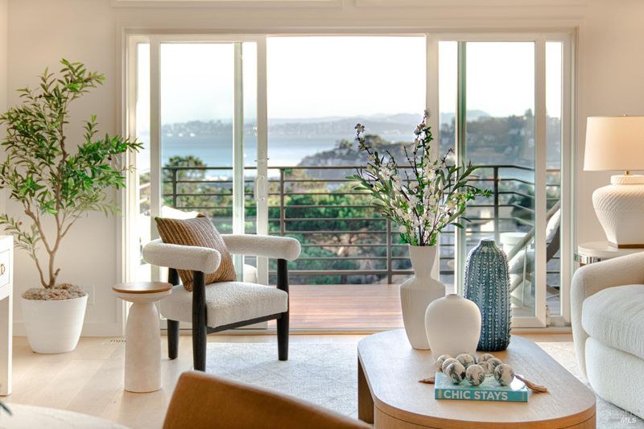
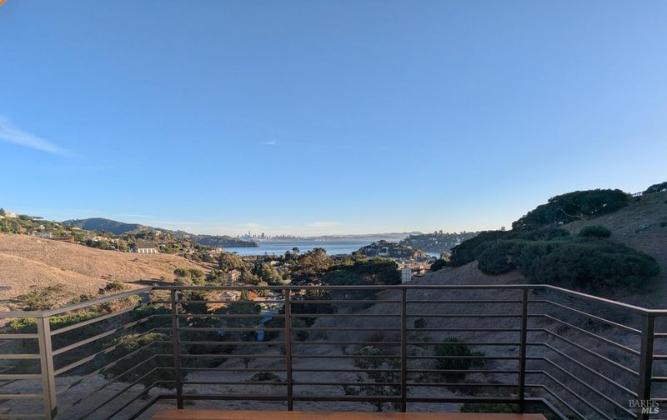
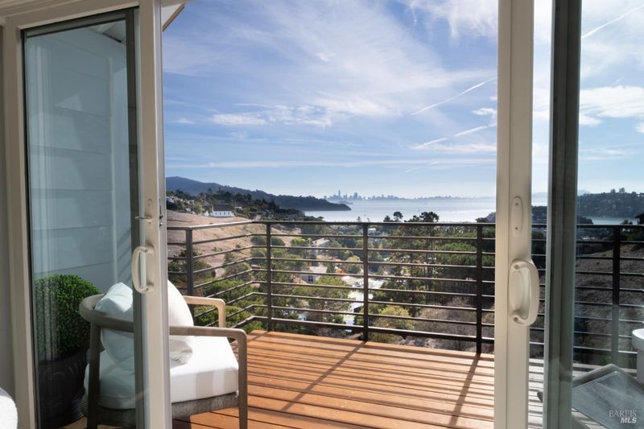
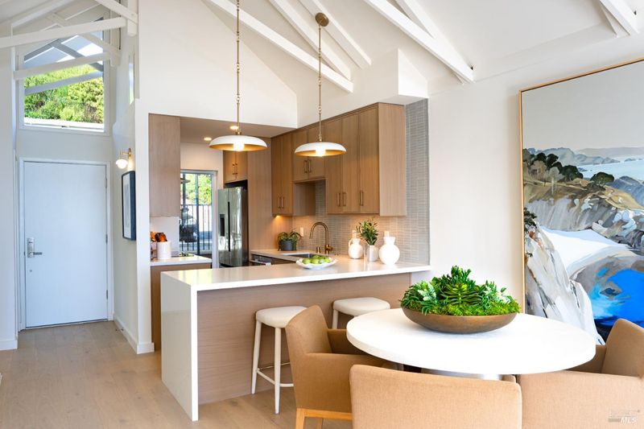
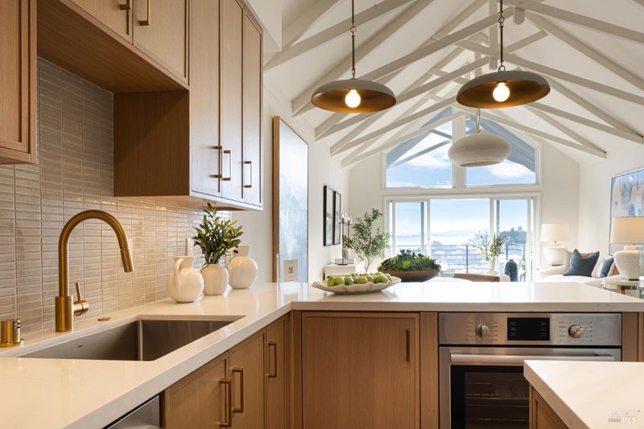
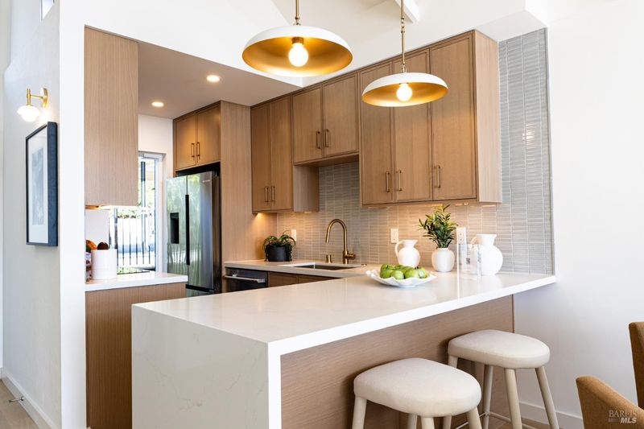
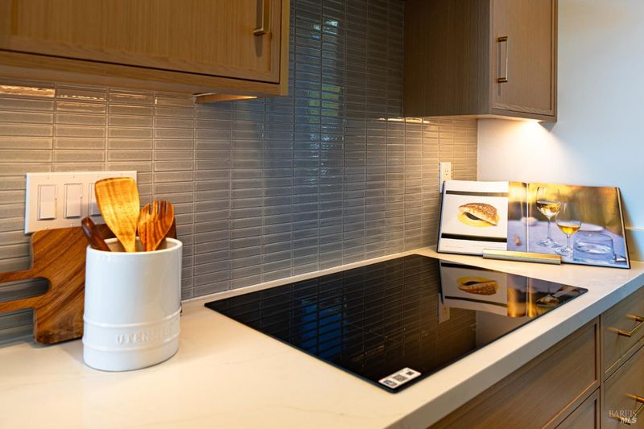
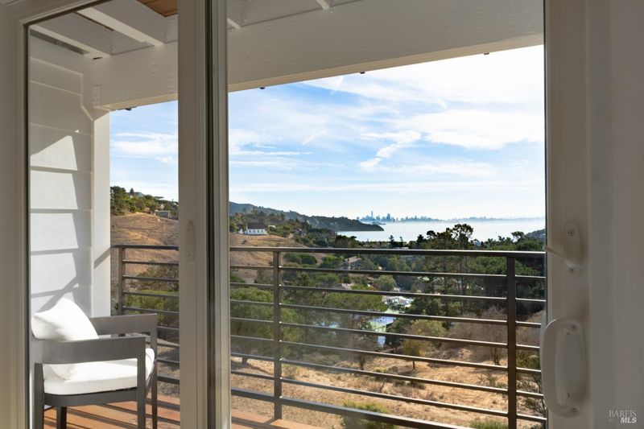
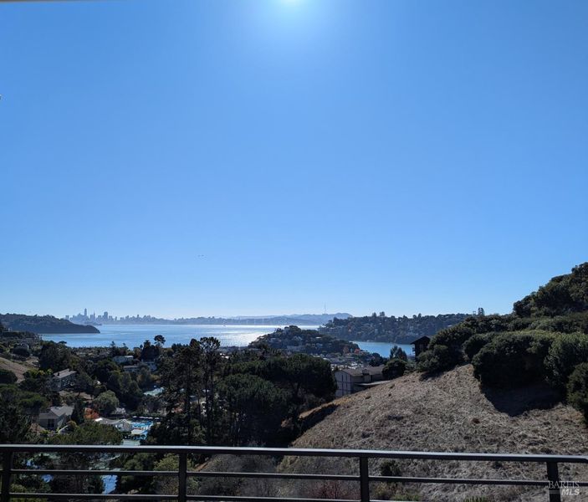
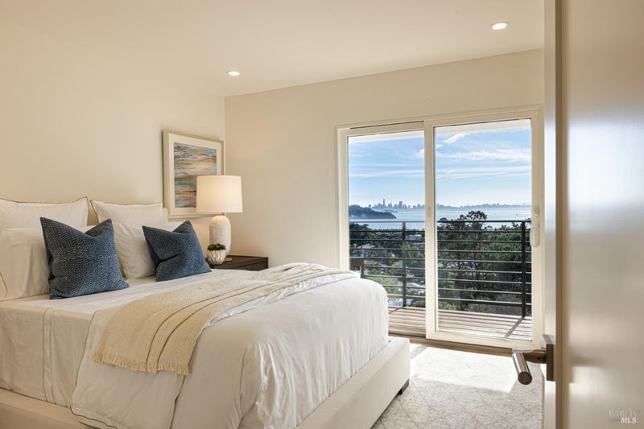
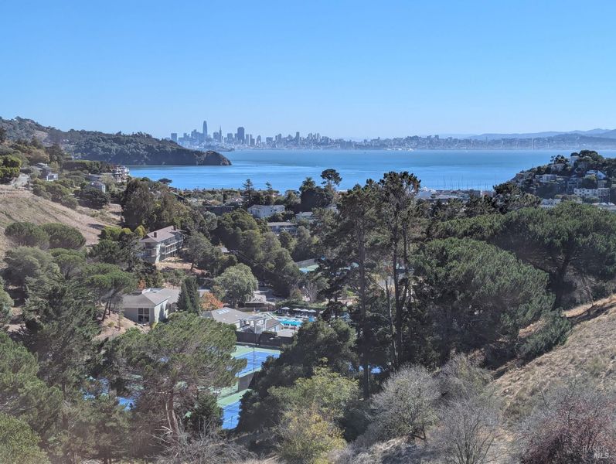
Open Sunday 1:00–4:00 PM! Discover earth-to-roof independence at 1410 Vistazo Street West, Unit 10—bordering St. Hilary’s Open Space Preserve with sweeping views of Raccoon Strait, Angel Island, and the San Francisco skyline. Tour the upper entertaining level featuring soaring cathedral ceilings, exposed structural beams, wide-plank white oak floors, a south-facing wall of glass, a tailored induction kitchen, rebuilt Ipe view deck, and private north garden patio. Also available concurrently with adjacent Unit 9. Follow open house signs from Lyford Drive.
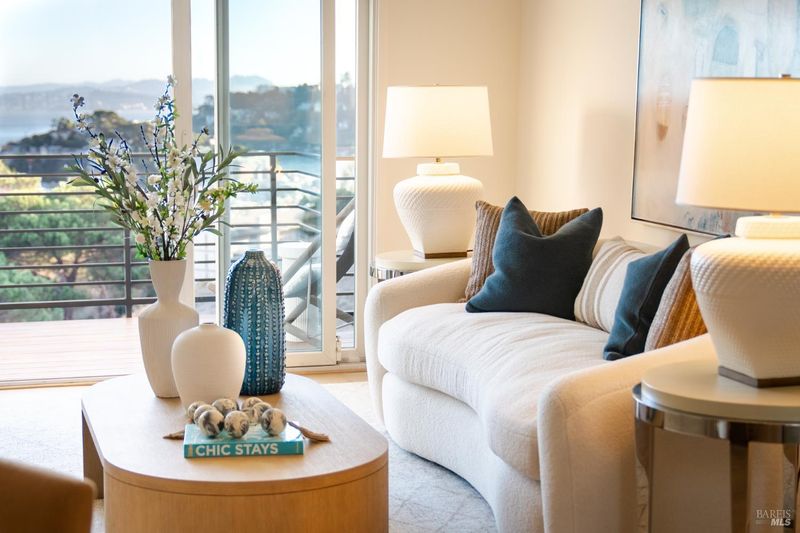
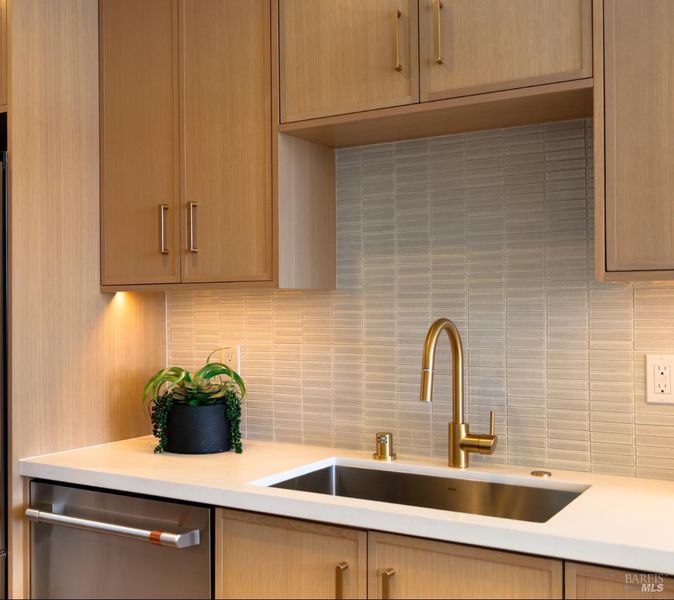
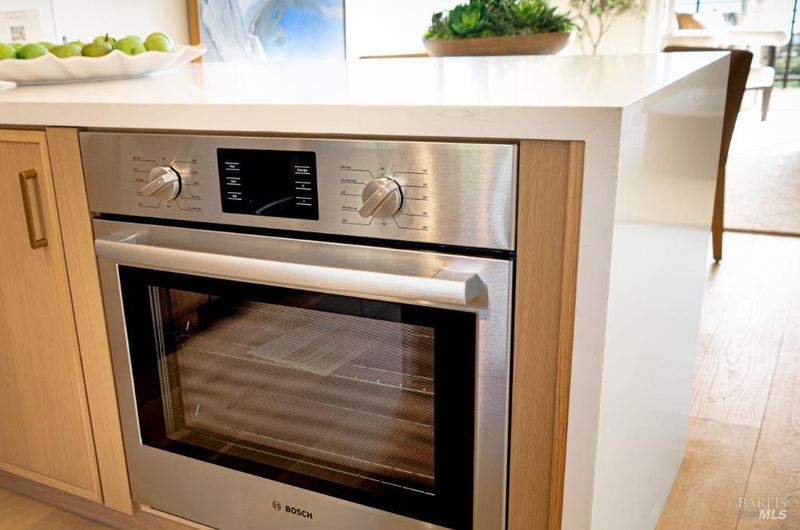
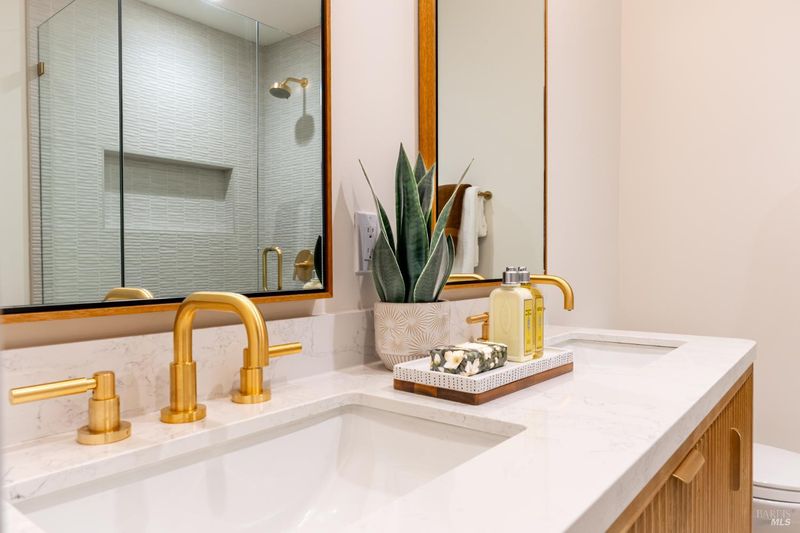
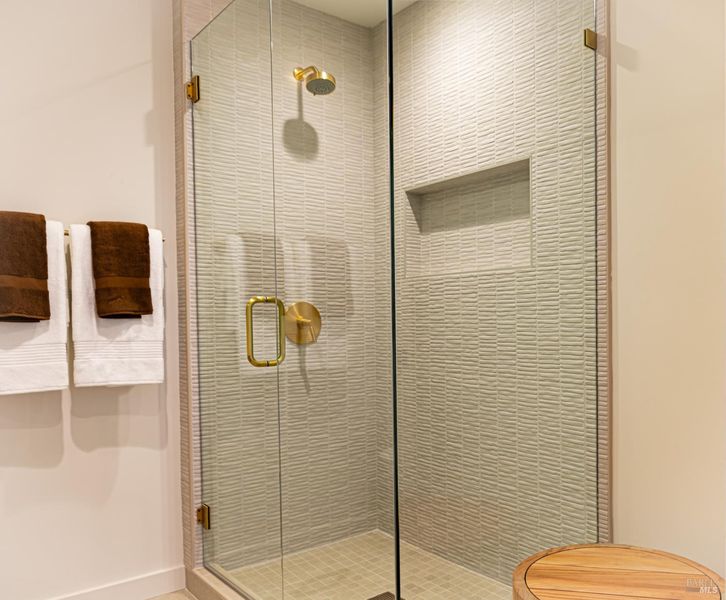
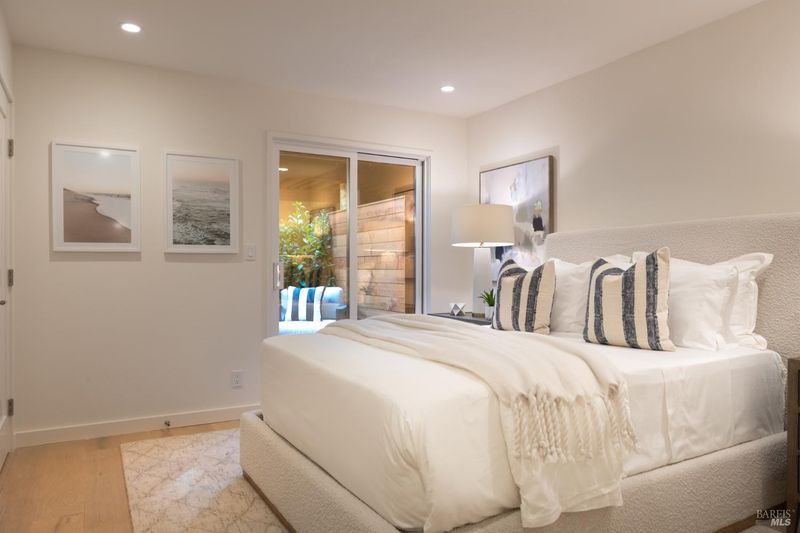
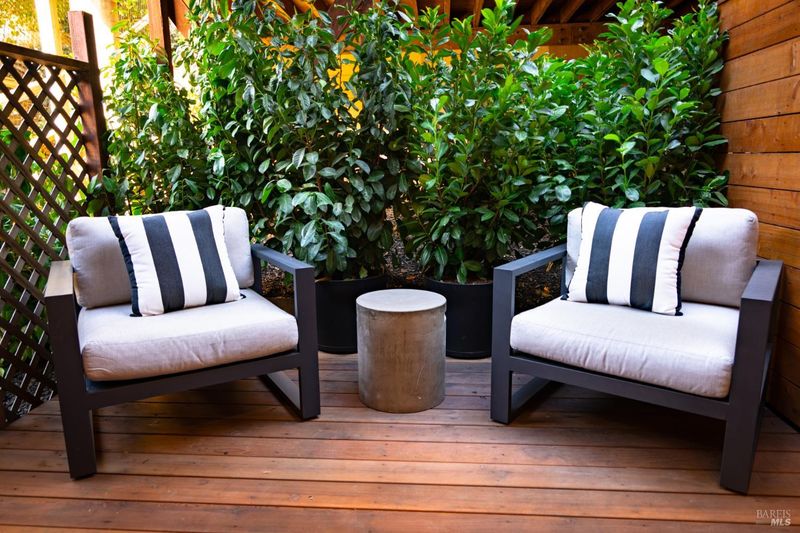
Commanding an elevated ridgeline position directly adjacent to the 122-acre St. Hilary's Open Space Preserve, this masterfully reimagined residence at 1410 Vistazo West pairs timeless architectural restraint with sweeping, unobstructed southern panoramas across Angel Island, Raccoon Strait, and the San Francisco skyline. From morning light breaking across Corinthian Island to evening city lights reflecting over open water, the residence offers a dynamic, front-row maritime vantage. A private, north-facing garden deck introduces the home, offering a sheltered, intimate setting for morning coffee beneath the coastal hillside. Inside, architectural volume and refined materiality define the living spaces, accented by dramatic vaulted ceilings, crisp gallery lines, custom glass banisters, and wide-plank white oak flooring. The streamlined kitchen serves as a sculptural centerpiece, appointed with waterfall-edge Calacatta Firenza quartz slabs, bespoke flat-panel white oak millwork, concealed under-cabinet illumination, and refined architectural appointments by Grohe, epitomizing an uncompromising standard of modern luxury living. The open-concept floor plan extends through dual-pane glass sliding doors to a rebuilt, south-facing private view deck. Engineered with integrated structural steel girders and surfaced in natural Ipe hardwood, this expansive terrace provides an enduring setting for sunset entertaining above the bay. The primary suite is an elevated sanctuary capturing panoramic bay views, paired with a bath appointed with porcelain tile, a dedicated glass-enclosed walk-in shower, and Grohe fixtures. An elegant guest bedroom, main-level powder room, and dedicated interior laundry room complete the interior. Unique to Unit 10, the property includes a private exterior storage suite, covered parking, and smart climate control featuring a Nest thermostat with remote sensor integration. Delivering an effortless lock-and-leave lifestyle in Old Town Tiburon, the residence offers immediate access to open-space trail networks while remaining three minutes from downtown waterfront dining, yacht clubs, and direct 30-minute ferry service to the San Francisco Financial District. (Available individually or concurrently with adjacent Unit 9 to create a single dual-asset family compound or a synchronized exchange).

- Days on Market
- 0 days
- Current Status
- Active
- Original Price
- List Price
- $1,695,000
- On Market Date
- Nov 15, 2026
- Property Type
- Townhouse
- Area
- Tiburon
- Zip Code
- 94920
- MLS ID
- 326093203
- APN
- 05836110
- Year Built
- 1963
- Stories in Building
- 2
- Possession
- Close Of Escrow
- Data Source
- BAREIS
- Origin MLS System
Reed Elementary School
Public K-2 Elementary
Students: 363 Distance: 0.3mi
Saint Hilary School
Private K-8 Religious, Nonprofit
Students: 263 Distance: 1.0mi
Del Mar Middle School
Public 6-8 Middle
Students: 540 Distance: 1.4mi
Willow Creek Academy
Charter K-8 Elementary, Coed
Students: 409 Distance: 2.6mi
Bel Aire Elementary School
Public 3-5 Elementary
Students: 459 Distance: 2.6mi
the New Village School
Private K-8 Elementary, Middle, Waldorf
Students: 138 Distance: 2.7mi
- Bed
- 2
- Bath
- 1.5 (1/1)
- Double Vanity, Low-Flow Shower(s), Quartz, Shower Stall(s), Tile
- Parking
- 1
- Covered
- SQ FT
- 1,044
- SQ FT Source
- Assessor Auto-Fill
- Lot SQ FT
- 3,001.0
- Lot Acres
- 0.0689 Acres
- Kitchen
- Quartz Counter
- Cooling
- None
- Dining Room
- Dining/Living Combo
- Disclosures
- Standard
- Living Room
- Cathedral/Vaulted, Deck Attached, Open Beam Ceiling, View
- Flooring
- Tile, Wood
- Foundation
- Concrete Perimeter, Pillar/Post/Pier
- Heating
- Central
- Laundry
- Laundry Closet, Washer/Dryer Stacked Included
- Main Level
- Dining Room, Kitchen, Living Room, Partial Bath(s), Street Entrance
- Views
- Bay, City, City Lights, Downtown, Golden Gate Bridge, Panoramic, San Francisco, Water
- Possession
- Close Of Escrow
- Basement
- None
- Architectural Style
- Chalet, Contemporary, Mid-Century
- * Fee
- $1,308
- Name
- Vistazo Townhomes HOA
- Phone
- 707-584-5123
- *Fee includes
- Earthquake Insurance, Insurance on Structure, Maintenance Structure, Management, Sewer, and Trash
MLS and other Information regarding properties for sale as shown in Theo have been obtained from various sources such as sellers, public records, agents and other third parties. This information may relate to the condition of the property, permitted or unpermitted uses, zoning, square footage, lot size/acreage or other matters affecting value or desirability. Unless otherwise indicated in writing, neither brokers, agents nor Theo have verified, or will verify, such information. If any such information is important to buyer in determining whether to buy, the price to pay or intended use of the property, buyer is urged to conduct their own investigation with qualified professionals, satisfy themselves with respect to that information, and to rely solely on the results of that investigation.
School data provided by GreatSchools. School service boundaries are intended to be used as reference only. To verify enrollment eligibility for a property, contact the school directly.