

$379,000
593
SQ FT
$639
SQ/FT
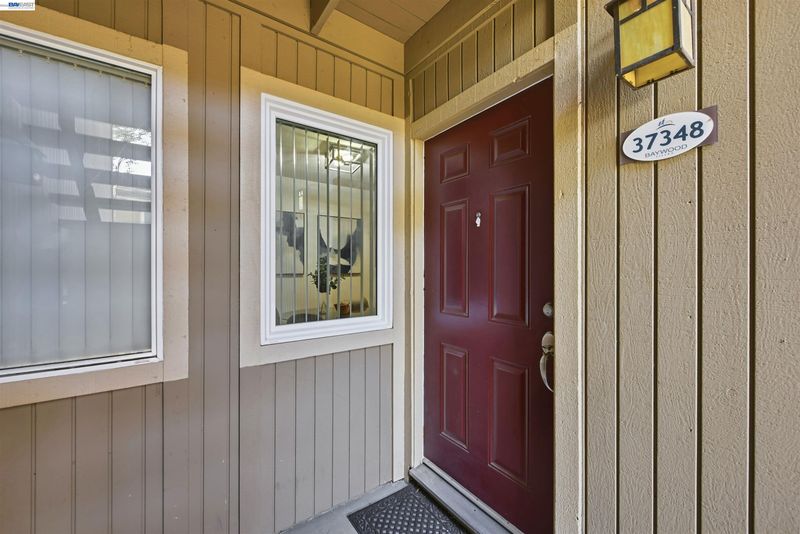
37348 Spruce Ter
@ Foxtail - Baywood, Fremont

- 1 Bed
- 1 Bath
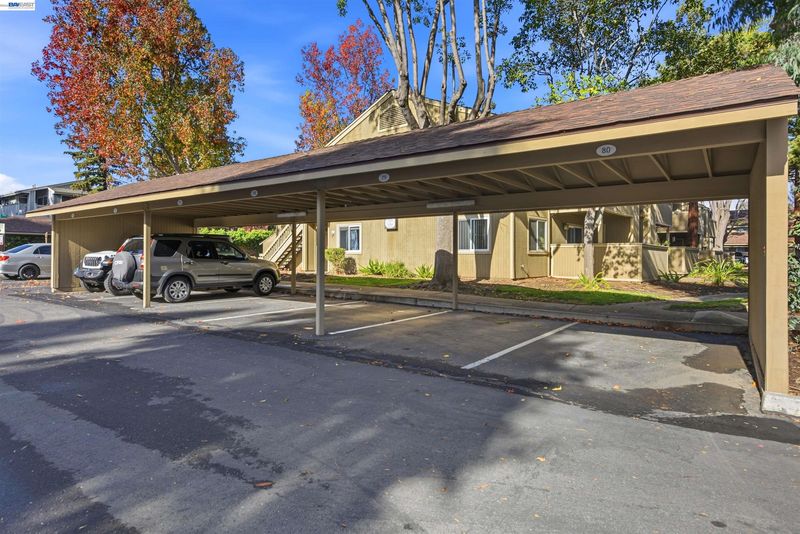
- 0 Park
- 593 sqft
- Fremont
-

-
Sat Nov 21, 2:00 pm - 4:00 pm
Open 2-4PM
-
Sun Nov 22, 11:00 am - 1:00 pm
open 11am-1pm
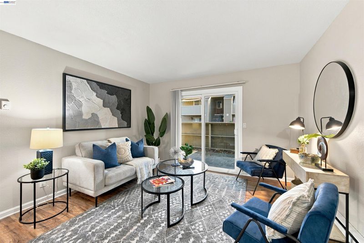
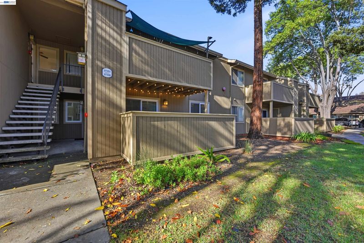
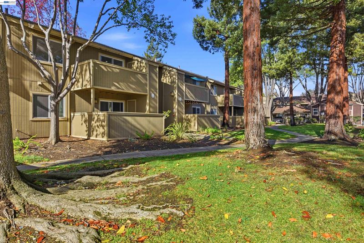
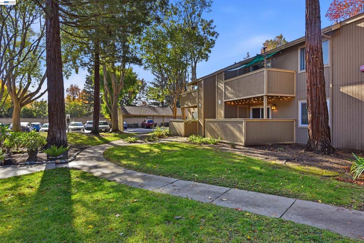
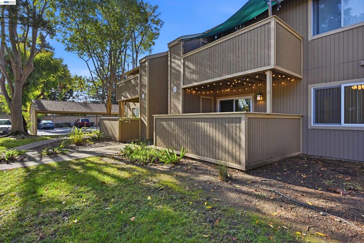
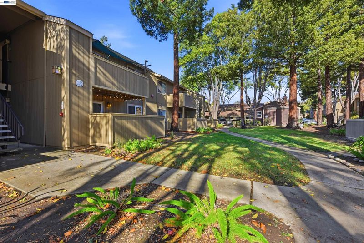
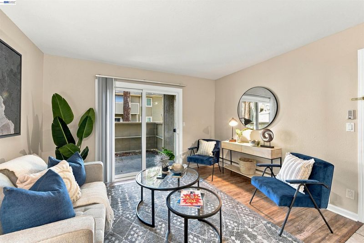
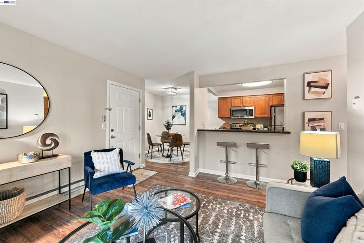
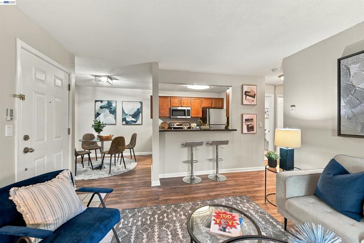
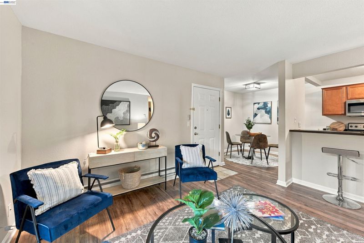
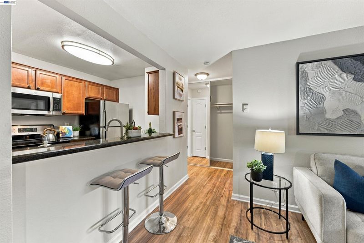
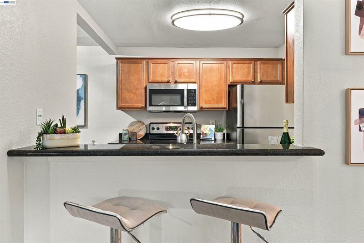
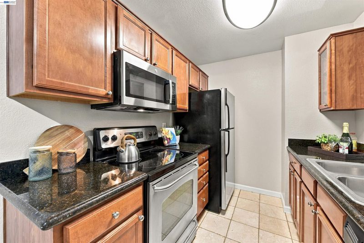
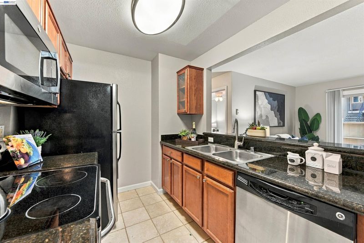
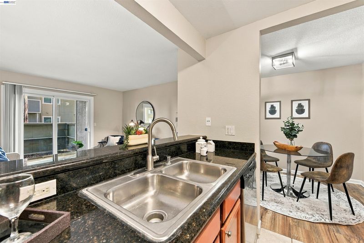
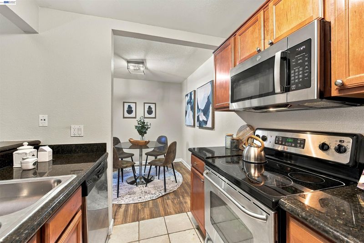
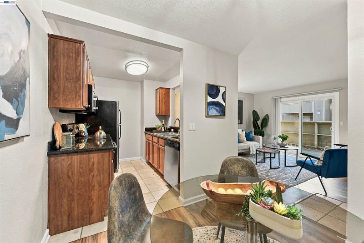
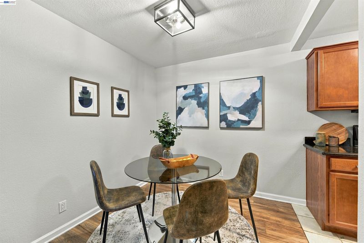
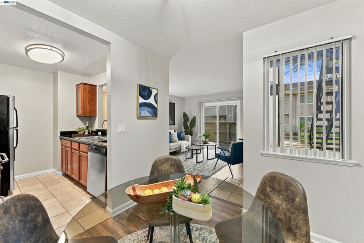
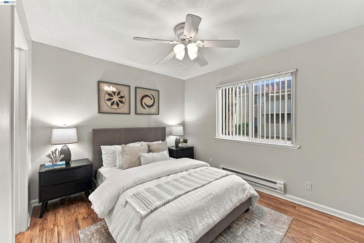
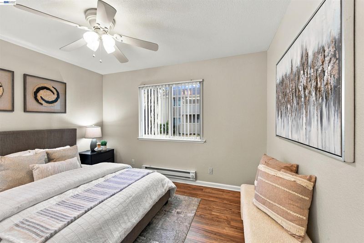
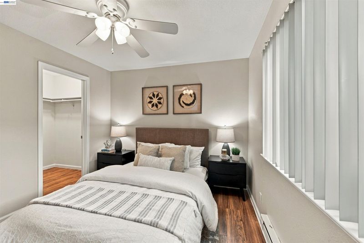
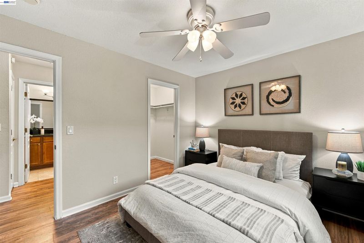
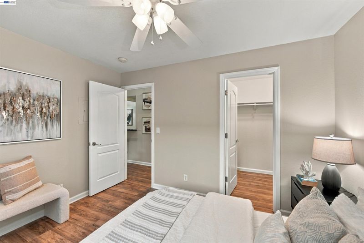
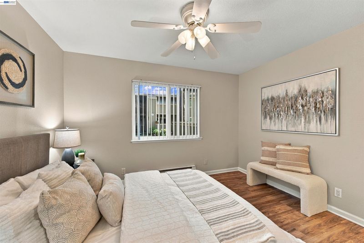
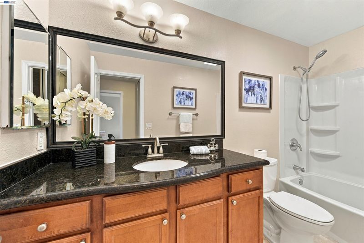
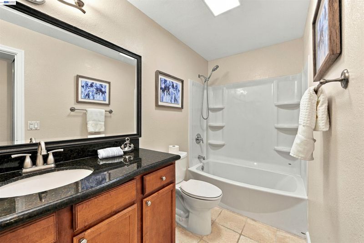
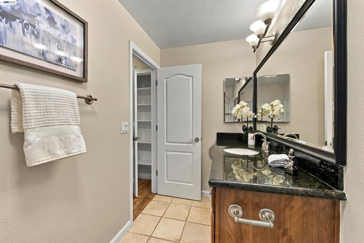
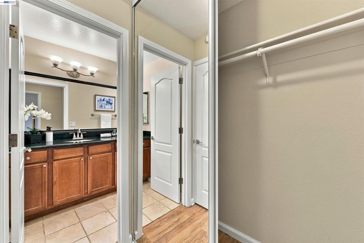
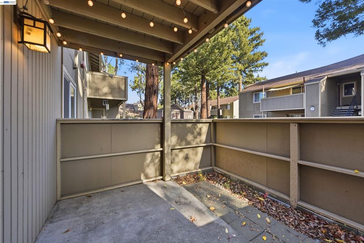
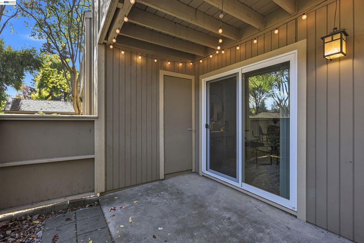
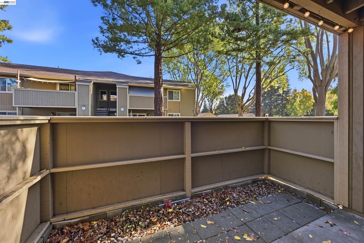
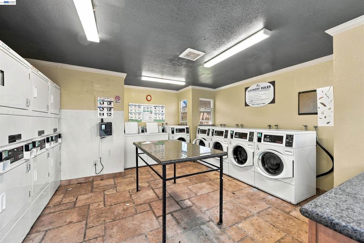
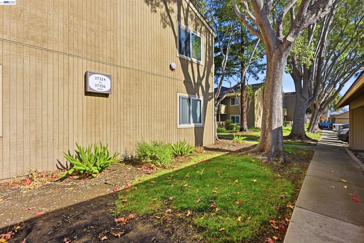
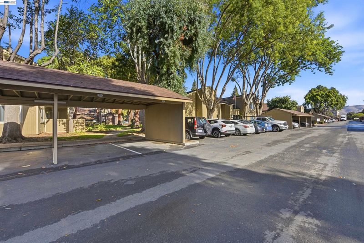
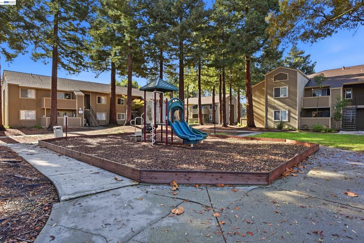
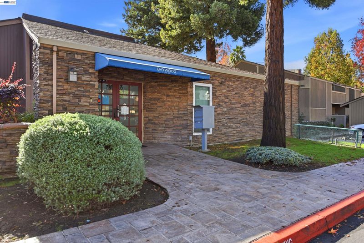
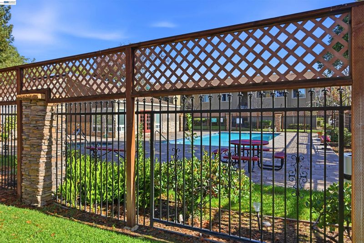
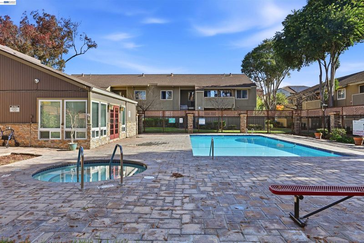
This ground-floor condo at 37348 Spruce Terrace sits within a beautiful, tree-lined community shaded by towering redwoods. A spacious private deck extends off the main living area, strung with bistro lights, offering a cozy outdoor retreat beneath the tree canopy. Inside, warm-toned wood laminate flooring runs throughout, which flow into a galley kitchen fitted with cherry-toned cabinetry, black granite countertops, and stainless steel appliances, including a newer microwave. The primary bedroom is adorned with a ceiling fan and walk-in closet. The bathroom features a spacious, granite-topped vanity and newer toilet and tub-shower combo. Other features include fresh interior paint and newer, double-paned windows and patio door. HOA amenities include pool and hot tub, playground, gym, clubhouse, and landscaped grounds throughout the complex. Minutes to top rated schools, shopping/dining/retail, HWY 880 and Dumbarton Bridge, BART and Amtrak.

- Current Status
- New
- Original Price
- $379,000
- List Price
- $379,000
- On Market Date
- Nov 19, 2026
- Property Type
- Condominium
- D/N/S
- Baywood
- Zip Code
- 94536
- MLS ID
- 41154113
- APN
- 501182879
- Year Built
- 1986
- Stories in Building
- 1
- Possession
- Close Of Escrow
- Data Source
- MAXEBRDI
- Origin MLS System
- BAY EAST
Holy Spirit Elementary School
Private K-8 Elementary, Religious, Coed
Students: 272 Distance: 0.3mi
Centerville Junior High
Public 7-8 Middle
Students: 972 Distance: 0.4mi
Montessori School Of Centerville
Private K-3
Students: 10 Distance: 0.5mi
New Horizons School
Private K-8 Elementary, Coed
Students: 223 Distance: 0.6mi
Thornton Junior High School
Public 7-8 Middle
Students: 1297 Distance: 0.6mi
Brookvale Elementary School
Public K-6 Elementary
Students: 708 Distance: 0.7mi
- Bed
- 1
- Bath
- 1
- Parking
- 0
- Covered
- SQ FT
- 593
- SQ FT Source
- Public Records
- Pool Info
- In Ground, Community
- Kitchen
- Dishwasher, Electric Range, Microwave, Refrigerator, Breakfast Bar, Stone Counters, Electric Range/Cooktop
- Cooling
- Ceiling Fan(s)
- Disclosures
- Disclosure Package Avail
- Entry Level
- 1
- Flooring
- Laminate, Tile
- Foundation
- Fire Place
- None
- Heating
- Baseboard
- Laundry
- Common Area, Coin Operated
- Main Level
- 1 Bedroom, 1 Bath, No Steps to Entry, Main Entry
- Possession
- Close Of Escrow
- Architectural Style
- Traditional
- Construction Status
- Existing
- Location
- Other
- Roof
- Unknown
- Water and Sewer
- Public
- Fee
- $380
MLS and other Information regarding properties for sale as shown in Theo have been obtained from various sources such as sellers, public records, agents and other third parties. This information may relate to the condition of the property, permitted or unpermitted uses, zoning, square footage, lot size/acreage or other matters affecting value or desirability. Unless otherwise indicated in writing, neither brokers, agents nor Theo have verified, or will verify, such information. If any such information is important to buyer in determining whether to buy, the price to pay or intended use of the property, buyer is urged to conduct their own investigation with qualified professionals, satisfy themselves with respect to that information, and to rely solely on the results of that investigation.
School data provided by GreatSchools. School service boundaries are intended to be used as reference only. To verify enrollment eligibility for a property, contact the school directly.