

$1,595,000
2,515
SQ FT
$634
SQ/FT
5876 Felicia Ave
@ Jessica - Coventry, Livermore

- 4 Bed
- 3 Bath
- 3 Park
- 2,515 sqft
- Livermore
-

-
Sat Nov 21, 2:30 pm - 4:30 pm
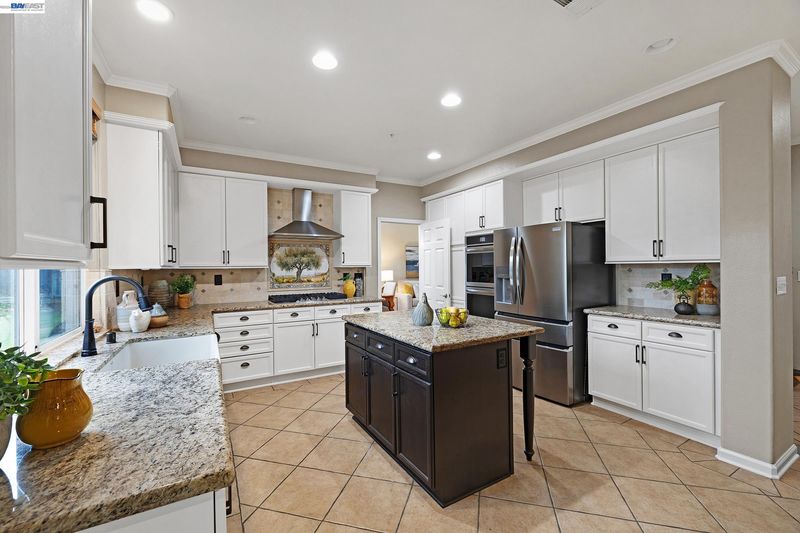
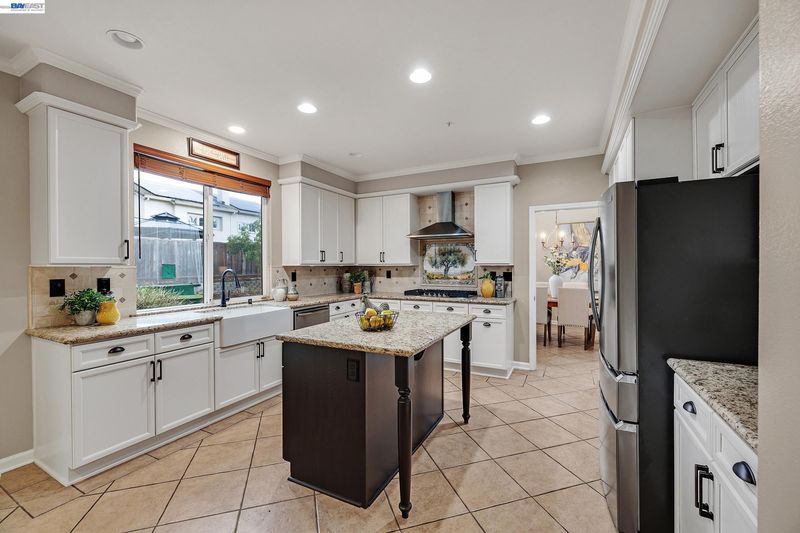
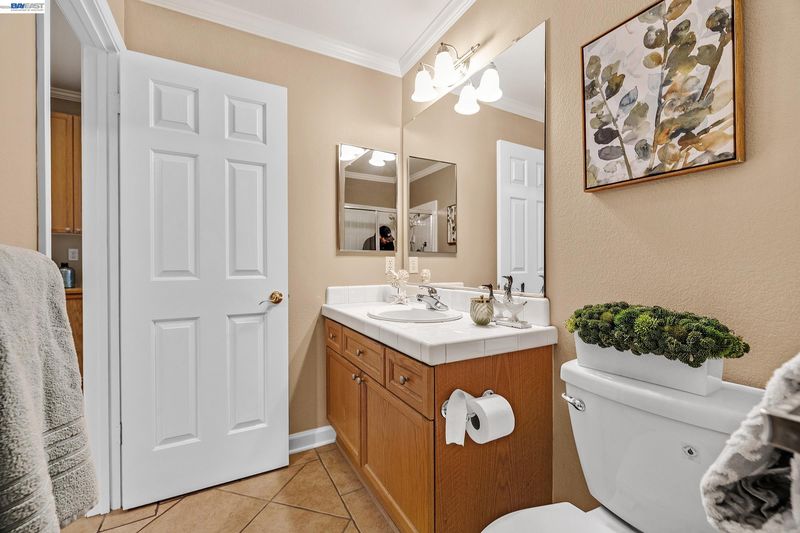
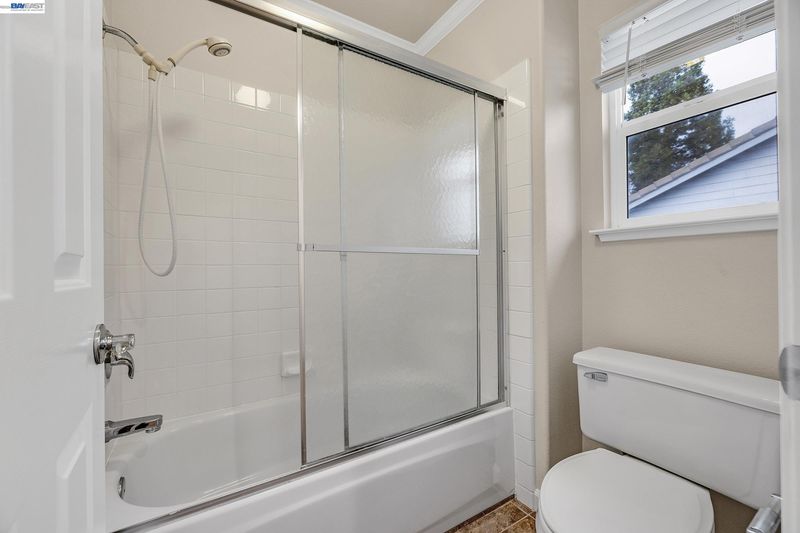
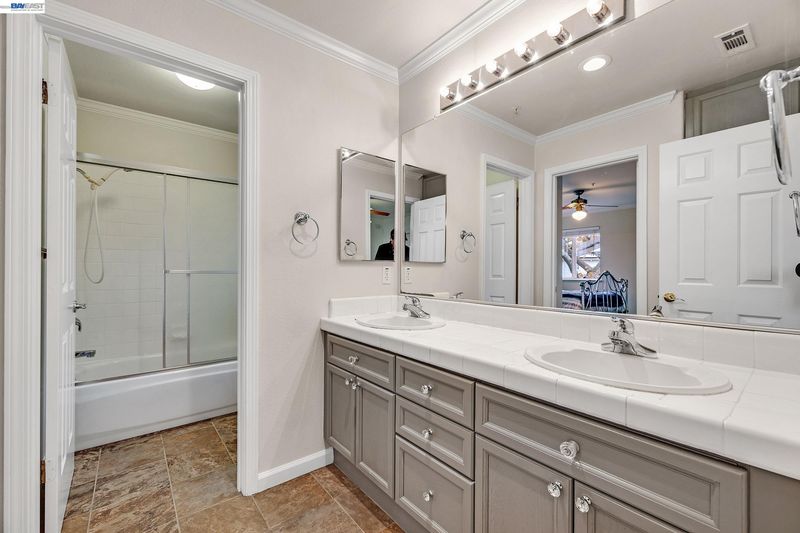
Beautiful home quiet location Jack and Jill bathroom remodeled kitchen
-
Sun Nov 22, 2:30 pm - 4:30 pm
Beautiful home quiet location Jack and Jill bathroom remodeled kitchen
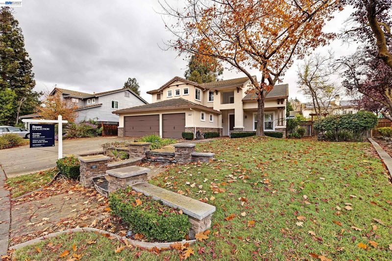
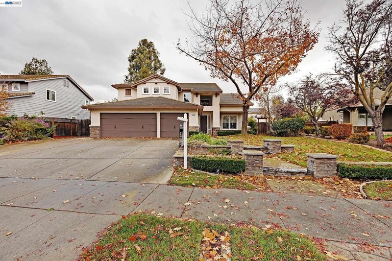
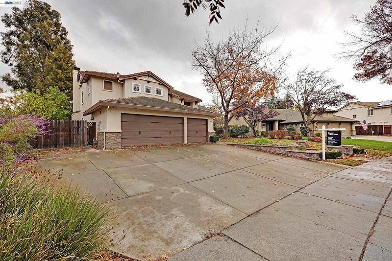
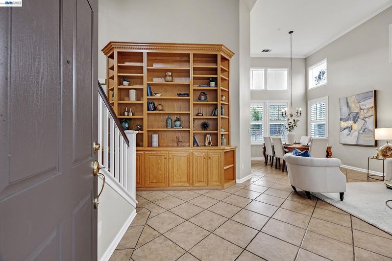
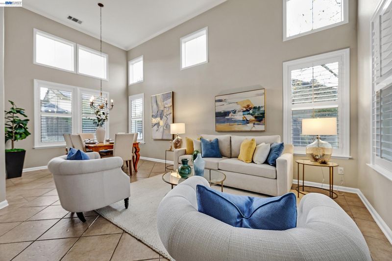
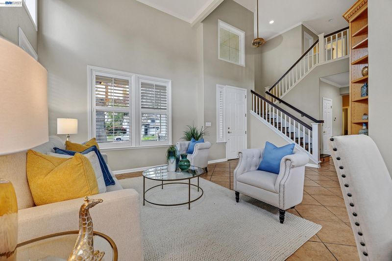
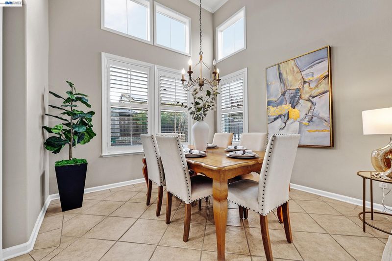
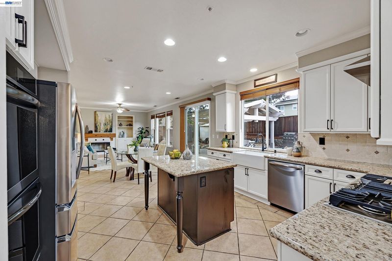
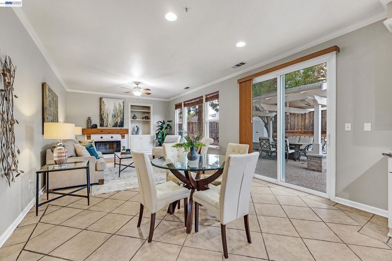
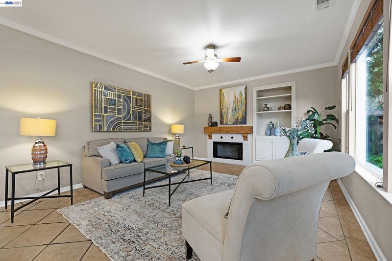
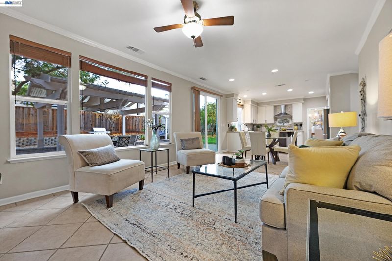
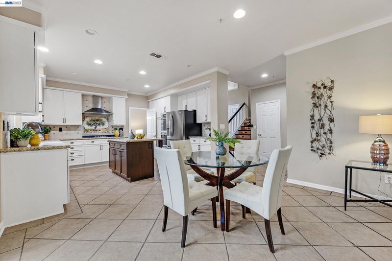
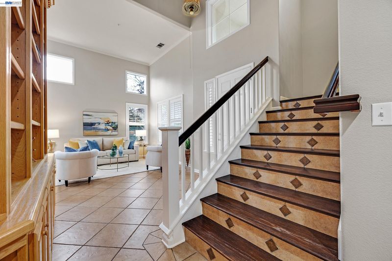
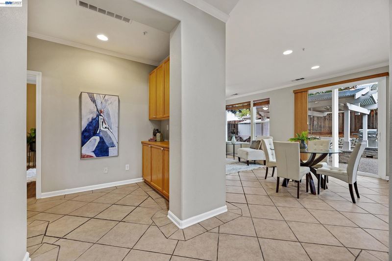
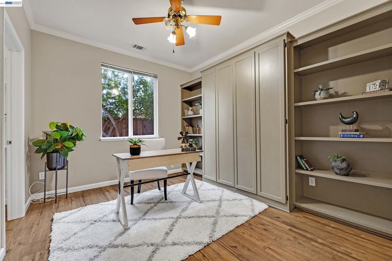
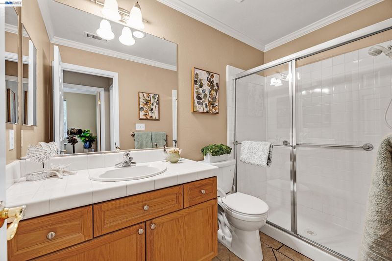
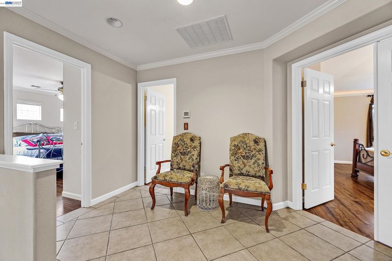
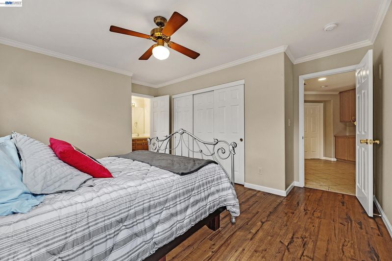
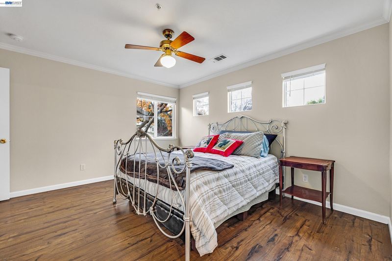
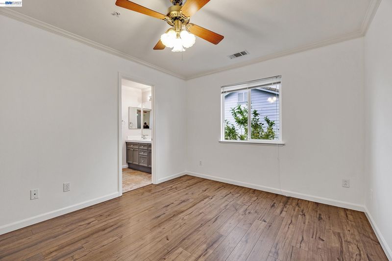
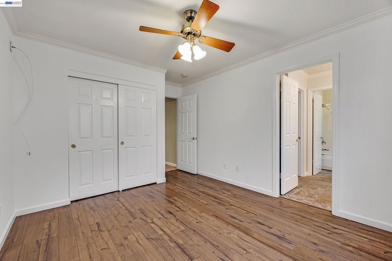
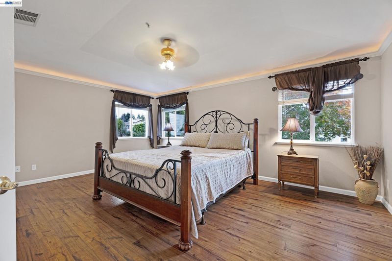
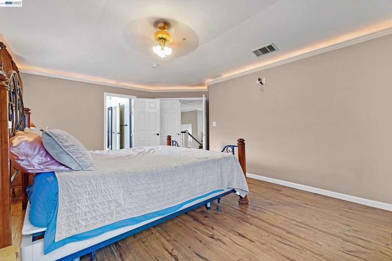
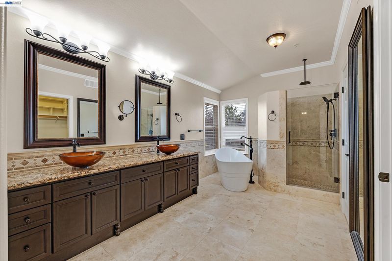
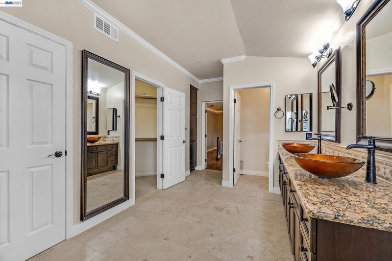
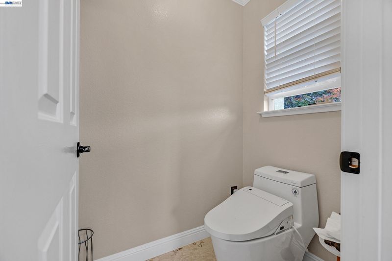
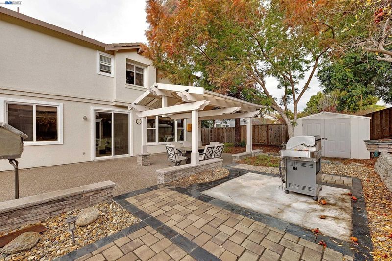
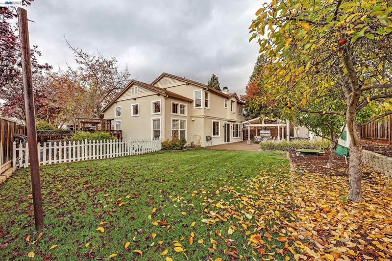
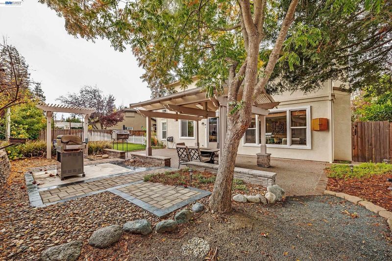
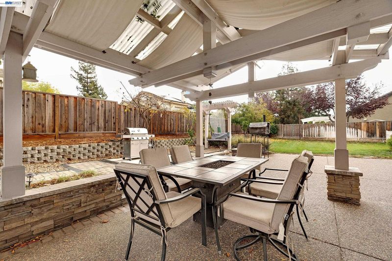
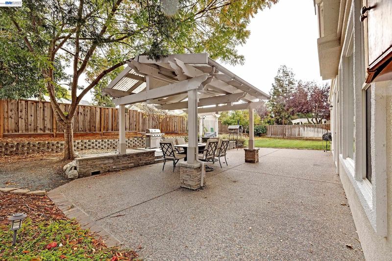
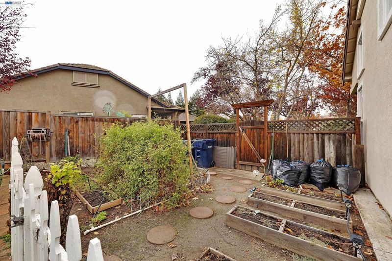
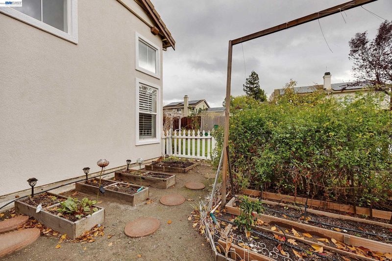
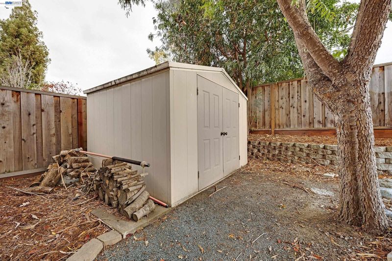
This beautifully updated 4-bedroom, 3-bathroom home sits on an impressive 10,000-square-foot lot on a quiet, peaceful street in the highly desirable Coventry neighborhood. Blending modern renovations with exceptional outdoor space, this property is perfectly situated just minutes from excellent schools, parks, and local shopping. Its painted, staged and ready. Inside, you'll immediately notice the sleek and seamless tile flooring that runs throughout the entire home, offering both durability and a clean, modern aesthetic. The heart of the home is the stunning remodeled gourmet kitchen, which features gorgeous tile backsplash, premium stainless steel appliances (refrigerator included), and ample counter space for meal preparation and entertaining. Upstairs, the thoughtful layout includes a stylish Jack and Jill bathroom, perfect for family living or guests. The outdoor space is a true rare find. The massive lot boasts a large backyard patio and arbor and an expansive side yard, providing endless possibilities for outdoor entertaining, play, or future additions. If you have a green thumb, you will love the beautifully crafted raised vegetable beds that are ready for your seasonal planting.

- Current Status
- New
- Original Price
- $1,595,000
- List Price
- $1,595,000
- On Market Date
- Nov 14, 2026
- Property Type
- Detached
- D/N/S
- Coventry
- Zip Code
- 94550
- MLS ID
- 41153852
- APN
- 99A291932
- Year Built
- 1997
- Stories in Building
- 2
- Possession
- Close Of Escrow
- Data Source
- MAXEBRDI
- Origin MLS System
- BAY EAST
Arroyo Seco Elementary School
Public K-5 Elementary
Students: 678 Distance: 0.4mi
Selah Christian School
Private K-12
Students: NA Distance: 0.7mi
Jackson Avenue Elementary School
Public K-5 Elementary
Students: 526 Distance: 1.1mi
Vineyard Alternative School
Public 1-12 Alternative
Students: 136 Distance: 1.2mi
Livermore Adult
Public n/a Adult Education
Students: NA Distance: 1.2mi
Vine And Branches Christian Schools
Private 1-12 Coed
Students: 6 Distance: 1.3mi
- Bed
- 4
- Bath
- 3
- Parking
- 3
- Garage Faces Front, Garage Door Opener
- SQ FT
- 2,515
- SQ FT Source
- Assessor Auto-Fill
- Lot SQ FT
- 10,309.0
- Lot Acres
- 0.24 Acres
- Pool Info
- None
- Kitchen
- Dishwasher, Double Oven, Gas Range, Refrigerator, Washer, Gas Water Heater, Counter - Solid Surface, Gas Range/Cooktop, Kitchen Island, Pantry
- Cooling
- Central Air
- Disclosures
- None
- Entry Level
- Exterior Details
- Back Yard, Front Yard, Side Yard, Sprinklers Automatic, Sprinklers Front, Sprinklers Side
- Flooring
- Tile, Carpet, Other
- Foundation
- Fire Place
- Family Room
- Heating
- Forced Air, Natural Gas
- Laundry
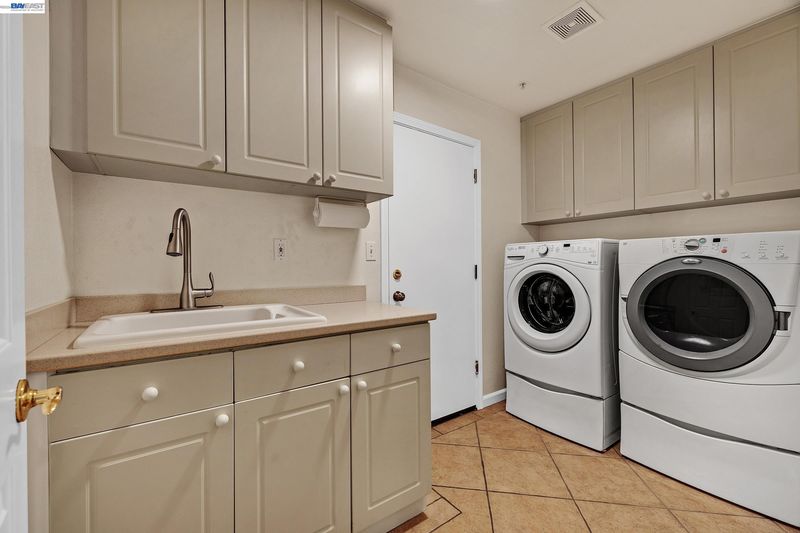
- Dryer, Gas Dryer Hookup, Laundry Room, Washer
- Main Level
- 1 Bedroom, 1 Bath
- Possession
- Close Of Escrow
- Architectural Style
- Contemporary
- Construction Status
- Existing
- Additional Miscellaneous Features
- Back Yard, Front Yard, Side Yard, Sprinklers Automatic, Sprinklers Front, Sprinklers Side
- Location
- Level, Sprinklers In Rear
- Roof
- Tile
- Water and Sewer
- Public
- Fee
- Unavailable
MLS and other Information regarding properties for sale as shown in Theo have been obtained from various sources such as sellers, public records, agents and other third parties. This information may relate to the condition of the property, permitted or unpermitted uses, zoning, square footage, lot size/acreage or other matters affecting value or desirability. Unless otherwise indicated in writing, neither brokers, agents nor Theo have verified, or will verify, such information. If any such information is important to buyer in determining whether to buy, the price to pay or intended use of the property, buyer is urged to conduct their own investigation with qualified professionals, satisfy themselves with respect to that information, and to rely solely on the results of that investigation.
School data provided by GreatSchools. School service boundaries are intended to be used as reference only. To verify enrollment eligibility for a property, contact the school directly.