

$1,348,000
1,030
SQ FT
$1,309
SQ/FT
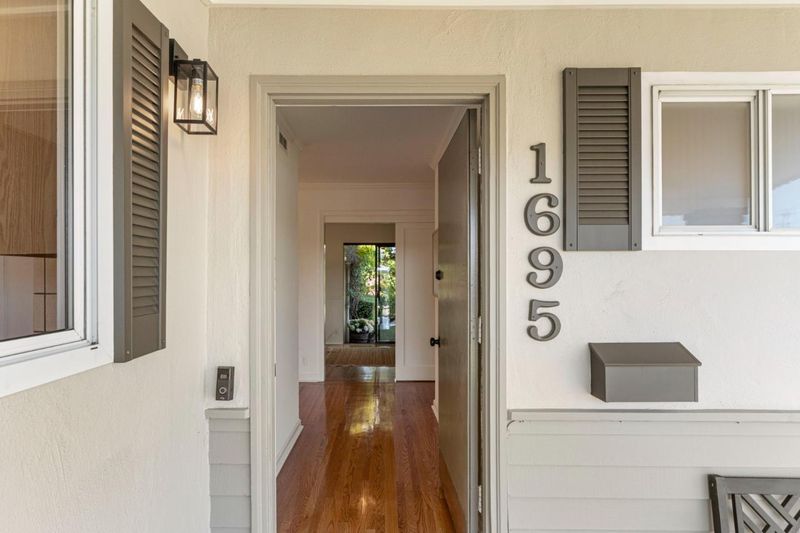
1695 Mckinley Street
@ Hancock St. - 413 - Parkside, San Mateo

- 3 Bed
- 1 Bath
- 0 Park
- 1,030 sqft
- SAN MATEO
-

-
Thu Jul 30, 5:00 pm - 7:00 pm
Come see this beautiful Parkside home! See you there
-
Sat Aug 1, 12:00 pm - 5:00 pm
Come see this beautiful Parkside home! See you there!
-
Sun Aug 2, 2:30 pm - 4:30 pm
Come see this beautiful Parkside home! See you there!
-
Tue Aug 4, 10:00 am - 1:00 pm
Come see this beautiful Parkside home! See you there!
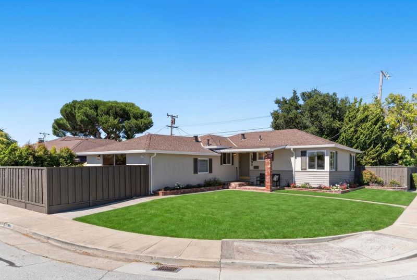
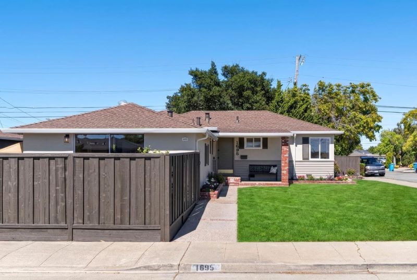
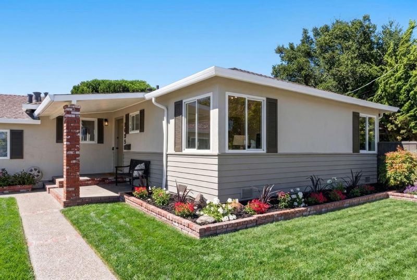
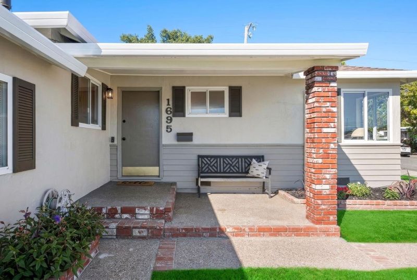
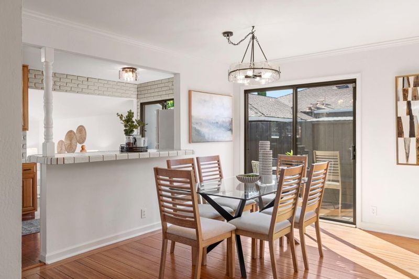
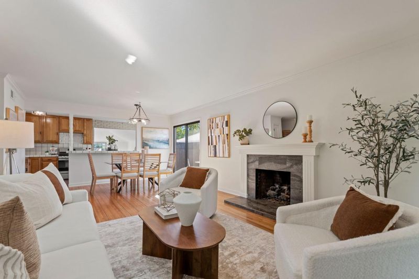
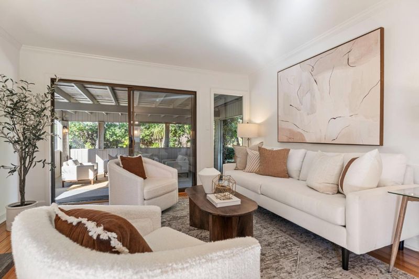
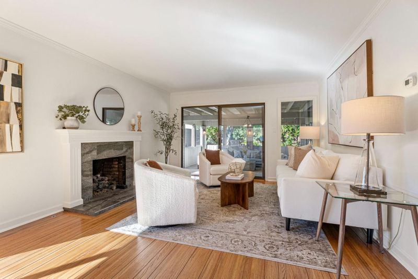
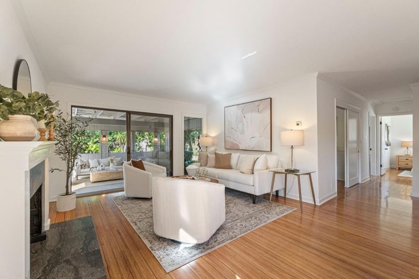
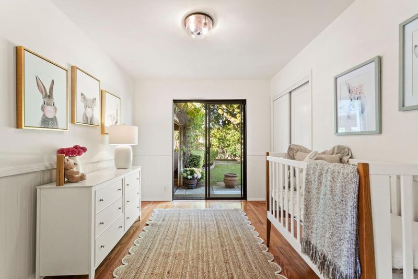
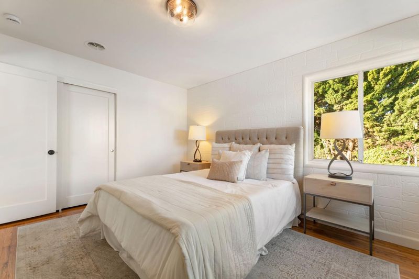
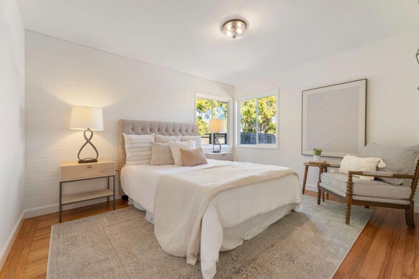
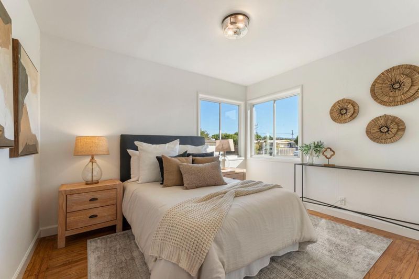
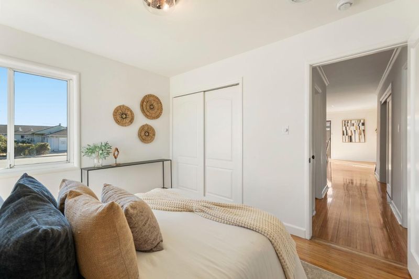
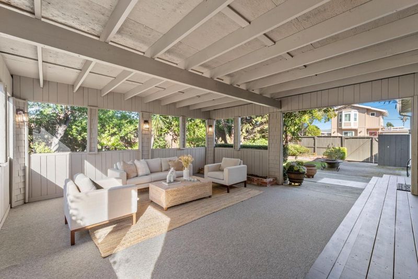
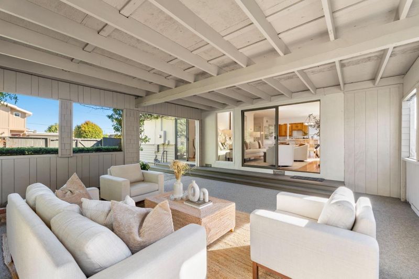
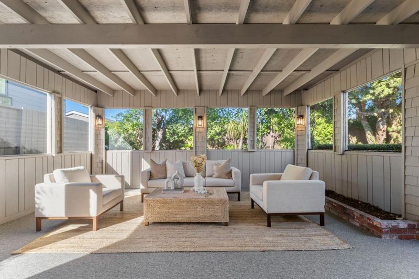
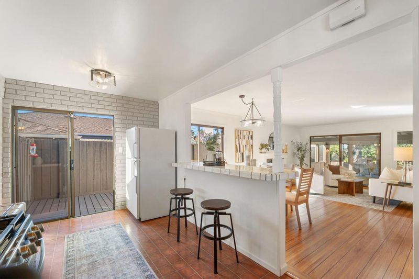
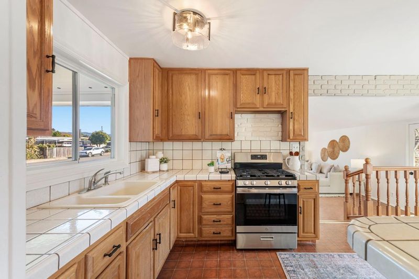
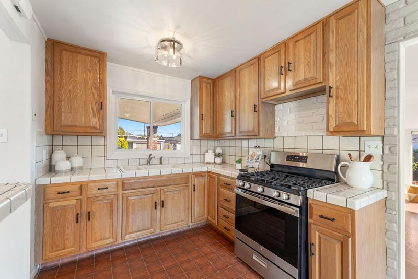
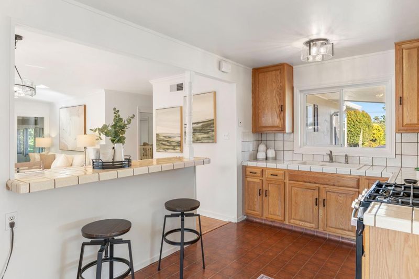
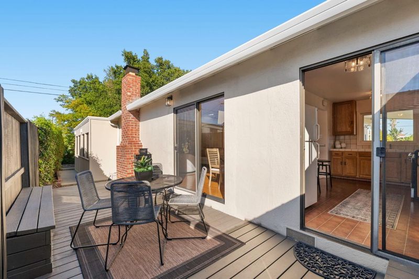
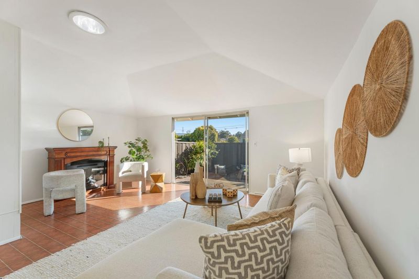
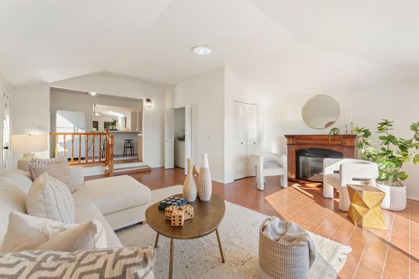
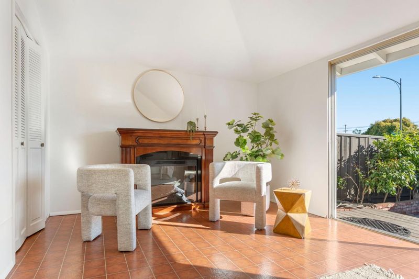
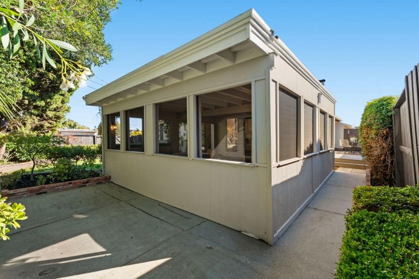
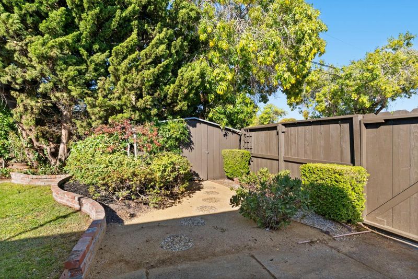
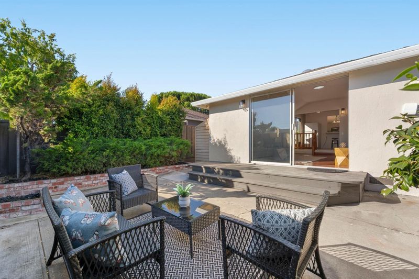
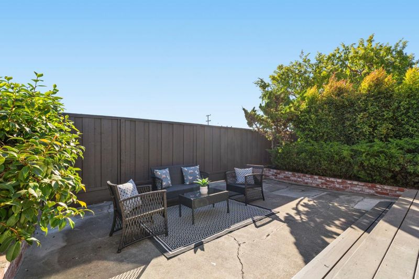
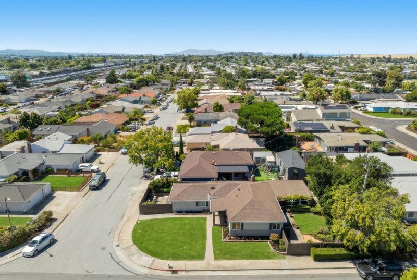
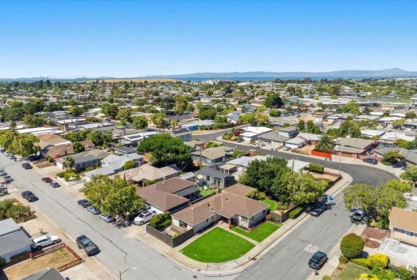
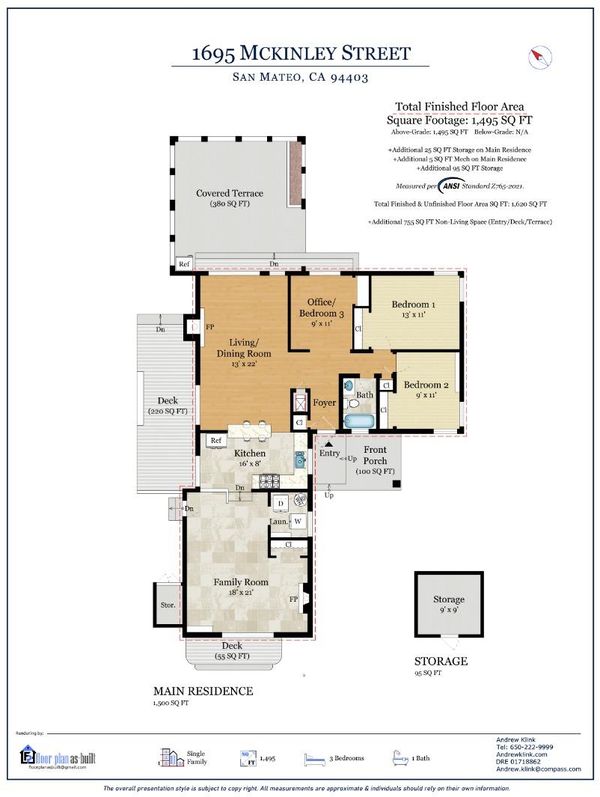
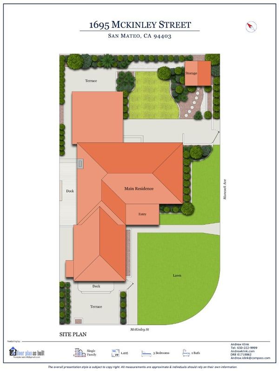
Available for the first time, this freshly updated home offers exceptional living space with a bonus family room, bonus sunroom, and private outdoor living spaces on three sides. Fresh paint inside and out, hardwood flooring, new lighting, and a desirable northeast-facing orientation enhance the appeal. The spacious living and dining room features a gas-log fireplace and opens to a private deck for outdoor dining and to the adjoining sun room. The open-concept kitchen connects to the dining area as well as the family room and private front patio. A separate wing includes the 3 bedrooms and bathroom. The generous corner lot offers potential for a future ADU or garage with access from Hancock Avenue. Great Parkside neighborhood with Parkside Aquatic Park for swimming, boating, and playground, minutes to Highways 92 and 101 for commuting, and just 15 minutes to SFO. Highly ranked schools: Parkside Montessori (TK-8) and Aragon High (9-12).

- Days on Market
- 0 days
- Current Status
- Active
- Original Price
- $1,348,000
- List Price
- $1,348,000
- On Market Date
- Jul 29, 2026
- Property Type
- Single Family Home
- Area
- 413 - Parkside
- Zip Code
- 94403
- MLS ID
- ML82055694
- APN
- 035-273-130
- Year Built
- 1954
- Stories in Building
- 1
- Possession
- Unavailable
- Data Source
- MLSL
- Origin MLS System
- MLSListings, Inc.
Parkside Elementary School
Public K-5 Elementary, Yr Round
Students: 228 Distance: 0.1mi
Bayside Academy
Public K-8
Students: 924 Distance: 0.5mi
Fiesta Gardens International Elementary School
Public K-5 Elementary, Yr Round
Students: 511 Distance: 0.6mi
LEAD Elementary
Public K-5 Elementary
Students: 530 Distance: 0.7mi
Challenge School - Foster City Campus
Private PK-8 Preschool Early Childhood Center, Elementary, Middle, Coed
Students: 80 Distance: 0.8mi
Sunnybrae Elementary School
Public K-5 Elementary
Students: 400 Distance: 0.8mi
- Bed
- 3
- Bath
- 1
- Shower over Tub - 1
- Parking
- 0
- On Street
- SQ FT
- 1,030
- SQ FT Source
- Unavailable
- Lot SQ FT
- 6,094.0
- Lot Acres
- 0.139899 Acres
- Pool Info
- None
- Kitchen
- Countertop - Tile, Garbage Disposal, Oven Range - Gas, Refrigerator
- Cooling
- None
- Dining Room
- Dining Area in Living Room
- Disclosures
- Natural Hazard Disclosure
- Family Room
- Separate Family Room, Other
- Flooring
- Hardwood, Laminate
- Foundation
- Pillars / Posts / Piers
- Fire Place
- Free Standing, Living Room, Wood Burning
- Heating
- Central Forced Air
- Laundry
- Washer / Dryer
- Fee
- Unavailable
MLS and other Information regarding properties for sale as shown in Theo have been obtained from various sources such as sellers, public records, agents and other third parties. This information may relate to the condition of the property, permitted or unpermitted uses, zoning, square footage, lot size/acreage or other matters affecting value or desirability. Unless otherwise indicated in writing, neither brokers, agents nor Theo have verified, or will verify, such information. If any such information is important to buyer in determining whether to buy, the price to pay or intended use of the property, buyer is urged to conduct their own investigation with qualified professionals, satisfy themselves with respect to that information, and to rely solely on the results of that investigation.
School data provided by GreatSchools. School service boundaries are intended to be used as reference only. To verify enrollment eligibility for a property, contact the school directly.