

$765,000
2,923
SQ FT
$262
SQ/FT
9648 Peller Way
@ Crown Bench Cir - 10757 - Elk Grove, Elk Grove

- 4 Bed
- 3 Bath
- 3 Park
- 2,923 sqft
- ELK GROVE
-

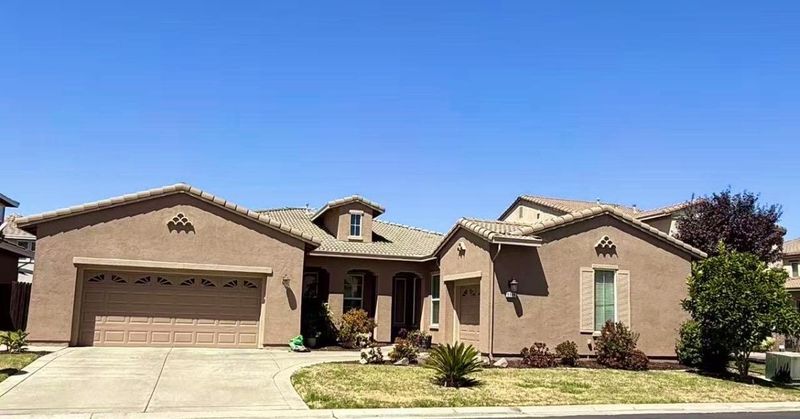
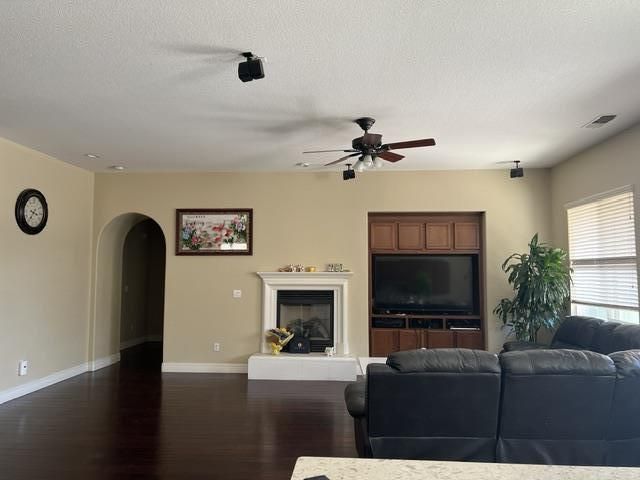
Home Sweet Home! Built in 2006 and nestled within the gated community of Laguna Estates, this spacious residence offers 4 bedrooms, 3 bathrooms, and a 3-car garage. The thoughtfully designed floor plan features a separate dining area and an open-concept kitchen flowing into the inviting family room, creating an ideal space for everyday living and entertaining. Additional features include 220-volt electrical service in the laundry room, dual-pane windows, and a large premium lot. With approximately 2,923 sq. ft. of living space, this home offers generous room for comfortable living in a desirable gated community. Property is offered for sale in its present AS-IS condition only. Seller will make no repairs or provide credits for repairs.

- Days on Market
- 1 day
- Current Status
- Active
- Original Price
- $765,000
- List Price
- $765,000
- On Market Date
- Nov 20, 2026
- Property Type
- Single Family Home
- Area
- 10757 - Elk Grove
- Zip Code
- 95757
- MLS ID
- ML82057224
- APN
- 132-1810-055-0000
- Year Built
- 2006
- Stories in Building
- 1
- Possession
- Unavailable
- Data Source
- MLSL
- Origin MLS System
- MLSListings, Inc.
Helen Carr Castello Elementary School
Public K-6 Elementary, Yr Round
Students: 899 Distance: 0.4mi
Full House
Private K-12 Coed
Students: NA Distance: 0.8mi
Stone Lake Elementary School
Public K-6 Elementary, Yr Round
Students: 726 Distance: 0.9mi
St Elizabeth Ann Seton Catholic School
Private K-8 Elementary, Religious, Coed
Students: 412 Distance: 1.0mi
Foulks Ranch Elementary School
Public K-6 Elementary, Yr Round
Students: 846 Distance: 1.0mi
Toby Johnson Middle School
Public 7-8 Middle
Students: 1374 Distance: 1.0mi
- Bed
- 4
- Bath
- 3
- Parking
- 3
- Attached Garage
- SQ FT
- 2,923
- SQ FT Source
- Unavailable
- Lot SQ FT
- 8,059.0
- Lot Acres
- 0.185009 Acres
- Cooling
- Ceiling Fan, Central AC
- Dining Room
- Breakfast Nook, Dining Area, Formal Dining Room
- Disclosures
- Natural Hazard Disclosure
- Family Room
- Kitchen / Family Room Combo, Other
- Foundation
- Concrete Perimeter and Slab, Concrete Slab
- Fire Place
- Family Room, Gas Log
- Heating
- Central Forced Air, Electric
- * Fee
- $61
- Name
- Laguna Estates Homeowners Association
- *Fee includes
- Management Fee
MLS and other Information regarding properties for sale as shown in Theo have been obtained from various sources such as sellers, public records, agents and other third parties. This information may relate to the condition of the property, permitted or unpermitted uses, zoning, square footage, lot size/acreage or other matters affecting value or desirability. Unless otherwise indicated in writing, neither brokers, agents nor Theo have verified, or will verify, such information. If any such information is important to buyer in determining whether to buy, the price to pay or intended use of the property, buyer is urged to conduct their own investigation with qualified professionals, satisfy themselves with respect to that information, and to rely solely on the results of that investigation.
School data provided by GreatSchools. School service boundaries are intended to be used as reference only. To verify enrollment eligibility for a property, contact the school directly.