











$289,000
533
SQ FT
$542
SQ/FT
134 Bayside Ct
@ Marina Bay Pkwy - Marina Bay, Richmond

- 1 Bed
- 1 Bath
- 1 Park
- 533 sqft
- Richmond
-

-
Sat Nov 14, 2:00 pm - 4:30 pm
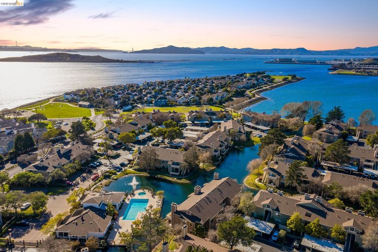
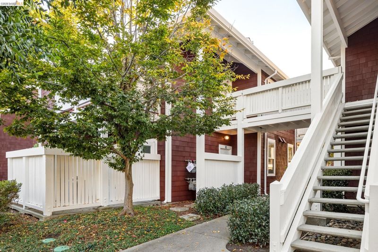
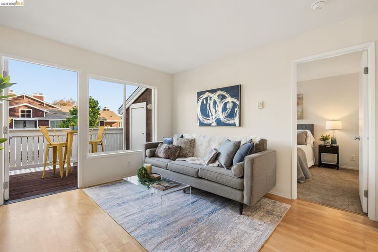
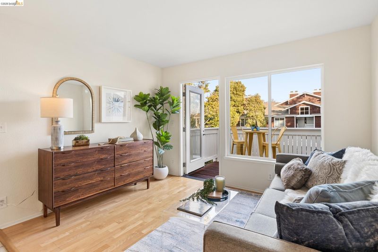
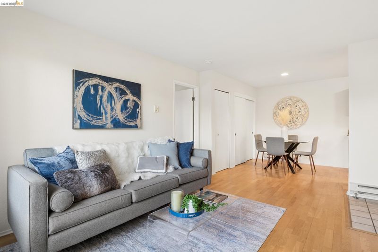
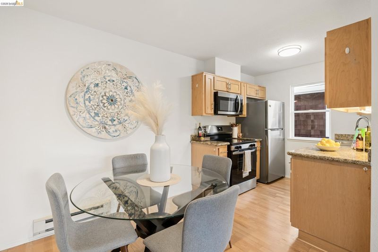
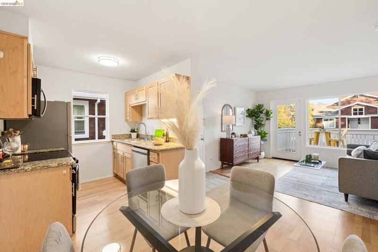
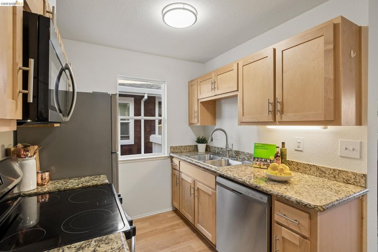
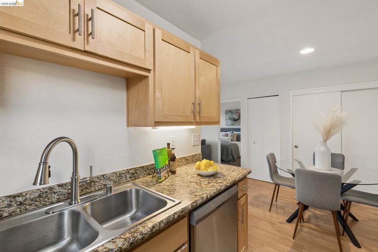
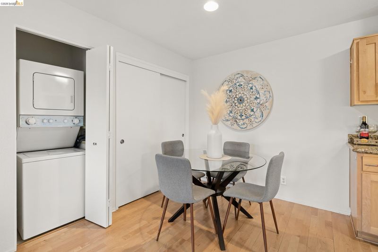
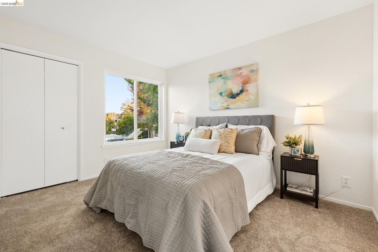
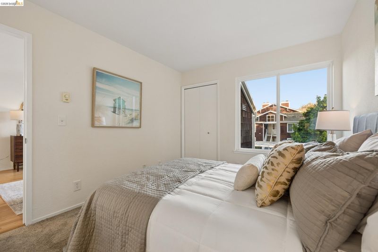
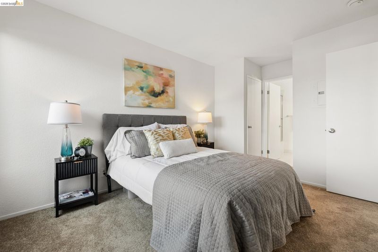
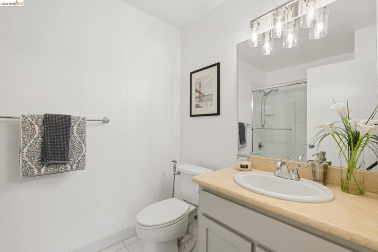
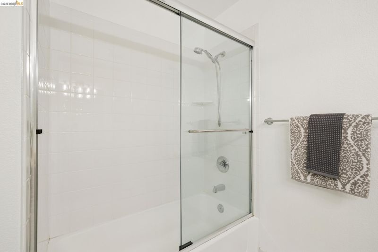
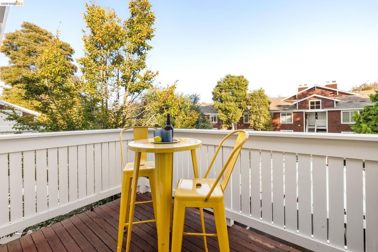
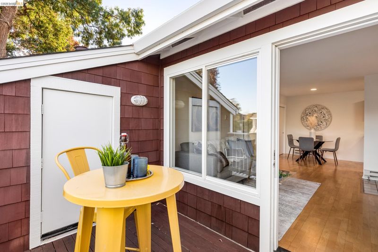
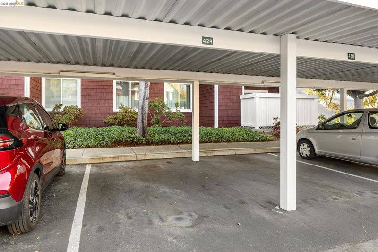
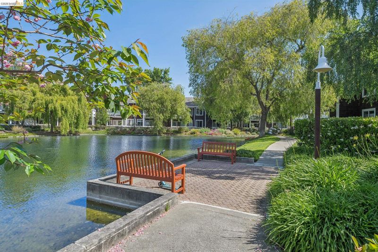
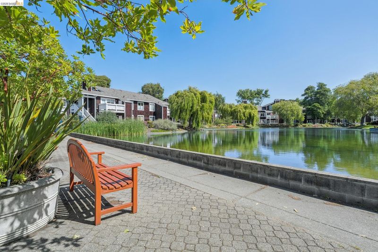
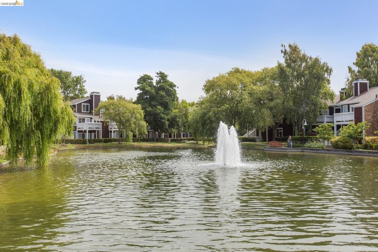
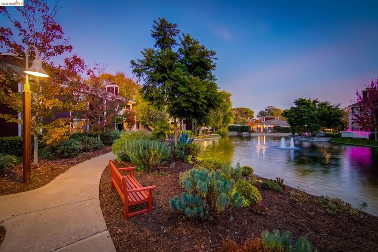
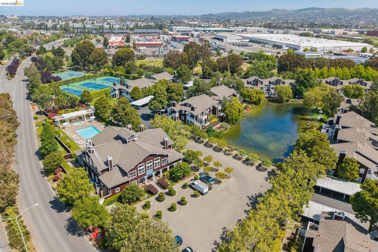
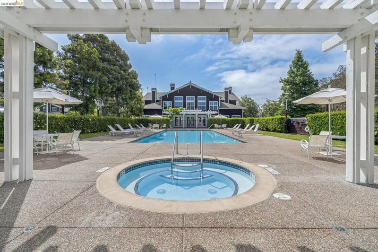
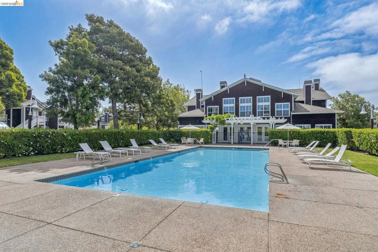
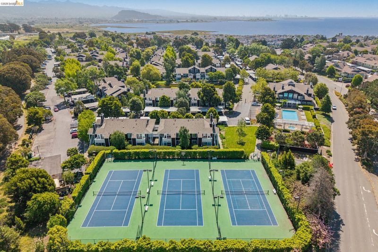
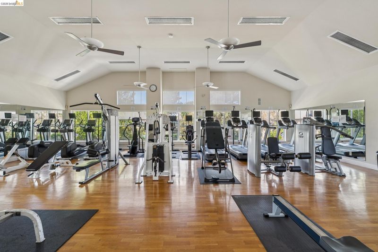
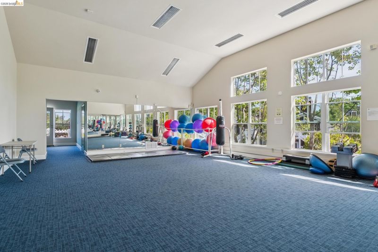
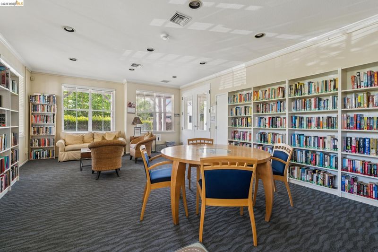
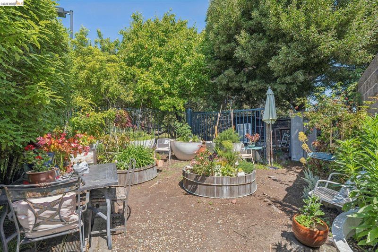
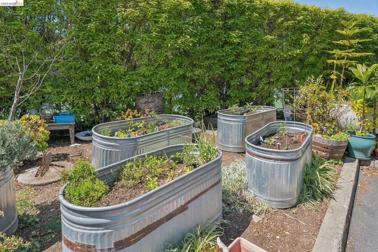
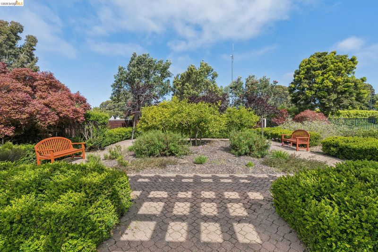
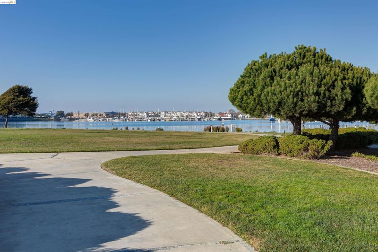
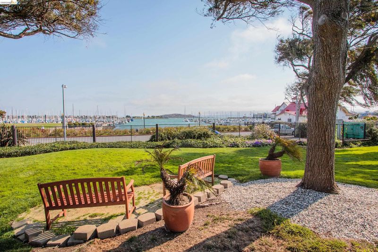
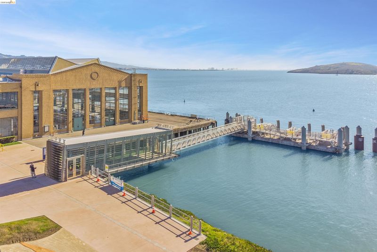
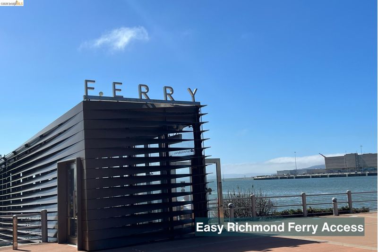
California Coastal Resort Living in Marina Bay! Welcome to 134 Bayside Ct, an upper-level 1BD/1BA condo in one of Marina Bay’s desirable waterfront communities. The light-filled living room opens to a private patio, creating a comfortable space to relax or entertain. Hardwood flooring extends through the main living and dining areas, while the bedroom offers new carpeting and a spacious closet. The kitchen features stone countertops, pantry storage, and a new refrigerator, dishwasher, range, and microwave. A convenient in-unit laundry closet adds to the ease of everyday living. Enjoy resort-style HOA amenities, including a fitness center, two heated pools and hot tubs, clubhouse, game room, conference room with WiFi, EV charging, community garden, and lighted tennis and pickleball courts. Nearby, explore the Bay Trail, parks, farmers’ market, waterfront dining, microbrewery, yacht club, Starbucks, Tesla Superchargers, and the San Francisco Ferry. Convenient access to I-580 and I-80 connects you to Berkeley
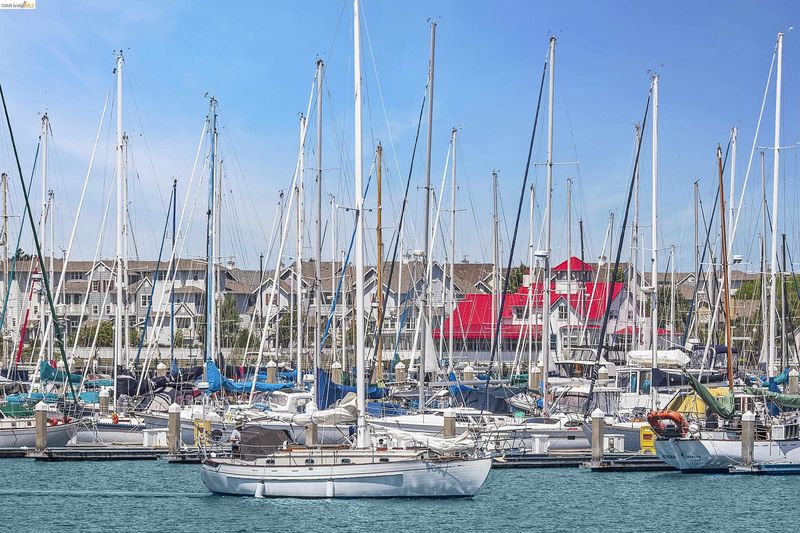
California Coastal Resort Living in Marina Bay! Welcome to 134 Bayside Ct, an upper-level 1BD/1BA condo in one of Marina Bay’s desirable waterfront communities. The light-filled living room opens to a private patio, creating a comfortable space to relax or entertain. Hardwood flooring extends through the main living and dining areas, while the bedroom features new carpeting and a spacious closet. The kitchen offers stone countertops, ample cabinetry, pantry storage, and a new refrigerator, dishwasher, range, and microwave. A convenient in-unit laundry closet adds to the ease of everyday living. The property also meets the City of Richmond’s sewer compliance and seismic gas shutoff valve requirements. Enjoy resort-style HOA amenities, including a fitness center, two heated pools and hot tubs, clubhouse, game room, conference room with WiFi, EV charging, community garden, and lighted tennis and pickleball courts. Nearby, explore the Bay Trail, parks, farmers’ market, waterfront dining, microbrewery, yacht club, Starbucks, Tesla Superchargers, and the San Francisco Ferry. Convenient access to I-580 and I-80 connects you to Berkeley, Oakland, and Marin. Enjoy walking, cycling, running, kayaking, or simply relaxing by the water.

- Current Status
- New
- Original Price
- $289,000
- List Price
- $289,000
- On Market Date
- Nov 12, 2026
- Property Type
- Condominium
- D/N/S
- Marina Bay
- Zip Code
- 94804
- MLS ID
- 41153651
- APN
- 5606803814
- Year Built
- 1992
- Stories in Building
- 1
- Possession
- Close Of Escrow
- Data Source
- MAXEBRDI
- Origin MLS System
- Bridge AOR
John Henry High
Charter 9-12
Students: 320 Distance: 0.8mi
Richmond Charter Elementary-Benito Juarez
Charter K-5
Students: 421 Distance: 0.8mi
Richmond Charter Academy
Charter 6-8 Coed
Students: 269 Distance: 0.9mi
Caliber Beta Academy
Charter K-8
Students: 802 Distance: 0.9mi
Kennedy High School
Public 9-12 Secondary
Students: 851 Distance: 1.0mi
Stege Elementary School
Public K-6 Elementary
Students: 260 Distance: 1.1mi
- Bed
- 1
- Bath
- 1
- Parking
- 1
- Carport
- SQ FT
- 533
- SQ FT Source
- Public Records
- Lot SQ FT
- 2,124.0
- Lot Acres
- 0.05 Acres
- Pool Info
- In Ground
- Kitchen
- Dishwasher, Electric Range, Microwave, Refrigerator, Dryer, Washer, Gas Water Heater, Counter - Solid Surface, Electric Range/Cooktop, Disposal
- Cooling
- Other
- Disclosures
- Other - Call/See Agent
- Entry Level
- 2
- Flooring
- Tile, Carpet, Wood
- Foundation
- Fire Place
- None
- Heating
- Baseboard, Electric
- Laundry
- Dryer, Laundry Closet, Washer, Stacked Only
- Main Level
- Other
- Possession
- Close Of Escrow
- Architectural Style
- Contemporary
- Construction Status
- Existing
- Location
- Level, Rectangular Lot
- Roof
- Composition Shingles
- Water and Sewer
- Public
- Fee
- $643
MLS and other Information regarding properties for sale as shown in Theo have been obtained from various sources such as sellers, public records, agents and other third parties. This information may relate to the condition of the property, permitted or unpermitted uses, zoning, square footage, lot size/acreage or other matters affecting value or desirability. Unless otherwise indicated in writing, neither brokers, agents nor Theo have verified, or will verify, such information. If any such information is important to buyer in determining whether to buy, the price to pay or intended use of the property, buyer is urged to conduct their own investigation with qualified professionals, satisfy themselves with respect to that information, and to rely solely on the results of that investigation.
School data provided by GreatSchools. School service boundaries are intended to be used as reference only. To verify enrollment eligibility for a property, contact the school directly.