

$725,000
1,382
SQ FT
$525
SQ/FT
301 Lorimer Street
@ W. Alisal Street - 71 - Mission Park, Salinas

- 2 Bed
- 2 Bath
- 6 Park
- 1,382 sqft
- SALINAS
-

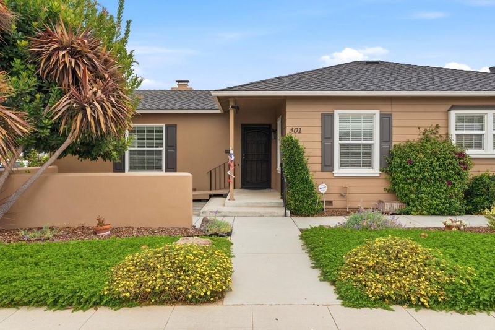
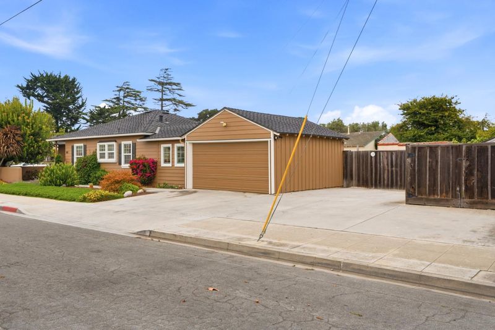
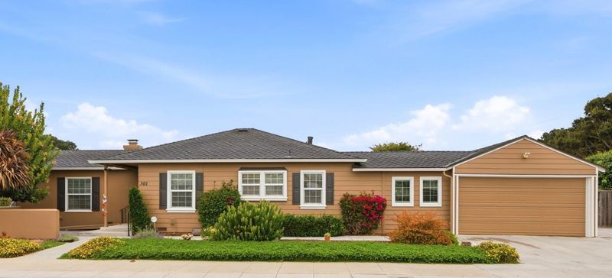
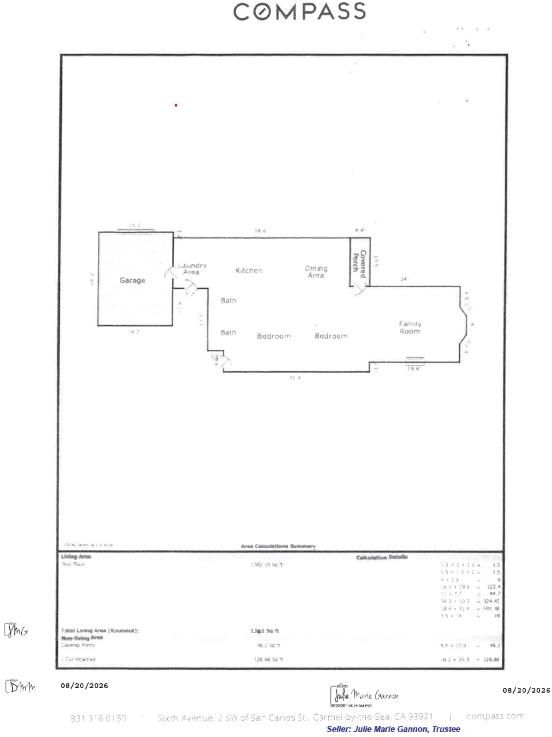
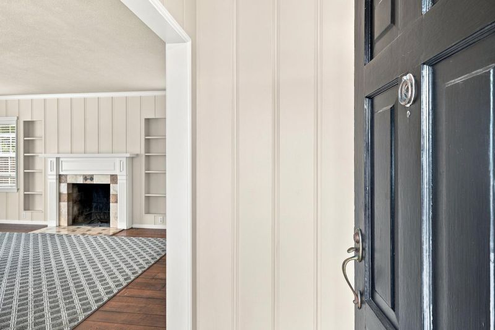
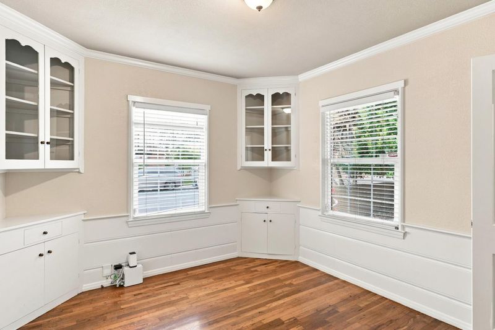
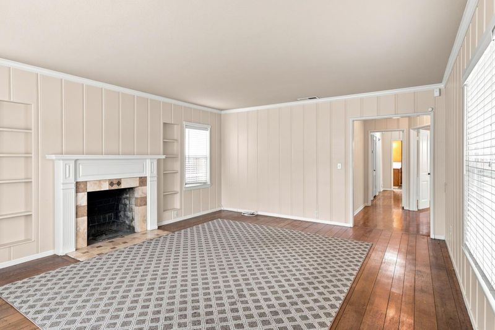
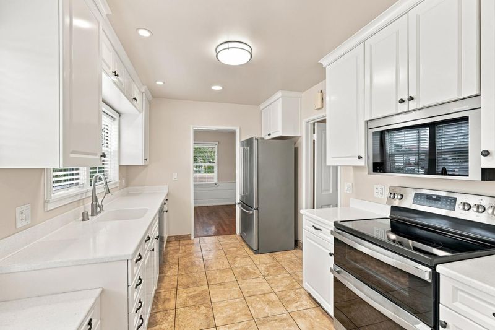
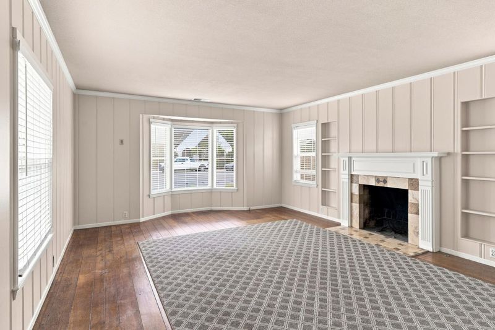
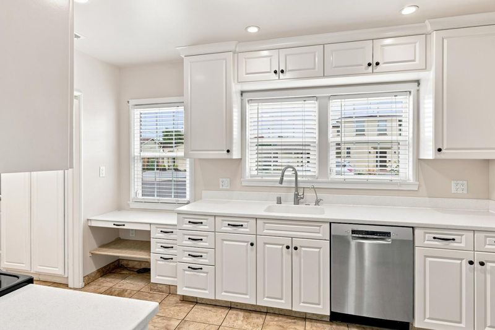
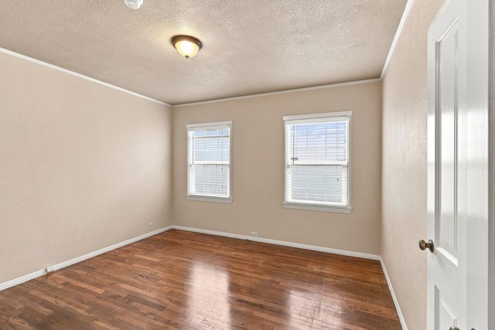
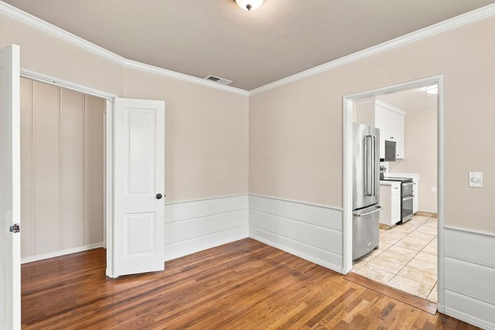
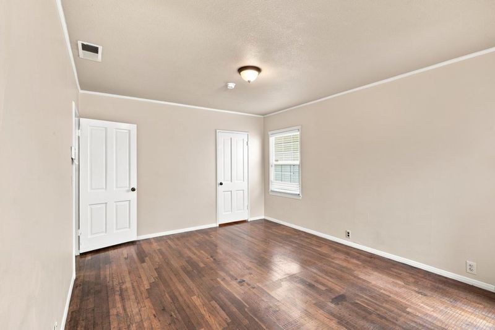
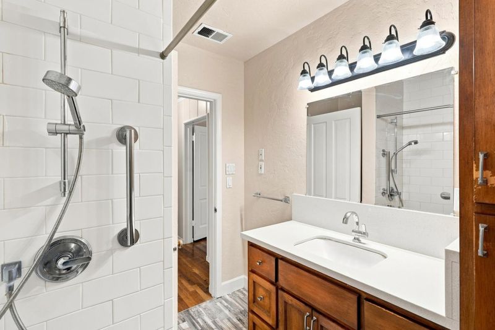
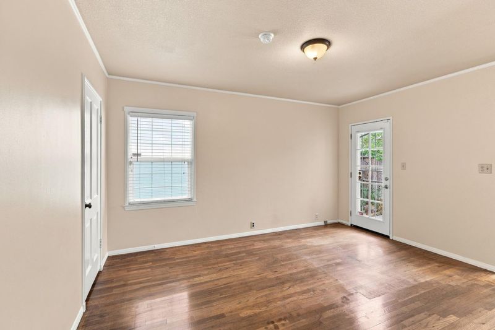
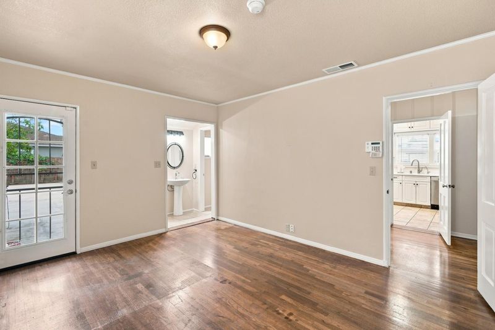
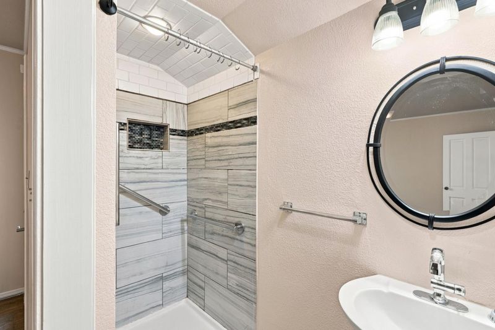
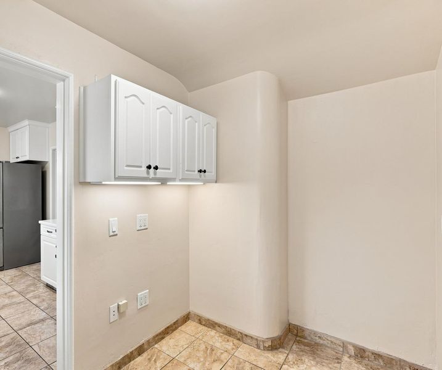
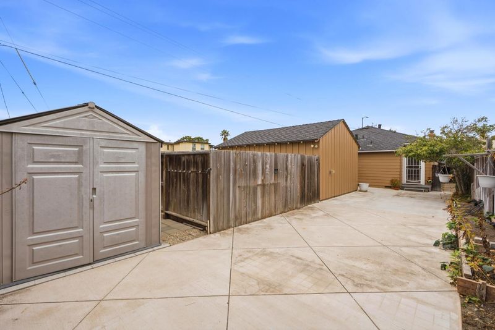
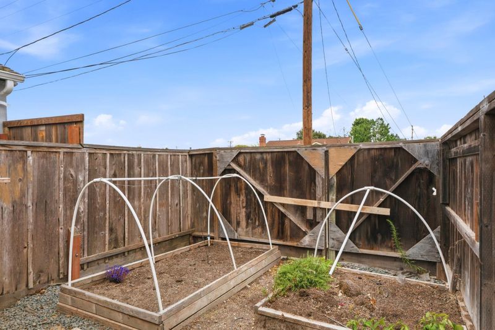
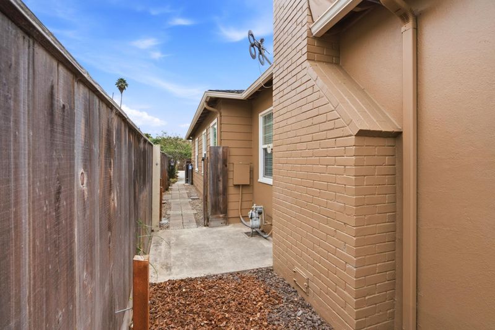
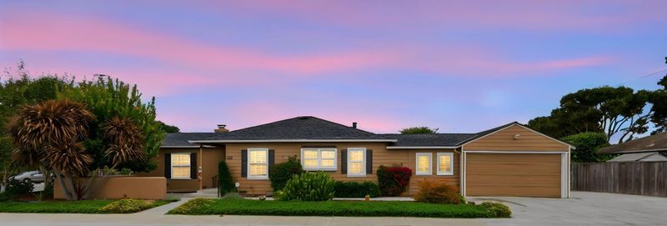
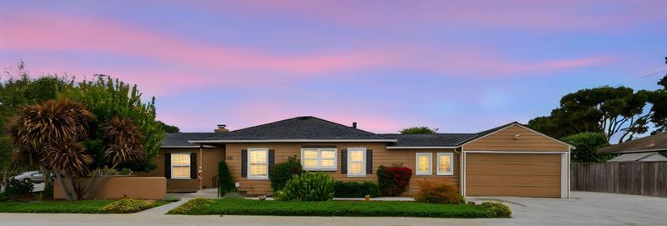
Appraised For $760,000 - Gorgeous Curb Appeal - Wonderful South Salinas "Mission Park" Neighborhood - Mission Park Schools. Almost 1,400 Square Feet, 2 Full Bathrooms, 2 Bedrooms Plus Quaint Office, Spacious Living. Large Living Room With Bay Window, Plank Hardwood Flooring, Fireplace. Approx $75,000 In Improvements: Kitchen Remodel In 2024: New Cabinetry, Stainless Appliances, Recessed Lighting. Formal Dining Room With Custom Built-Ins. Beautiful Curb Appeal, Large Lot: 6,300sf - Possible Room For ADU (Large Area To Right of Garage. Dual Pane Windows, Hardwood Flooring Accents, Crown Molding Accents. Recently Painted Interior and Exterior and Interior Huge Lot - Room For Boat and or RV - Possible ADU. Gorgeous Curb Appeal! Extras Include: Whole House Pelican PSE 1800 Water Softener System and Filter, Security Camera: Eufy 4K (Four Cameras) Security System. Attached Garage Plus Additional Parking For 4 Vehicles, Oversized Vehicle. 6,300 Square Foot Lot ... Beautifully Landscaped Front Yard, Low Maintenance Rear Yard Offering Hardscape, Raised Planter Beds, Watering System. Spacious Storage Shed, That Conveys. A Must See. Plank Hardwood Flooring, Dual Pane Window Accents. New Kitchen Cabinetry. Seller Improvement List Available. Loaded With Extras!

- Days on Market
- 45 days
- Current Status
- Contingent
- Sold Price
- Original Price
- $749,888
- List Price
- $725,000
- On Market Date
- Aug 20, 2026
- Contract Date
- Oct 4, 2026
- Close Date
- Oct 23, 2026
- Property Type
- Single Family Home
- Area
- 71 - Mission Park
- Zip Code
- 93901
- MLS ID
- ML82058255
- APN
- 002-311-041
- Year Built
- 1939
- Stories in Building
- 1
- Possession
- COE
- COE
- Oct 23, 2026
- Data Source
- MLSL
- Origin MLS System
- MLSListings, Inc.
Roosevelt Elementary School
Public K-6 Elementary
Students: 579 Distance: 0.3mi
Washington Middle School
Public 7-8 Middle
Students: 1265 Distance: 0.3mi
Mission Park Elementary School
Public K-6 Elementary
Students: 670 Distance: 0.5mi
Sacred Heart School
Private PK-8 Elementary, Religious, Coed
Students: 240 Distance: 0.5mi
Palma School
Private 7-12 Secondary, Religious, All Male
Students: 502 Distance: 0.5mi
Salinas High School
Public 9-12 Secondary
Students: 2661 Distance: 0.5mi
- Bed
- 2
- Bath
- 2
- Full on Ground Floor, Primary - Stall Shower(s), Stall Shower, Stall Shower - 2+, Tile, Updated Bath
- Parking
- 6
- Attached Garage, Enclosed, Gate / Door Opener, Off-Street Parking, On Street, Room for Oversized Vehicle, Uncovered Parking, Workshop in Garage, Other
- SQ FT
- 1,382
- SQ FT Source
- Unavailable
- Lot SQ FT
- 6,300.0
- Lot Acres
- 0.144628 Acres
- Pool Info
- None
- Kitchen
- Dishwasher, Garbage Disposal, Microwave, Oven - Self Cleaning, Oven Range, Oven Range - Gas, Refrigerator
- Cooling
- None
- Dining Room
- Formal Dining Room, Other
- Disclosures
- NHDS Report
- Family Room
- No Family Room
- Flooring
- Tile, Wood, Other
- Foundation
- Concrete Perimeter and Slab
- Fire Place
- Living Room
- Heating
- Central Forced Air - Gas
- Laundry
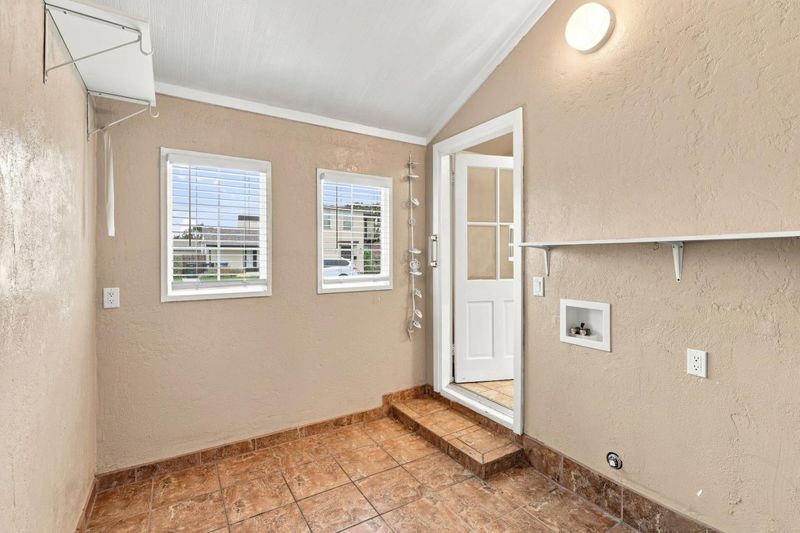
- Electricity Hookup (110V), Gas Hookup, In Utility Room, Inside, Other
- Views
- Mountains, Neighborhood
- Possession
- COE
- Fee
- Unavailable
MLS and other Information regarding properties for sale as shown in Theo have been obtained from various sources such as sellers, public records, agents and other third parties. This information may relate to the condition of the property, permitted or unpermitted uses, zoning, square footage, lot size/acreage or other matters affecting value or desirability. Unless otherwise indicated in writing, neither brokers, agents nor Theo have verified, or will verify, such information. If any such information is important to buyer in determining whether to buy, the price to pay or intended use of the property, buyer is urged to conduct their own investigation with qualified professionals, satisfy themselves with respect to that information, and to rely solely on the results of that investigation.
School data provided by GreatSchools. School service boundaries are intended to be used as reference only. To verify enrollment eligibility for a property, contact the school directly.