

$3,595,000
3,220
SQ FT
$1,116
SQ/FT
2835 Hillside Drive
@ Newton Dr - 471 - Burlingame Hills / Skyline Terrace, Burlingame

- 4 Bed

- 3 Bath
- 2 Park
- 3,220 sqft
- BURLINGAME
-

-
Sat Aug 22, 1:00 pm - 4:00 pm
-
Sun Aug 23, 1:00 pm - 4:00 pm
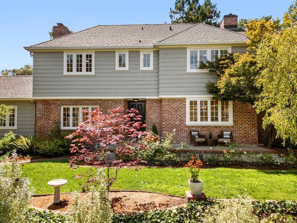
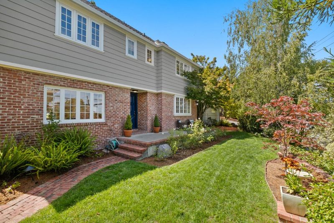
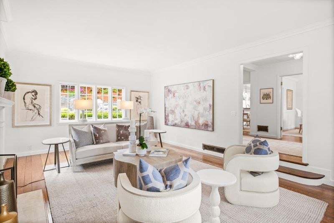
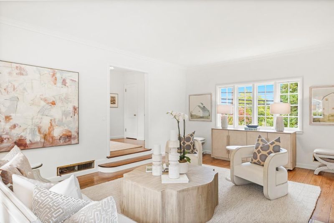
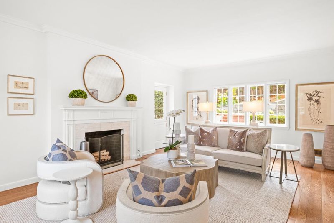
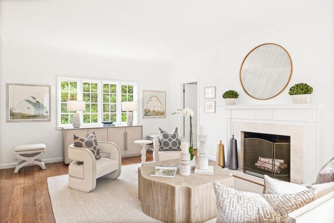
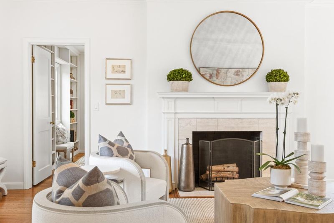
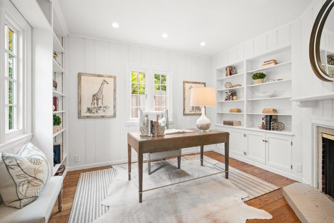
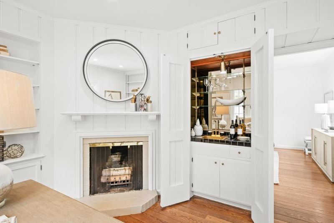
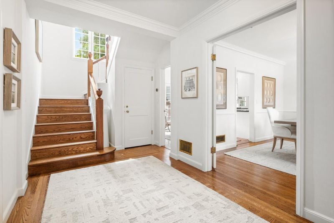
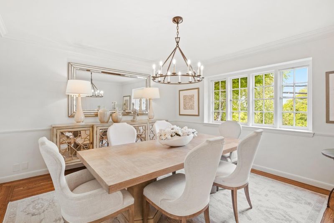
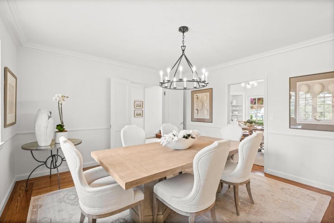
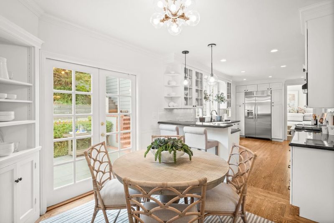
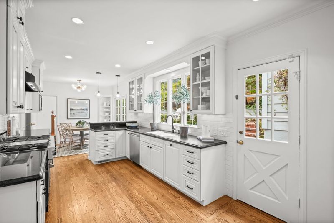
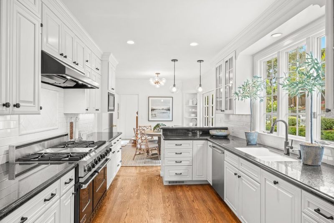
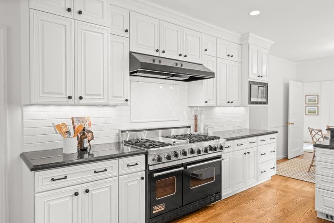
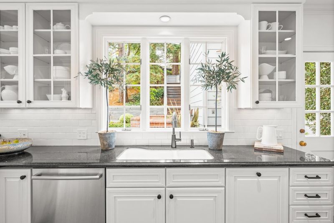
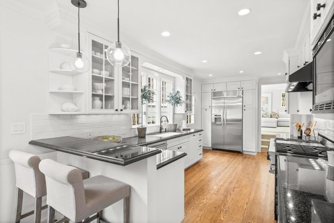
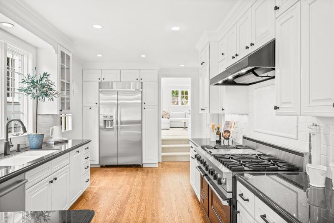
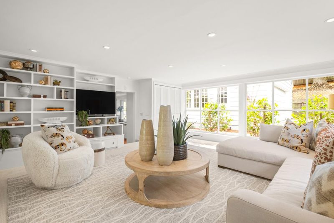
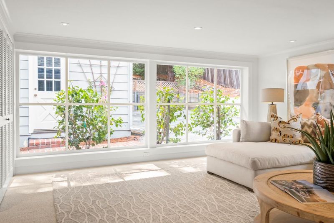
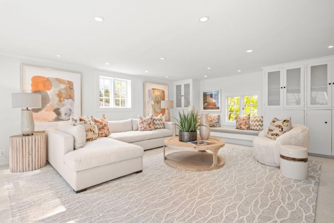
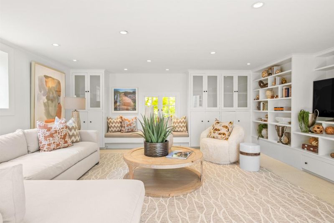
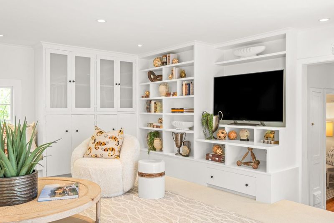
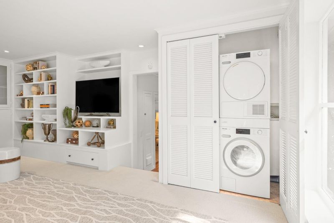
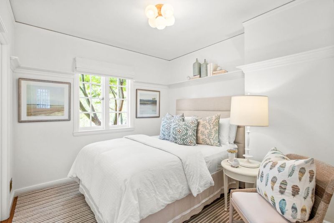
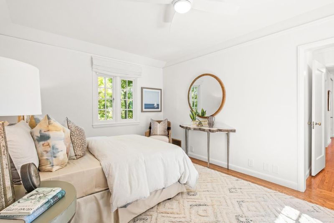
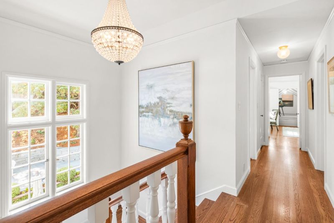
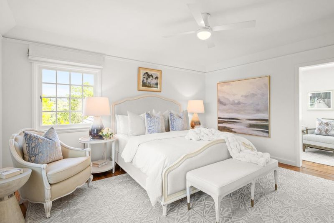
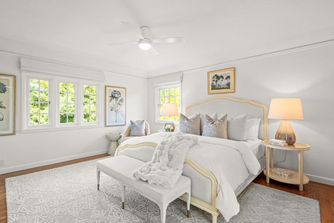
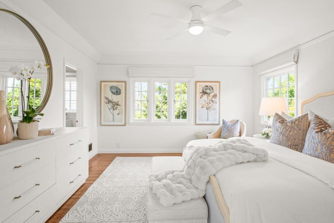
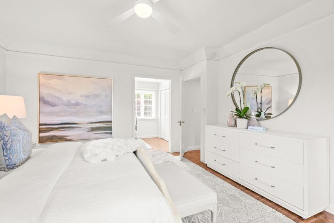
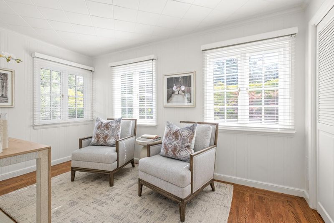
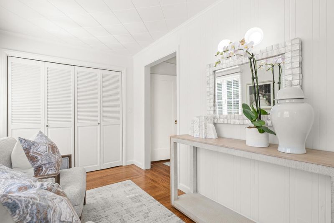
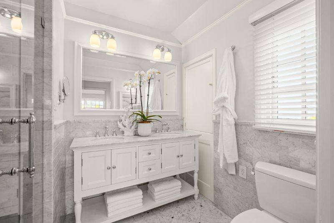
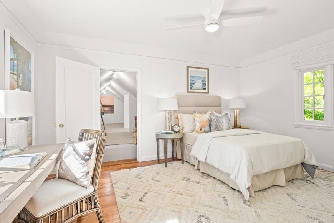
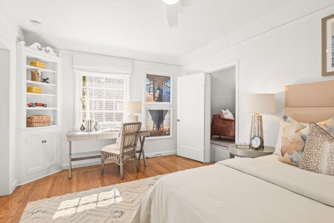
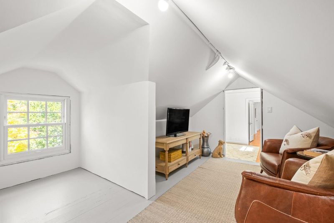
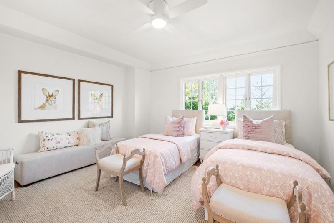
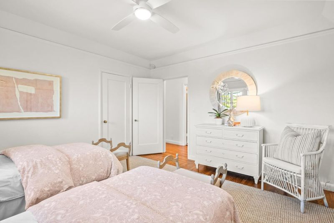
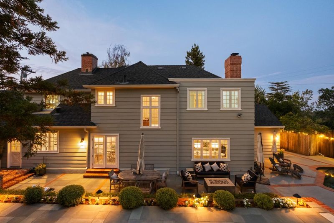
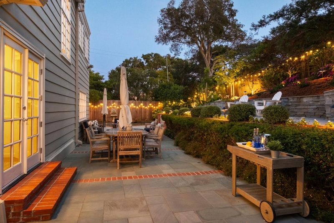
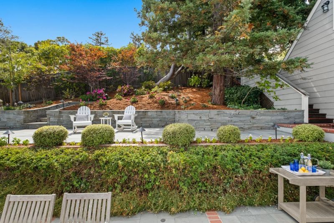
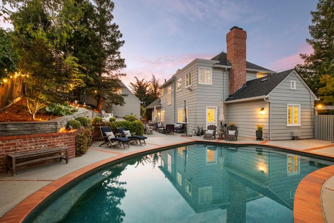
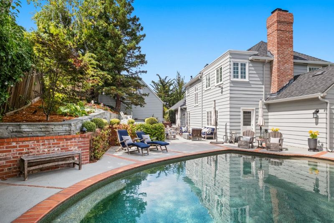
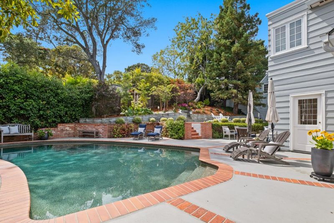
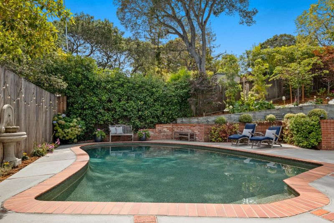
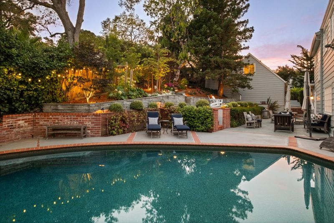
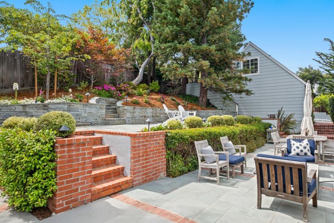
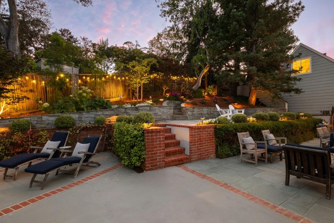
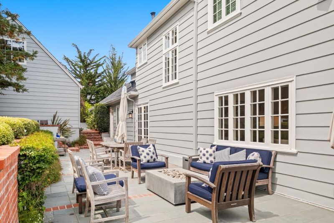
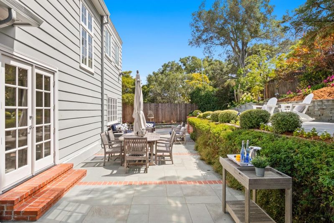
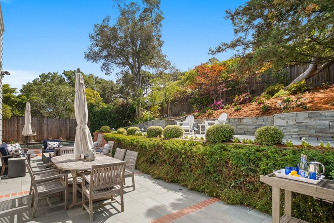
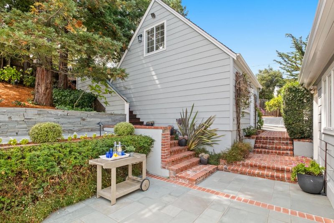
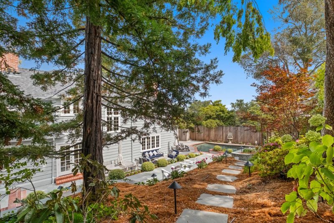
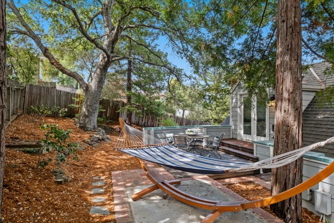
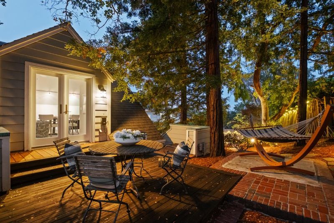
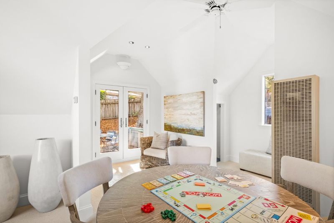
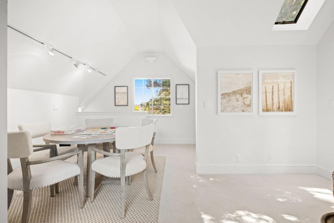
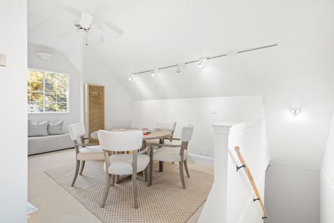
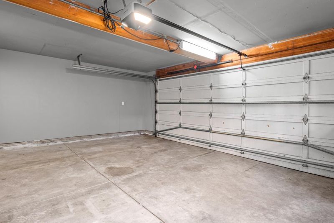
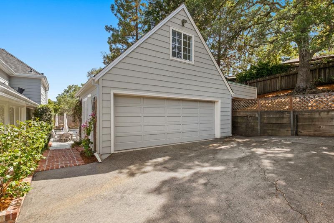
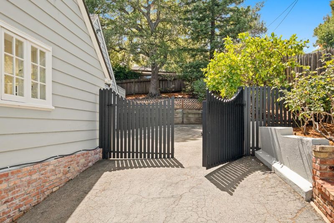
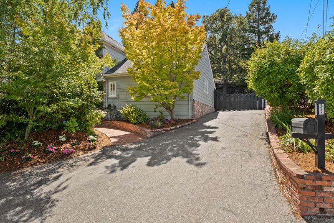
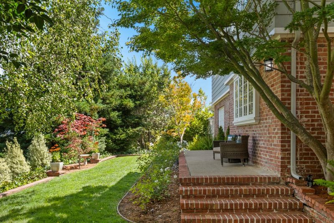
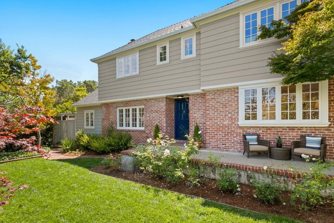
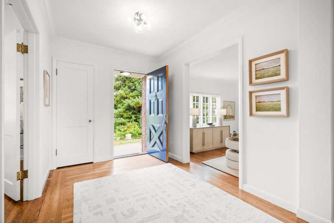
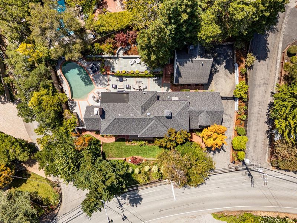
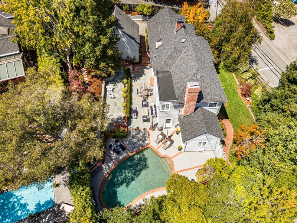
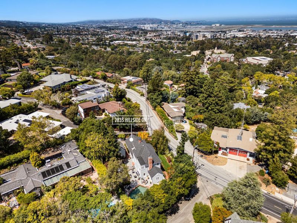
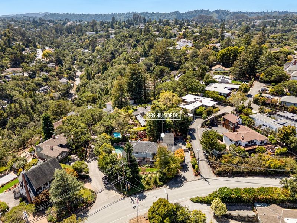
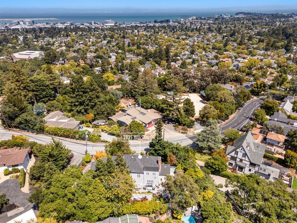
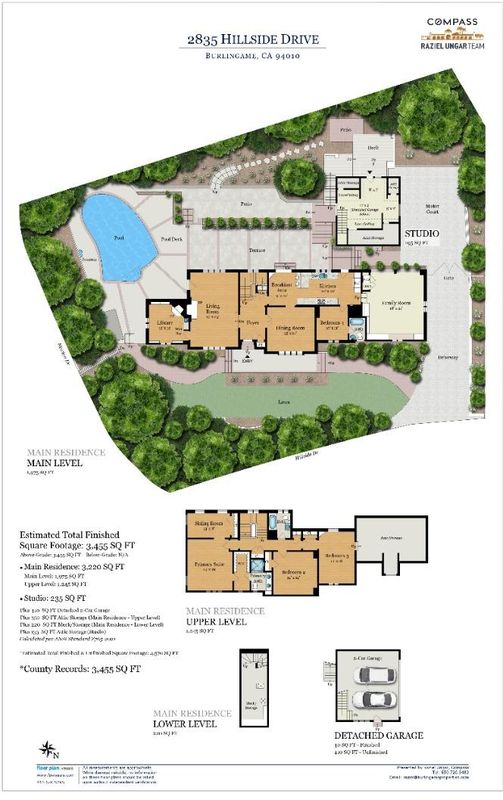
Timeless Colonial in sought-after Burlingame Hills, just steps from Easton Addition, with a red-brick and painted-shingle facade surrounded by mature landscaping for picture-perfect curb appeal. Light-filled home with approximately 3,455 s/f of living space on an oversized 13,234 s/f lot, with large windows throughout, beautiful hardwood floors, and crown molding. Gracious living room with a decorative wood-burning fireplace; adjoining library/study adds a second fireplace, wet bar, and new windows. Formal dining room with decorative crown moldings and chair rails opens to a well-appointed kitchen with Viking six-burner range, custom cabinetry, granite countertops, and subway-tile backsplash. Sunny breakfast area with French doors to the grounds and adjoining spacious family room. Main-level bedroom with en-suite full bath just off the kitchen. Upstairs primary suite plus two more bedrooms. Tranquil and private grounds made for entertaining: multi-level backyard with pool, fountain, terrace, and bluestone patio, framed by mature and specimen trees. Detached two-car garage with finished studio above (235 s/f, included in the 3,455 s/f of living space, per county records). Excellent local schools: Hoover Elementary, Burlingame Intermediate, and Burlingame High (buyer to verify).

- Days on Market
- 1 day
- Current Status
- Active
- Original Price
- $3,595,000
- List Price
- $3,595,000
- On Market Date
- Aug 21, 2026
- Property Type
- Single Family Home
- Area
- 471 - Burlingame Hills / Skyline Terrace
- Zip Code
- 94010
- MLS ID
- ML82058535
- APN
- 027-102-040
- Year Built
- 1936
- Stories in Building
- 2
- Possession
- Unavailable
- Data Source
- MLSL
- Origin MLS System
- MLSListings, Inc.
Mercy High School
Private 9-12 Secondary, Religious, All Female, Nonprofit
Students: 387 Distance: 0.2mi
Hoover Elementary
Public K-5
Students: 224 Distance: 0.2mi
Burlingame Intermediate School
Public 6-8 Middle
Students: 1081 Distance: 0.7mi
Lincoln Elementary School
Public K-5 Elementary
Students: 457 Distance: 0.7mi
Franklin Elementary School
Public K-5 Elementary
Students: 466 Distance: 0.7mi
Our Lady Of Angels Elementary School
Private K-8 Elementary, Religious, Coed
Students: 317 Distance: 0.7mi
- Bed
- 4
- Bath
- 3
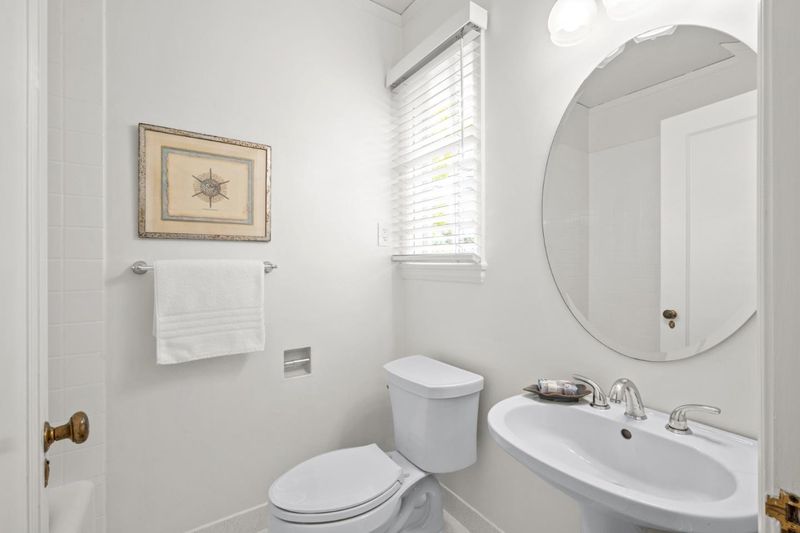
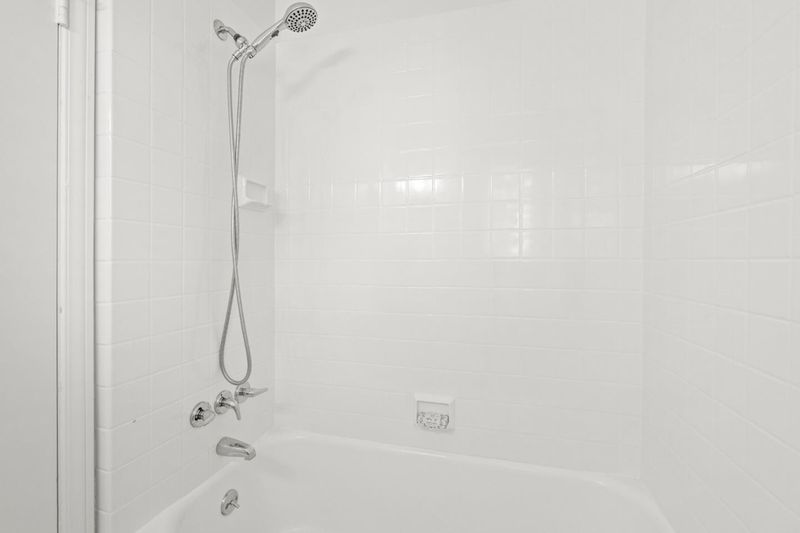
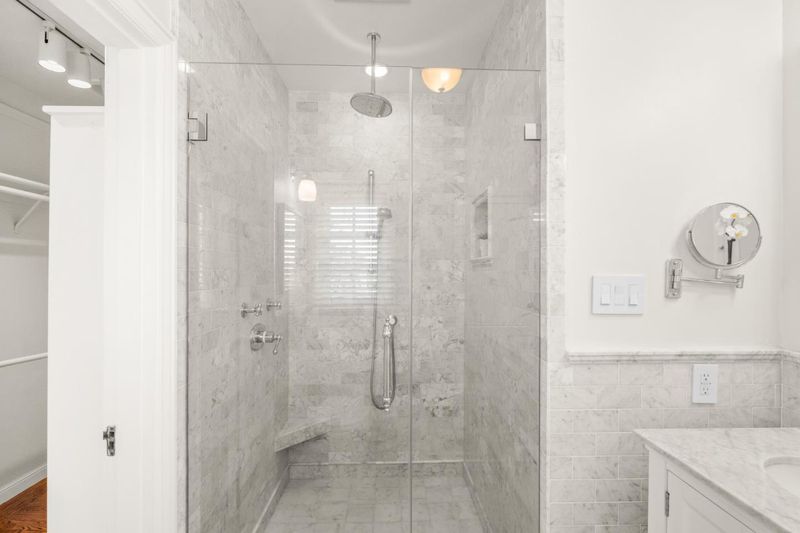
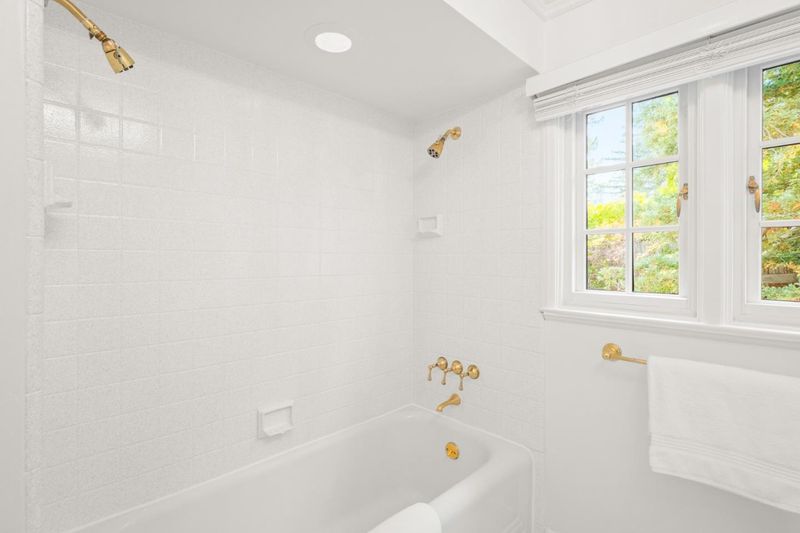
- Double Sinks, Primary - Stall Shower(s), Showers over Tubs - 2+
- Parking
- 2
- Detached Garage
- SQ FT
- 3,220
- SQ FT Source
- Unavailable
- Lot SQ FT
- 13,234.0
- Lot Acres
- 0.303811 Acres
- Pool Info
- Pool - Heated, Pool - In Ground, Pool - Sweep
- Kitchen
- Dishwasher, Hood Over Range, Microwave, Oven Range - Gas, Refrigerator
- Cooling
- None
- Dining Room
- Breakfast Bar, Eat in Kitchen, Formal Dining Room
- Disclosures
- Lead Base Disclosure, Natural Hazard Disclosure
- Family Room
- Separate Family Room
- Flooring
- Carpet, Hardwood, Tile
- Foundation
- Concrete Perimeter and Slab, Crawl Space, Raised
- Fire Place
- Living Room, Other Location, Wood Burning
- Heating
- Central Forced Air - Gas
- Laundry
- Dryer, Inside, Washer
- Views
- Bay
- Architectural Style
- Colonial
- Fee
- Unavailable
MLS and other Information regarding properties for sale as shown in Theo have been obtained from various sources such as sellers, public records, agents and other third parties. This information may relate to the condition of the property, permitted or unpermitted uses, zoning, square footage, lot size/acreage or other matters affecting value or desirability. Unless otherwise indicated in writing, neither brokers, agents nor Theo have verified, or will verify, such information. If any such information is important to buyer in determining whether to buy, the price to pay or intended use of the property, buyer is urged to conduct their own investigation with qualified professionals, satisfy themselves with respect to that information, and to rely solely on the results of that investigation.
School data provided by GreatSchools. School service boundaries are intended to be used as reference only. To verify enrollment eligibility for a property, contact the school directly.