

$4,500,000
3,384
SQ FT
$1,330
SQ/FT
95 Yankee Point Drive
@ Carmel Riviera Drive - 156 - Otter Cove / Yankee Point, Carmel

- 3 Bed
- 3 Bath
- 5 Park
- 3,384 sqft
- Carmel
-

-
Sat Aug 22, 11:00 am - 2:00 pm
-
Sun Aug 23, 12:00 pm - 3:00 pm
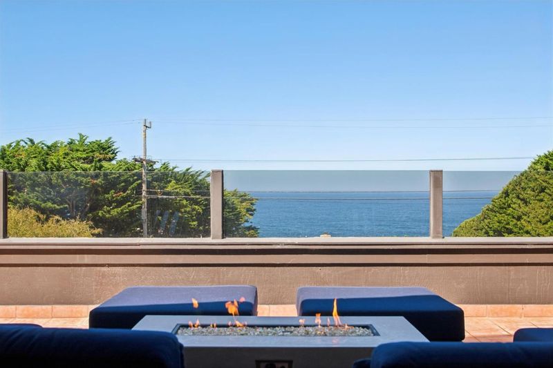
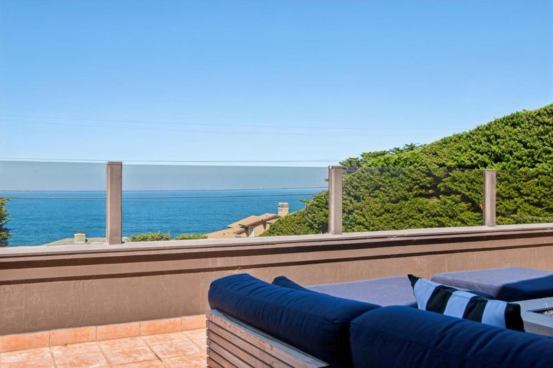
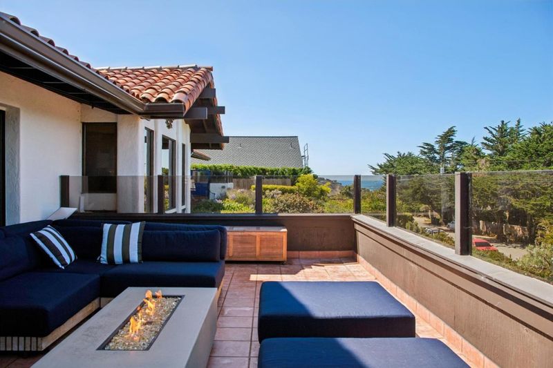
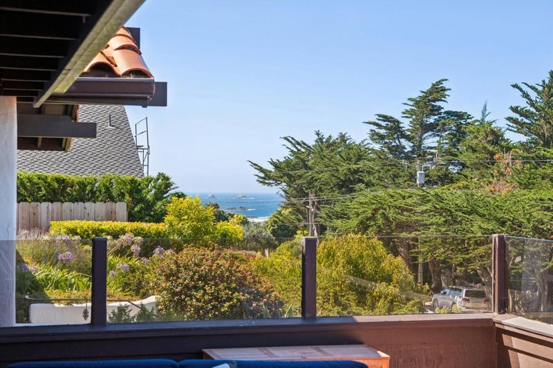
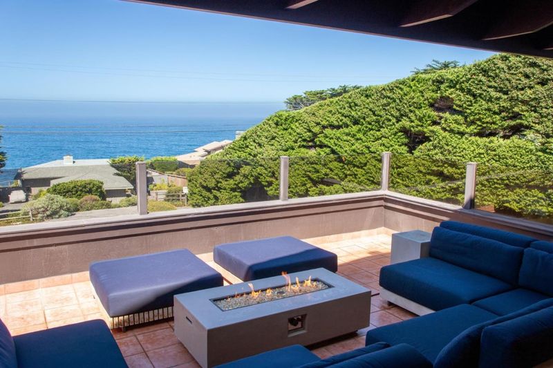
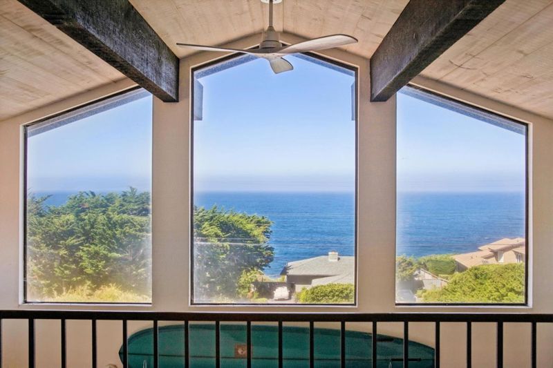
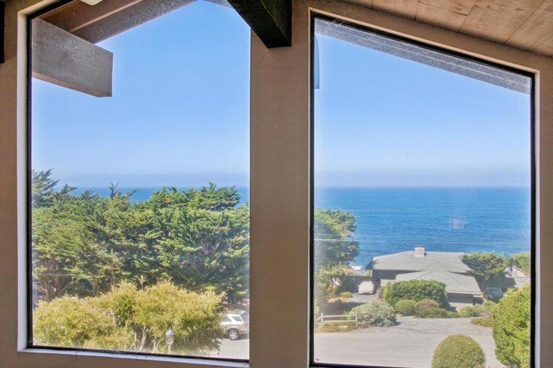
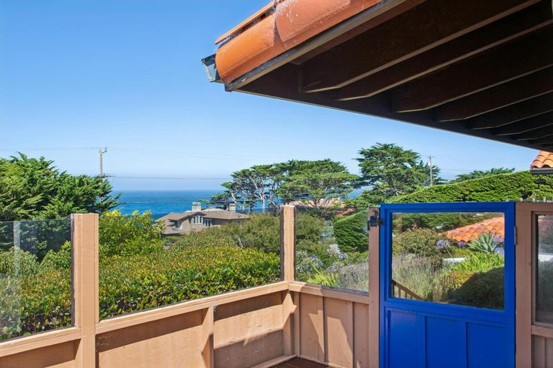
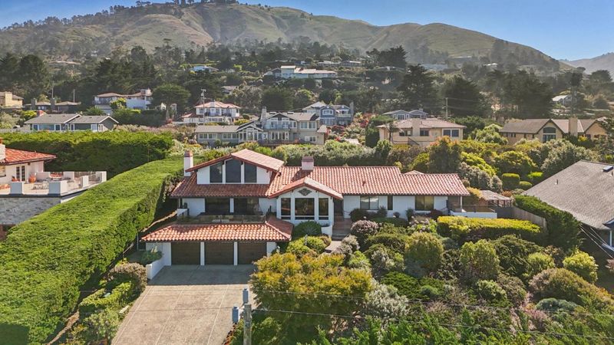
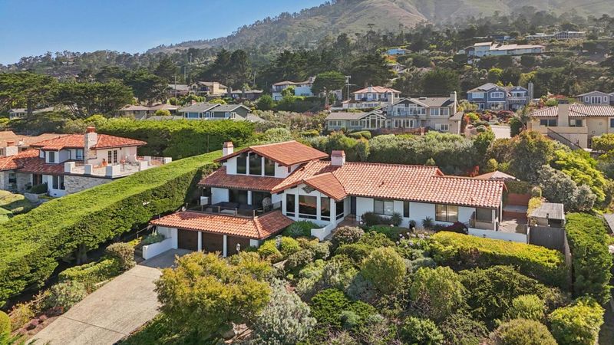
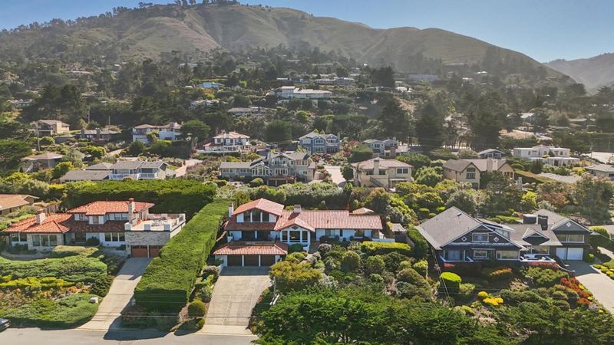
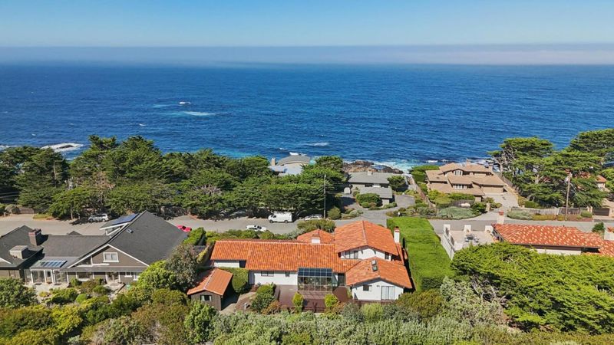
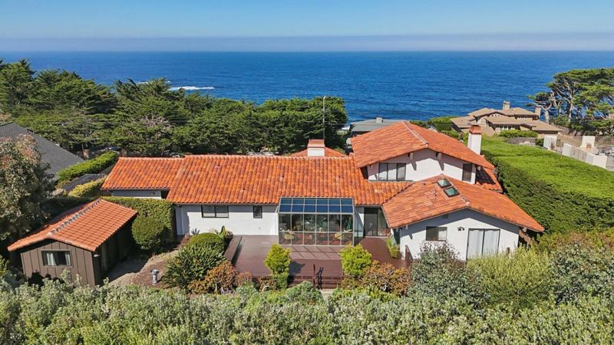
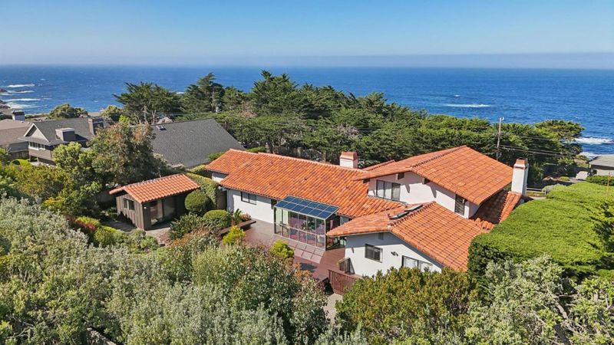
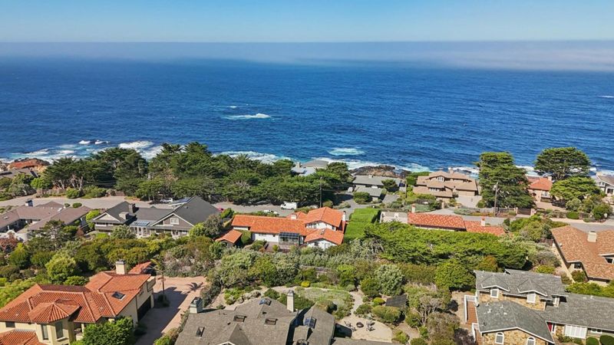
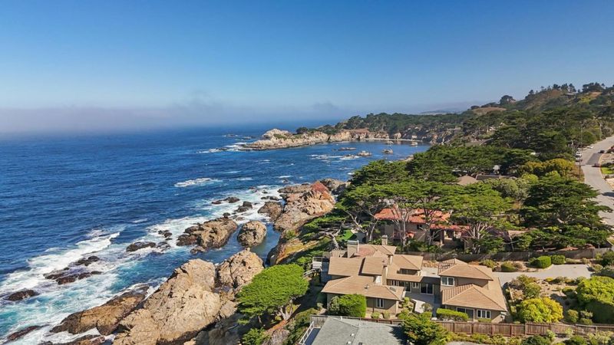
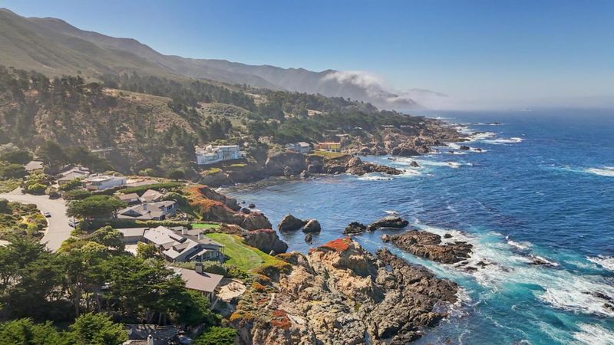
Yankee Point sits along the Carmel Riviera, one of the most exclusive and sought-after stretches on the Peninsula. It's the gateway to Big Sur, with the wild coastline just beyond, and yet town is ten minutes away. This Mediterranean home takes in two views: the Pacific to the west and south, and the Big Sur mountains to the east. The formal entry opens to a living room with ocean views and a two-sided fireplace, shared with the dining room next door. The dining room has its own glass-panel ceiling, catching a different view entirely, with sunset settling on the mountains each evening. The kitchen is large and open, leading into a family room with high ceilings. Both rooms open onto the ocean-side patio. The main level holds three bedrooms, including a large primary suite with ocean views from the bath. Off the primary, a private deck holds a jacuzzi tub and a corner for morning coffee. At the other end of the house, an ensuite bedroom has high ceilings and a door to the garden. Upstairs, a loft opens to the full sweep of the Pacific, a natural spot for reading and writing, or a guest bedroom. Mature gardens surround the house. A separate room off the garden works as an office, gym, movie room, or extra guest space. Large storage downstairs, plus a three-car garage.

- Days on Market
- 1 day
- Current Status
- Active
- Original Price
- $4,500,000
- List Price
- $4,500,000
- On Market Date
- Aug 21, 2026
- Property Type
- Single Family Home
- Area
- 156 - Otter Cove / Yankee Point
- Zip Code
- 93923
- MLS ID
- ML82057251
- APN
- 243-162-011-000
- Year Built
- 1959
- Stories in Building
- 2
- Possession
- COE
- Data Source
- MLSL
- Origin MLS System
- MLSListings, Inc.
Carmel River Elementary School
Public K-5 Elementary
Students: 451 Distance: 4.2mi
Junipero Serra School
Private PK-8 Elementary, Religious, Coed
Students: 190 Distance: 4.2mi
Carmel Middle School
Public 6-8 Middle
Students: 625 Distance: 4.8mi
Carmel High School
Public 9-12 Secondary
Students: 845 Distance: 5.1mi
Stevenson School Carmel Campus
Private K-8 Elementary, Coed
Students: 249 Distance: 5.5mi
All Saints' Day School
Private PK-8 Elementary, Religious, Coed
Students: 174 Distance: 6.7mi
- Bed
- 3
- Bath
- 3
- Double Sinks, Tub in Primary Bedroom, Full on Ground Floor
- Parking
- 5
- Workshop in Garage, Attached Garage, Gate / Door Opener
- SQ FT
- 3,384
- SQ FT Source
- Unavailable
- Lot SQ FT
- 18,840.0
- Lot Acres
- 0.432507 Acres
- Kitchen
- Countertop - Solid Surface / Corian, Dishwasher, Island with Sink, Cooktop - Gas, Garbage Disposal, Oven - Built-In, Pantry, Exhaust Fan, Warming Drawer, Refrigerator, Oven - Electric
- Cooling
- Ceiling Fan
- Dining Room
- Formal Dining Room, Breakfast Nook, Eat in Kitchen
- Disclosures
- NHDS Report
- Family Room
- Kitchen / Family Room Combo
- Flooring
- Tile, Hardwood
- Foundation
- Concrete Perimeter, Crawl Space
- Fire Place
- Family Room, Free Standing, Living Room, Dual See Thru, Wood Burning, Wood Stove
- Heating
- Heating - 2+ Zones, Stove - Wood, Central Forced Air - Gas, Fireplace
- Laundry
- Gas Hookup, Washer / Dryer, Tub / Sink, Inside
- Views
- Mountains, Ocean
- Possession
- COE
- Architectural Style
- Mediterranean
- * Fee
- $100
- Name
- Mal Paso Creek Property Association
- *Fee includes
- Maintenance - Common Area
MLS and other Information regarding properties for sale as shown in Theo have been obtained from various sources such as sellers, public records, agents and other third parties. This information may relate to the condition of the property, permitted or unpermitted uses, zoning, square footage, lot size/acreage or other matters affecting value or desirability. Unless otherwise indicated in writing, neither brokers, agents nor Theo have verified, or will verify, such information. If any such information is important to buyer in determining whether to buy, the price to pay or intended use of the property, buyer is urged to conduct their own investigation with qualified professionals, satisfy themselves with respect to that information, and to rely solely on the results of that investigation.
School data provided by GreatSchools. School service boundaries are intended to be used as reference only. To verify enrollment eligibility for a property, contact the school directly.