






$2,998,000
2,090
SQ FT
$1,434
SQ/FT
25 Ericson Road
@ Gramercy - 439 - San Mateo Park / El Cerrito Park, San Mateo

- 3 Bed
- 3 (2/1) Bath
- 2 Park
- 2,090 sqft
- SAN MATEO
-

-
Sat Aug 22, 1:30 pm - 4:00 pm
-
Sun Aug 23, 1:30 pm - 4:00 pm
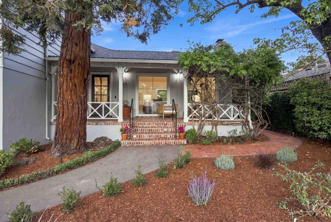
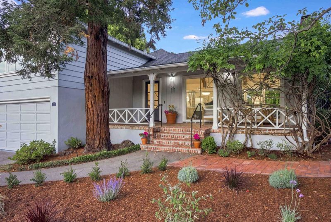
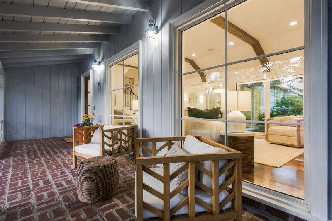
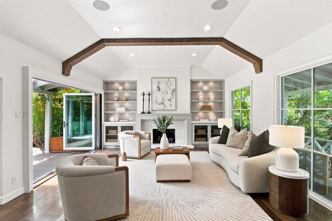
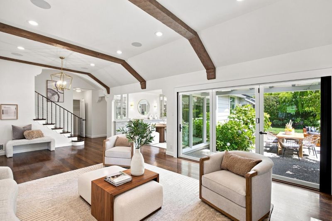
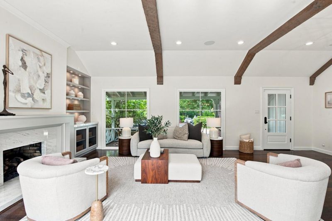
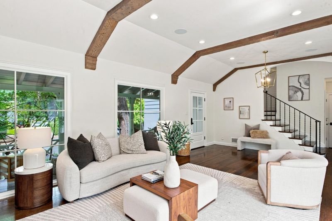
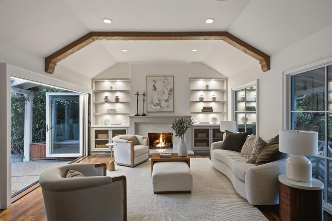
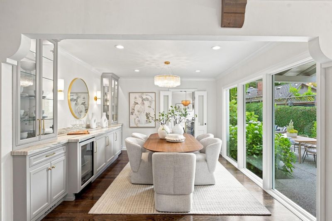
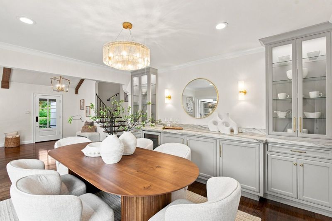
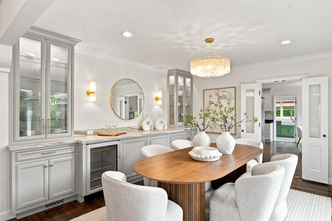
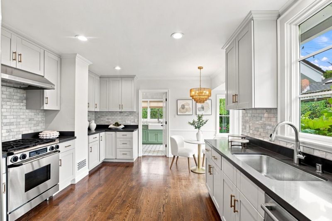
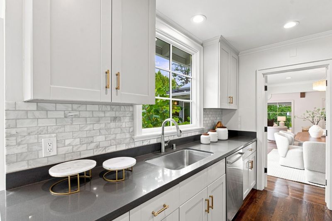
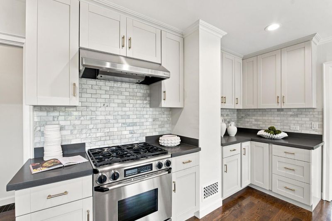
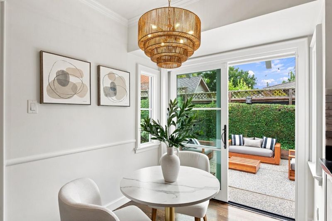
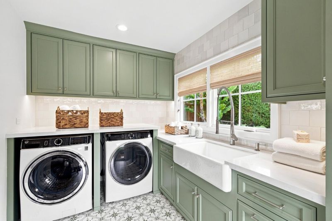
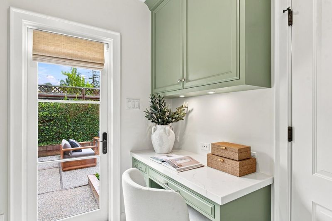
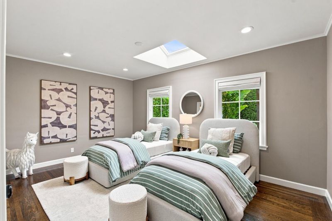
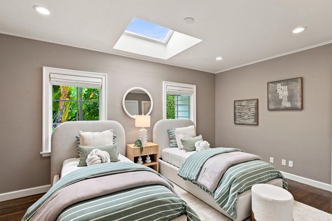
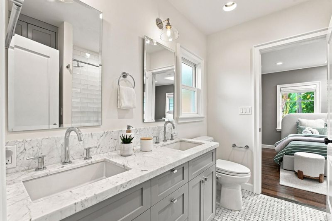
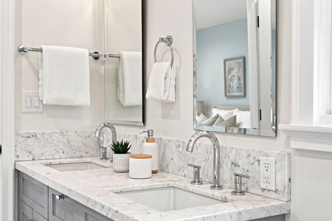
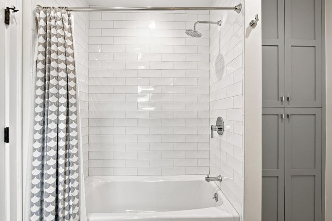
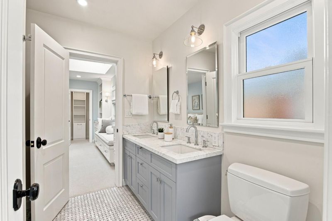
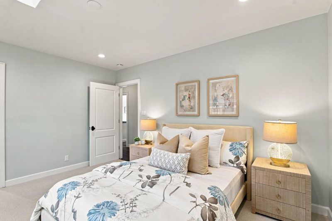
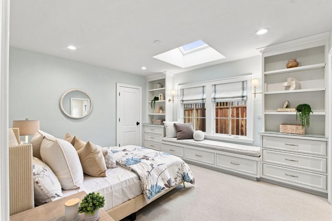
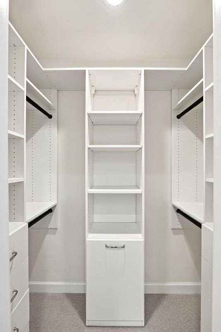
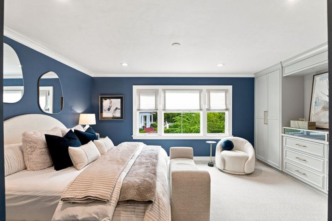
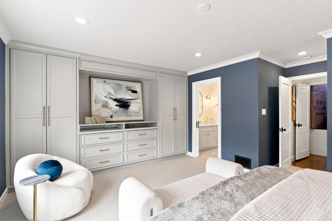
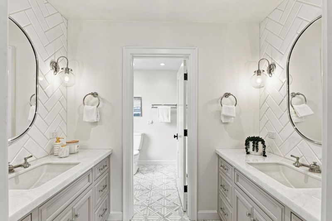
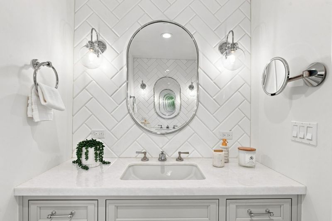
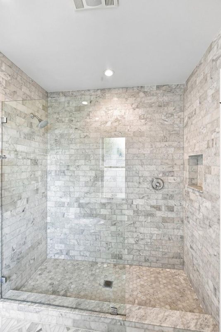
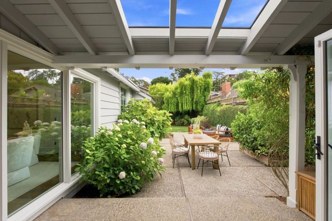
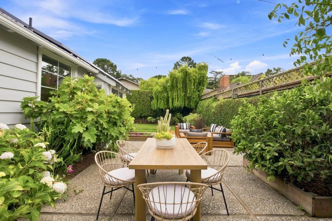
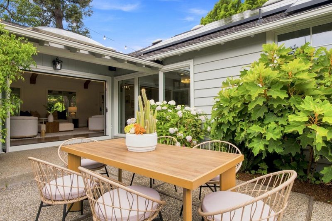
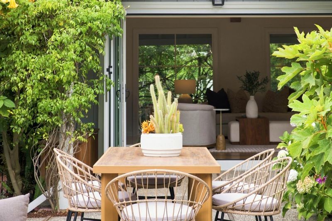
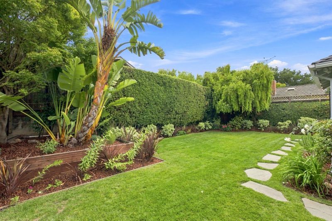
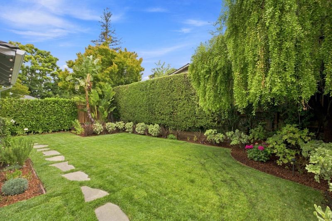
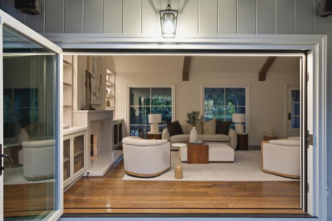
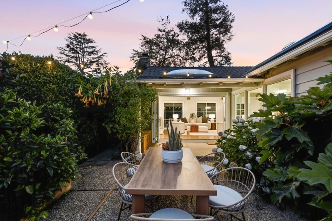
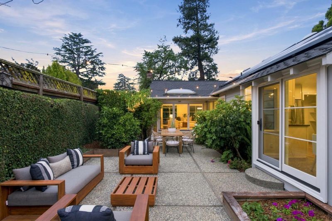
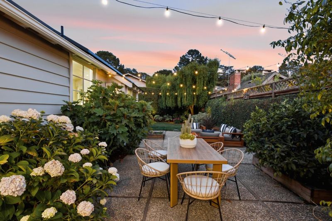
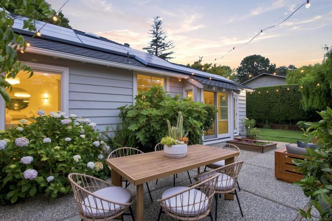
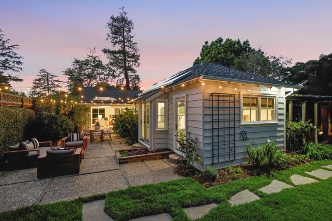
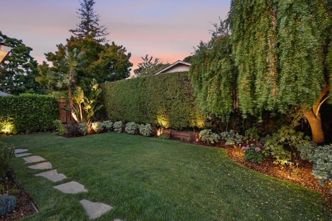
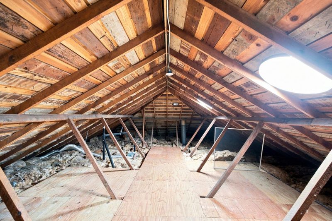
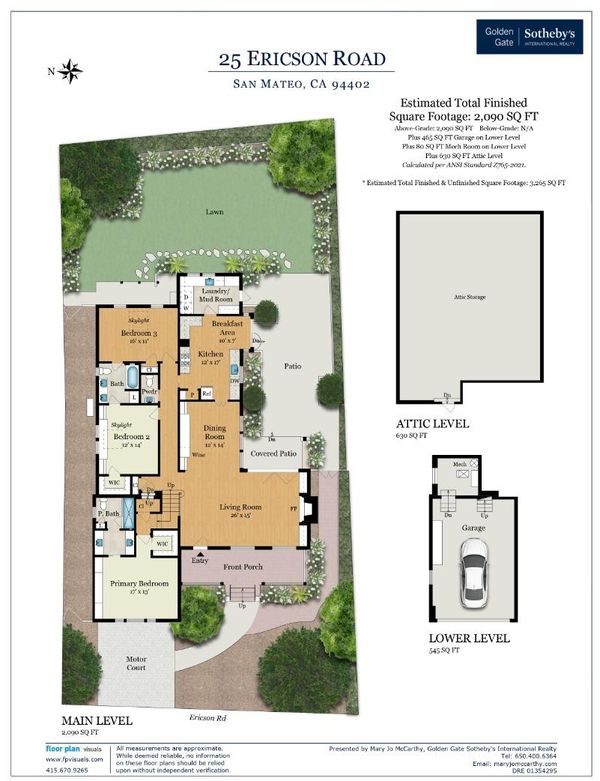
Located in the highly desirable neighborhood of San Mateo Park, this 3-bedroom, 2.5-bath home blends old-world charm with elegant indoor-outdoor living. Tastefully remodeled, highlights include a captivating living room with a vaulted, open beam ceiling, abundant natural light, hardwood floors, a gas log fireplace and beautiful mantel and surround flanked by custom bookshelves. The LaCantina accordion doors lead to a partially covered back patio with a lush and expansive yard. Additional features of this home include * Formal dining room with built-in cabinetry and wine fridge * Spacious eat-in kitchen with stainless steel appliances * Dedicated and stylish laundry/mud room * Powder room * Bedroom one and two share a Jack and Jill bathroom with elegant finishes and a tub/shower combination * Custom Roman shade window coverings and skylights with electronic window coverings * Serene primary ensuite with built-in cabinetry and walk-in closet * Primary bathroom features two separate vanities and extra-large shower * Central A/C * Solar panels (rented) * Two-car attached garage with Tesla charger * Large, easy access attic. Downtown San Mateo and Burlingame are just minutes away with top dining, fresh markets, and boutiques. Easy commutes on CalTrain and Int. 101 and 280.

- Days on Market
- 1 day
- Current Status
- Active
- Original Price
- $2,998,000
- List Price
- $2,998,000
- On Market Date
- Aug 21, 2026
- Property Type
- Single Family Home
- Area
- 439 - San Mateo Park / El Cerrito Park
- Zip Code
- 94402
- MLS ID
- ML82058247
- APN
- 032-270-290
- Year Built
- 1947
- Stories in Building
- 1
- Possession
- Unavailable
- Data Source
- MLSL
- Origin MLS System
- MLSListings, Inc.
Russell Bede School (Will close: Spring 2014)
Private 1-6 Special Education, Elementary, Coed
Students: 18 Distance: 0.3mi
South Hillsborough School
Public K-5 Elementary
Students: 223 Distance: 0.4mi
St. Matthew's Episcopal Day School
Private K-8 Elementary, Religious, Coed
Students: 300 Distance: 0.5mi
San Mateo Park Elementary School
Public K-5 Elementary
Students: 384 Distance: 0.5mi
Stanbridge Academy
Private K-12 Special Education, Combined Elementary And Secondary, Coed
Students: 100 Distance: 0.6mi
San Mateo High School
Public 9-12 Secondary
Students: 1713 Distance: 0.7mi
- Bed
- 3
- Bath
- 3 (2/1)
- Bidet, Double Sinks, Full on Ground Floor, Half on Ground Floor, Primary - Stall Shower(s), Shower over Tub - 1, Skylight
- Parking
- 2
- Attached Garage, Electric Car Hookup, Off-Street Parking
- SQ FT
- 2,090
- SQ FT Source
- Unavailable
- Lot SQ FT
- 6,612.0
- Lot Acres
- 0.151791 Acres
- Kitchen
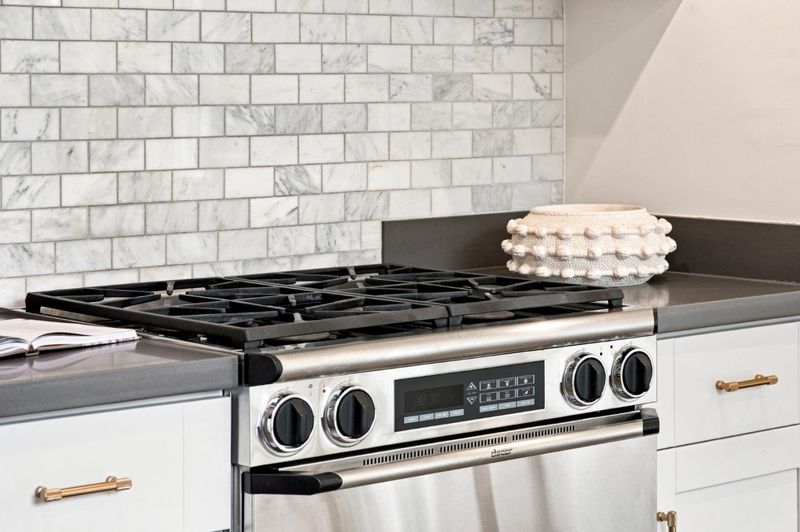
- Dishwasher, Exhaust Fan, Garbage Disposal, Hood Over Range, Oven Range, Refrigerator, Wine Refrigerator
- Cooling
- Central AC
- Dining Room
- Eat in Kitchen, Formal Dining Room
- Disclosures
- NHDS Report
- Family Room
- No Family Room
- Flooring
- Carpet, Tile, Wood
- Foundation
- Concrete Perimeter
- Fire Place
- Gas Log, Gas Starter
- Heating
- Central Forced Air - Gas
- Laundry
- Tub / Sink, Washer / Dryer
- Fee
- Unavailable
MLS and other Information regarding properties for sale as shown in Theo have been obtained from various sources such as sellers, public records, agents and other third parties. This information may relate to the condition of the property, permitted or unpermitted uses, zoning, square footage, lot size/acreage or other matters affecting value or desirability. Unless otherwise indicated in writing, neither brokers, agents nor Theo have verified, or will verify, such information. If any such information is important to buyer in determining whether to buy, the price to pay or intended use of the property, buyer is urged to conduct their own investigation with qualified professionals, satisfy themselves with respect to that information, and to rely solely on the results of that investigation.
School data provided by GreatSchools. School service boundaries are intended to be used as reference only. To verify enrollment eligibility for a property, contact the school directly.