


$398,000
802
SQ FT
$496
SQ/FT
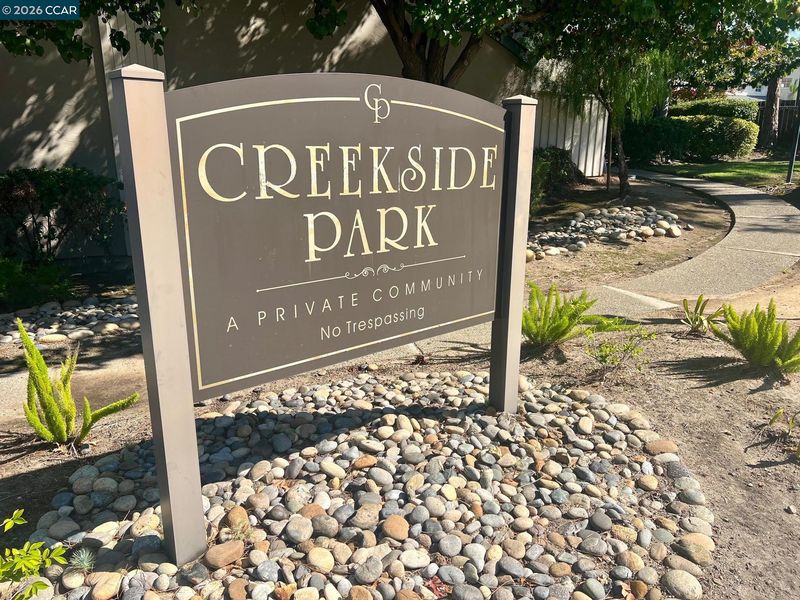
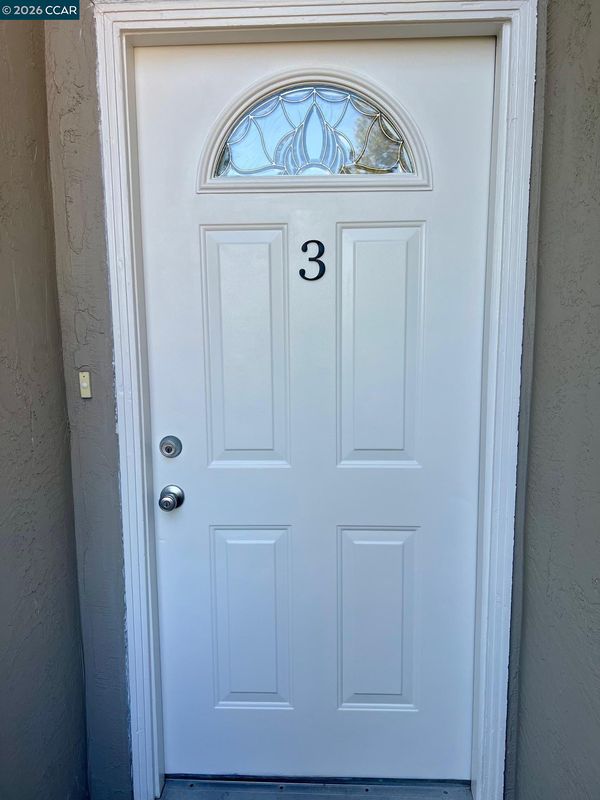
2426 Pleasant Hill Road, #3
@ Gregory Lane - Creekside Park, Pleasant Hill

- 2 Bed
- 1 Bath
- 1 Park
- 802 sqft
- Pleasant Hill
-

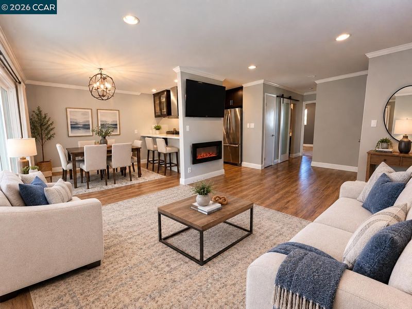
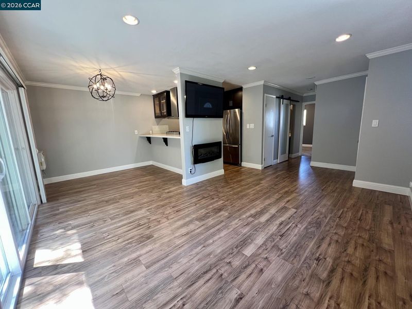
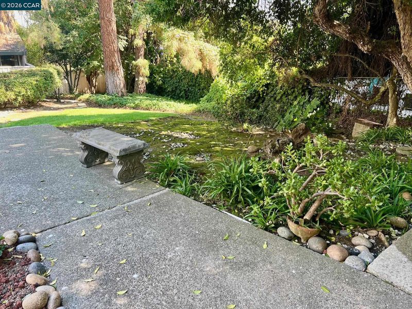
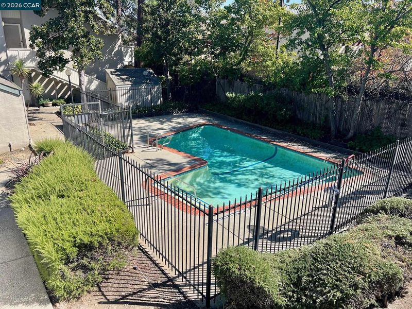
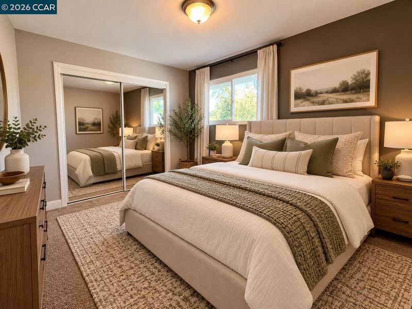
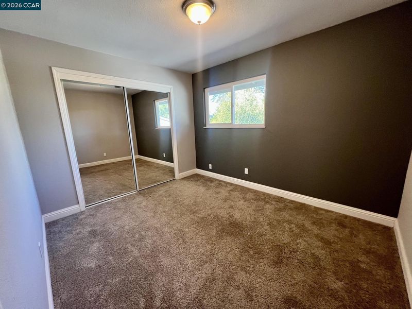
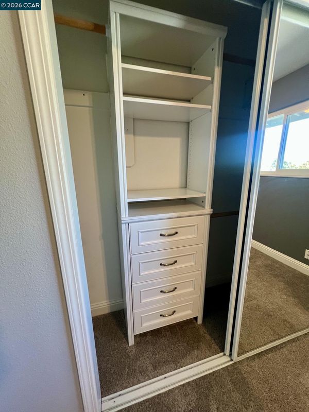
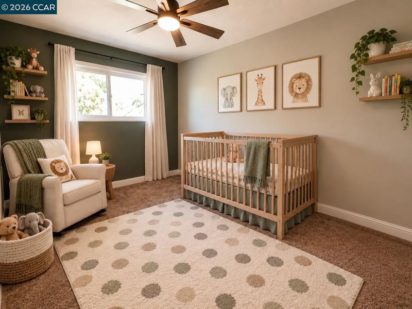
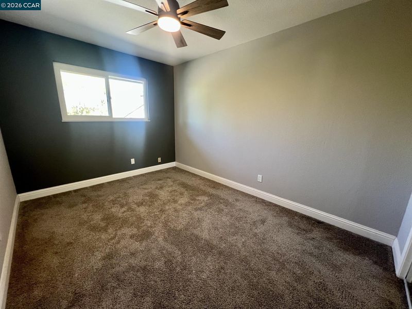
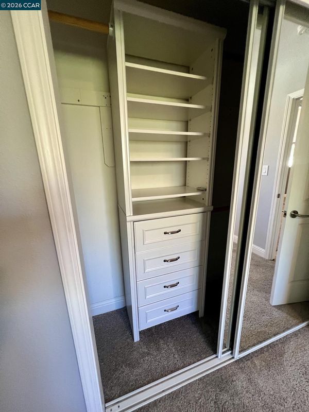
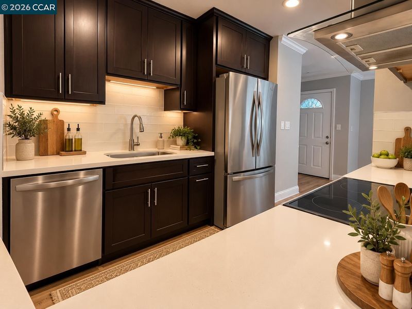
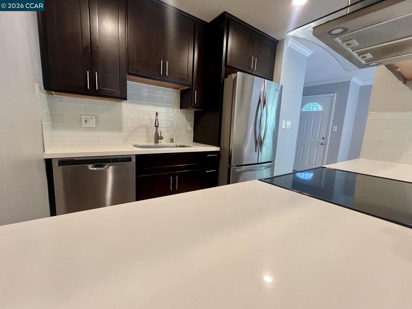
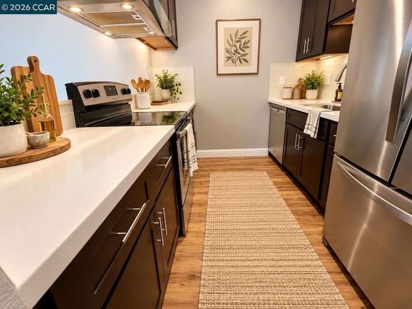
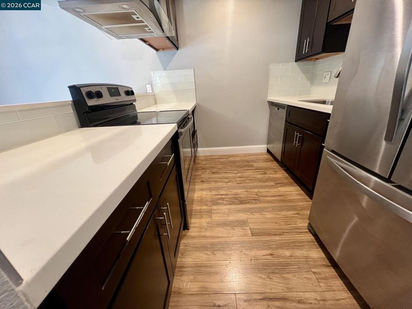
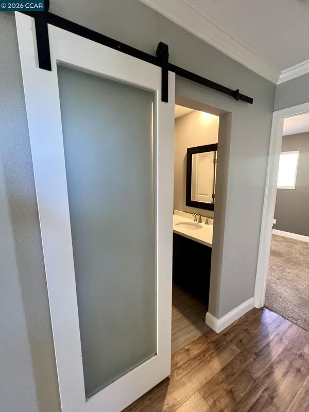
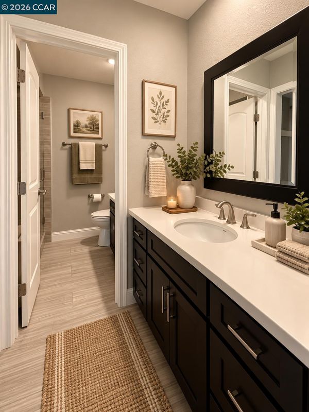
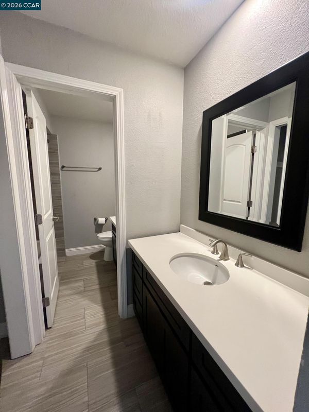
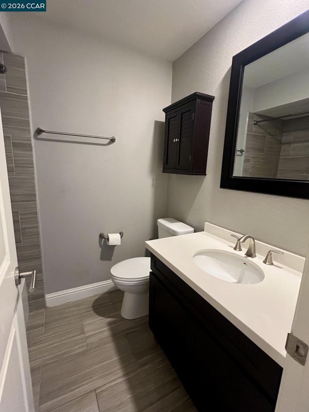
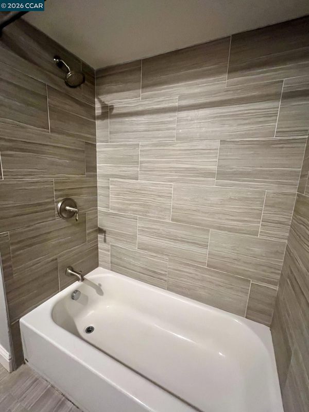
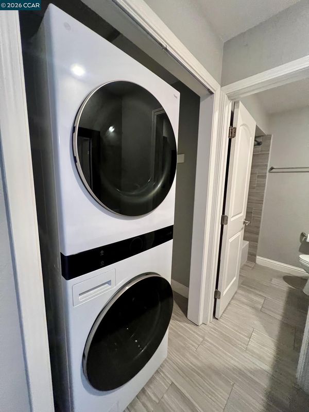
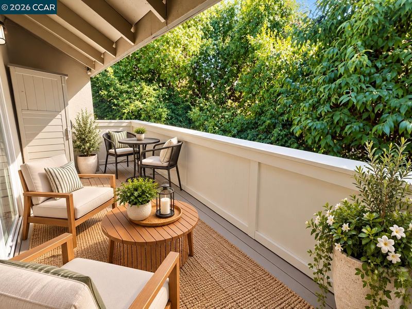
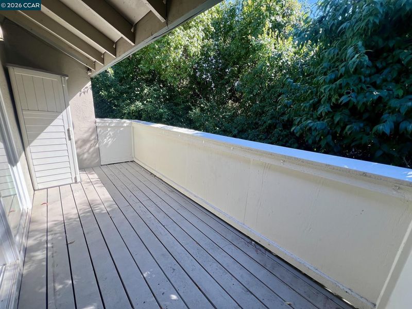
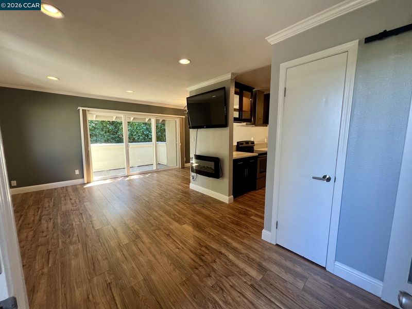
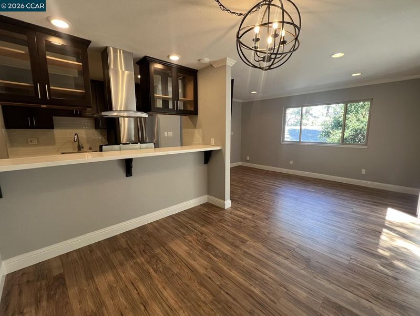
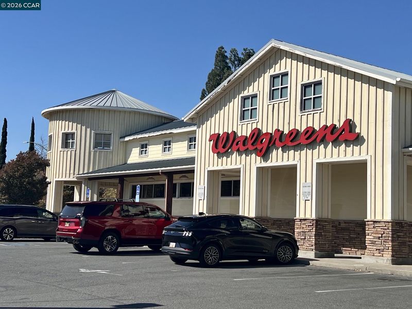
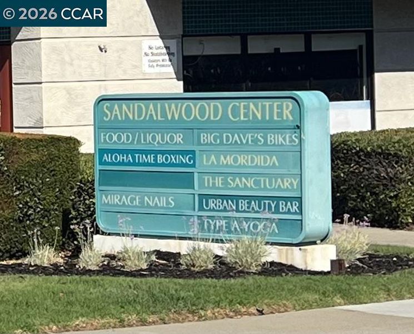
Located in the heart of Pleasant Hill, this peaceful and very private condo is nestled in among mature trees and a lush shady garden. Tastefully updated, this move-in ready unit boasts designer paint, luxury vinyl plank flooring, dual pane windows and new extra-large slider, quartz counter tops, glass display cabinets, stainless steel appliances, breakfast bar, air conditioner, electric fireplace, new modern vanities, tile shower surround, frosted glass barn door, closet organizers, new light fixtures, stackable washer and dryer, and outdoor storage. The pool is just a short walk away, and right around the corner you have your choice of several restaurants, Walgreens, shops parks…not to mention top-rated schools, the canal trail, downtown Pleasant Hill, convenient freeway access and more!

- Current Status
- New
- Original Price
- $398,000
- List Price
- $398,000
- On Market Date
- Oct 6, 2026
- Property Type
- Condominium
- D/N/S
- Creekside Park
- Zip Code
- 94523
- MLS ID
- 41150350
- APN
- 1522700275
- Year Built
- 1970
- Stories in Building
- 2
- Possession
- Close Of Escrow
- Data Source
- MAXEBRDI
- Origin MLS System
- CONTRA COSTA
Christ The King Elementary School
Private K-8 Elementary, Religious, Coed
Students: 318 Distance: 0.2mi
Strandwood Elementary School
Public K-5 Elementary
Students: 622 Distance: 0.3mi
Pleasant Hill Adventist Academy
Private K-12 Combined Elementary And Secondary, Religious, Coed
Students: 148 Distance: 0.5mi
St. Thomas
Private 3-12
Students: 6 Distance: 0.7mi
Sequoia Middle School
Public 6-8 Middle
Students: 931 Distance: 0.8mi
Spectrum Center-Sequoia Campus
Private 6-8 Coed
Students: NA Distance: 0.8mi
- Bed
- 2
- Bath
- 1
- Parking
- 1
- Carport
- SQ FT
- 802
- SQ FT Source
- Public Records
- Pool Info
- Gunite, In Ground, Community
- Kitchen
- Dishwasher, Electric Range, Microwave, Breakfast Bar, Counter - Solid Surface, Electric Range/Cooktop, Updated Kitchen
- Cooling
- Wall/Window Unit(s)
- Disclosures
- Nat Hazard Disclosure
- Entry Level
- 2
- Exterior Details
- Garden/Play
- Flooring
- Vinyl
- Foundation
- Fire Place
- Electric
- Heating
- Forced Air
- Laundry
- Gas Dryer Hookup, Laundry Closet
- Upper Level
- 2 Bedrooms, 1 Bath, Laundry Facility, Main Entry
- Main Level
- Main Entry
- Views
- Trees/Woods
- Possession
- Close Of Escrow
- Architectural Style
- Traditional
- Construction Status
- Existing
- Additional Miscellaneous Features
- Garden/Play
- Location
- Cul-De-Sac
- Roof
- Composition Shingles
- Water and Sewer
- Public
- Fee
- $524
MLS and other Information regarding properties for sale as shown in Theo have been obtained from various sources such as sellers, public records, agents and other third parties. This information may relate to the condition of the property, permitted or unpermitted uses, zoning, square footage, lot size/acreage or other matters affecting value or desirability. Unless otherwise indicated in writing, neither brokers, agents nor Theo have verified, or will verify, such information. If any such information is important to buyer in determining whether to buy, the price to pay or intended use of the property, buyer is urged to conduct their own investigation with qualified professionals, satisfy themselves with respect to that information, and to rely solely on the results of that investigation.
School data provided by GreatSchools. School service boundaries are intended to be used as reference only. To verify enrollment eligibility for a property, contact the school directly.