


$1,498,000
2,256
SQ FT
$664
SQ/FT
250 San Antonio Ct
@ East San Antonio St - None, San Jose

- 6 Bed
- 3 Bath
- 2 Park
- 2,256 sqft
- San Jose
-

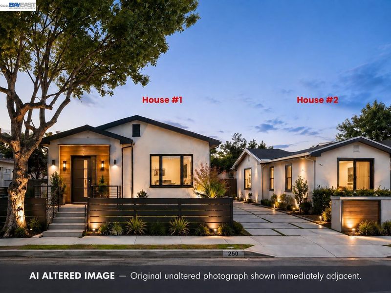
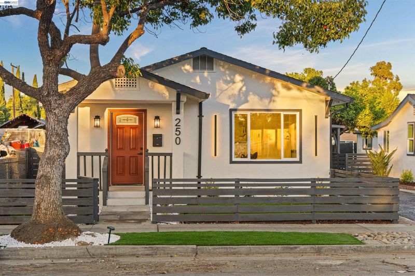
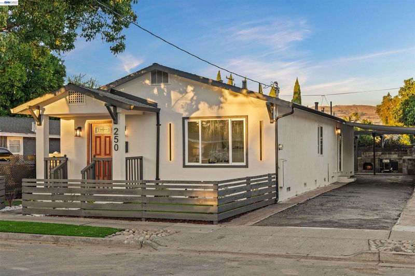
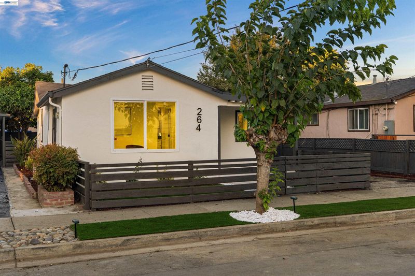
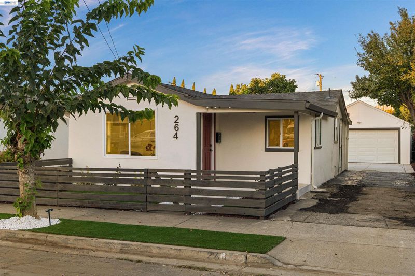
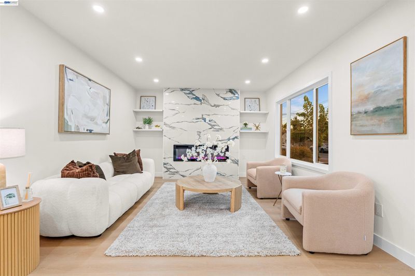
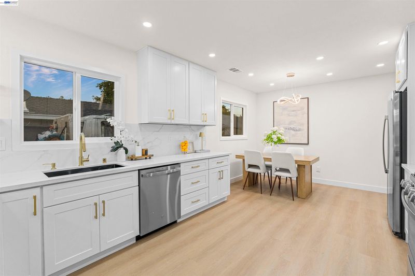
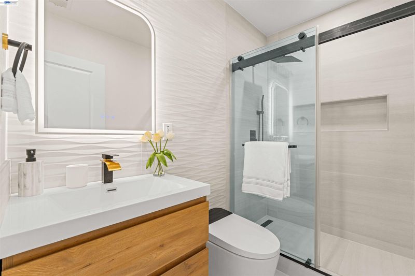
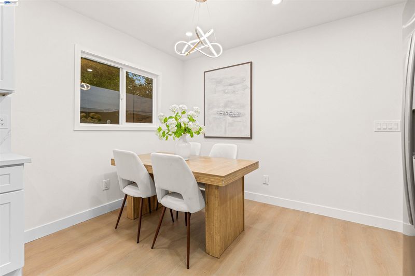
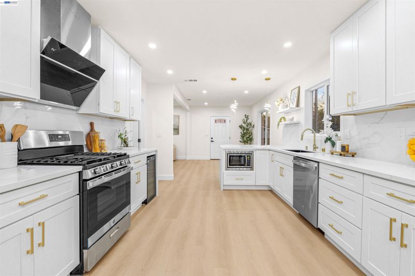
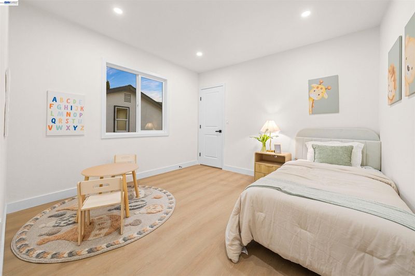
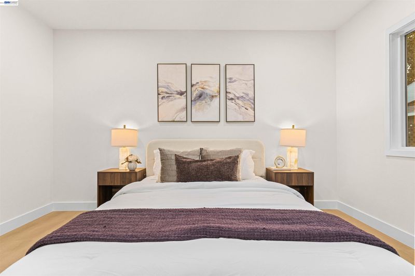
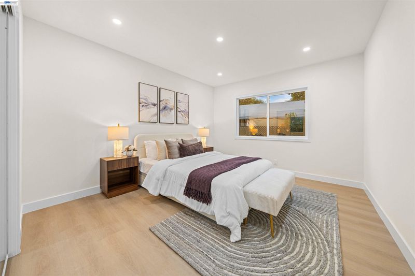
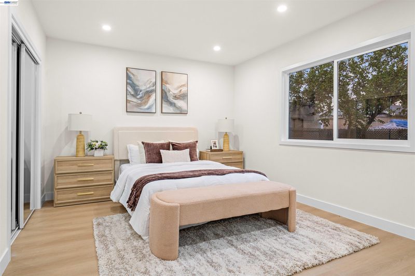
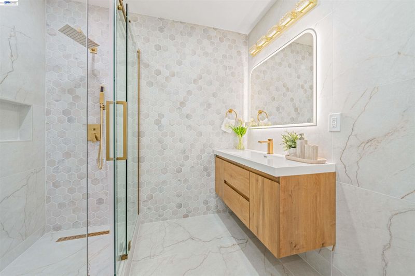
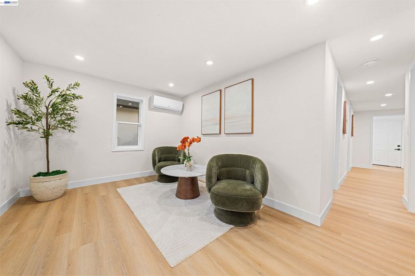
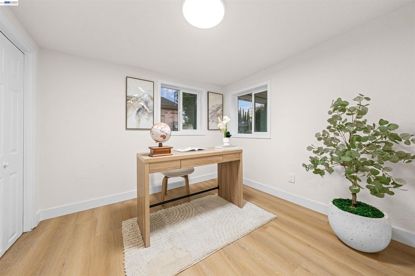
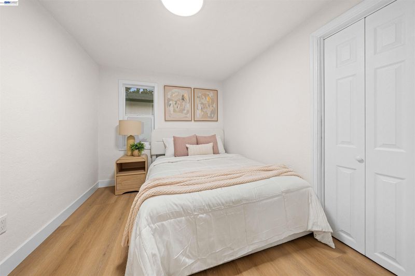
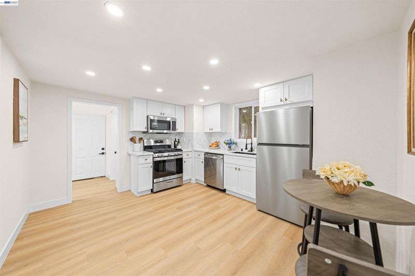
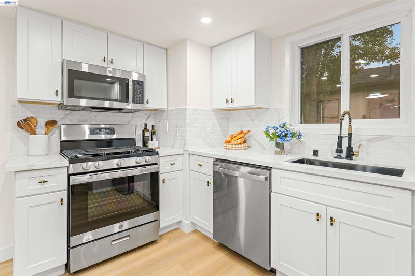
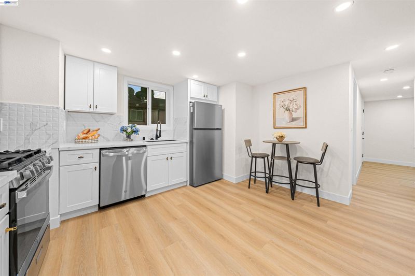
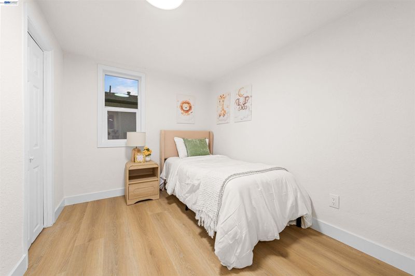
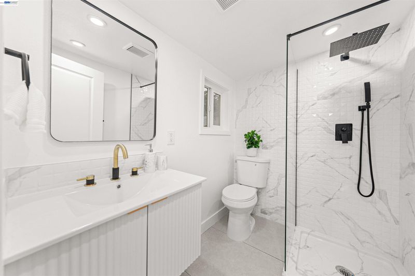
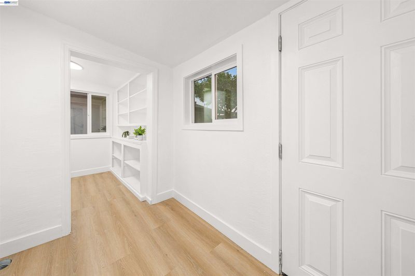
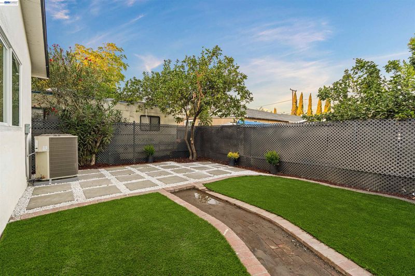
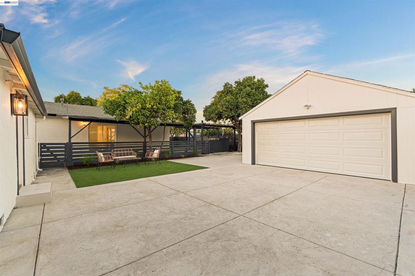
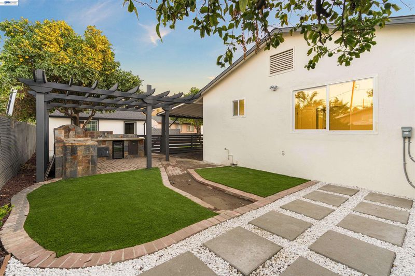
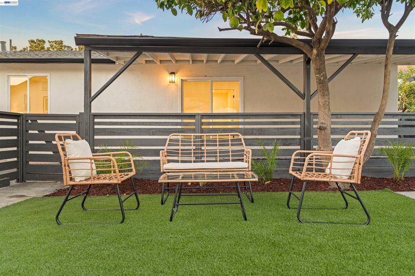
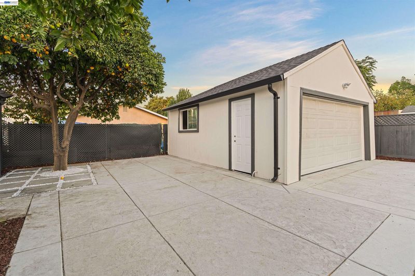
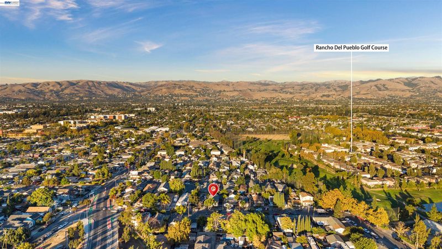
TWO HOMES ON ONE LOT! A rare San Jose opportunity featuring two separate 3-bedroom residences on an approximately 7,600 sq. ft. lot—ideal for multigenerational living, owner-occupancy with potential rental income, or investment use. 250 San Antonio Ct features 3 bedrooms and 2 bathrooms, while 264 San Antonio offers 3 bedrooms and 1 bathroom. Together, the two residences provide approximately 2,256 sq. ft. of combined living space, with a total of 6 bedrooms and 3 full bathrooms, plus an approximately 380 sq. ft. detached garage and nearly 300 sq. ft. tandem carport located adjacent to the garage. Garage and carport areas are not included in the stated living area. The residences feature separate utility metering, including PG&E, water, and electrical meters, along with separate sewer lines—providing added flexibility for two-household living. Live in one residence and potentially rent the other, accommodate extended family while maintaining separate living spaces, or explore rental use for both homes. Outdoor features include gated front areas, yard space, a built-in BBQ island, and mature fruit trees. Tandem parking, the detached garage, and adjacent carport provide additional parking and storage options. Two separate homes. One property. Flexible living, potential income, and long-term possibilities in the heart of San Jose.

- Current Status
- New
- Original Price
- $1,498,000
- List Price
- $1,498,000
- On Market Date
- Oct 6, 2026
- Property Type
- Detached
- D/N/S
- None
- Zip Code
- 95116
- MLS ID
- 41150351
- APN
- 48148035
- Year Built
- 1935
- Stories in Building
- 1
- Possession
- Close Of Escrow
- Data Source
- MAXEBRDI
- Origin MLS System
- BAY EAST
Rocketship Los Suenos Academy
Charter K-5
Students: 454 Distance: 0.3mi
Learning In An Urban Community With High Achievement (L.U.C.H.A.)
Public K-5 Alternative
Students: 283 Distance: 0.3mi
San Antonio Elementary School
Public K-5 Elementary
Students: 344 Distance: 0.3mi
Five Wounds School
Private K-8 Elementary, Religious, Coed
Students: NA Distance: 0.5mi
Cristo Rey San Jose High School
Private 9-10 Secondary, Coed
Students: 450 Distance: 0.5mi
Ace Charter School
Charter 5-8 Middle
Students: 301 Distance: 0.7mi
- Bed
- 6
- Bath
- 3
- Parking
- 2
- Detached
- SQ FT
- 2,256
- SQ FT Source
- Owner
- Lot SQ FT
- 7,600.0
- Lot Acres
- 0.18 Acres
- Pool Info
- None
- Kitchen
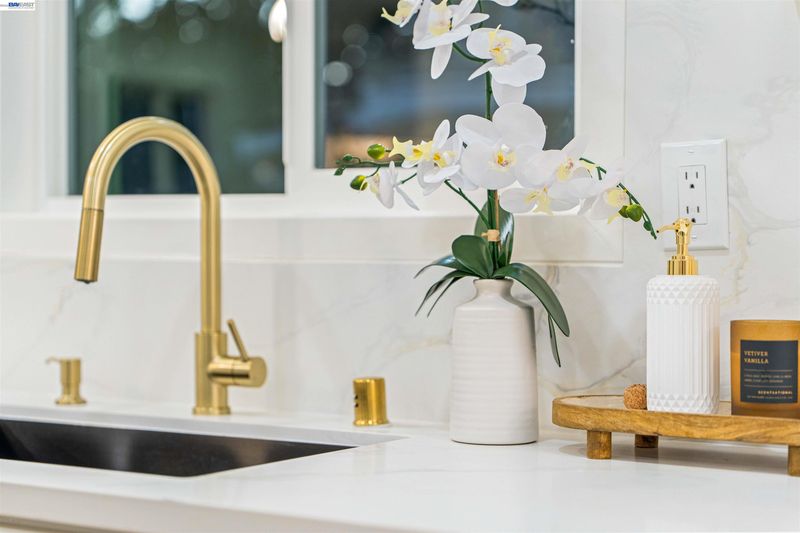
- Dishwasher, Gas Range, Refrigerator, Breakfast Bar, Breakfast Nook, Counter - Solid Surface, Stone Counters, Eat-in Kitchen, Gas Range/Cooktop
- Cooling
- Central Air
- Disclosures
- Nat Hazard Disclosure
- Entry Level
- Exterior Details
- Back Yard, Front Yard, Side Yard, Low Maintenance
- Flooring
- Vinyl
- Foundation
- Fire Place
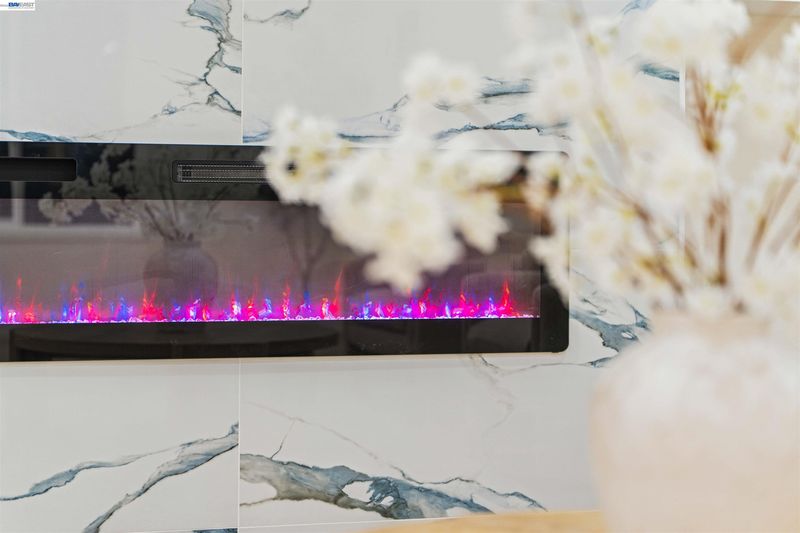
- Electric
- Heating
- Forced Air
- Laundry
- Hookups Only
- Main Level
- 3 Bedrooms, 2 Baths, Main Entry
- Possession
- Close Of Escrow
- Architectural Style
- Mid Century Modern
- Construction Status
- Existing
- Additional Miscellaneous Features
- Back Yard, Front Yard, Side Yard, Low Maintenance
- Location
- 2 Houses / 1 Lot
- Roof
- Composition Shingles
- Water and Sewer
- Public
- Fee
- Unavailable
MLS and other Information regarding properties for sale as shown in Theo have been obtained from various sources such as sellers, public records, agents and other third parties. This information may relate to the condition of the property, permitted or unpermitted uses, zoning, square footage, lot size/acreage or other matters affecting value or desirability. Unless otherwise indicated in writing, neither brokers, agents nor Theo have verified, or will verify, such information. If any such information is important to buyer in determining whether to buy, the price to pay or intended use of the property, buyer is urged to conduct their own investigation with qualified professionals, satisfy themselves with respect to that information, and to rely solely on the results of that investigation.
School data provided by GreatSchools. School service boundaries are intended to be used as reference only. To verify enrollment eligibility for a property, contact the school directly.