

$679,900
1,448
SQ FT
$470
SQ/FT
1597 Oriole Ave
@ Lark St - Not Listed, Ashland

- 3 Bed
- 2 Bath
- 1 Park
- 1,448 sqft
- Ashland
-

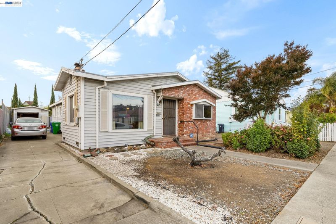
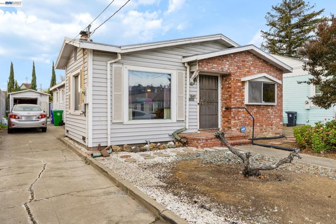
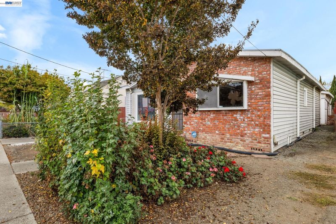
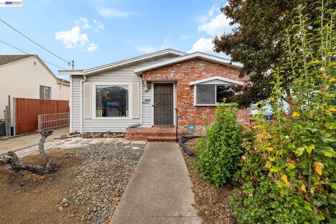
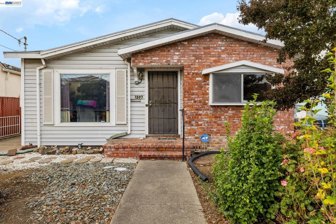
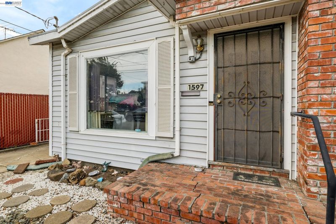
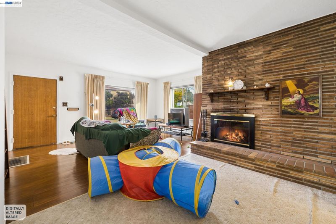
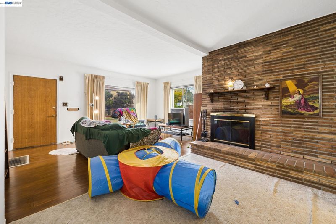
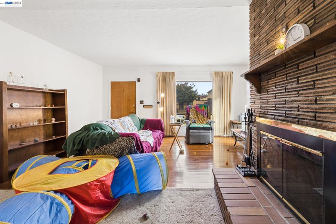
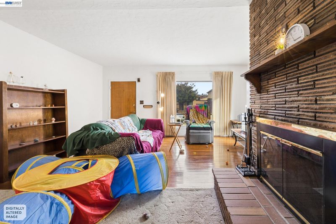
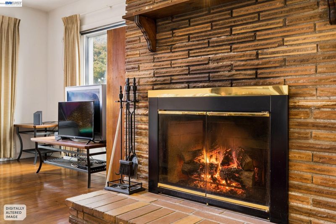
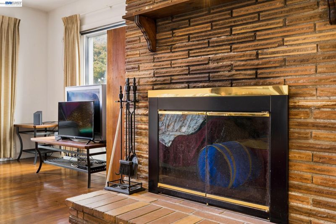
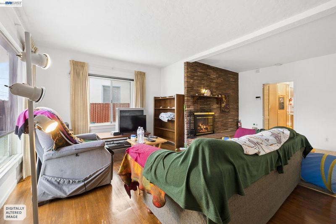
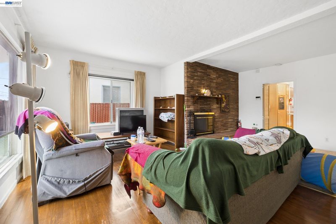
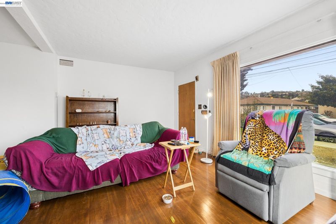
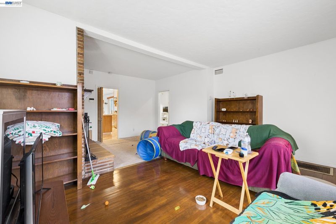
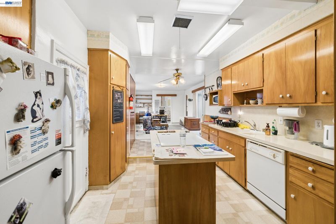
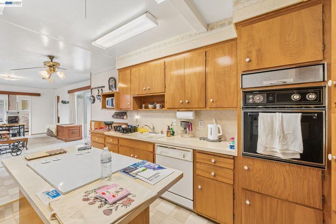
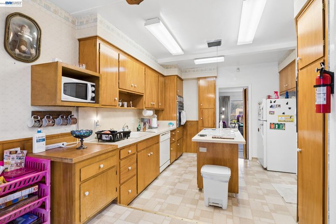
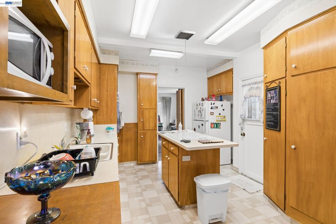
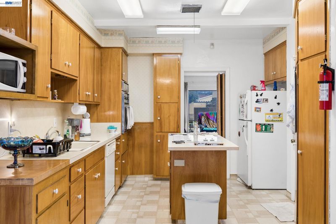
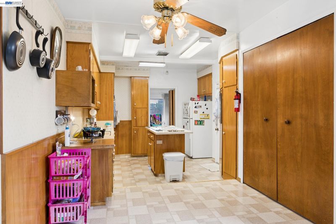
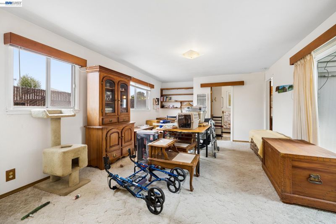
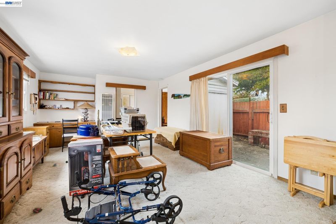
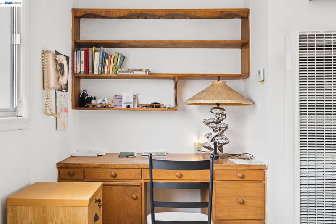
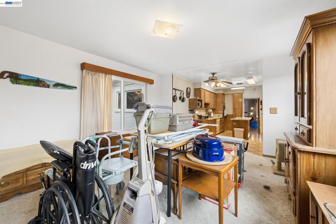
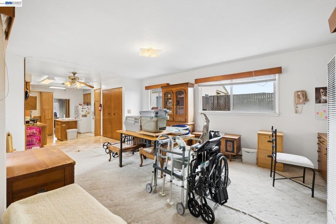
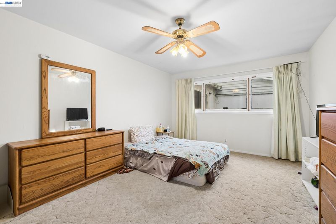
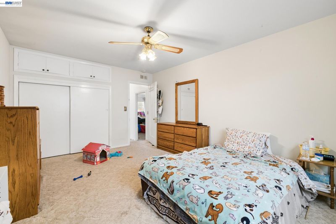
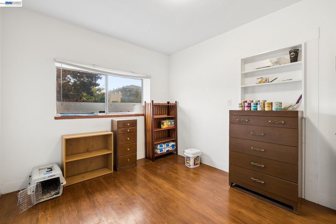
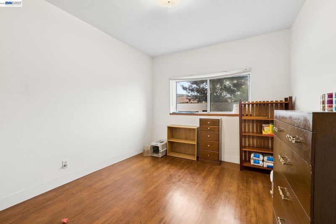
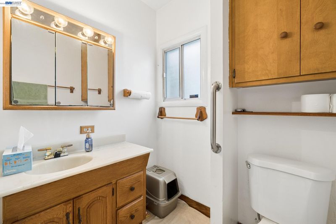
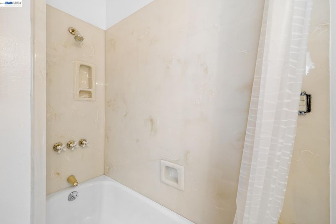
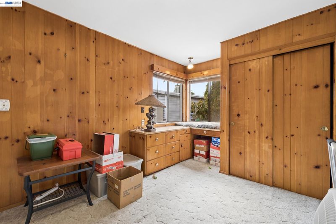
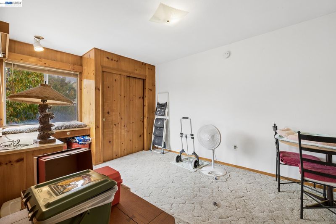
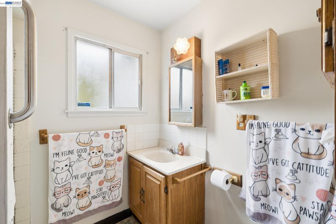
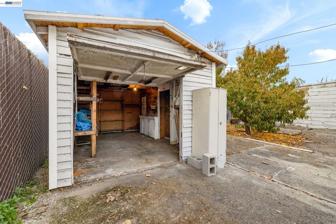
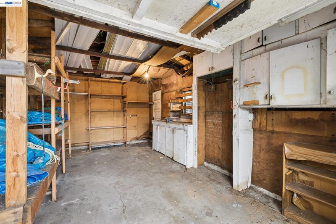
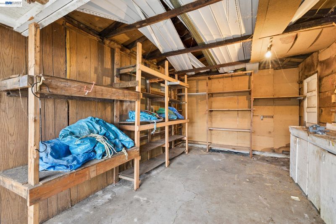
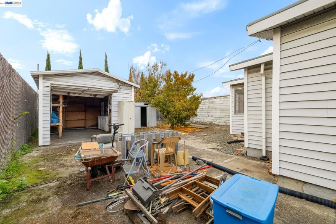
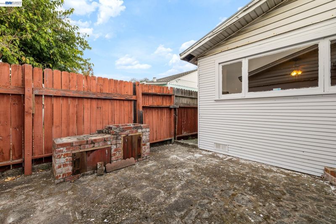
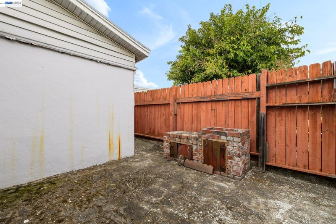
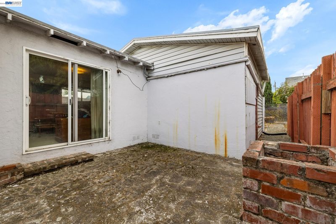
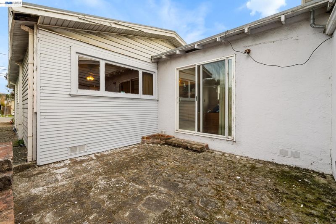
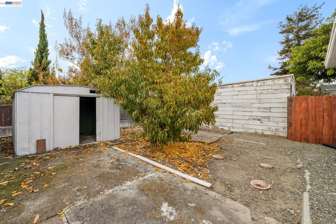
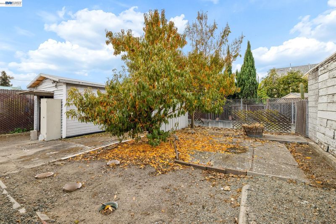
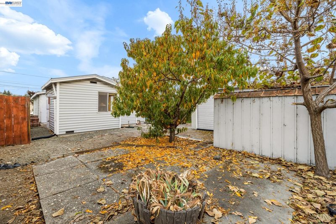
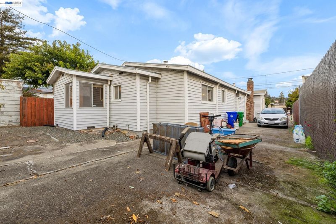
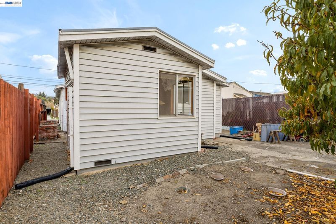
Welcome to this conveniently located property near major commuter routes, shopping, dining, schools, parks, and local medical facilities, this property offers both accessibility and an opportunity to create a home that reflects your own style. As you approach, you’ll appreciate the home’s distinctive brick facade. Inside, two large front windows bring in plenty of natural light, highlighting the hardwood flooring, comfortable living space, and classic brick fireplace. The kitchen offers an opportunity for its next owner to bring their vision to life, featuring an existing island, built-in oven space, cabinetry, and a pantry. Throughout the bedrooms, you’ll find generous closet space, overhead storage, and large windows that create bright and inviting spaces. The bathrooms offer additional potential for cosmetic updates and personal touches. Outside, enjoy the added convenience of a detached one-car garage, ideal for parking, additional storage, or a potential workspace. Additional yard space provides room to create an outdoor retreat, garden, or simply make the most of the property’s exterior space. Enjoy being just minutes from Bayfair Center, featuring Cinemark Century, Target, Kohl’s, Carrington College, and a variety of shopping and dining options. Nearby schools including Hillsdale Elementary and Edendale Middle School, local parks, and San Leandro Hospital are also within convenient reach. Whether you’re looking for a place to call home and personalize over time or an investment opportunity with room to add value, this property offers plenty of possibilities in a convenient East Bay location.

- Current Status
- New
- Original Price
- $679,900
- List Price
- $679,900
- On Market Date
- Nov 20, 2026
- Property Type
- Detached
- D/N/S
- Not Listed
- Zip Code
- 94578
- MLS ID
- 41154188
- APN
- 803567
- Year Built
- 1928
- Stories in Building
- 1
- Possession
- Close Of Escrow
- Data Source
- MAXEBRDI
- Origin MLS System
- BAY EAST
Hillside Elementary School
Public K-5 Elementary
Students: 458 Distance: 0.3mi
International Bible Baptist Academy
Private K-7 Combined Elementary And Secondary, Religious, Coed
Students: 17 Distance: 0.3mi
Lighthouse Christian Academy
Private K-3 Religious, Nonprofit
Students: 31 Distance: 0.5mi
Edendale Middle School
Public 6-8 Middle
Students: 657 Distance: 0.6mi
Hesperian Elementary School
Public K-5 Elementary
Students: 551 Distance: 0.7mi
Seneca Family Of Agencies - James Baldwin Academy
Private 2-12 Special Education, Combined Elementary And Secondary, Coed
Students: 78 Distance: 0.7mi
- Bed
- 3
- Bath
- 2
- Parking
- 1
- Detached
- SQ FT
- 1,448
- SQ FT Source
- Public Records
- Lot SQ FT
- 5,400.0
- Lot Acres
- 0.12 Acres
- Pool Info
- None
- Kitchen
- Dishwasher, Electric Range, Refrigerator, Counter - Solid Surface, Electric Range/Cooktop, Kitchen Island
- Cooling
- None
- Disclosures
- None
- Entry Level
- Exterior Details
- Back Yard, Side Yard, Yard Space
- Flooring
- Hardwood, Linoleum, Carpet
- Foundation
- Fire Place
- Brick
- Heating
- Floor Furnace, Wall Furnace
- Laundry
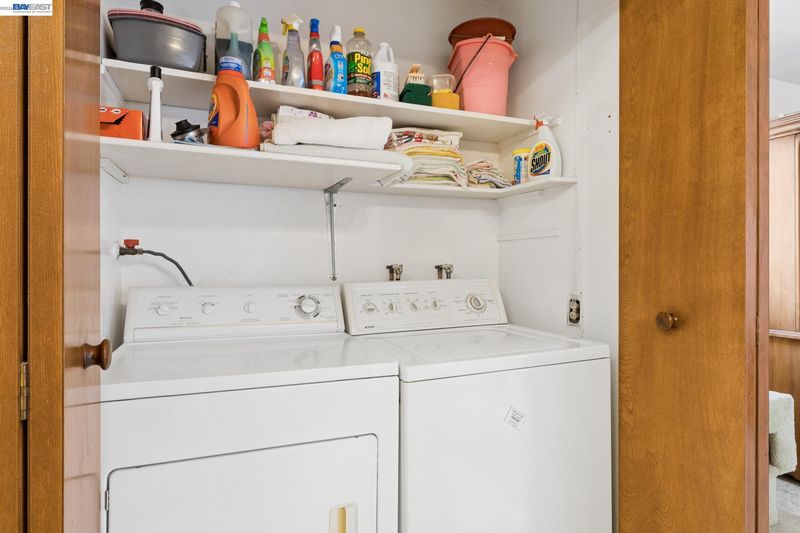
- Dryer, Washer
- Main Level
- Main Entry
- Possession
- Close Of Escrow
- Architectural Style
- Other
- Construction Status
- Existing
- Additional Miscellaneous Features
- Back Yard, Side Yard, Yard Space
- Location
- Level, Back Yard
- Roof
- Composition
- Water and Sewer
- Public
- Fee
- Unavailable
MLS and other Information regarding properties for sale as shown in Theo have been obtained from various sources such as sellers, public records, agents and other third parties. This information may relate to the condition of the property, permitted or unpermitted uses, zoning, square footage, lot size/acreage or other matters affecting value or desirability. Unless otherwise indicated in writing, neither brokers, agents nor Theo have verified, or will verify, such information. If any such information is important to buyer in determining whether to buy, the price to pay or intended use of the property, buyer is urged to conduct their own investigation with qualified professionals, satisfy themselves with respect to that information, and to rely solely on the results of that investigation.
School data provided by GreatSchools. School service boundaries are intended to be used as reference only. To verify enrollment eligibility for a property, contact the school directly.