

$1,495,000
1,523
SQ FT
$982
SQ/FT
599 Mangels Avenue
@ Gennessee - SF District 4 - Sunnyside, San Francisco

- 3 Bed
- 2 Bath
- 2 Park
- 1,523 sqft
- San Francisco
-

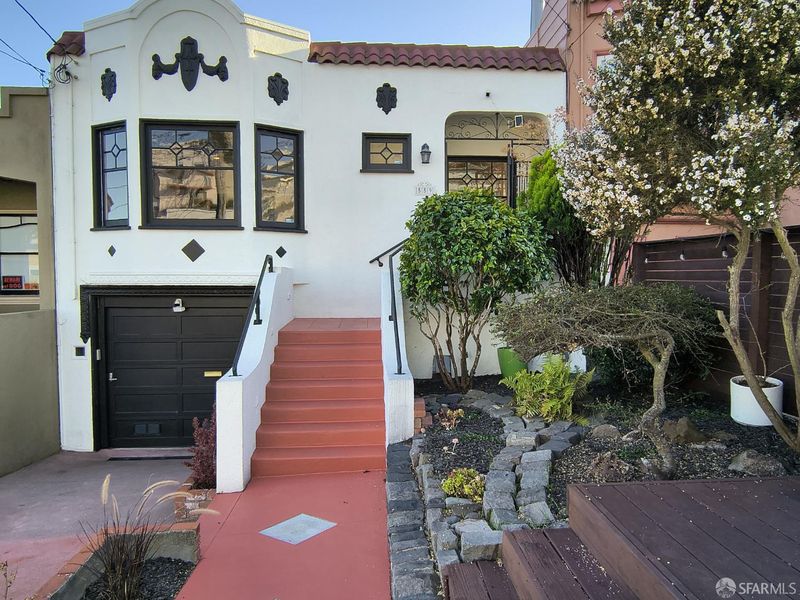
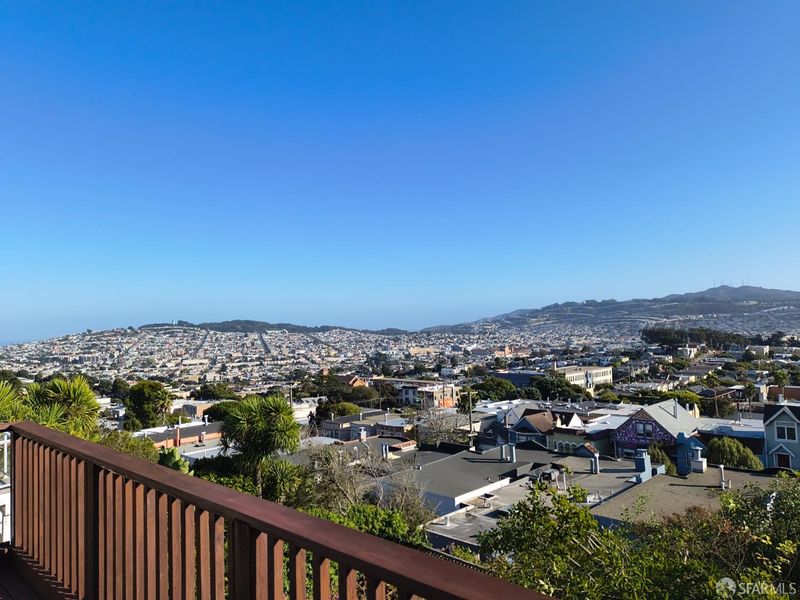
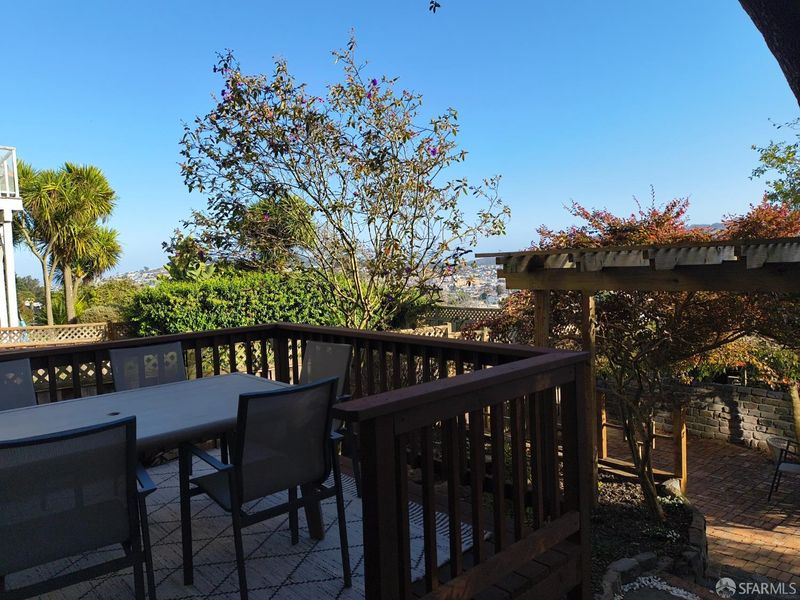
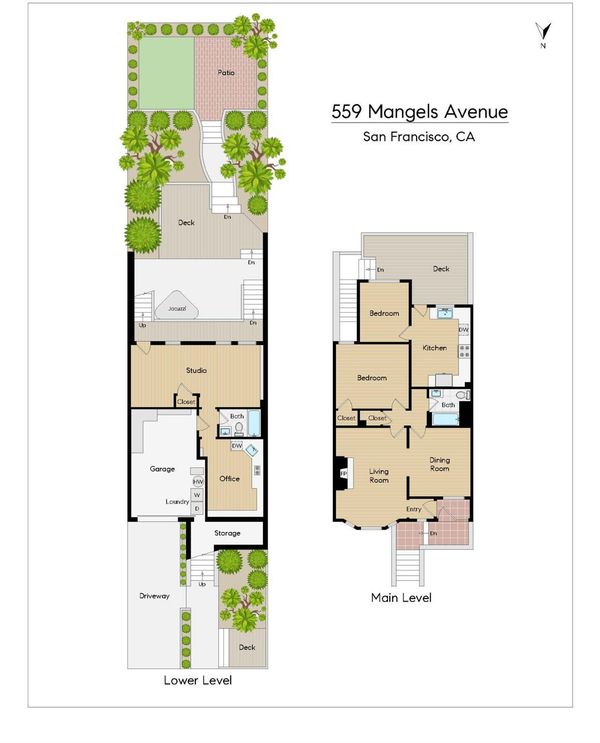
Exceptional Views & Gardens in Sunnyside: Inspiring views and sunsets, mature gardens and marvelous outdoor living with broad decks, paths, patios, a charming water feature and a personal spa create a peaceful haven to enjoy every moment of the day. Inside, the two-story floor plan provides versatility for family and guests with two bedrooms/one bath on the upper level and a large studio with a third bedroom, as well as a 2nd bath and an office with a kitchenette on the lower level. Each of the bedrooms offer idyllic views of the gardens and beyond. Charm abounds in the spacious living and dining rooms with warm period detail including original decorative cove moldings and beautiful windows. The kitchen and baths are remodeled and the garage is generously sized and outfitted for storage. The Sunnyside neighborhood, located in the desirable 94127 zip code, is a long-established residential community with convenience to West Portal Village, Glen Park, Stonestown, Whole Foods, Muni and BART train service and the 101/280 Freeways.

- Days on Market
- 0 days
- Current Status
- Coming Soon
- Original Price
- $1,495,000
- List Price
- $1,495,000
- On Market Date
- Oct 15, 2026
- Property Type
- Single Family Residence
- District
- SF District 4 - Sunnyside
- Zip Code
- 94127
- MLS ID
- 426169727
- APN
- 3087038
- Year Built
- 1928
- Stories in Building
- 2
- Possession
- Close Of Escrow
- Data Source
- SFAR
- Origin MLS System
Sunnyside Elementary School
Public K-5 Elementary, Coed
Students: 383 Distance: 0.2mi
St. Finn Barr
Private K-8 Elementary, Religious, Coed
Students: 235 Distance: 0.3mi
Archbishop Riordan High School
Private 9-12 Secondary, Religious, All Male
Students: 680 Distance: 0.4mi
Wen Jian Ying School
Private K-12 Elementary, Coed
Students: 8 Distance: 0.4mi
Miraloma Elementary School
Public K-5 Elementary
Students: 391 Distance: 0.4mi
Oaks Christian Academy
Private 3-12
Students: NA Distance: 0.7mi
- Bed
- 3
- Bath
- 2
- Private, Fiberglass, Tile, Tub w/Shower Over
- Parking
- 2
- Gentle Up, Driveway, Attached, Garage Door Opener, Garage Faces Front, Inside Entrance, Uncovered Parking Space, Tandem, On Site (Single Family Only)
- SQ FT
- 1,523
- SQ FT Source
- Assessor Auto-Fill
- Lot SQ FT
- 2,495.99
- Lot Acres
- 0.0573 Acres
- Kitchen
- Granite Counters, Pantry Cabinet, Slab Counter
- Dining Room
- Formal Room
- Entry Level
- 0
- Exterior Details
- Balcony
- Family Room
- Deck Attached
- Flooring
- Tile, Wood
- Foundation
- Concrete, Concrete Perimeter, Raised
- Fire Place
- Gas Log
- Heating
- Natural Gas
- Laundry
- In Garage
- Views
- Bay, Bay Bridge, City, City Lights, Forest, Garden, Hills, Panoramic, Water
- Possession
- Close Of Escrow
- Basement
- Walk-Out Access
- Architectural Style
- Craftsman, Traditional
- Fee
- $0
MLS and other Information regarding properties for sale as shown in Theo have been obtained from various sources such as sellers, public records, agents and other third parties. This information may relate to the condition of the property, permitted or unpermitted uses, zoning, square footage, lot size/acreage or other matters affecting value or desirability. Unless otherwise indicated in writing, neither brokers, agents nor Theo have verified, or will verify, such information. If any such information is important to buyer in determining whether to buy, the price to pay or intended use of the property, buyer is urged to conduct their own investigation with qualified professionals, satisfy themselves with respect to that information, and to rely solely on the results of that investigation.
School data provided by GreatSchools. School service boundaries are intended to be used as reference only. To verify enrollment eligibility for a property, contact the school directly.