


$1,999,975
4,134
SQ FT
$484
SQ/FT
1937 Saint Andrews Circle
@ Club Drive - 1 - Morgan Hill / Gilroy / San Martin, Gilroy

- 5 Bed
- 5 (4/1) Bath
- 4 Park
- 4,134 sqft
- GILROY
-

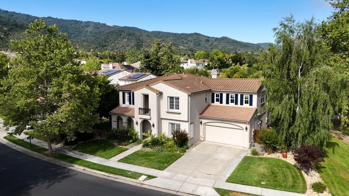
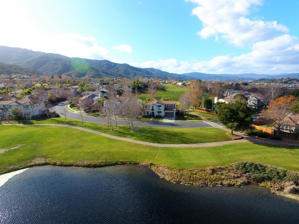
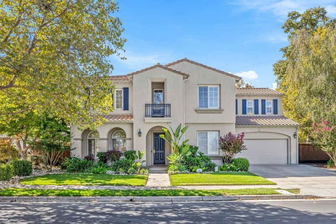
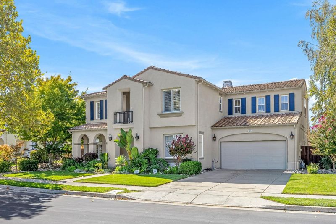
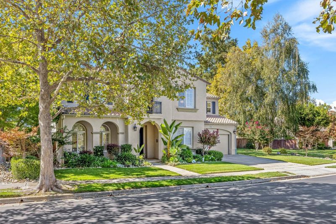
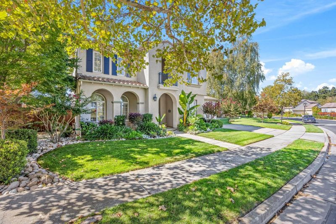
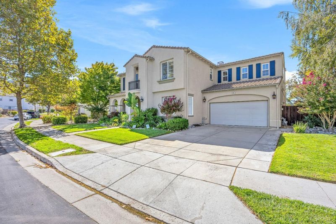
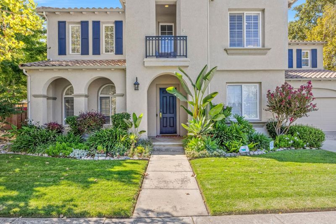
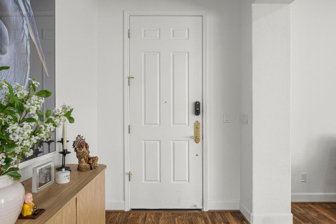
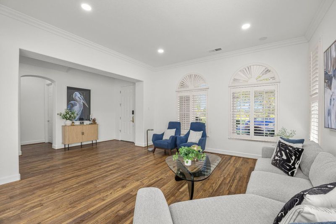
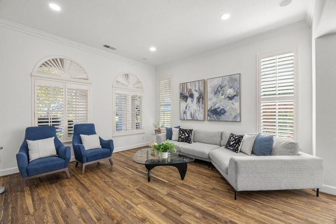
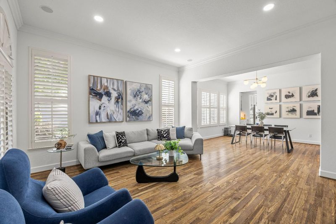
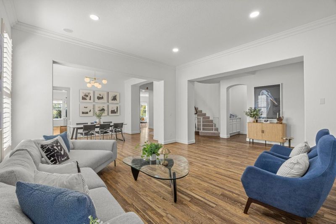
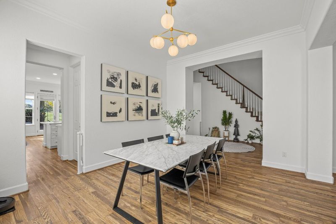
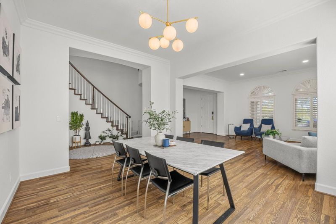
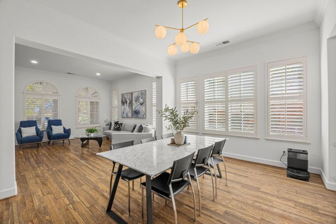
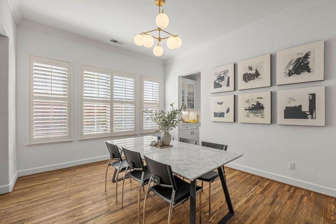
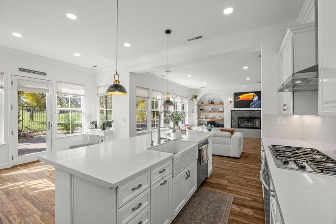
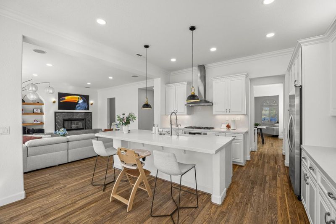
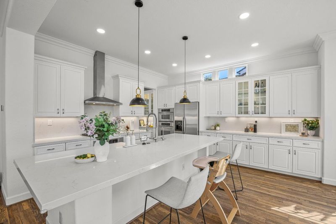
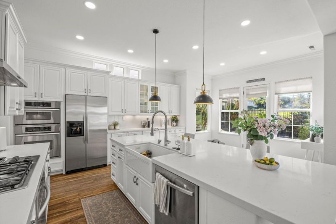
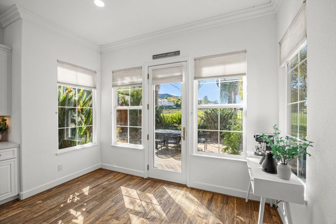
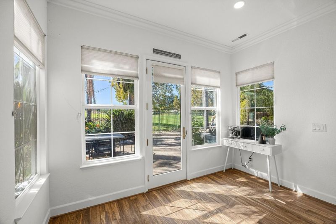
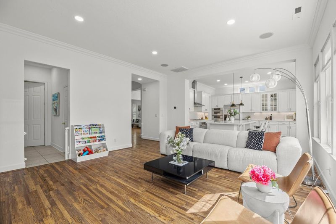
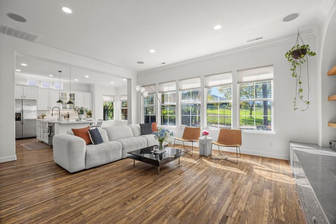
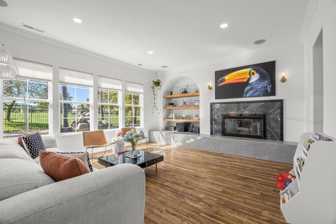
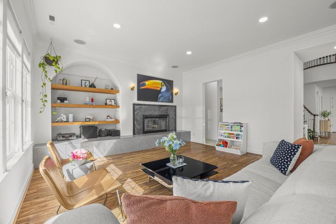
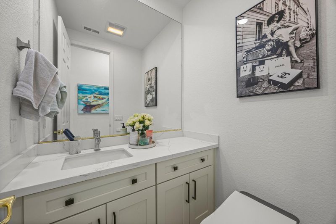
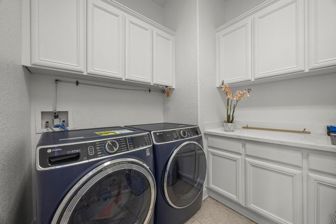
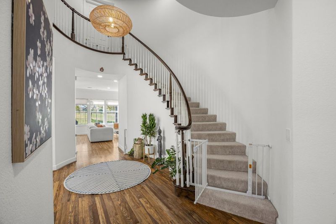
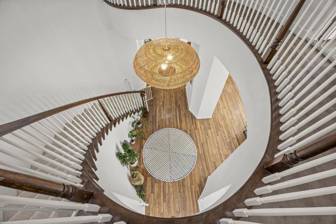
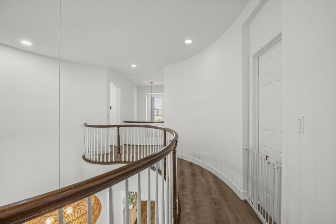
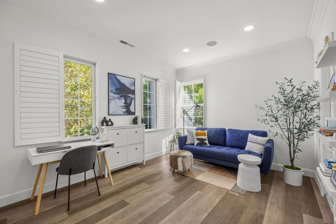
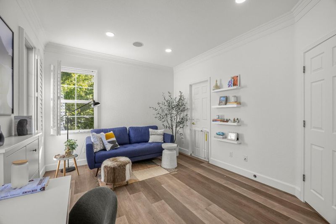
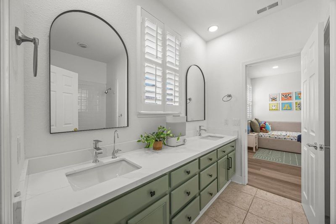
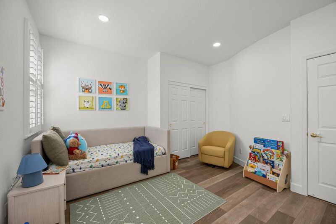
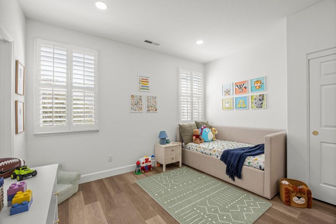
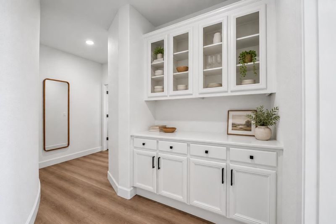
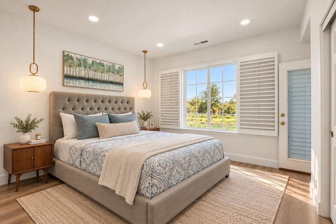
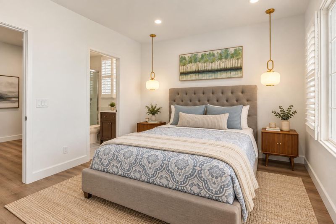
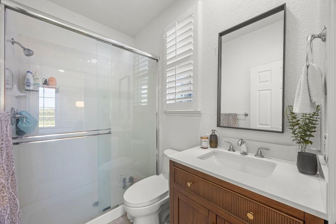
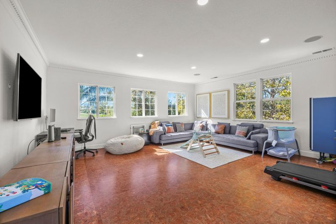
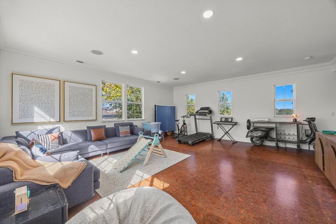
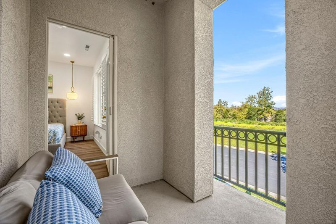
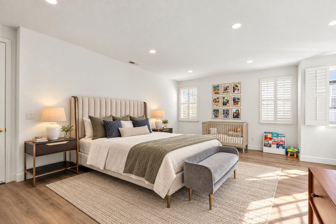
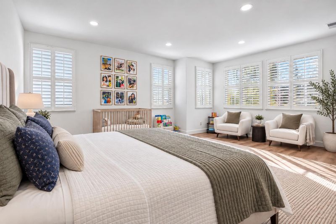
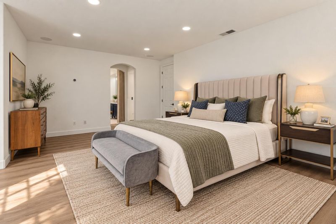
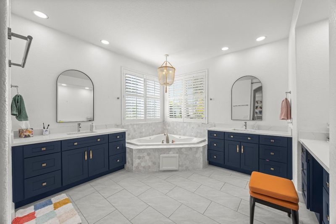
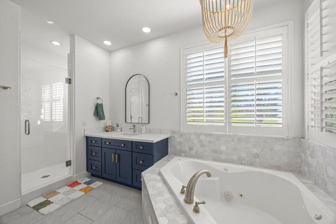
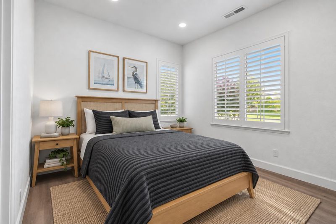
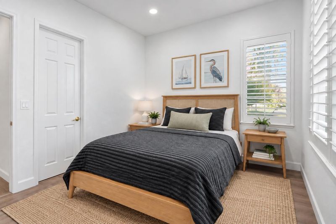
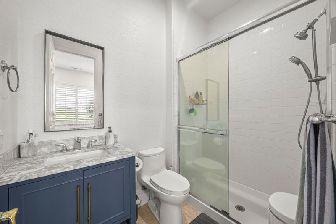
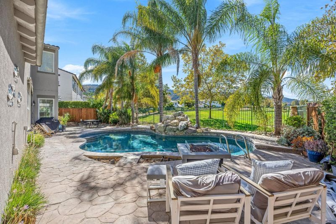
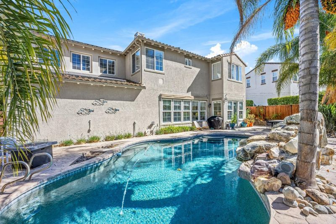
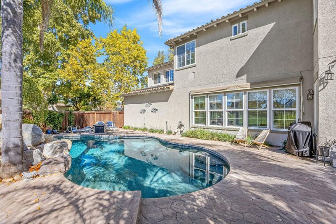
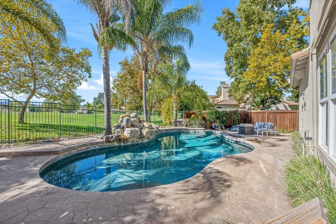
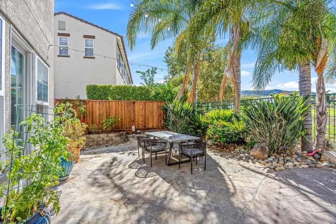
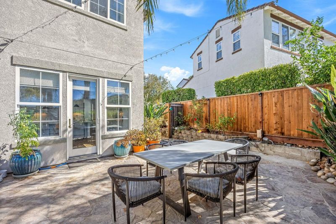
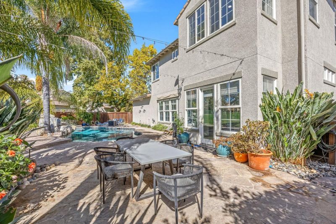
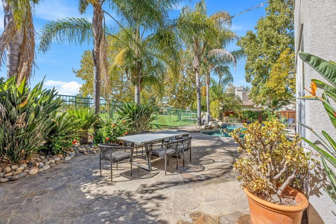
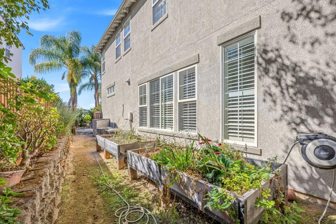
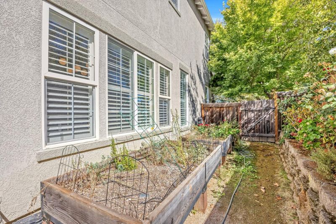
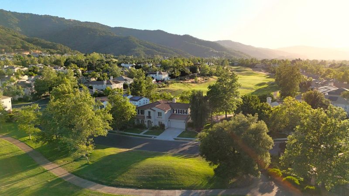
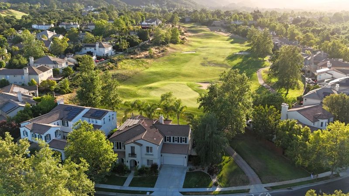
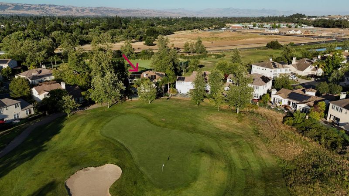
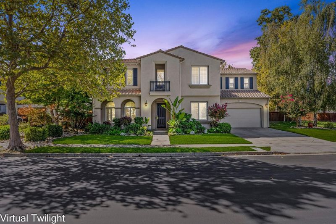
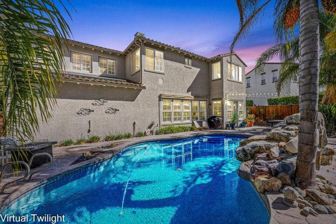
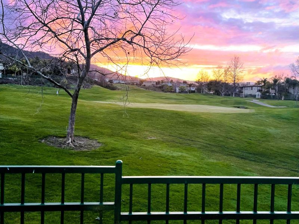
Experience both spectacular sunrises, sunsets and sweeping views of the 11th and 12th fairways from this exquisite Eagle Ridge residence. Set on an expansive lot, this Saint Andrews model offers over 4,100 sq. ft., 5 bedrooms and 4.5 baths, including a downstairs bedroom with full bath. A grand foyer and sweeping staircase introduce elegant formal living and dining spaces. The remodeled gourmet kitchen features quartz countertops, custom cabinetry, oversized farm sink, updated stainless steel appliances and pendant lighting. Enjoy seamless indoor-outdoor living with a backyard retreat featuring a pool with cascading rock waterfall, stamped concrete patio, raised planters and stunning golf course views. A 400+ sq. ft. bonus room with cork flooring and French doors provides versatile space for family and entertaining. Thoughtful upgrades include updated baths- smart toilets in the primary and downstairs half bath, hardwood and LVP flooring, custom built-ins, crown molding, plantation shutters, an exquisitely refinished tile fireplace mantel and hearth, new dining chandelier and stair carpeting. Leased solar systems, a Rinnai tankless water heater, in-wall speakers and an oversized 4-car tandem garage complete this exceptional country club home.

- Days on Market
- 1 day
- Current Status
- Active
- Original Price
- $1,999,975
- List Price
- $1,999,975
- On Market Date
- Nov 20, 2026
- Property Type
- Single Family Home
- Area
- 1 - Morgan Hill / Gilroy / San Martin
- Zip Code
- 95020
- MLS ID
- ML82063295
- APN
- 810-47-022
- Year Built
- 1999
- Stories in Building
- 2
- Possession
- Unavailable
- Data Source
- MLSL
- Origin MLS System
- MLSListings, Inc.
Solorsano Middle School
Public 6-8 Middle
Students: 875 Distance: 0.6mi
El Roble Elementary School
Public K-5 Elementary
Students: 631 Distance: 1.0mi
Pacific Point Christian Schools
Private PK-12 Elementary, Religious, Core Knowledge
Students: 370 Distance: 1.2mi
Huntington Learning Center
Private K-12 Coed
Students: 50 Distance: 1.2mi
Mt. Madonna High School
Public 9-12 Continuation
Students: 201 Distance: 1.3mi
Yorktown Academy
Private K-12 Religious, Coed
Students: 7 Distance: 1.3mi
- Bed
- 5
- Bath
- 5 (4/1)
- Double Sinks, Full on Ground Floor, Half on Ground Floor, Showers over Tubs - 2+, Stall Shower, Tile, Tub in Primary Bedroom
- Parking
- 4
- Attached Garage, Off-Street Parking, Parking Restrictions
- SQ FT
- 4,134
- SQ FT Source
- Unavailable
- Lot SQ FT
- 8,276.0
- Lot Acres
- 0.189991 Acres
- Pool Info
- Spa - In Ground
- Kitchen
- Countertop - Quartz, Dishwasher, Island with Sink, Oven - Double, Oven - Electric
- Cooling
- Central AC, Multi-Zone
- Dining Room
- Formal Dining Room
- Disclosures
- Natural Hazard Disclosure
- Family Room
- Separate Family Room
- Flooring
- Carpet, Hardwood
- Foundation
- Concrete Slab
- Fire Place
- Wood Burning
- Heating
- Central Forced Air, Heating - 2+ Zones
- Laundry
- Electricity Hookup (220V), Tub / Sink
- Views
- Golf Course, Greenbelt, Mountains
- Architectural Style
- Mediterranean
- * Fee
- $205
- Name
- Community of Eagle Ridge
- Phone
- 408 846-5277
- *Fee includes
- Maintenance - Common Area, Maintenance - Road, Organized Activities, Pool, Spa, or Tennis, and Security Service
MLS and other Information regarding properties for sale as shown in Theo have been obtained from various sources such as sellers, public records, agents and other third parties. This information may relate to the condition of the property, permitted or unpermitted uses, zoning, square footage, lot size/acreage or other matters affecting value or desirability. Unless otherwise indicated in writing, neither brokers, agents nor Theo have verified, or will verify, such information. If any such information is important to buyer in determining whether to buy, the price to pay or intended use of the property, buyer is urged to conduct their own investigation with qualified professionals, satisfy themselves with respect to that information, and to rely solely on the results of that investigation.
School data provided by GreatSchools. School service boundaries are intended to be used as reference only. To verify enrollment eligibility for a property, contact the school directly.