

$1,195,000
1,998
SQ FT
$598
SQ/FT
10025 Grove Street
@ Woodward - Penngrove

- 3 Bed
- 2.5 (2/1) Bath
- 2 Park
- 1,998 sqft
- Penngrove
-

-
Wed Sep 23, 10:30 am - 1:00 pm
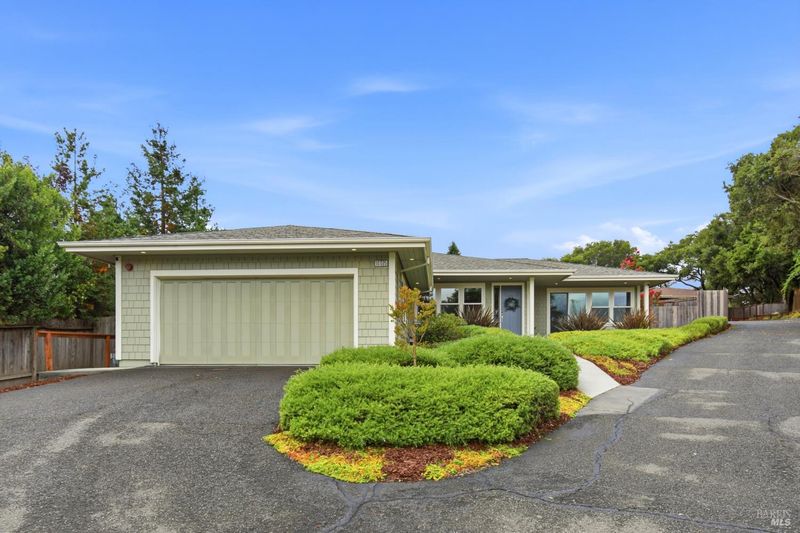
2018 single level home with open floor plan on tree lined street.
-
Sat Sep 26, 1:00 pm - 4:00 pm
2018 single level home with open floor plan on tree lined street.
-
Sun Sep 27, 1:00 pm - 4:00 pm
2018 single level home with open floor plan on tree lined street.
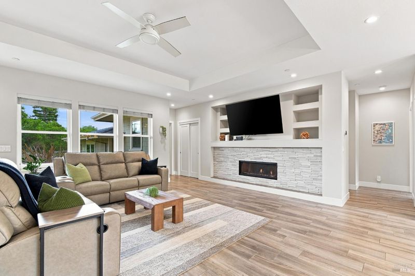
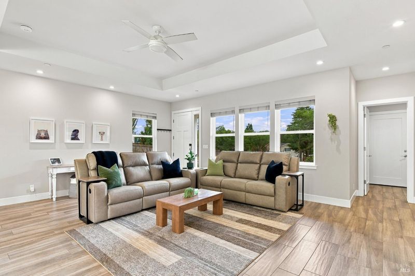
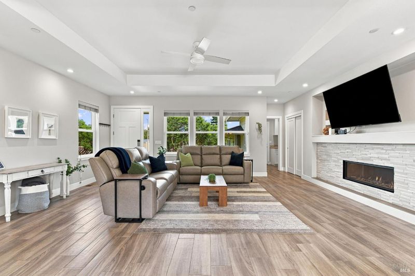
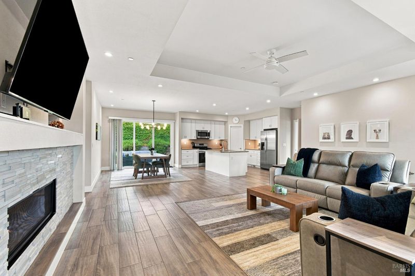
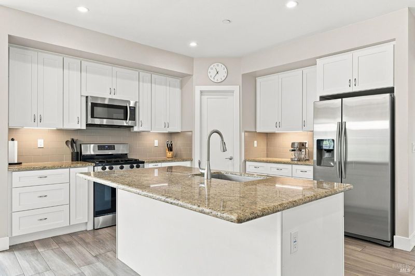
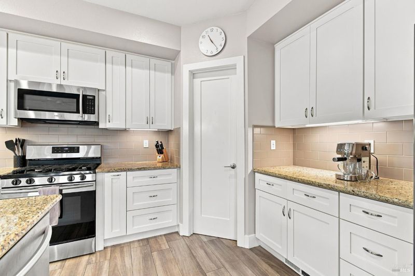
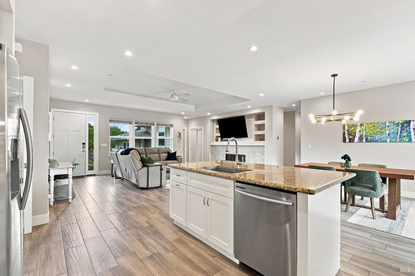
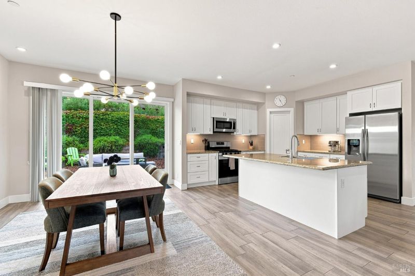
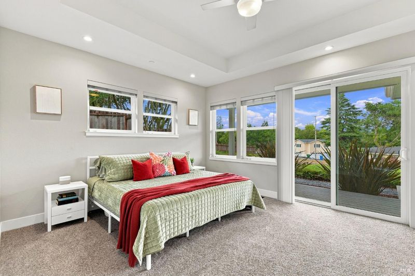
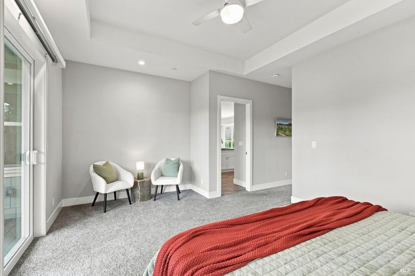
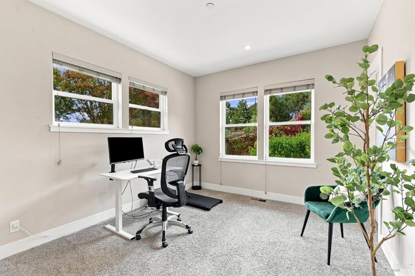
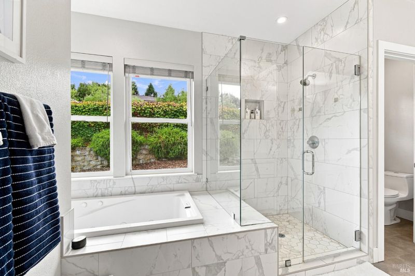
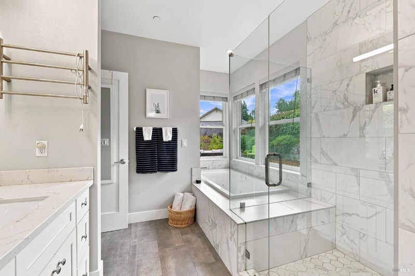
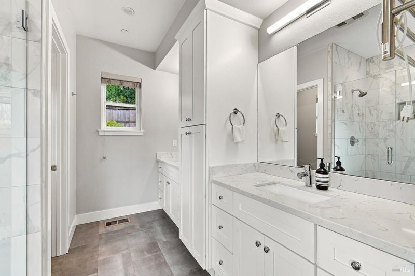
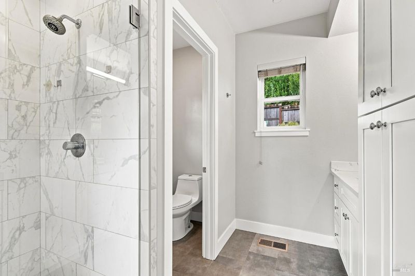
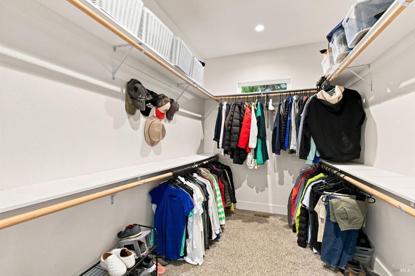
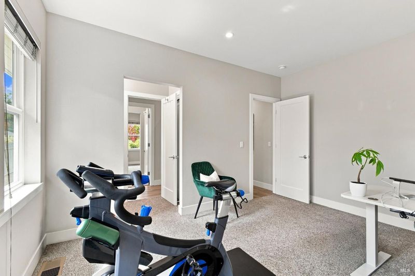
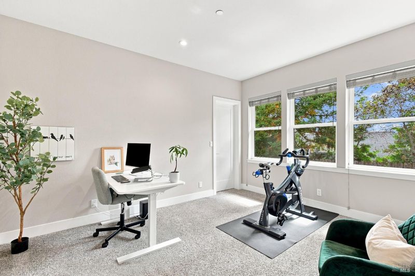
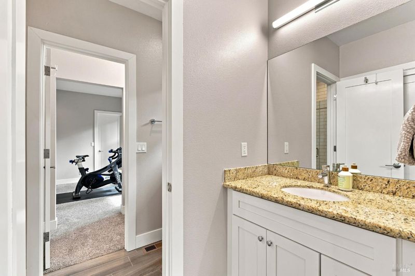
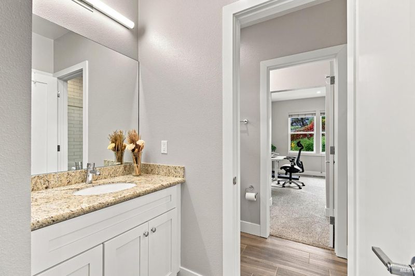
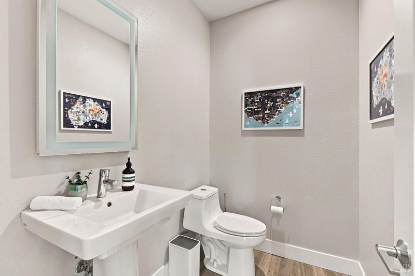
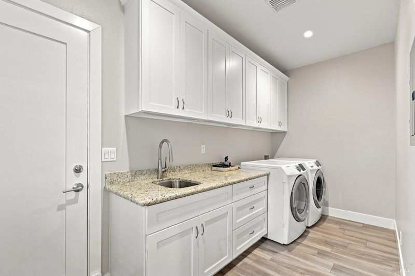
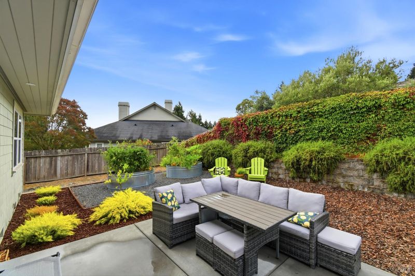
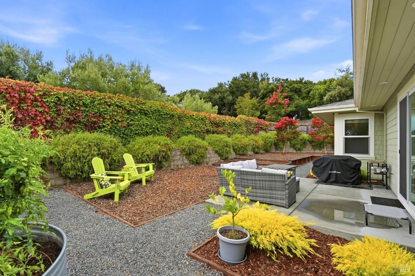
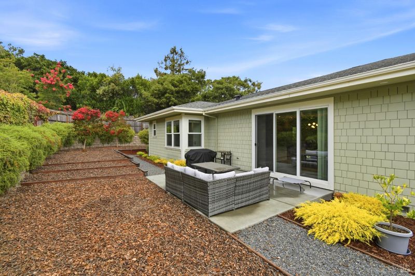
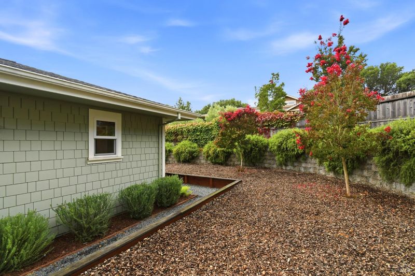
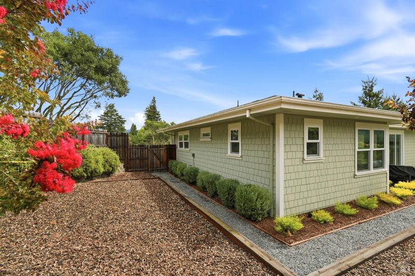
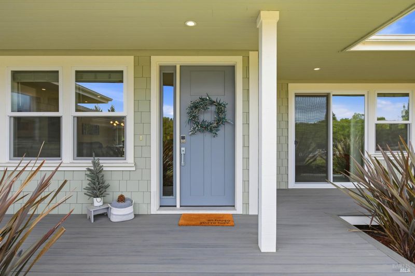
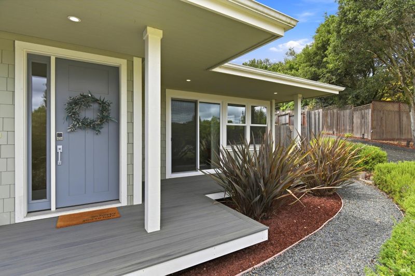
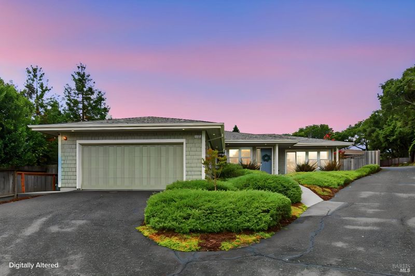
Modern country living meets small-town charm in this beautifully appointed 2018 single-level ranch, just blocks from historic downtown Penngrove. Set on a peaceful, tree-lined street, this inviting three bedroom, two and one-half bath home offers the comfort of newer construction with effortless access to local shops, dining, and everyday conveniences. At the heart of the home is a spacious great room designed for relaxed living and entertaining, featuring a stunning Mendota gas fireplace with a flat-screen TV above. The well-appointed kitchen offers a center island, gas range, and a large walk-in pantry, creating a functional and welcoming gathering space. The generous primary suite provides a private retreat with a walk-in closet. Two additional bedrooms share a convenient dual entrance bath with a tub/shower combination. Tile flooring throughout offers durability and easy maintenance, while recessed lighting adds a clean, contemporary touch. Outside, the private rear yard is designed for low-maintenance enjoyment, with a concrete patio and convenient hookups ready for a hot tub. It's an ideal setting for morning coffee, weekend gatherings, or unwinding after a long day. Just blocks from Penngrove's historic downtown, local favorite Penngrove Market, and numerous Main Street businesses, this home offers the ideal balance of peaceful country living and everyday conveniencewith shopping, dining, and easy highway access nearby. Come discover the relaxed Penngrove lifestyle and make this inviting home your own.

- Days on Market
- 0 days
- Current Status
- Active
- Original Price
- List Price
- $1,195,000
- On Market Date
- Sep 22, 2026
- Property Type
- Single Family Residence
- Area
- Penngrove
- Zip Code
- 94951
- MLS ID
- 326076070
- APN
- 047164032000
- Year Built
- 2018
- Stories in Building
- 1
- Possession
- Close Of Escrow, See Remarks
- Data Source
- BAREIS
- Origin MLS System
Penngrove Elementary School
Charter K-6 Elementary, Yr Round
Students: 400 Distance: 0.4mi
Corona Creek Elementary School
Public K-6 Elementary
Students: 445 Distance: 1.7mi
Kenilworth Junior High School
Public 7-8 Middle
Students: 895 Distance: 2.0mi
Happy Day Presbyterian
Private PK-1 Preschool Early Childhood Center, Elementary, Religious, Nonprofit
Students: NA Distance: 2.0mi
Credo High School
Charter 9-12
Students: 400 Distance: 2.1mi
Meadow Elementary School
Public K-6 Elementary
Students: 409 Distance: 2.3mi
- Bed
- 3
- Bath
- 2.5 (2/1)
- Jack & Jill
- Parking
- 2
- Attached, Garage Door Opener
- SQ FT
- 1,998
- SQ FT Source
- Assessor Agent-Fill
- Lot SQ FT
- 14,192.0
- Lot Acres
- 0.3258 Acres
- Kitchen
- Kitchen Island, Pantry Closet, Quartz Counter
- Cooling
- None
- Dining Room
- Dining/Family Combo
- Disclosures
- Standard
- Family Room
- Great Room
- Flooring
- Carpet, Tile
- Fire Place
- Insert, Living Room
- Heating
- Central
- Laundry
- Dryer Included, Inside Room, Washer Included
- Main Level
- Bedroom(s), Full Bath(s), Kitchen, Living Room, Primary Bedroom, Street Entrance
- Possession
- Close Of Escrow, See Remarks
- Basement
- None
- Architectural Style
- Contemporary
- Fee
- $0
MLS and other Information regarding properties for sale as shown in Theo have been obtained from various sources such as sellers, public records, agents and other third parties. This information may relate to the condition of the property, permitted or unpermitted uses, zoning, square footage, lot size/acreage or other matters affecting value or desirability. Unless otherwise indicated in writing, neither brokers, agents nor Theo have verified, or will verify, such information. If any such information is important to buyer in determining whether to buy, the price to pay or intended use of the property, buyer is urged to conduct their own investigation with qualified professionals, satisfy themselves with respect to that information, and to rely solely on the results of that investigation.
School data provided by GreatSchools. School service boundaries are intended to be used as reference only. To verify enrollment eligibility for a property, contact the school directly.