

$2,198,000
1,296
SQ FT
$1,696
SQ/FT
117 Hollycrest Drive
@ Los Gatos Almaden - 16 - Los Gatos/Monte Sereno, Los Gatos

- 3 Bed
- 2 Bath
- 4 Park
- 1,296 sqft
- LOS GATOS
-

-
Sat Oct 10, 1:00 pm - 4:00 pm
Don't miss another beautiful listing by the Property Nerds of the Boyenga Team.
-
Sun Oct 11, 1:00 pm - 4:00 pm
Don't miss another beautiful listing by the Property Nerds of the Boyenga Team.
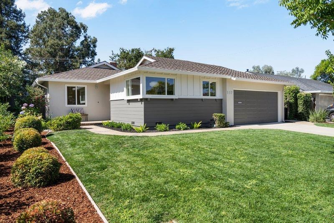
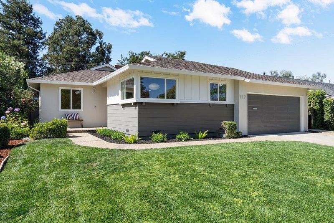
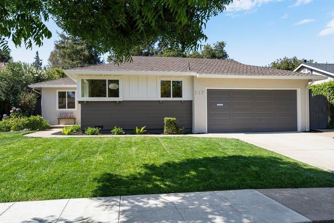
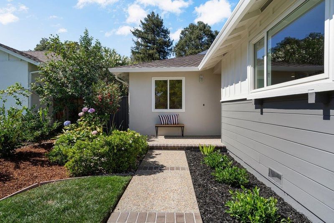
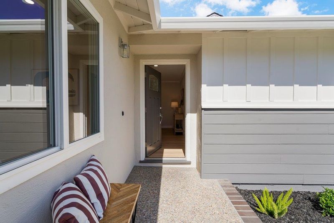
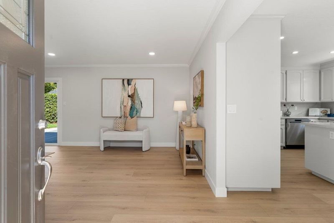
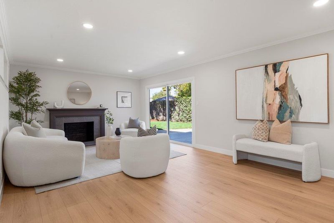
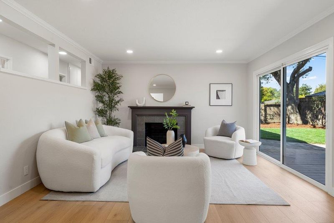
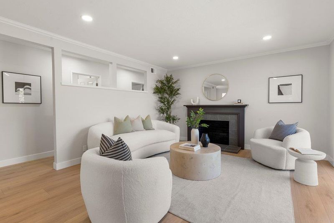
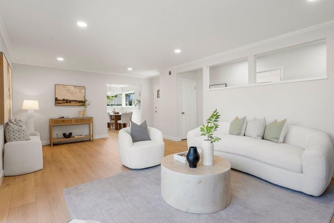
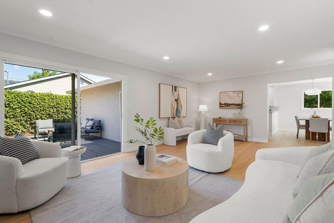
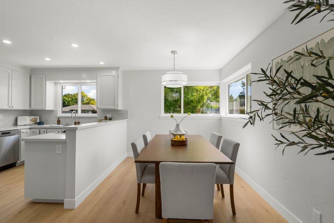
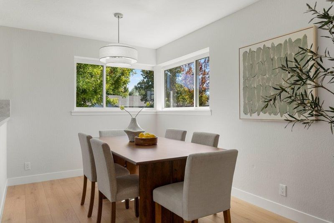
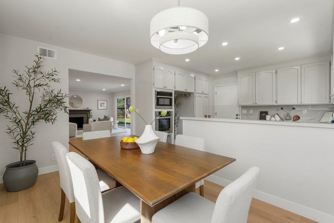
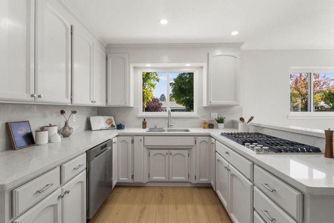
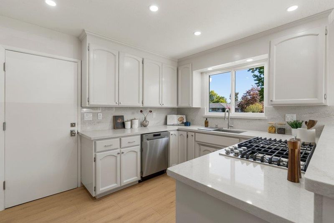
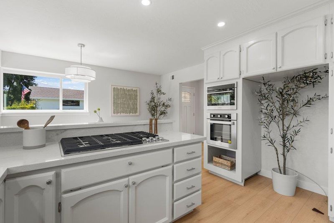
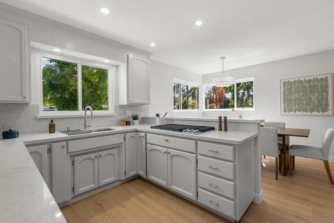
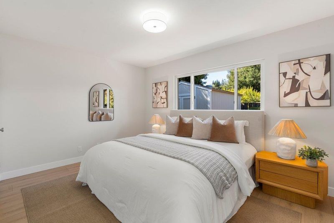
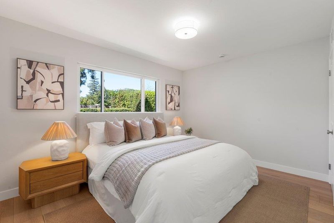
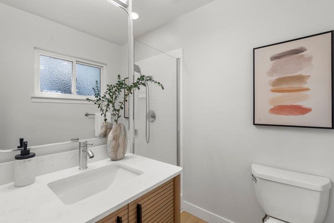
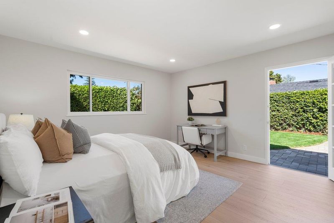
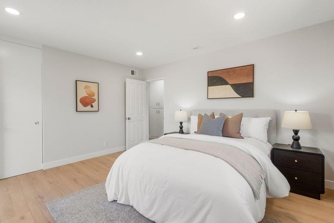
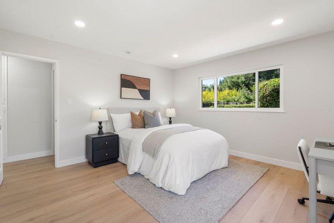
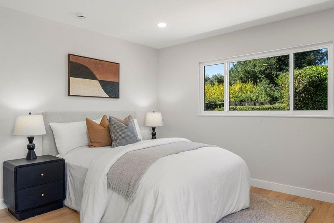
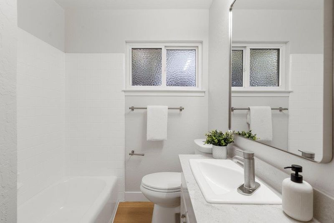
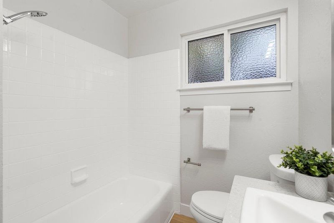
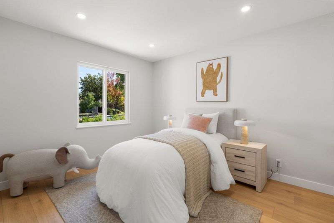
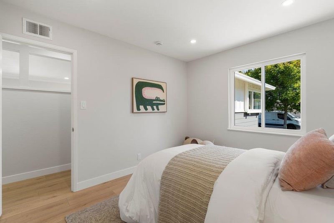
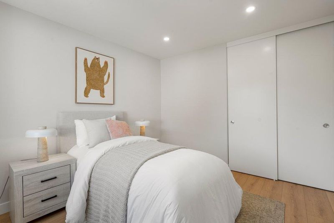
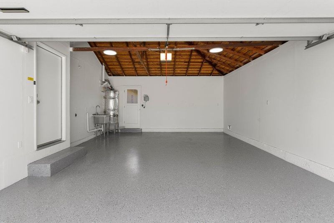
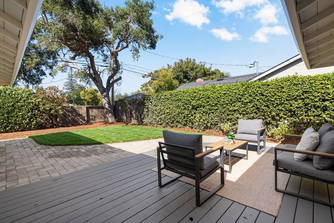
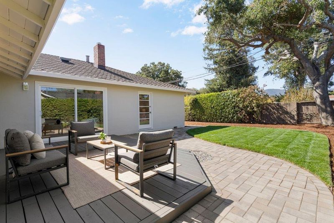
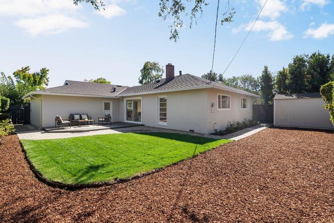
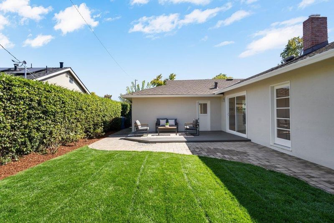
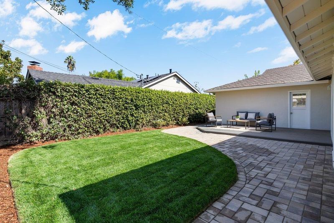
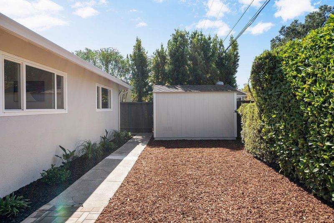
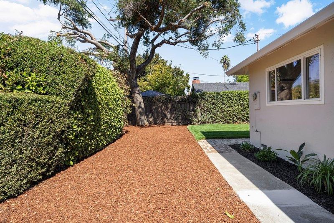
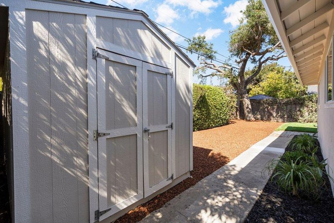
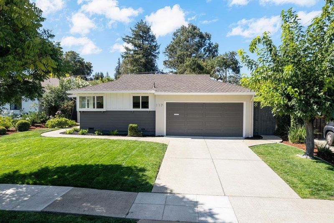
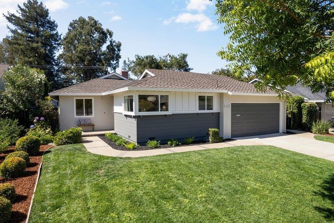
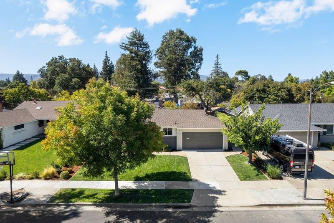
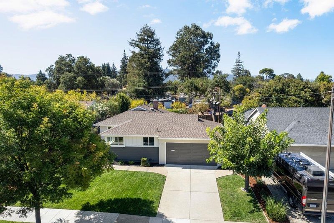
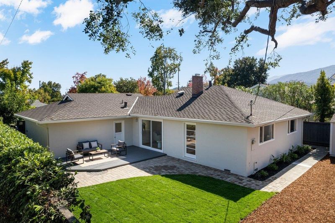
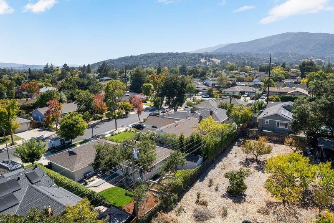
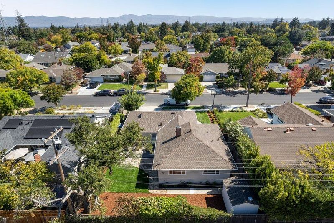
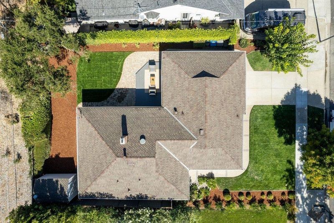
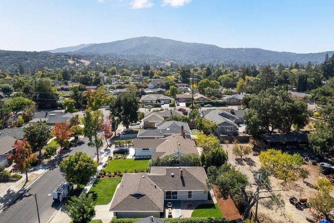
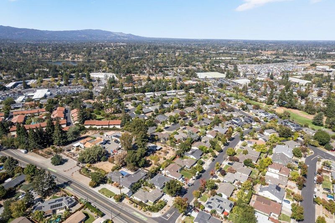
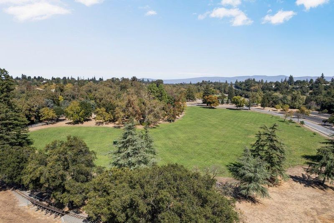
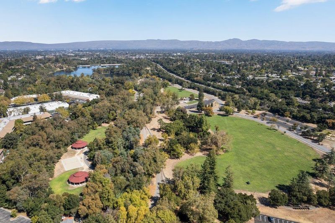
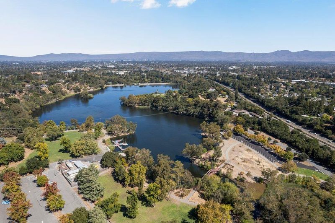
Stunning, beautifully updated single-story ranch in prime Live Oak Manor with award-winning Los Gatos schools. Offering 3 bedrooms, 2 baths, and approx. 1,296 sq ft, this home pairs classic charm with fresh paint inside and out, new LVT flooring, dual-pane windows, and new recessed and accent lighting. A two-tone exterior, lush front lawn, and landscaped borders create inviting curb appeal. The living room features a fireplace with a tiled mantel and sliding glass doors to the backyard. The updated kitchen showcases Kashmir quartz counters, freshly painted cabinetry, new hardware, generous storage, and a bar-top peninsula. Appliances include a stainless steel gas downdraft cooktop, built-in oven and microwave, and stainless steel dishwasher. Refreshed baths include an updated guest vanity and tub/shower, plus a primary bath with new vanity, mirror, designer lighting, and glass-enclosed shower. Enjoy the interlocking brick patio, new lawn, heritage oak, and mature greenery. Attached two-car garage with refreshed floor finish. Near Live Oak Manor Park, Whole Foods, Trader Joe's, shopping and dining, Vasona Lake County Park, Oak Meadow Park, Los Gatos Creek Trail, and downtown Los Gatos. Award-winning LG schools: Blossom Hill Elementary, Fisher Middle, and Los Gatos High.

- Days on Market
- 0 days
- Current Status
- Active
- Original Price
- $2,198,000
- List Price
- $2,198,000
- On Market Date
- Oct 6, 2026
- Property Type
- Single Family Home
- Area
- 16 - Los Gatos/Monte Sereno
- Zip Code
- 95032
- MLS ID
- ML82062990
- APN
- 424-13-014
- Year Built
- 1958
- Stories in Building
- 1
- Possession
- COE
- Data Source
- MLSL
- Origin MLS System
- MLSListings, Inc.
Rainbow Of Knowledge Elementary School
Private PK-6 Coed
Students: 20 Distance: 0.4mi
Carlton Elementary School
Public K-5 Elementary
Students: 710 Distance: 0.6mi
South Valley Childrens Center A
Private K-5 Elementary, Coed
Students: NA Distance: 0.6mi
Blossom Hill Elementary School
Public K-5 Elementary
Students: 584 Distance: 0.6mi
Alta Vista Elementary School
Public K-5 Elementary
Students: 649 Distance: 0.7mi
Lead Center
Private K-9
Students: NA Distance: 0.7mi
- Bed
- 3
- Bath
- 2
- Shower over Tub - 1, Stall Shower, Stone, Tile, Updated Bath
- Parking
- 4
- Attached Garage, Gate / Door Opener, Off-Street Parking, On Street, Room for Oversized Vehicle
- SQ FT
- 1,296
- SQ FT Source
- Unavailable
- Lot SQ FT
- 6,100.0
- Lot Acres
- 0.140037 Acres
- Kitchen
- Countertop - Quartz, Dishwasher, Exhaust Fan, Garbage Disposal, Oven - Built-In, Oven - Gas, Refrigerator
- Cooling
- None
- Dining Room
- Breakfast Nook, Dining Area, Dining Bar, Eat in Kitchen, No Formal Dining Room
- Disclosures
- Lead Base Disclosure, Natural Hazard Disclosure, NHDS Report
- Family Room
- No Family Room
- Flooring
- Tile, Vinyl / Linoleum, Other
- Foundation
- Concrete Perimeter and Slab
- Fire Place
- Living Room, Wood Burning
- Heating
- Central Forced Air, Central Forced Air - Gas, Forced Air, Gas
- Laundry
- Electricity Hookup (110V), Electricity Hookup (220V), Gas Hookup, In Garage
- Views
- Hills, Mountains, Neighborhood
- Possession
- COE
- Architectural Style
- Contemporary, Ranch, Tract, Traditional
- Fee
- Unavailable
MLS and other Information regarding properties for sale as shown in Theo have been obtained from various sources such as sellers, public records, agents and other third parties. This information may relate to the condition of the property, permitted or unpermitted uses, zoning, square footage, lot size/acreage or other matters affecting value or desirability. Unless otherwise indicated in writing, neither brokers, agents nor Theo have verified, or will verify, such information. If any such information is important to buyer in determining whether to buy, the price to pay or intended use of the property, buyer is urged to conduct their own investigation with qualified professionals, satisfy themselves with respect to that information, and to rely solely on the results of that investigation.
School data provided by GreatSchools. School service boundaries are intended to be used as reference only. To verify enrollment eligibility for a property, contact the school directly.