

$388,000
1,048
SQ FT
$370
SQ/FT
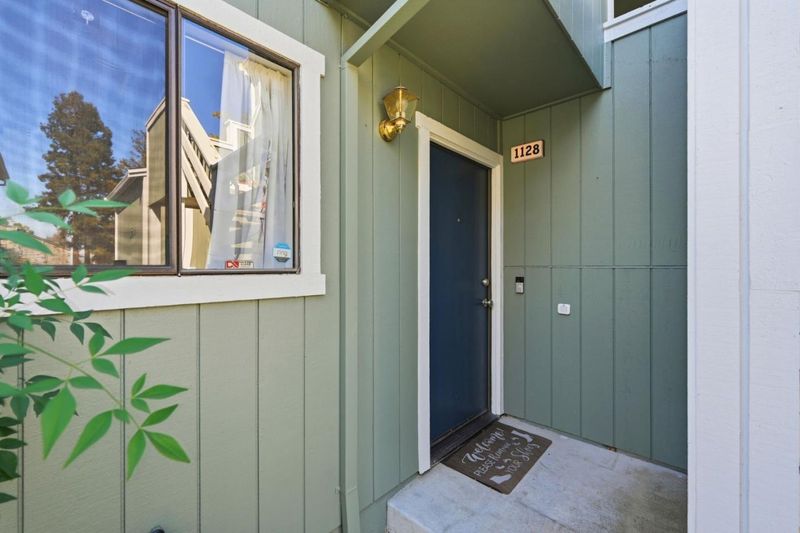
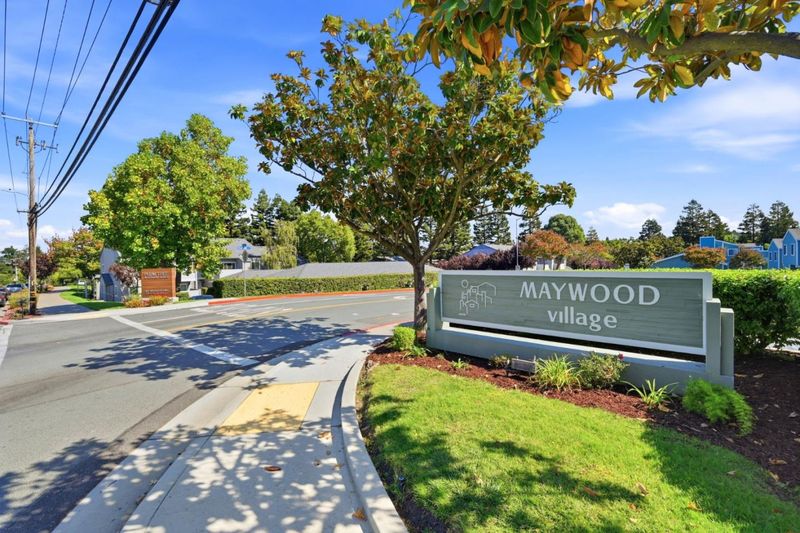
1128 Maywood Lane, #51C
@ Morello Street - 5601 - Martinez, Martinez

- 2 Bed
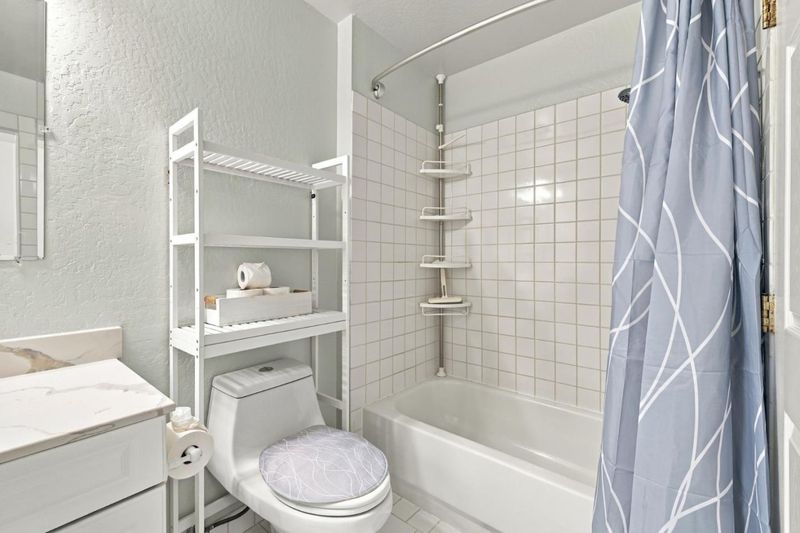
- 2 (1/1) Bath
- 2 Park
- 1,048 sqft
- MARTINEZ
-

-
Sat Oct 10, 2:00 pm - 5:00 pm
1st open house
-
Sun Oct 11, 11:00 am - 2:00 pm
1st open house weekend
-
Sat Oct 17, 1:00 pm - 3:00 pm
2nd open house weekend
-
Sun Oct 18, 11:00 am - 2:00 pm
2nd open house weekend
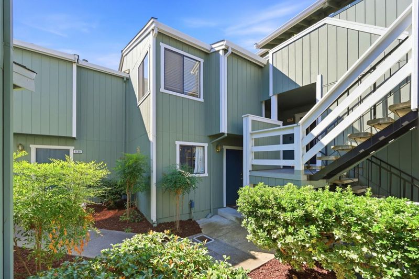
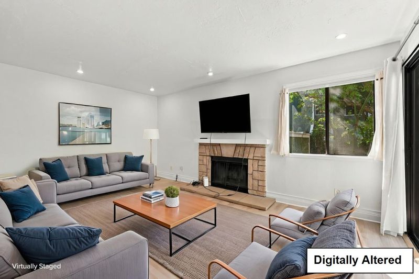
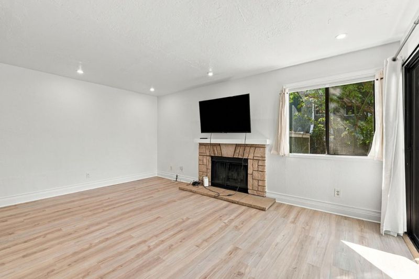
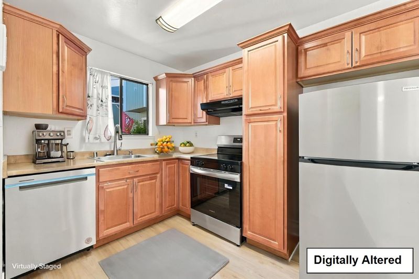
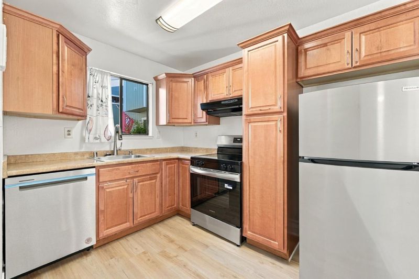
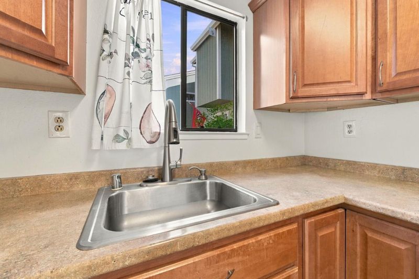
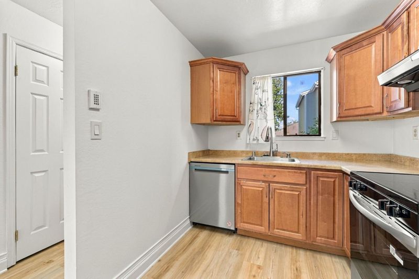
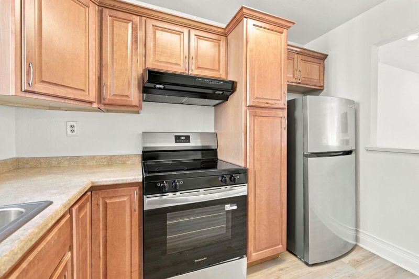
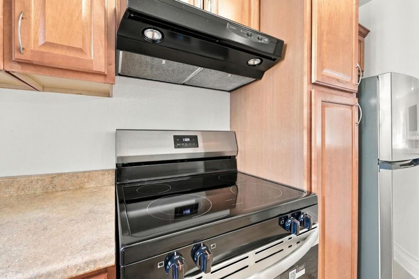
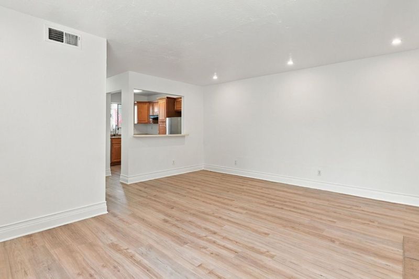
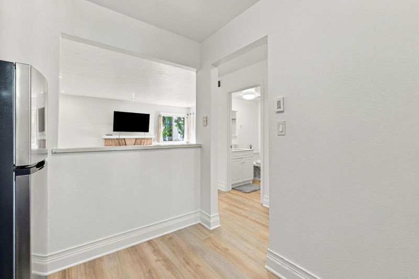
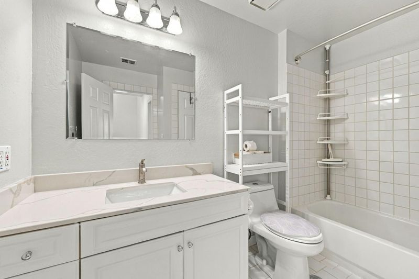
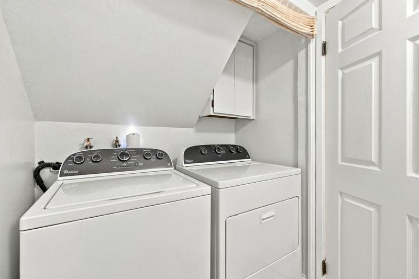
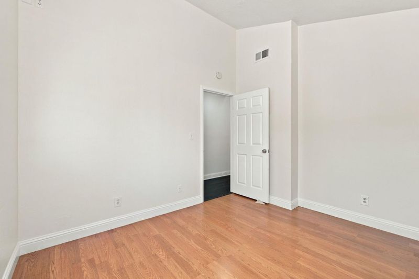
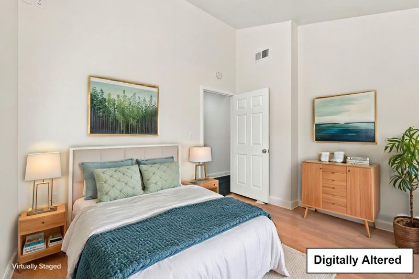
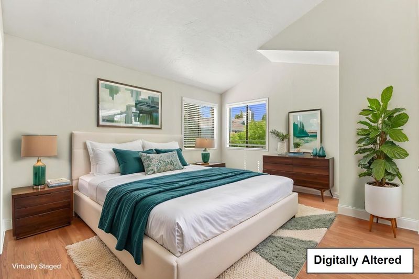
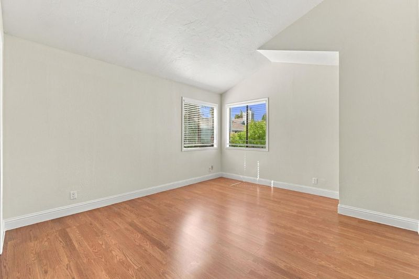
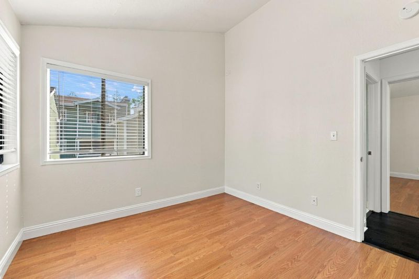
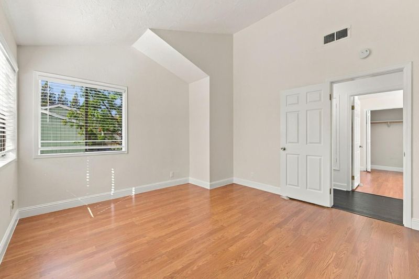
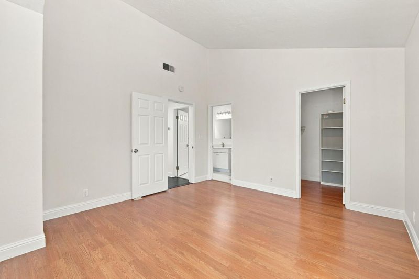
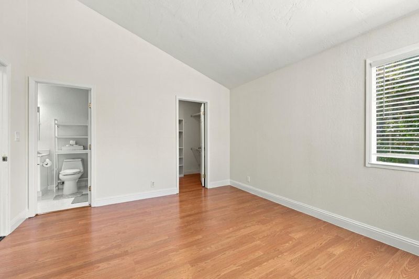
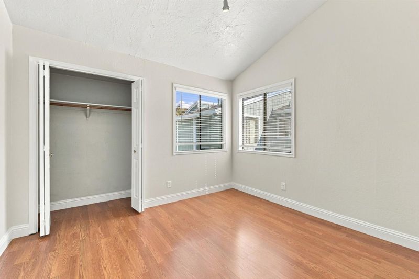
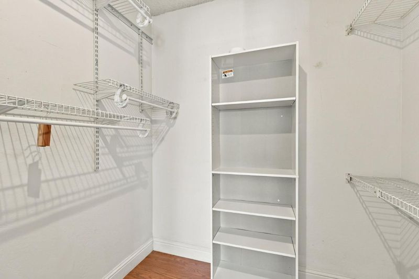
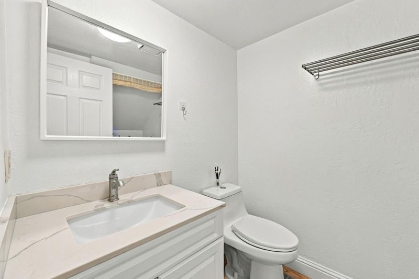
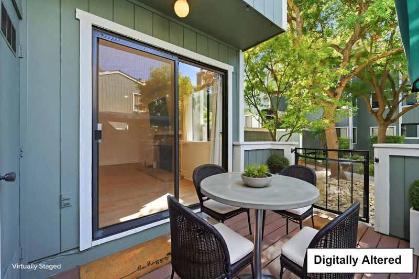
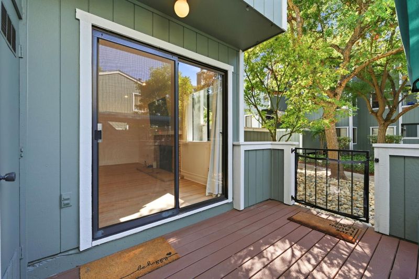
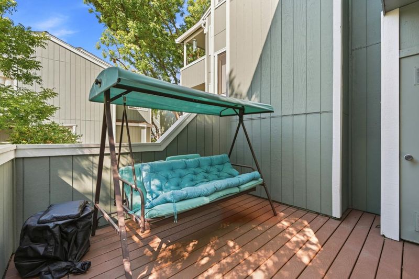
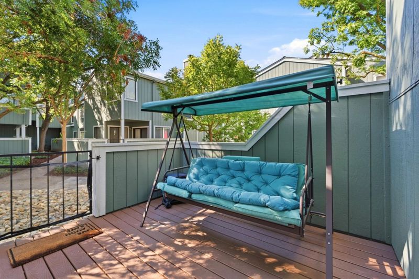
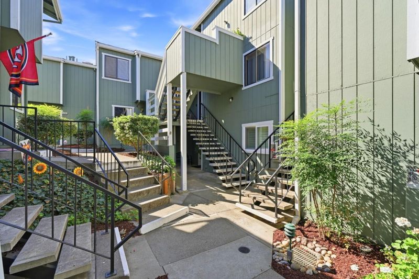
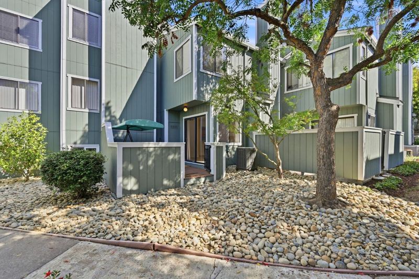
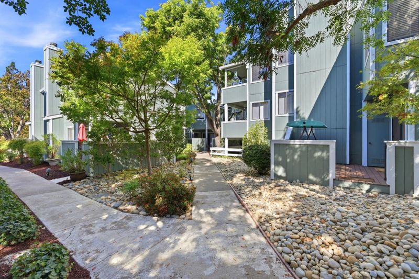
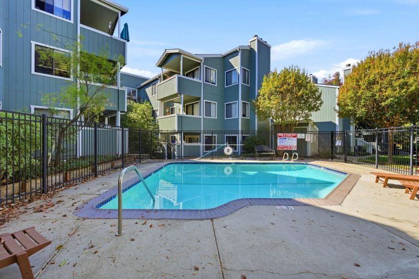
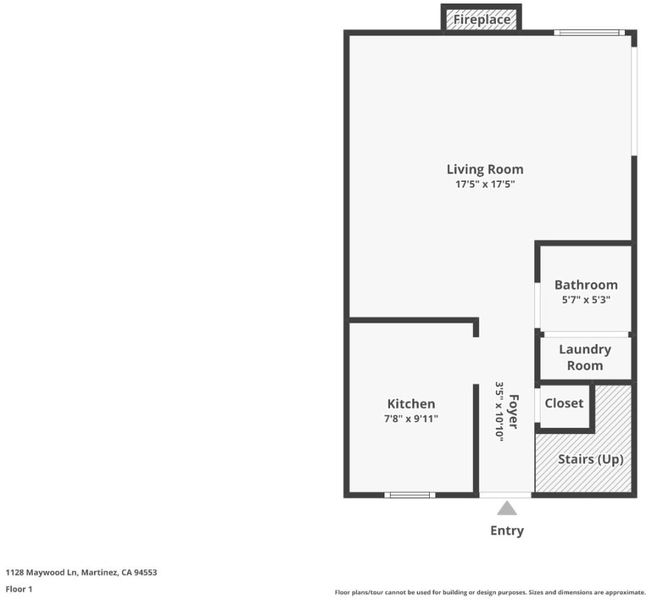
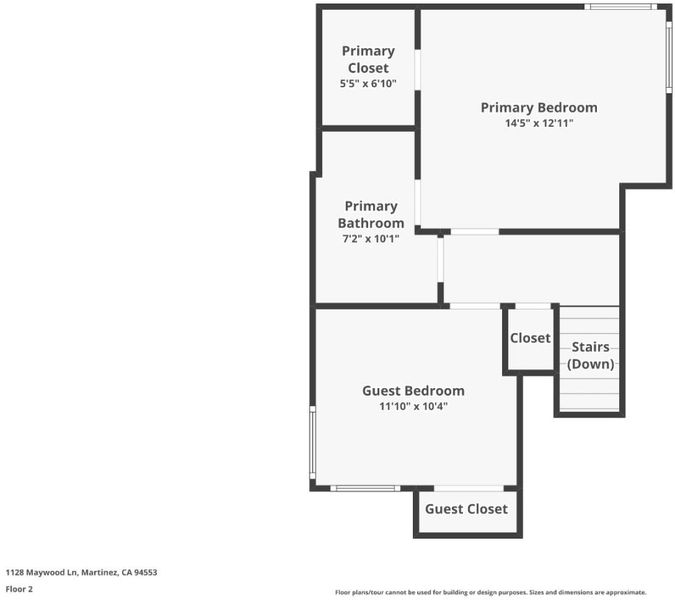
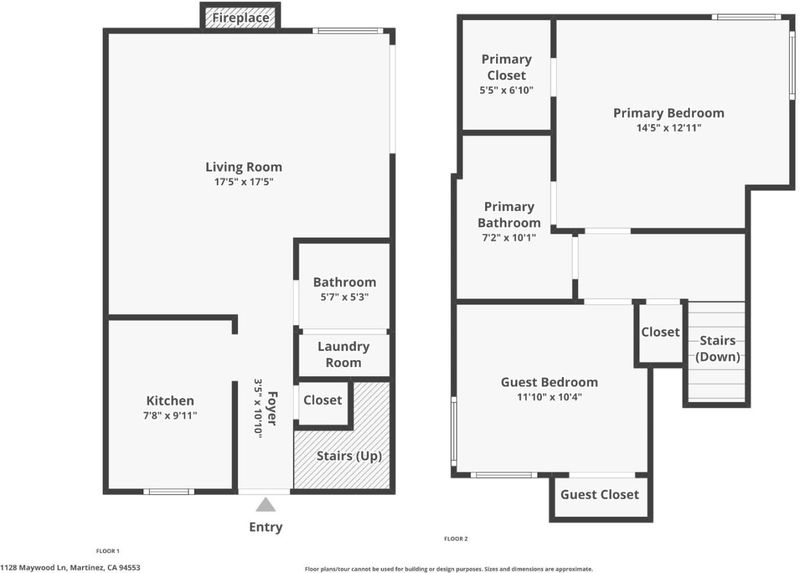
Bright and inviting corner townhome offering a spacious multi-level floor plan with abundant natural light throughout! The living room features a wood-burning fireplace, recessed lighting, and direct access to a sunny private patio deckperfect for relaxing or entertaining. Vaulted ceilings upstairs create an open and airy feel. Home is virtually staged. The kitchen features a new stove, dishwasher, and refrigerator, while both bathrooms have been tastefully updated. Additional highlights include newer downstairs flooring, indoor laundry, central heat and A/C, a private one-car garage, plus one assigned parking space. HOA dues include cable, internet, water, and garbage, along with access to two community pools. Clean, comfortable, and move-in ready. Dont miss this charming corner home!

- Days on Market
- 0 days
- Current Status
- Active
- Original Price
- $388,000
- List Price
- $388,000
- On Market Date
- Oct 6, 2026
- Property Type
- Condominium
- Area
- 5601 - Martinez
- Zip Code
- 94553
- MLS ID
- ML82063722
- APN
- 161-430-014-1
- Year Built
- 1984
- Stories in Building
- 2
- Possession
- COE
- Data Source
- MLSL
- Origin MLS System
- MLSListings, Inc.
White Stone Christian Academy
Private 1-12
Students: NA Distance: 0.4mi
Morello Park Elementary School
Public K-5 Elementary
Students: 514 Distance: 0.4mi
Las Juntas Elementary School
Public K-5 Elementary, Coed
Students: 355 Distance: 0.9mi
New Vistas Christian School
Private 3-12 Special Education, Combined Elementary And Secondary, Religious, Coed
Students: 7 Distance: 0.9mi
Hidden Valley Elementary School
Public K-5 Elementary
Students: 835 Distance: 1.0mi
John Muir Elementary School
Public K-5 Elementary
Students: 434 Distance: 1.2mi
- Bed
- 2
- Bath
- 2 (1/1)
- Half on Ground Floor, Shower over Tub - 1, Tub in Primary Bedroom, Updated Bath
- Parking
- 2
- Assigned Spaces, Common Parking Area, Detached Garage, Guest / Visitor Parking
- SQ FT
- 1,048
- SQ FT Source
- Unavailable
- Pool Info
- Pool - In Ground
- Kitchen
- Countertop - Laminate, Dishwasher, Exhaust Fan, Garbage Disposal, Hood Over Range, Oven Range - Electric, Refrigerator
- Cooling
- Central AC
- Dining Room
- Dining Area
- Disclosures
- Natural Hazard Disclosure
- Family Room
- No Family Room
- Flooring
- Other
- Foundation
- Other
- Fire Place
- Wood Burning
- Heating
- Central Forced Air
- Views
- None
- Possession
- COE
- Architectural Style
- Contemporary
- * Fee
- $752
- Name
- Hudson Management
- Phone
- 925-827-2200
- *Fee includes
- Cable / Dish, Garbage, Insurance - Common Area, Maintenance - Exterior, Management Fee, and Water / Sewer
MLS and other Information regarding properties for sale as shown in Theo have been obtained from various sources such as sellers, public records, agents and other third parties. This information may relate to the condition of the property, permitted or unpermitted uses, zoning, square footage, lot size/acreage or other matters affecting value or desirability. Unless otherwise indicated in writing, neither brokers, agents nor Theo have verified, or will verify, such information. If any such information is important to buyer in determining whether to buy, the price to pay or intended use of the property, buyer is urged to conduct their own investigation with qualified professionals, satisfy themselves with respect to that information, and to rely solely on the results of that investigation.
School data provided by GreatSchools. School service boundaries are intended to be used as reference only. To verify enrollment eligibility for a property, contact the school directly.