

$1,849,000
2,050
SQ FT
$902
SQ/FT
37 Ludina Way
@ Kenfield Ave - 333 - Central Park Etc., Redwood City

- 3 Bed
- 4 (3/1) Bath
- 2 Park
- 2,050 sqft
- REDWOOD CITY
-

-
Thu Oct 8, 4:00 pm - 6:00 pm
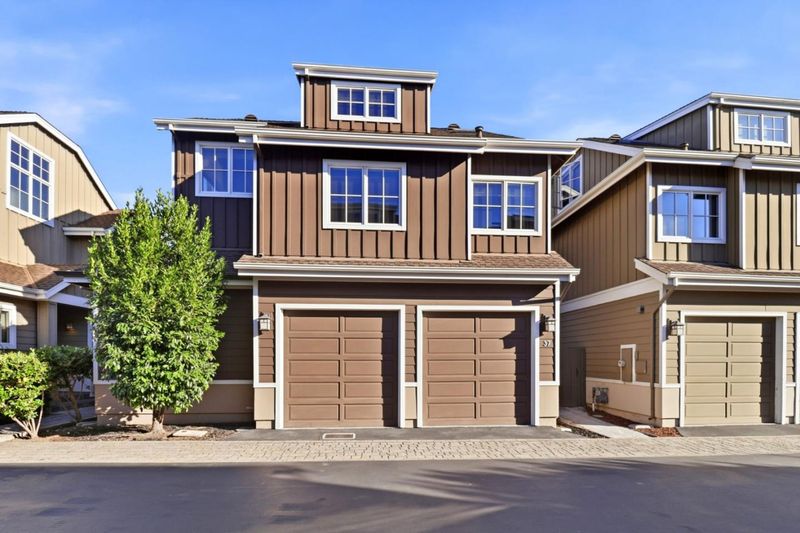
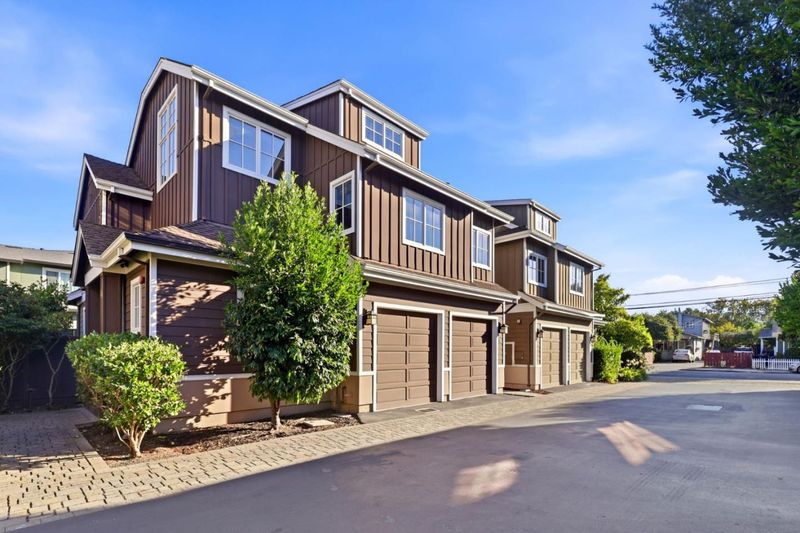
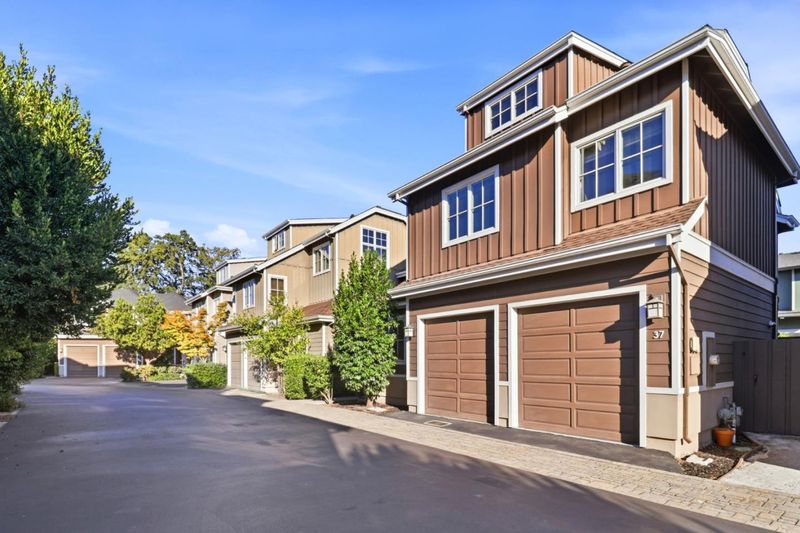
Rarely Available, Modern Living in Woodside Plaza! Discover refined modern living in this beautifully appointed 3-bedroom, 3.5-bath residence in the charming Kenfield Pacific Place community.
-
Fri Oct 9, 4:00 pm - 6:00 pm
Rarely Available, Modern Living in Woodside Plaza! Discover refined modern living in this beautifully appointed 3-bedroom, 3.5-bath residence in the charming Kenfield Pacific Place community.
-
Sat Oct 10, 2:00 pm - 4:00 pm
Rarely Available, Modern Living in Woodside Plaza! Discover refined modern living in this beautifully appointed 3-bedroom, 3.5-bath residence in the charming Kenfield Pacific Place community.
-
Sun Oct 11, 2:00 pm - 4:00 pm
Rarely Available, Modern Living in Woodside Plaza! Discover refined modern living in this beautifully appointed 3-bedroom, 3.5-bath residence in the charming Kenfield Pacific Place community.
-
Fri Oct 16, 4:00 pm - 6:00 pm
Rarely Available, Modern Living in Woodside Plaza! Discover refined modern living in this beautifully appointed 3-bedroom, 3.5-bath residence in the charming Kenfield Pacific Place community.
-
Sat Oct 17, 2:00 pm - 4:00 pm
Rarely Available, Modern Living in Woodside Plaza! Discover refined modern living in this beautifully appointed 3-bedroom, 3.5-bath residence in the charming Kenfield Pacific Place community.
-
Sun Oct 18, 2:00 pm - 4:00 pm
Rarely Available, Modern Living in Woodside Plaza! Discover refined modern living in this beautifully appointed 3-bedroom, 3.5-bath residence in the charming Kenfield Pacific Place community.
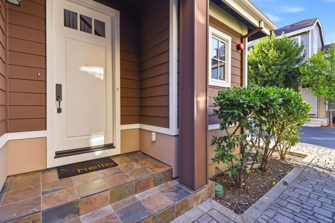
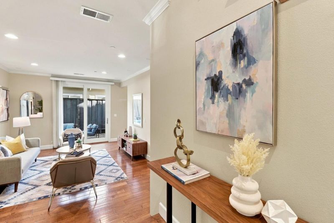
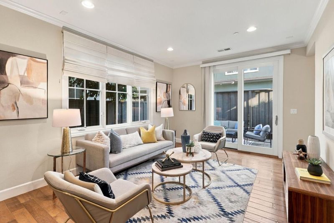
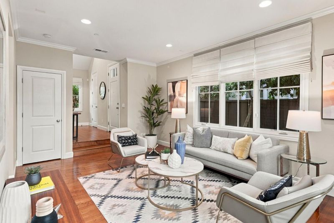
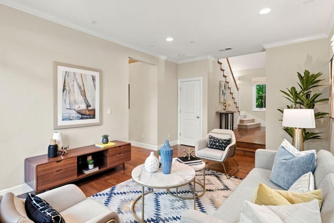
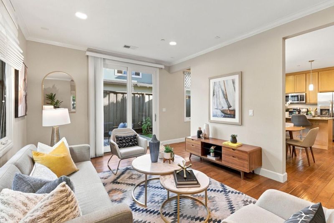
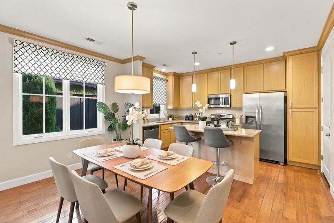
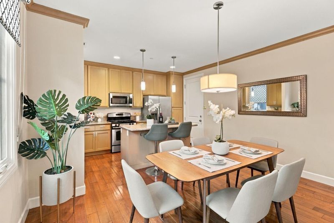
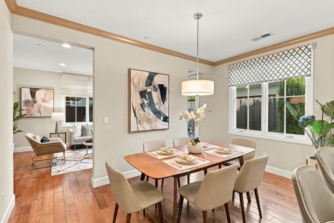
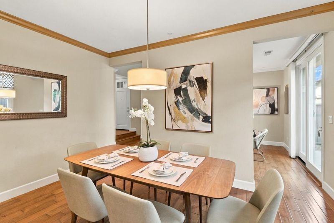
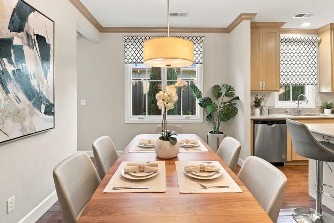
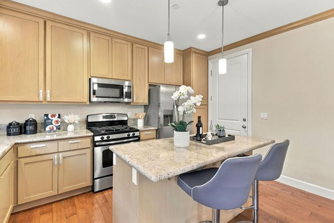
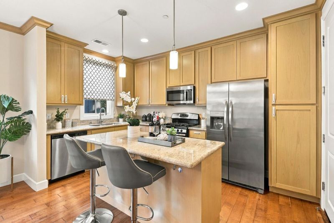
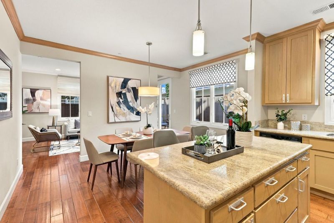
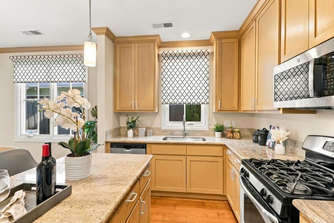
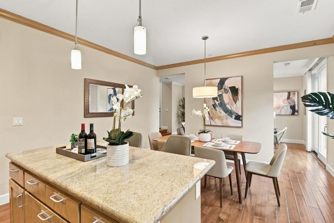
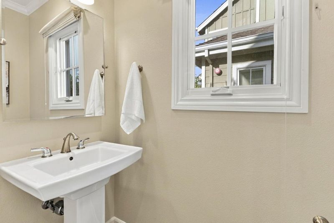
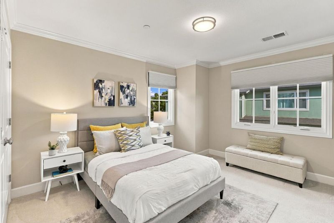
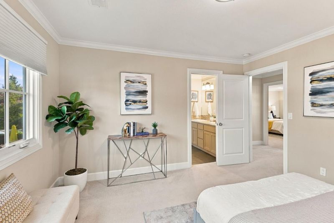
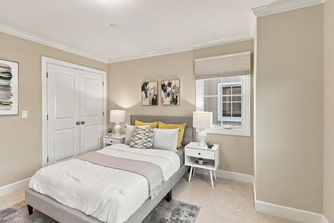
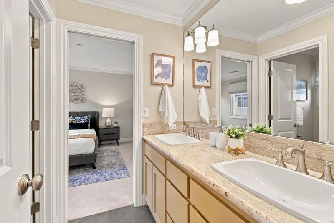
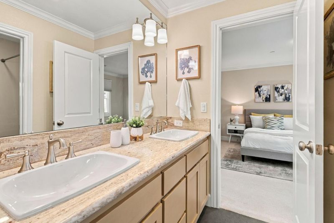
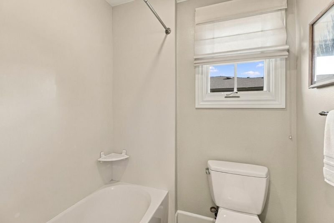
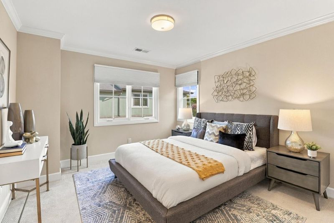
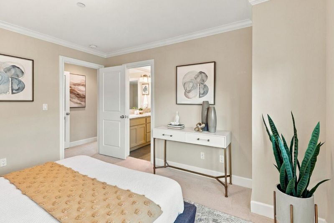
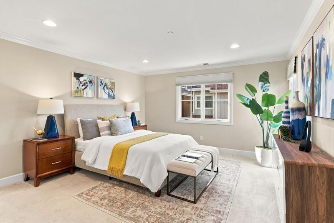
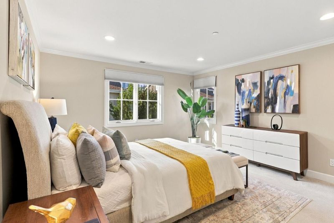
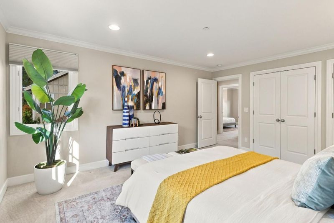
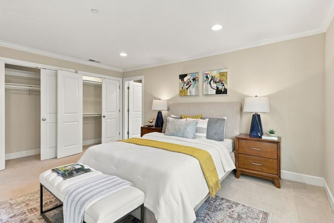
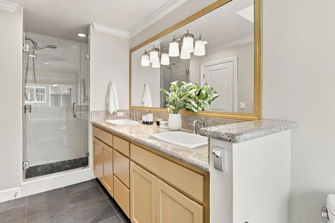
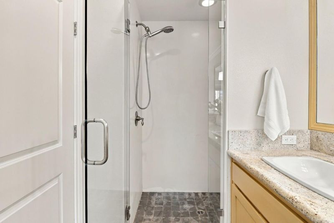
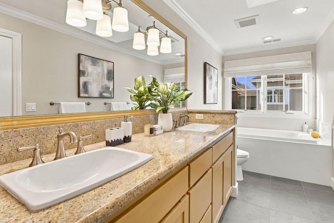
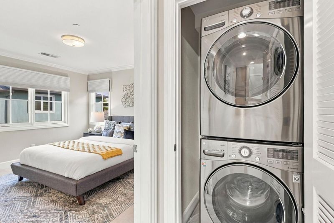
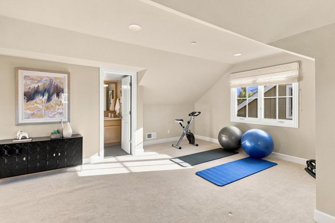
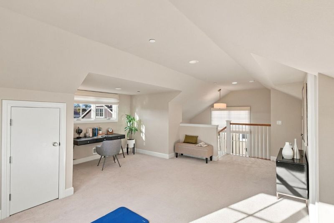
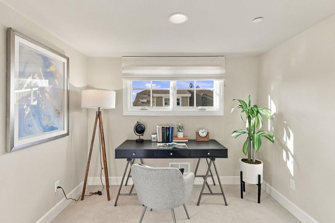
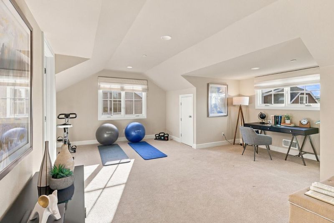
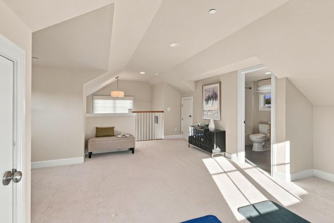
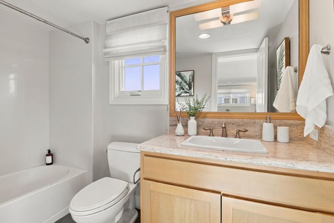
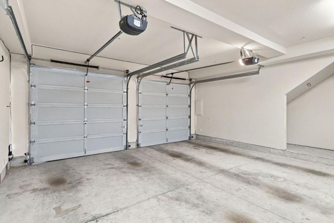
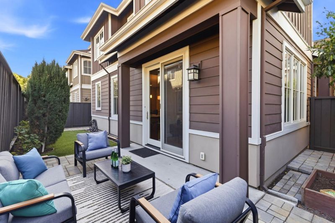
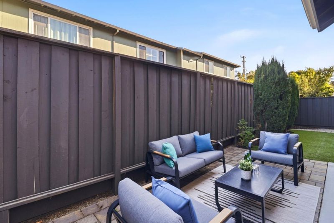
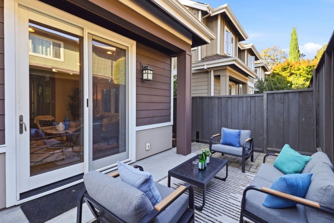
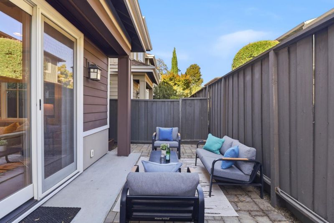
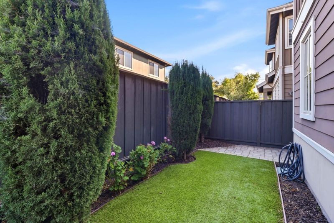
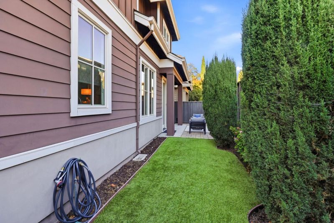
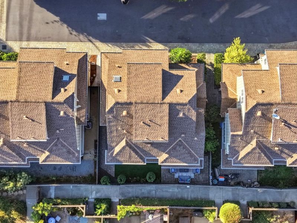
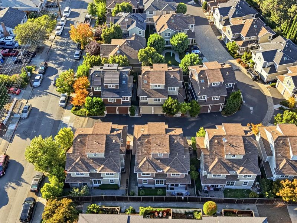
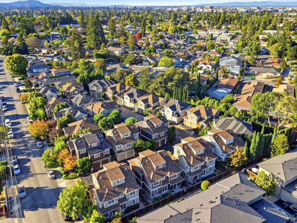
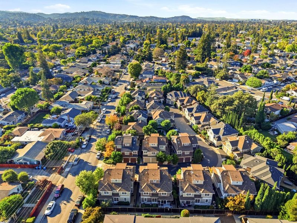
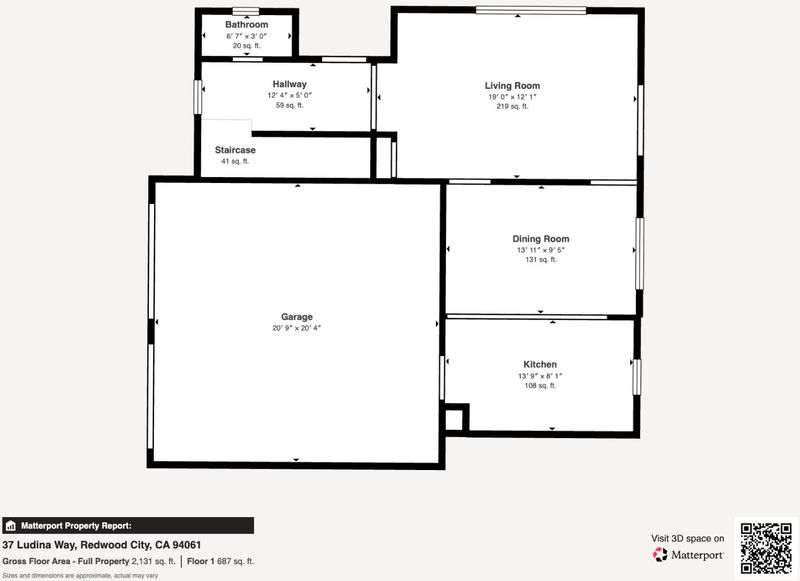
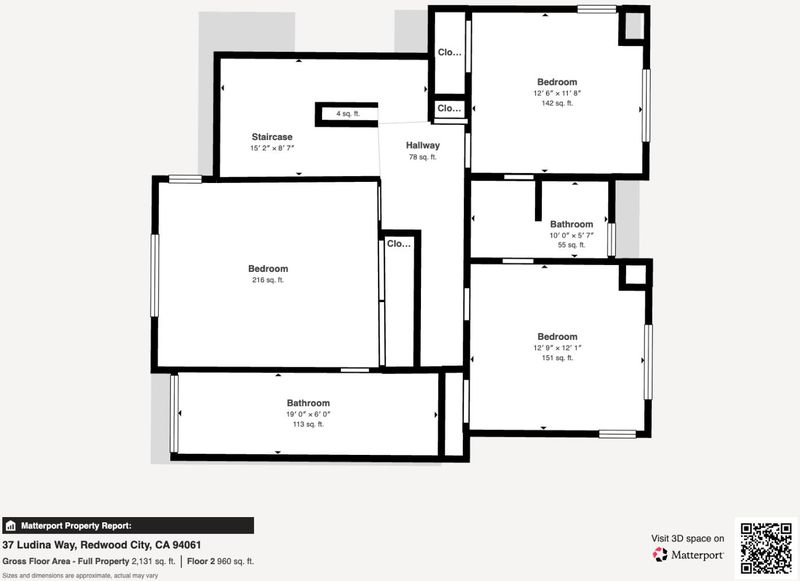
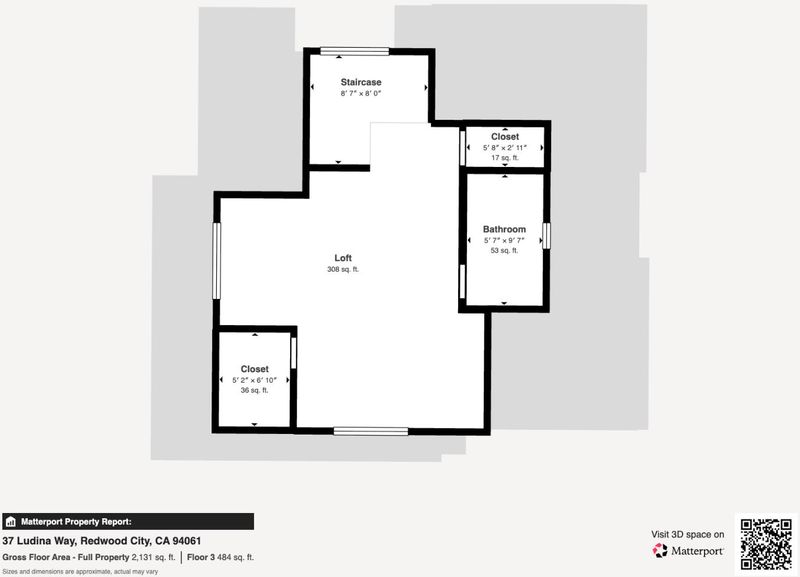
Rarely Available, Modern Living in Woodside Plaza! Discover refined modern living in this beautifully appointed 3-bedroom, 3.5-bath residence in the charming Kenfield Pacific Place community. Built in 2012 and offering approximately 2,050SF, this elegant home pairs thoughtful design with quality finishes and everyday comfort. The light-filled open floor plan showcases hardwood flooring, recessed lighting, 9-foot ceilings, crown molding, and custom window treatments, with inviting living and dining spaces that flow together seamlessly. The gourmet kitchen features stone countertops, a generous center island, quality cabinetry, and stainless-steel appliances. Upstairs, three bedrooms and a versatile bonus loft offer exceptional flexibility. The primary suite is a true retreat, complete with an oversized soaking tub, dual vanities, and a separate shower. Two additional bedrooms share a Jack and Jill bathroom, and a convenient upstairs laundry completes the level. Additional amenities include central heating and AC, an energy-efficient tankless water heater, and an attached 2-car garage. Outdoors, the private, sun-filled backyard is ideal for relaxing or entertaining, with a paver patio, low-maintenance artificial lawn, mature trees, and a vegetable planter.

- Days on Market
- 0 days
- Current Status
- Active
- Original Price
- $1,849,000
- List Price
- $1,849,000
- On Market Date
- Oct 6, 2026
- Property Type
- Single Family Home
- Area
- 333 - Central Park Etc.
- Zip Code
- 94061
- MLS ID
- ML82063698
- APN
- 059-440-120
- Year Built
- 2012
- Stories in Building
- 3
- Possession
- Unavailable
- Data Source
- MLSL
- Origin MLS System
- MLSListings, Inc.
St. Pius Elementary School
Private K-8 Elementary, Religious, Coed
Students: 335 Distance: 0.2mi
Daytop Preparatory
Private 8-12 Special Education Program, Boarding And Day, Nonprofit
Students: NA Distance: 0.4mi
Selby Lane Elementary School
Public K-8 Elementary, Yr Round
Students: 730 Distance: 0.6mi
Henry Ford Elementary School
Public K-5 Elementary, Yr Round
Students: 368 Distance: 0.7mi
Hawes Elementary School
Public K-5 Elementary, Yr Round
Students: 312 Distance: 0.7mi
John F. Kennedy Middle School
Public 5-8 Middle
Students: 667 Distance: 0.7mi
- Bed
- 3
- Bath
- 4 (3/1)
- Parking
- 2
- Attached Garage
- SQ FT
- 2,050
- SQ FT Source
- Unavailable
- Lot SQ FT
- 2,109.0
- Lot Acres
- 0.048416 Acres
- Cooling
- Central AC
- Dining Room
- No Informal Dining Room
- Disclosures
- Natural Hazard Disclosure
- Family Room
- No Family Room
- Foundation
- Concrete Slab
- Heating
- Central Forced Air
- * Fee
- $282
- Name
- Kenfield Pacific Place
- *Fee includes
- Maintenance - Common Area
MLS and other Information regarding properties for sale as shown in Theo have been obtained from various sources such as sellers, public records, agents and other third parties. This information may relate to the condition of the property, permitted or unpermitted uses, zoning, square footage, lot size/acreage or other matters affecting value or desirability. Unless otherwise indicated in writing, neither brokers, agents nor Theo have verified, or will verify, such information. If any such information is important to buyer in determining whether to buy, the price to pay or intended use of the property, buyer is urged to conduct their own investigation with qualified professionals, satisfy themselves with respect to that information, and to rely solely on the results of that investigation.
School data provided by GreatSchools. School service boundaries are intended to be used as reference only. To verify enrollment eligibility for a property, contact the school directly.