

$2,598,000
4,618
SQ FT
$563
SQ/FT
201 South 13th Street
@ San Antonio - 9 - Central San Jose, San Jose

- 4 Bed
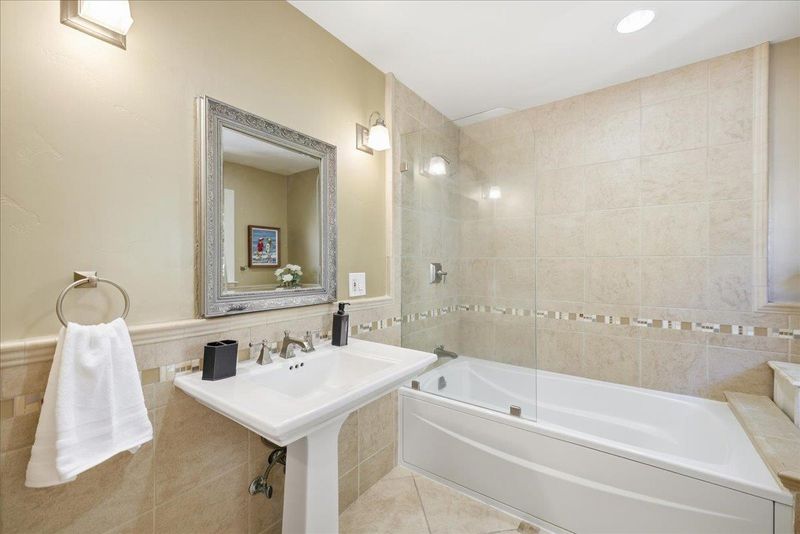
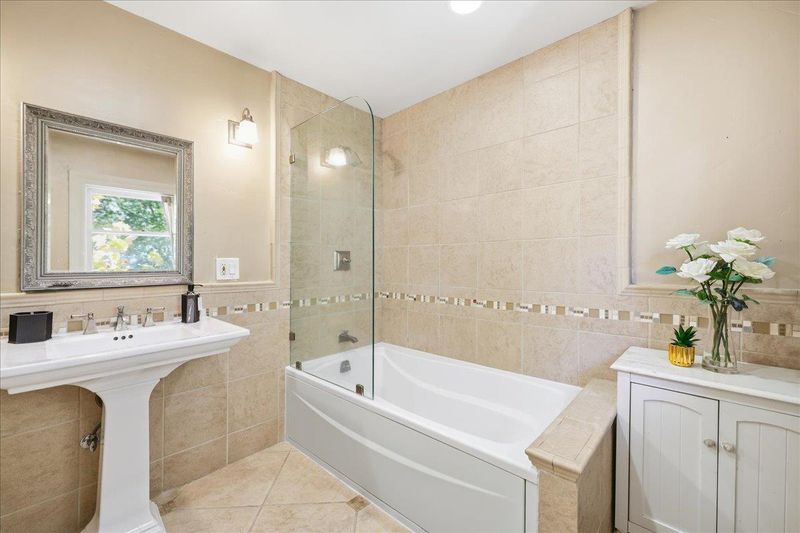
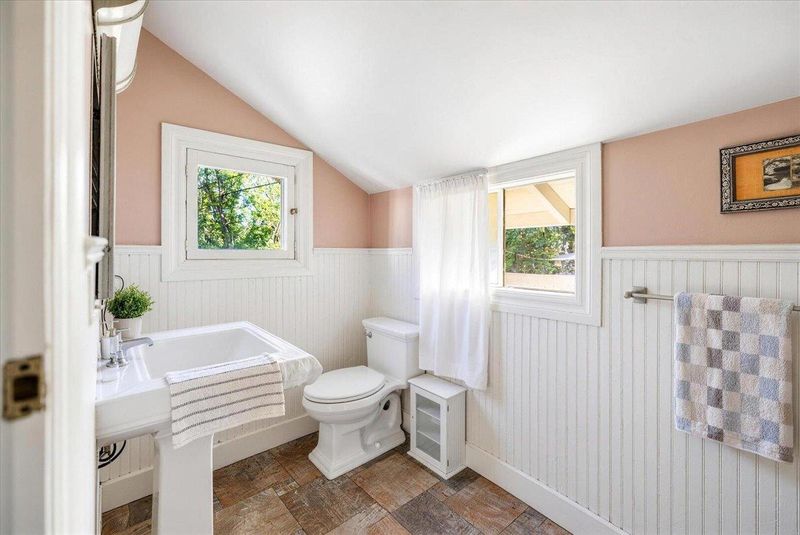
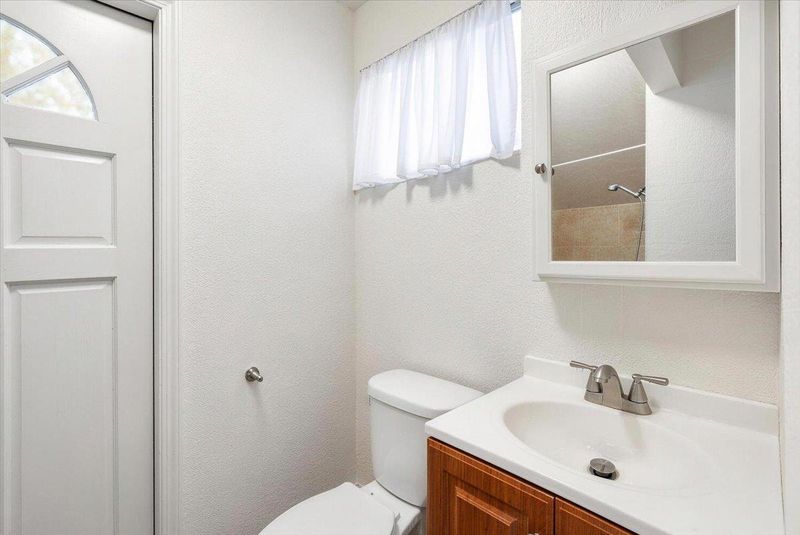
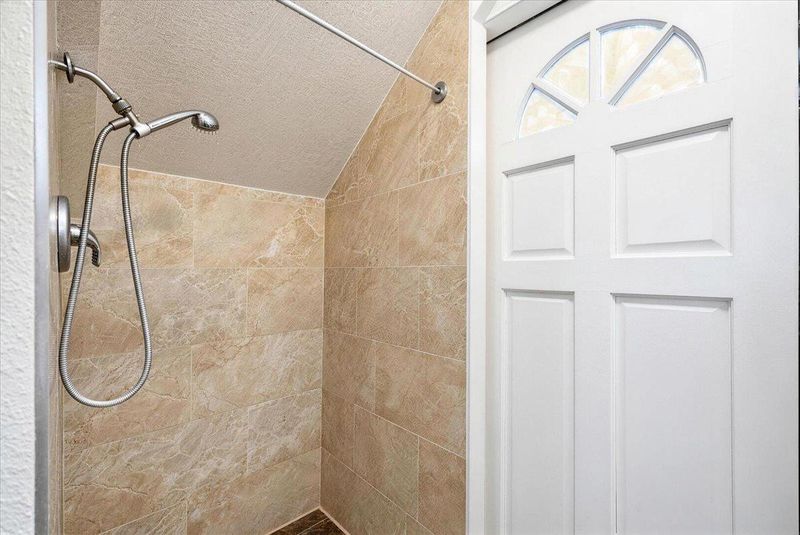
- 4 (3/1) Bath
- 4 Park
- 4,618 sqft
- San Jose
-

-
Sat Oct 31, 1:30 pm - 5:00 pm
-
Sun Nov 1, 1:30 pm - 5:00 pm
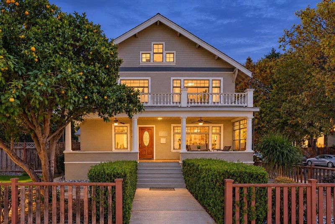
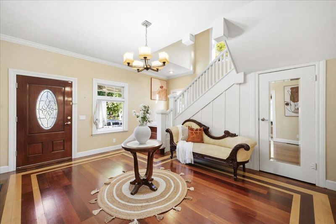
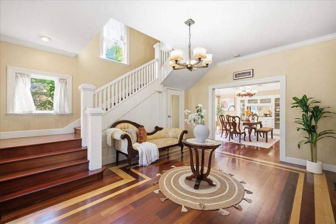
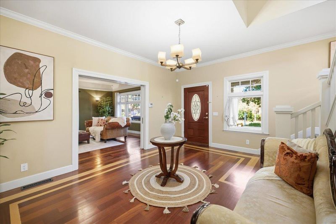
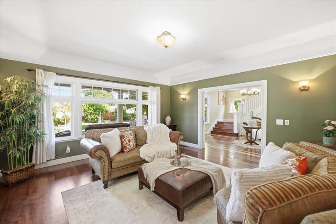
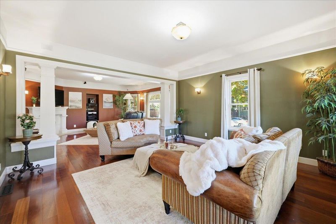
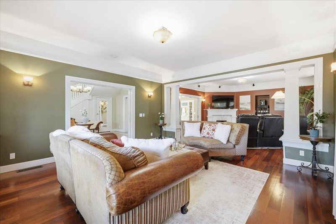
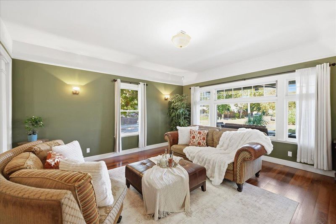
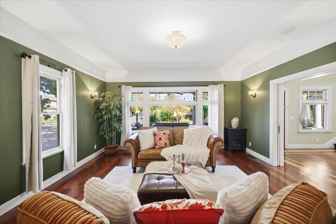
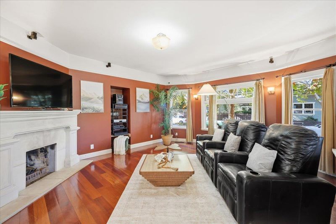
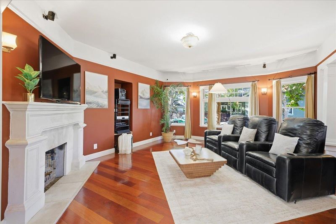
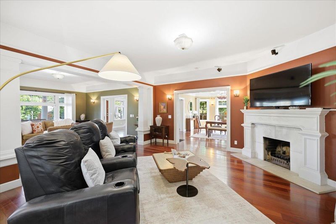
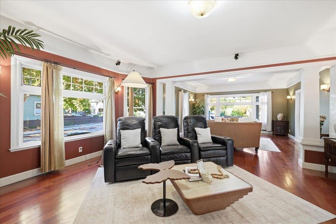
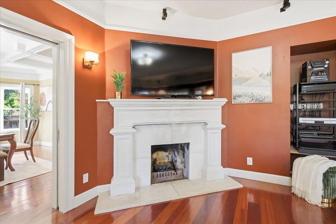
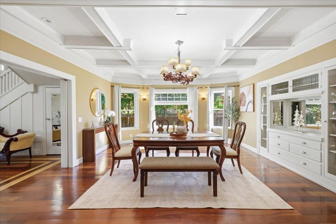
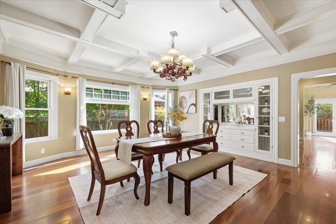
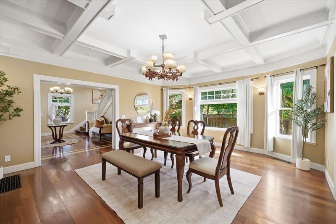
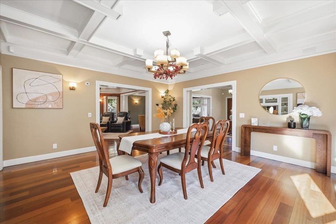
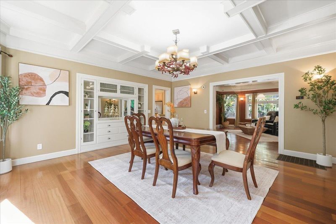
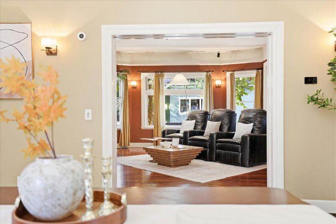
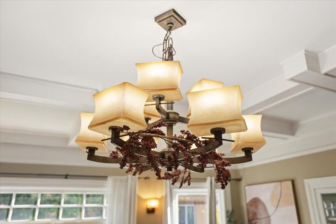
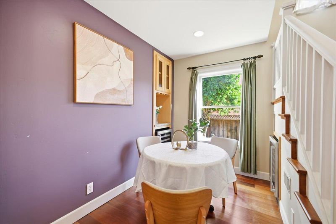
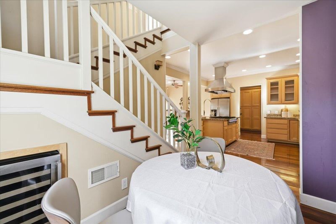
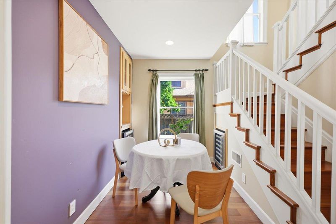
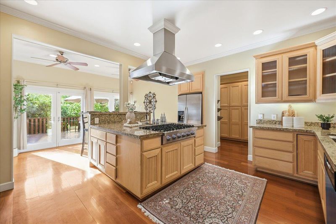
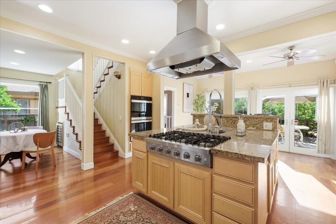
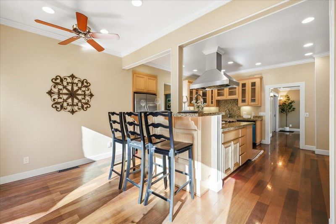
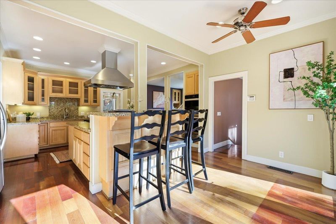
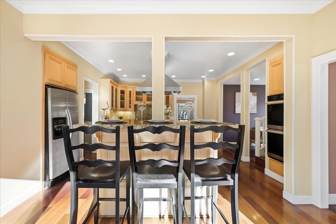
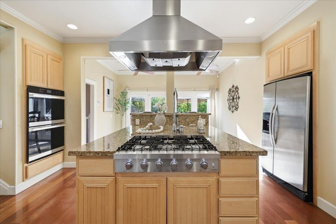
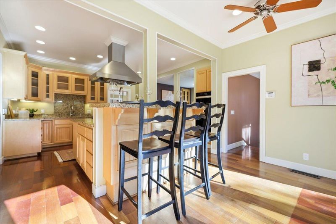
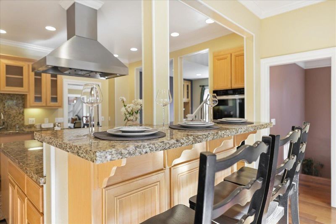
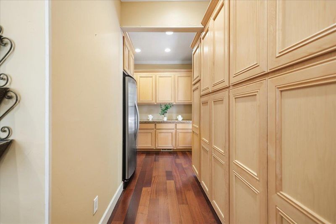
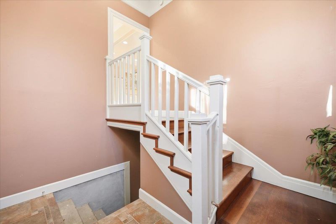
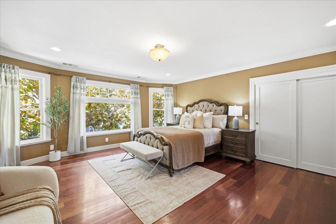
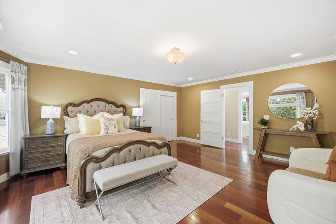
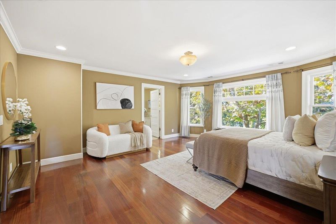
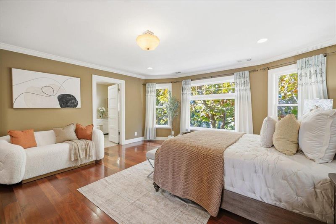
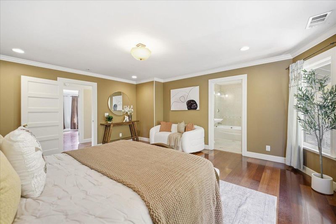
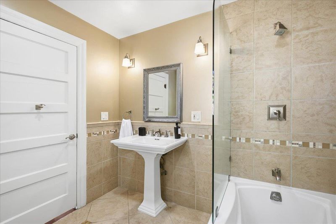
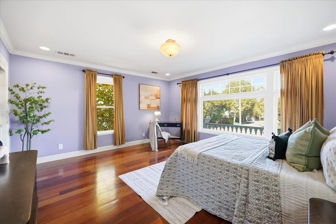
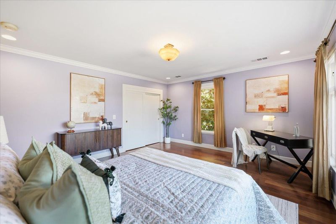
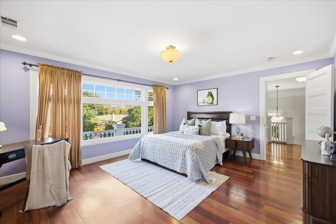
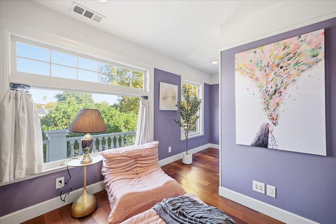
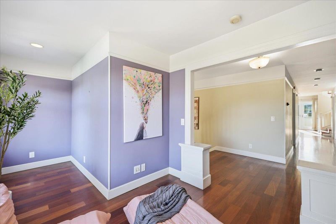
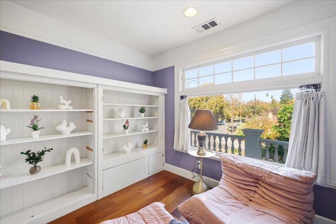
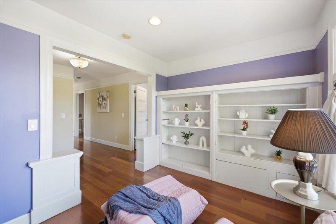
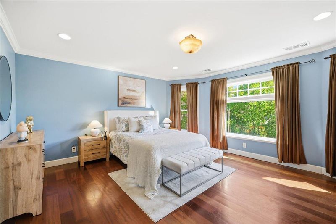
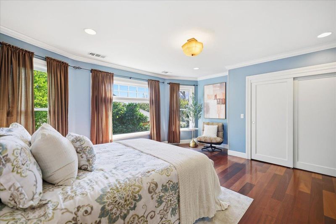
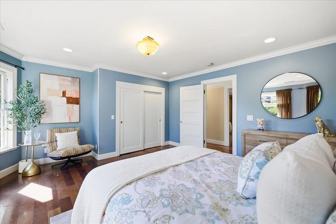
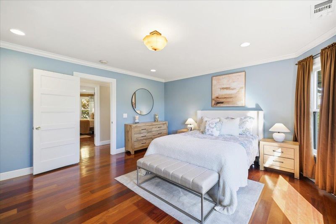
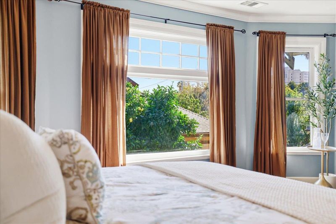
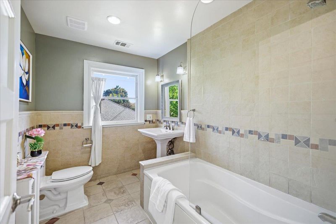
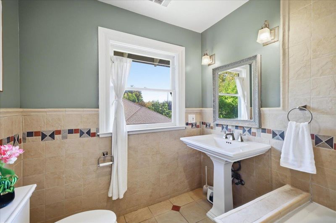
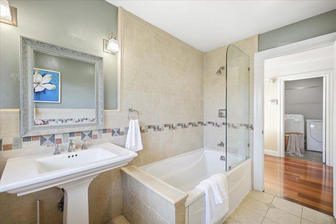
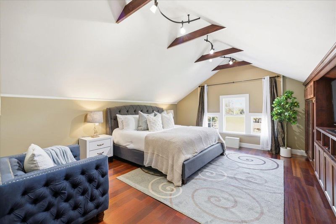
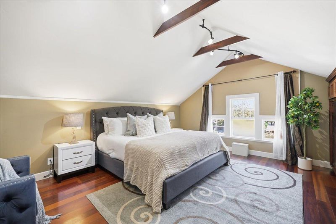
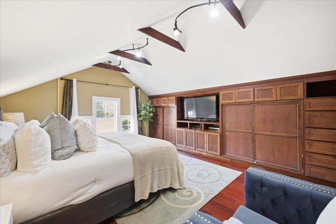
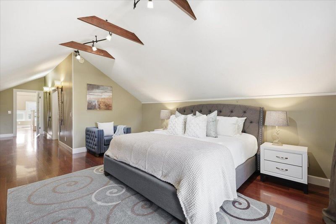
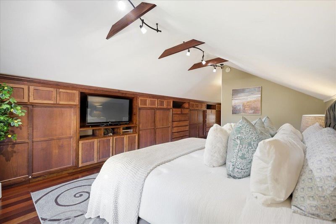
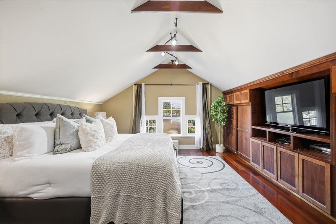
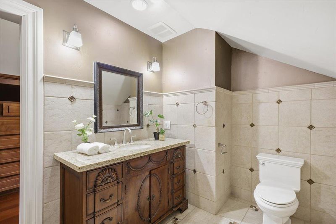
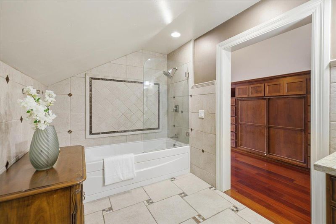
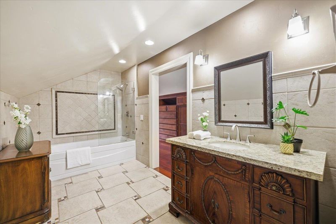
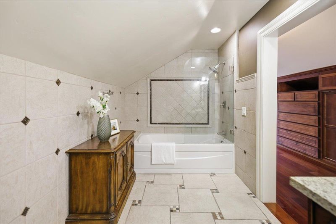
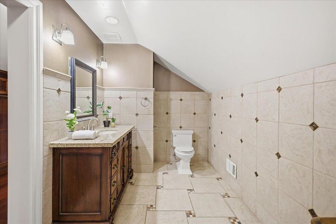
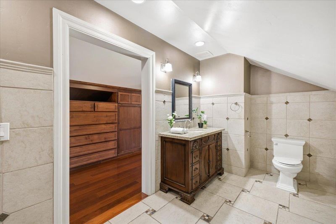
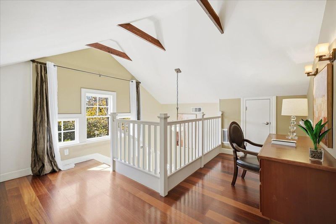
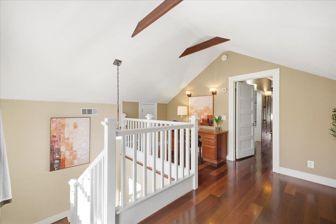
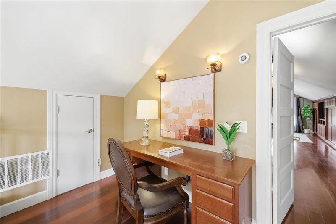
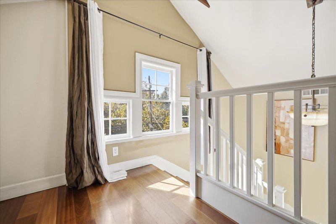
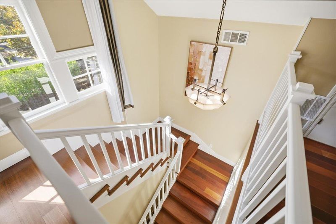
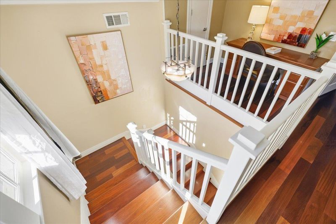
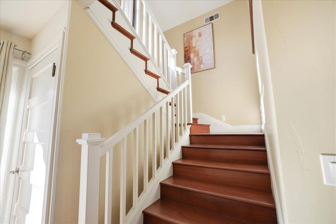
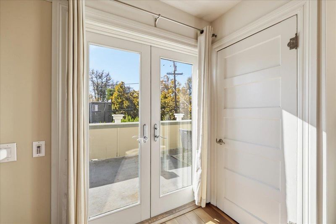
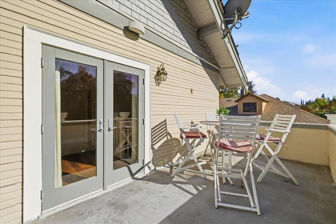
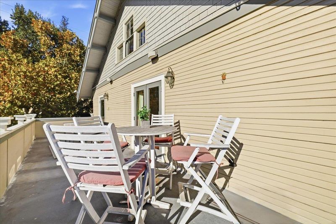
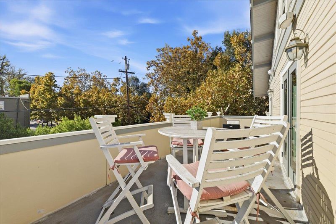
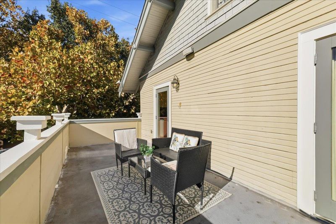
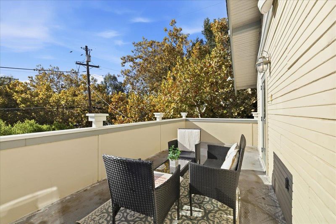
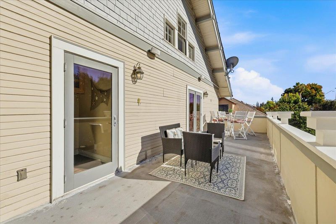
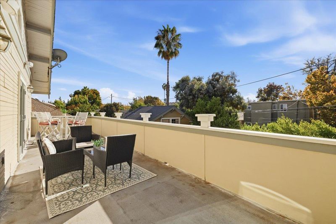
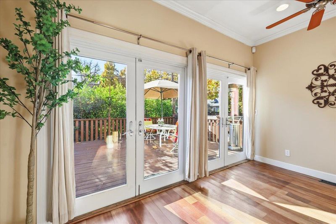
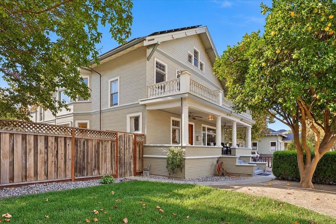
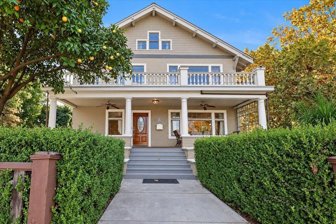
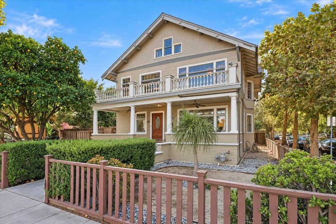
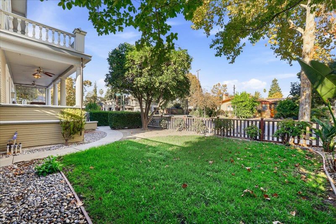
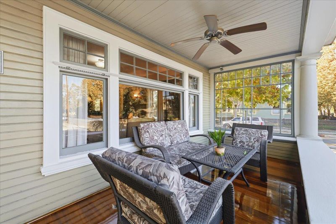
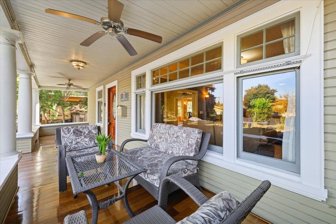
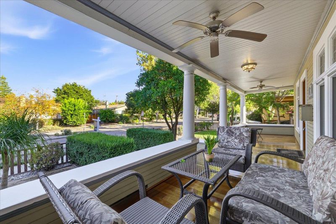
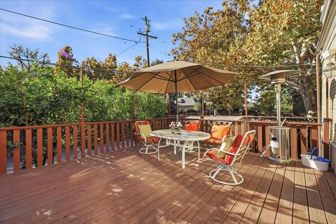
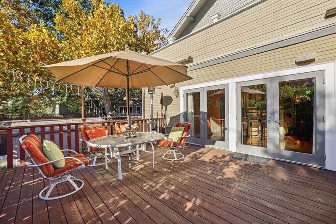
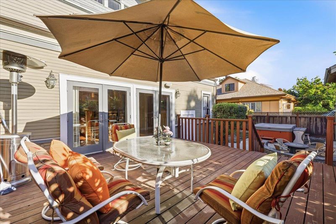
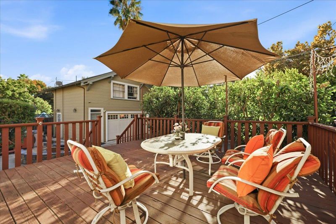
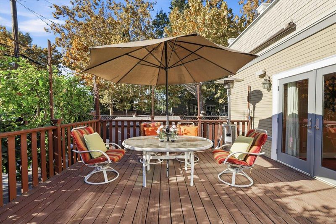
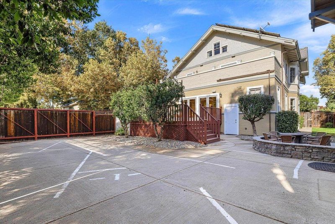
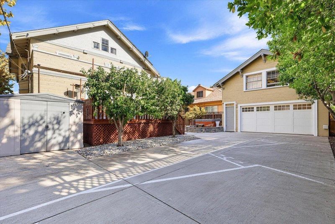
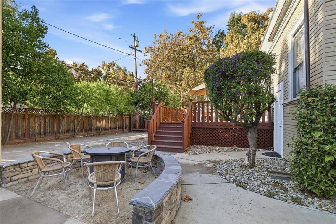
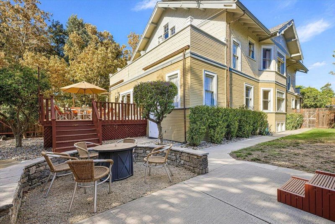
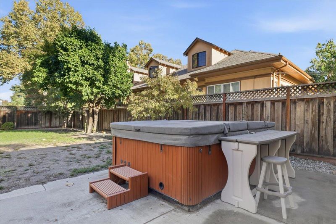
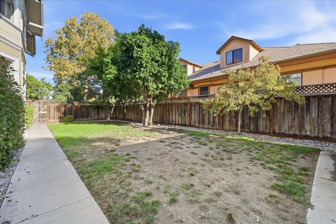
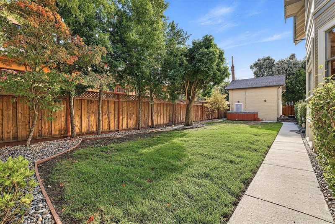
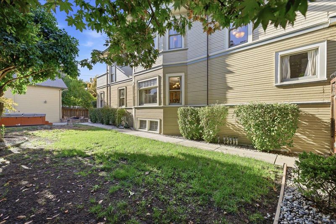
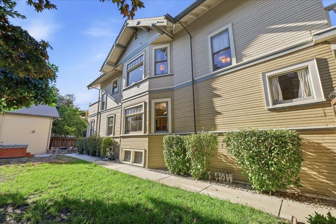
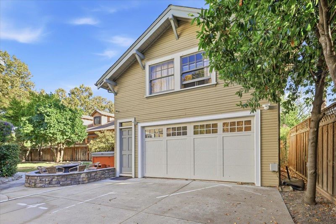
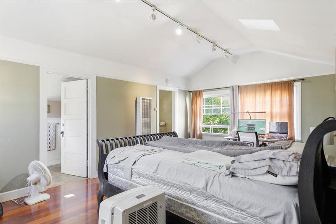
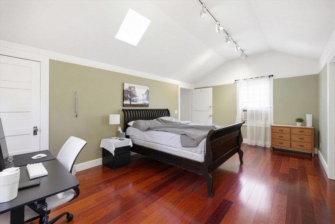
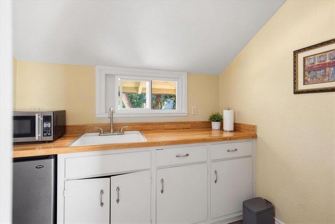
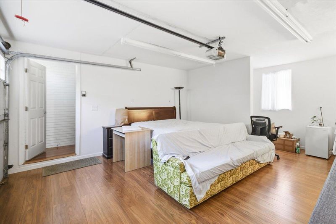
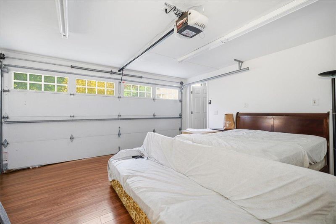
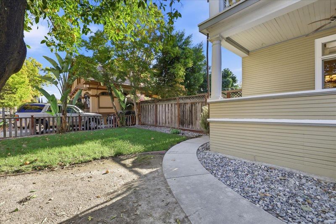
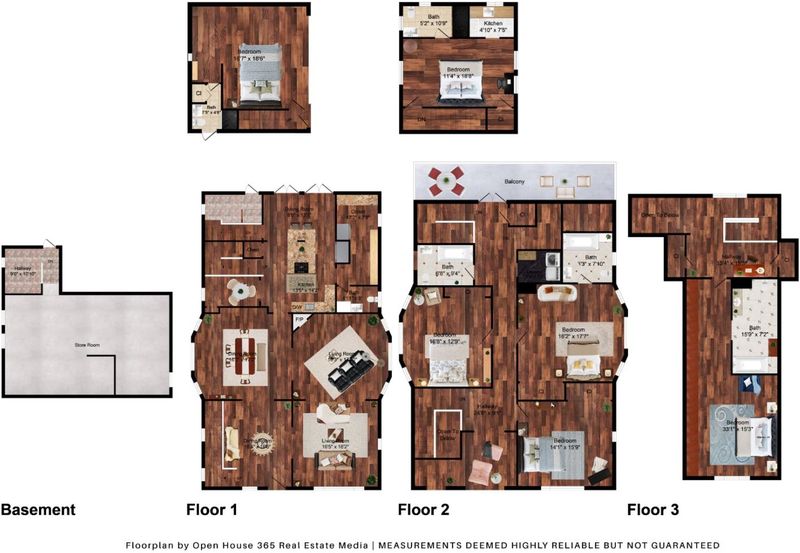
A rare architectural masterpiece in the heart of Naglee Park! Offering approximately 4,160 sq. ft. of living space plus a 406 sq. ft. guest house, the iconic Miller-Hubbard House, designed by renowned architect Frank Delos Wolfe, blends historic grandeur with modern luxury. Meticulously renovated with premium materials, exceptional craftsmanship, and modern upgrades, the home features Brazilian cherry hardwood floors, a gourmet kitchen with commercial-grade appliances, upgraded plumbing and electrical systems with 400-amp service, and three HVAC systems. Designed for entertaining and everyday living, the home offers spacious living areas, a second-story sun porch with a bar, and beautifully landscaped outdoor spaces featuring a 10-person spa. A detached two-car garage with a guest house above provides flexibility for extended family, guests, or potential rental income. Additional highlights include an owned solar system and Mills Act property tax benefits, subject to applicable requirements. Ideally located near Downtown San Jose, San Jose State University, dining, shopping, and major commuter routes. An extraordinary opportunity to own a remarkable piece of San Jose history with modern conveniences and timeless elegance! A truly one-of-a-kind estate that rarely comes to market!

- Days on Market
- 0 days
- Current Status
- Active
- Original Price
- $2,598,000
- List Price
- $2,598,000
- On Market Date
- Oct 29, 2026
- Property Type
- Single Family Home
- Area
- 9 - Central San Jose
- Zip Code
- 95112
- MLS ID
- ML82065694
- APN
- 467-41-001
- Year Built
- 1903
- Stories in Building
- 2
- Possession
- Unavailable
- Data Source
- MLSL
- Origin MLS System
- MLSListings, Inc.
Legacy Academy
Charter 6-8
Students: 13 Distance: 0.2mi
St. Patrick Elementary School
Private PK-12 Elementary, Religious, Coed
Students: 251 Distance: 0.4mi
Horace Mann Elementary School
Public K-5 Elementary
Students: 402 Distance: 0.5mi
Selma Olinder Elementary School
Public K-5 Elementary
Students: 353 Distance: 0.5mi
Lowell Elementary School
Public K-5 Elementary
Students: 286 Distance: 0.6mi
Notre Dame High School San Jose
Private 9-12 Secondary, Religious, All Female
Students: 630 Distance: 0.8mi
- Bed
- 4
- Bath
- 4 (3/1)
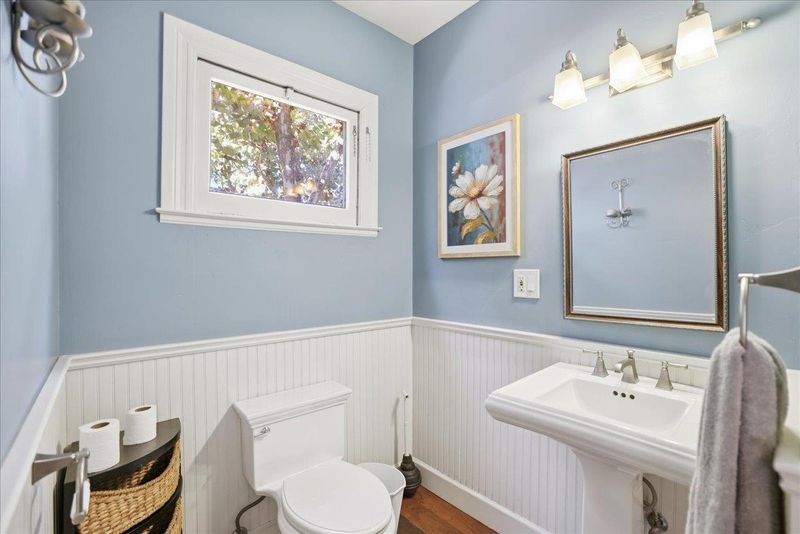
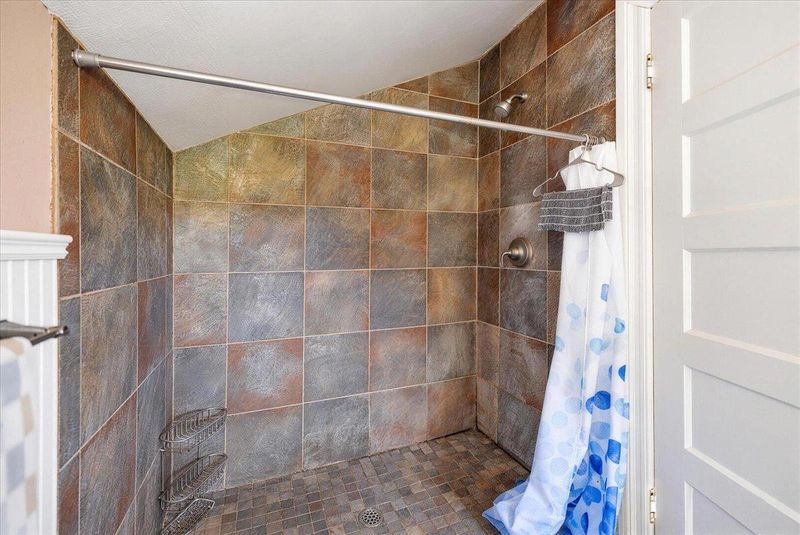
- Half on Ground Floor, Primary - Stall Shower(s)
- Parking
- 4
- Detached Garage, Electric Gate, Gate / Door Opener, Guest / Visitor Parking, Off-Site Parking, Off-Street Parking
- SQ FT
- 4,618
- SQ FT Source
- Unavailable
- Lot SQ FT
- 9,003.0
- Lot Acres
- 0.20668 Acres
- Kitchen
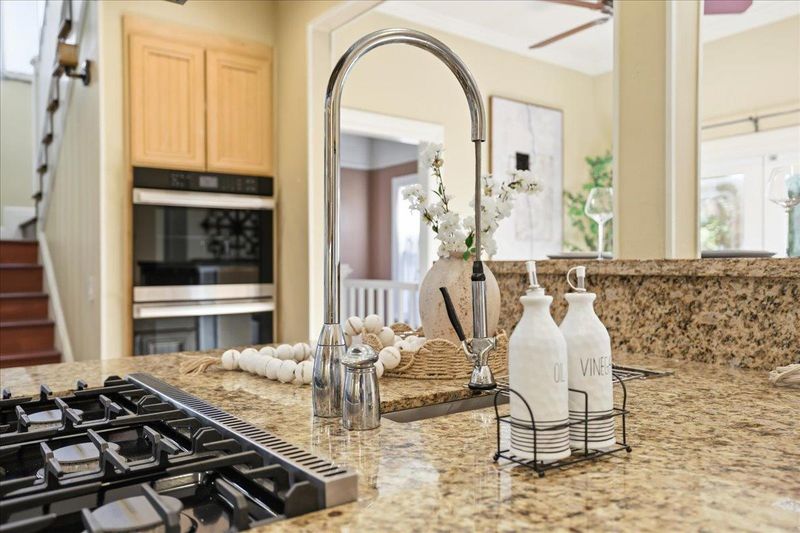
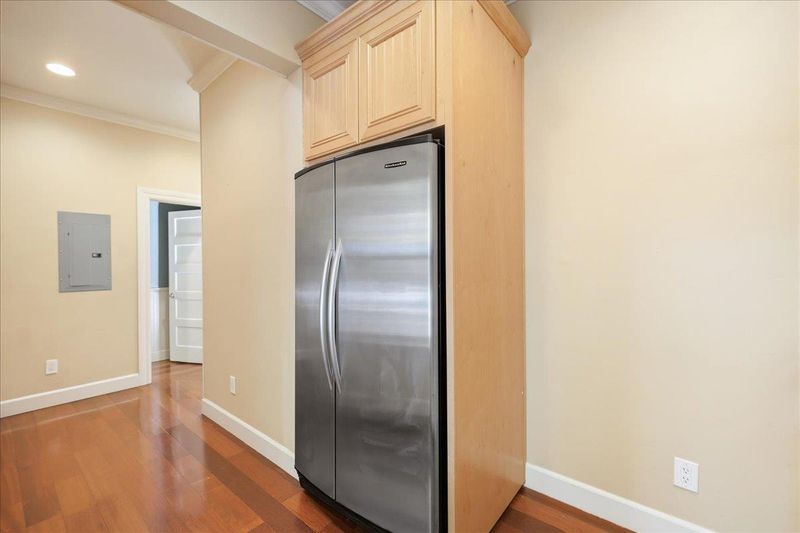
- Countertop - Granite, Dishwasher, Island with Sink, Cooktop - Gas, Freezer, Garbage Disposal, Hood Over Range, Island, Oven - Built-In, Oven - Double, Pantry, Exhaust Fan, Wine Refrigerator, Refrigerator
- Cooling
- Central AC, Multi-Zone
- Dining Room
- Formal Dining Room, Breakfast Nook, Breakfast Room, Dining Area, Dining Bar, Eat in Kitchen
- Disclosures
- Natural Hazard Disclosure, NHDS Report
- Family Room
- Separate Family Room
- Flooring
- Tile, Hardwood
- Foundation
- Concrete Perimeter and Slab, Concrete Perimeter
- Fire Place
- Family Room, Wood Burning
- Heating
- Central Forced Air, Central Forced Air - Gas
- Laundry
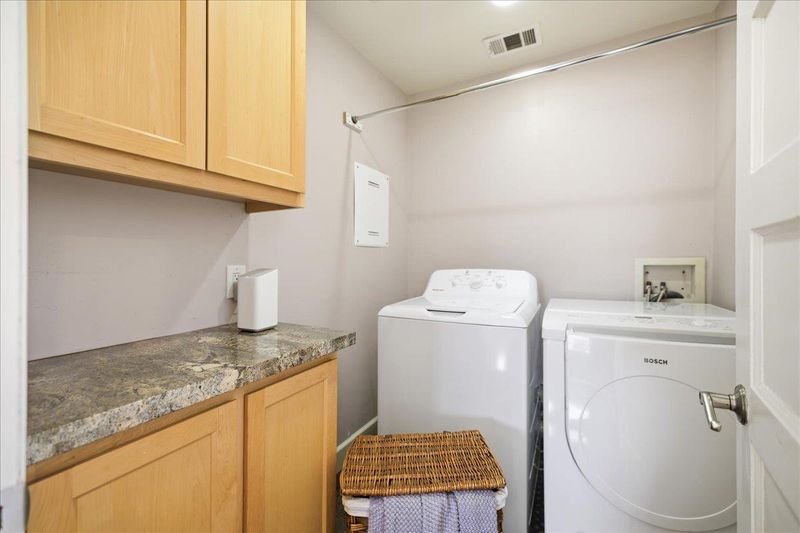
- Upper Floor, In Utility Room, Inside
- Views
- Mountains, Neighborhood
- Architectural Style
- Craftsman, Other, Vintage
- Fee
- Unavailable
MLS and other Information regarding properties for sale as shown in Theo have been obtained from various sources such as sellers, public records, agents and other third parties. This information may relate to the condition of the property, permitted or unpermitted uses, zoning, square footage, lot size/acreage or other matters affecting value or desirability. Unless otherwise indicated in writing, neither brokers, agents nor Theo have verified, or will verify, such information. If any such information is important to buyer in determining whether to buy, the price to pay or intended use of the property, buyer is urged to conduct their own investigation with qualified professionals, satisfy themselves with respect to that information, and to rely solely on the results of that investigation.
School data provided by GreatSchools. School service boundaries are intended to be used as reference only. To verify enrollment eligibility for a property, contact the school directly.