


$795,000
1,781
SQ FT
$446
SQ/FT
958 28th St, #2825B
@ Myrtle - West Oakland, Oakland

- 2 Bed
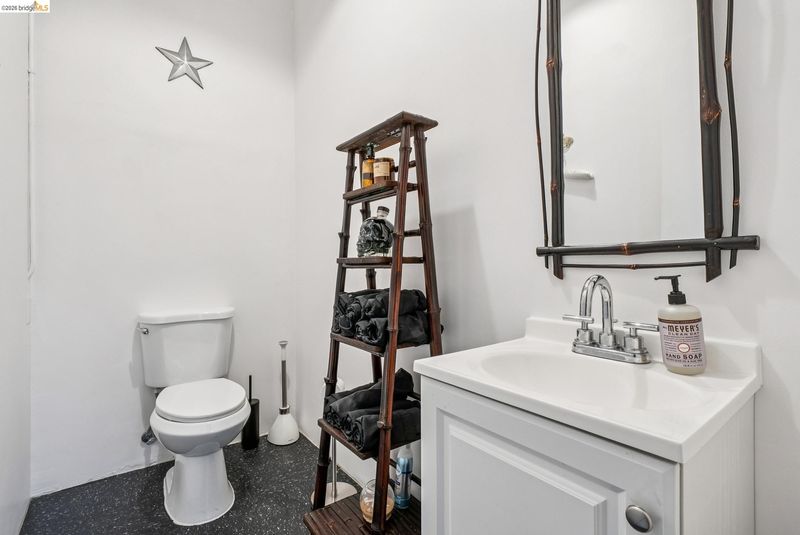
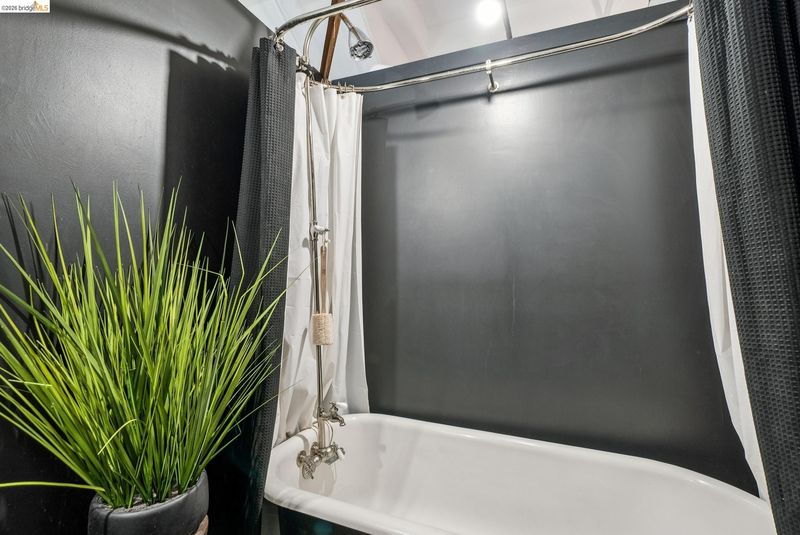
- 1.5 (1/1) Bath
- 0 Park
- 1,781 sqft
- Oakland
-

-
Sun Aug 23, 2:00 pm - 4:00 pm
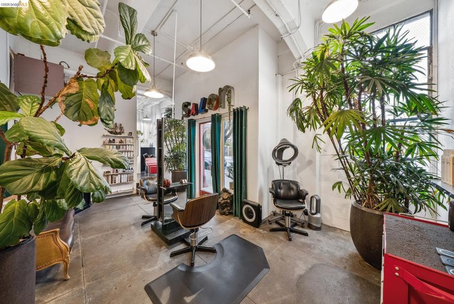
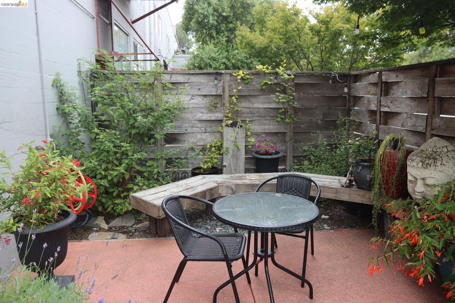
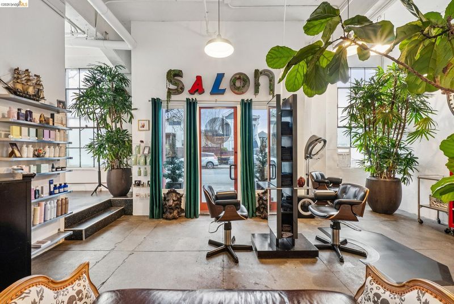
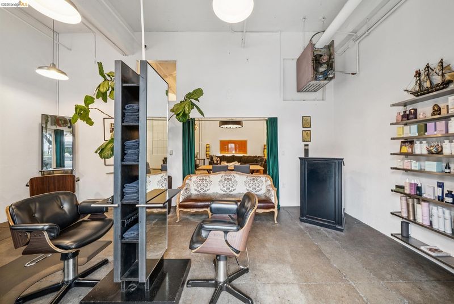
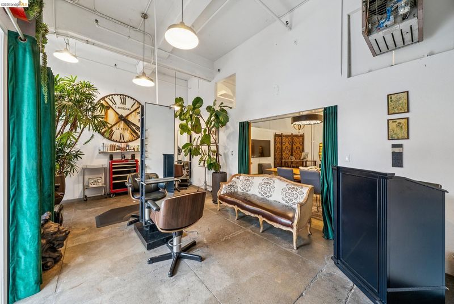
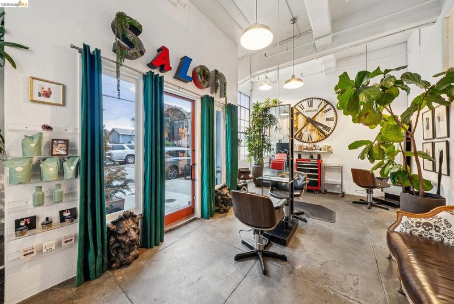
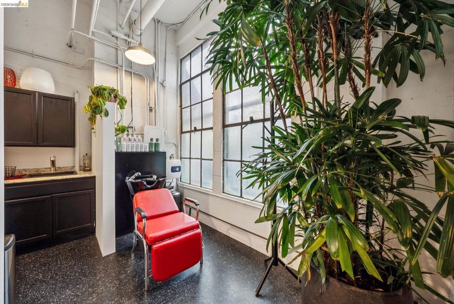
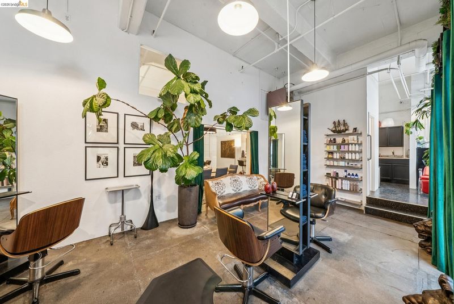
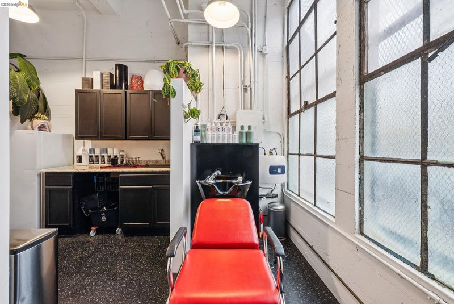
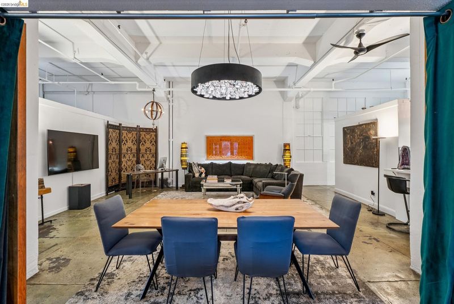
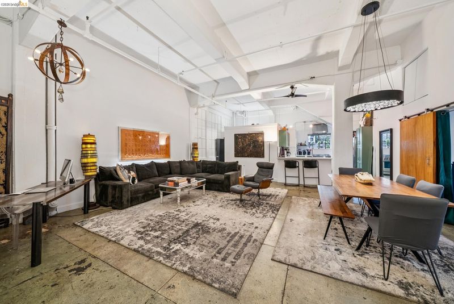
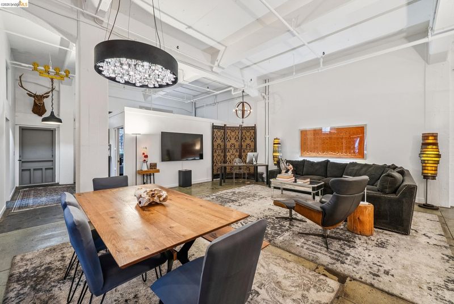
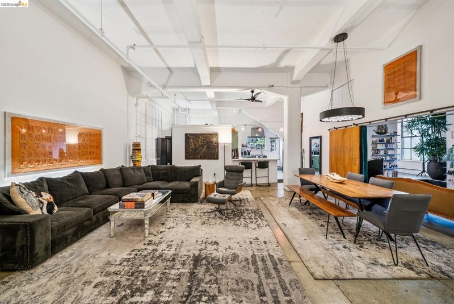
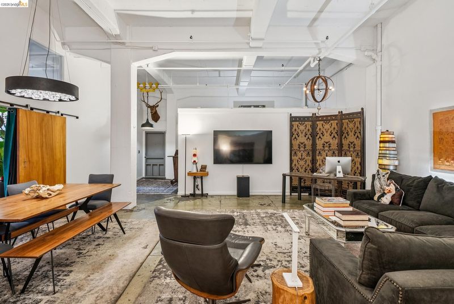
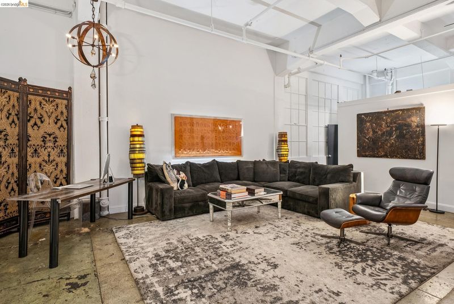
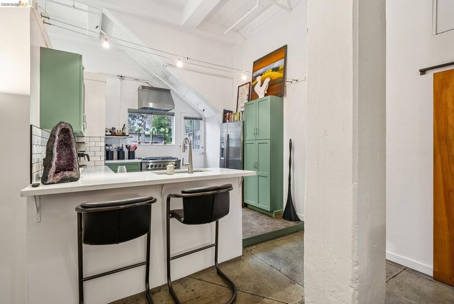
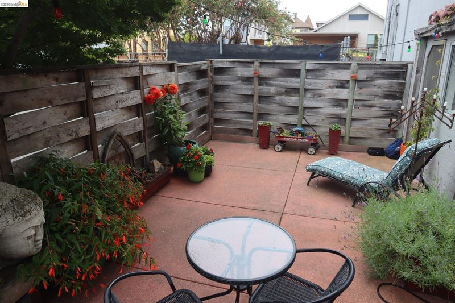
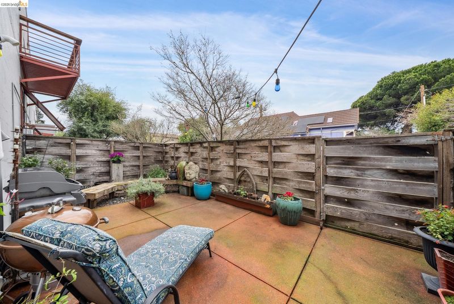
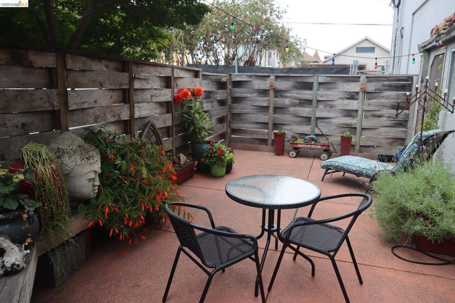
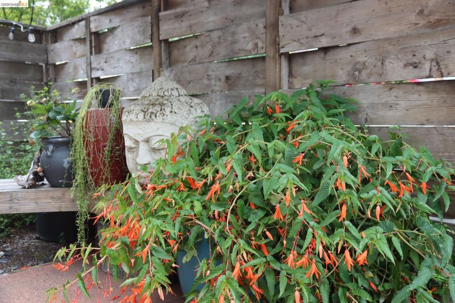
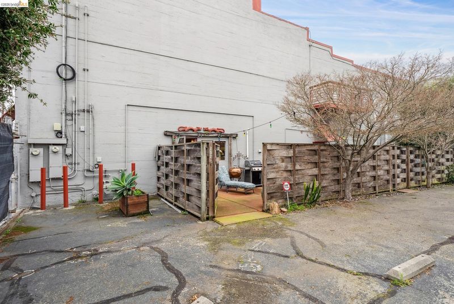
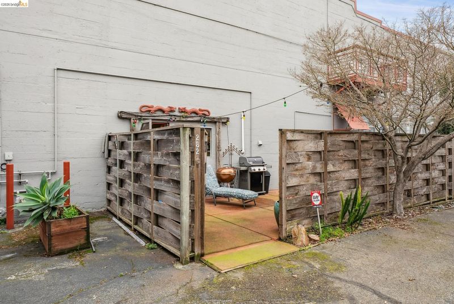
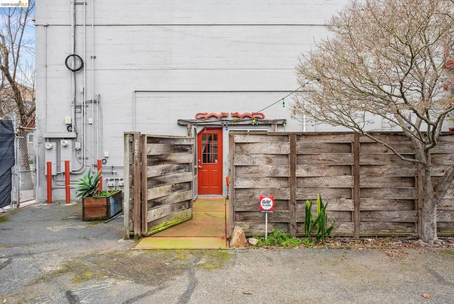
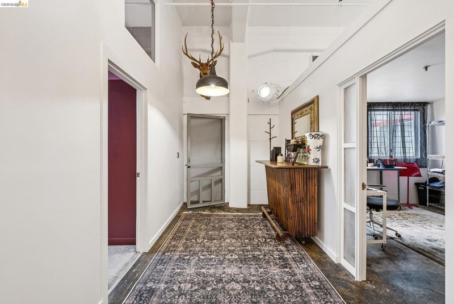
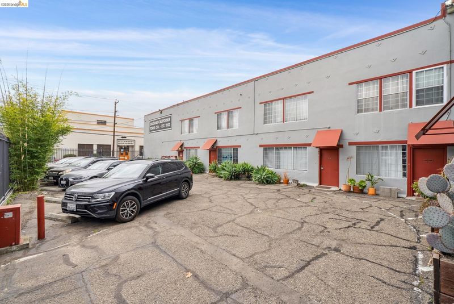
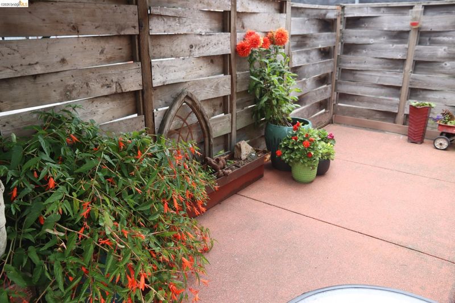
Come see this wonderful Live Work Space! Rare Oakland live/work warehouse with storefront frontage, soaring ceilings, concrete floors, designer finishes, private garden patio, 2 deeded parking spaces + storage. Currently configured as a high-end salon + stylish residence, the flexible 1,781± SF space offers endless possibilities: home + studio, gallery, creative office, boutique, café, or production space. Authentic, highly flexible, and truly one-of-a-kind.
-
Mon Aug 24, 10:00 am - 12:00 pm
Buyers welcome to this Brokers/Agents Open House. Fab Unicorn Live-Work Condo, all one level, retail storefront, spacious appartment, 2+BR/2BA, flexible floor plan, private patio, 2 parking spaces... come see!
-
Sun Aug 30, 2:00 pm - 4:00 pm
Come see this wonderful Live Work Space! Rare Oakland live/work warehouse with storefront frontage, soaring ceilings, concrete floors, designer finishes, private garden patio, 2 deeded parking spaces + storage. Currently configured as a high-end salon + stylish residence, the flexible 1,781± SF space offers endless possibilities: home + studio, gallery, creative office, boutique, café, or production space. Authentic, highly flexible, and truly one-of-a-kind.
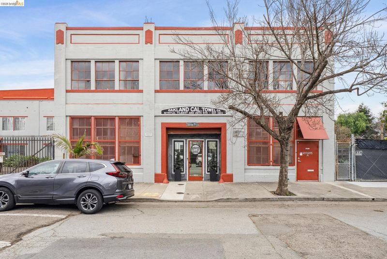
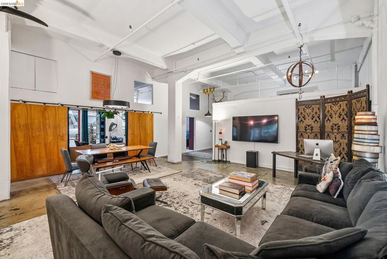
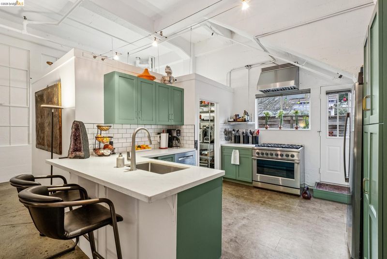
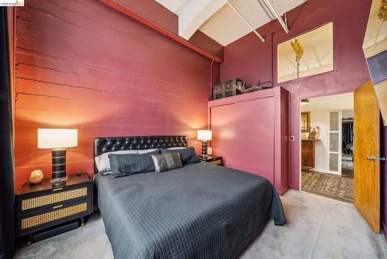
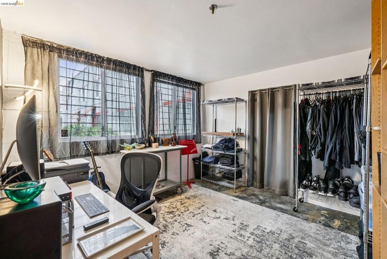
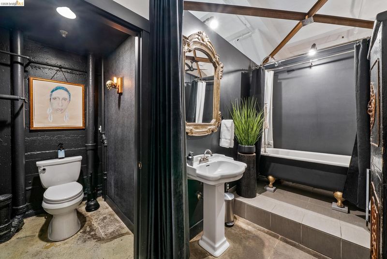
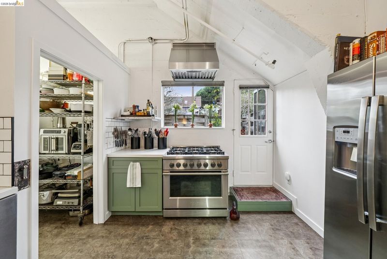
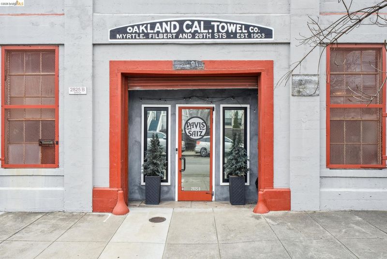
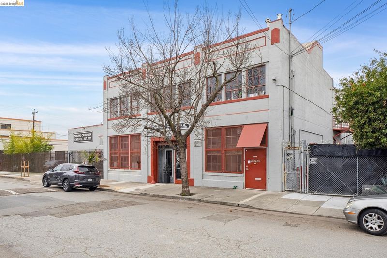
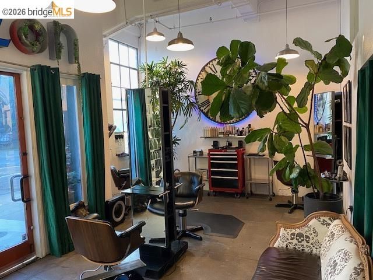
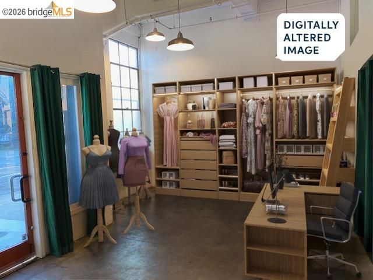
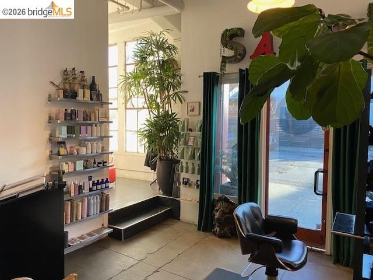
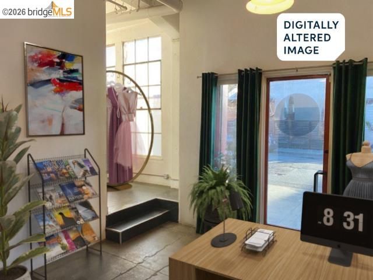
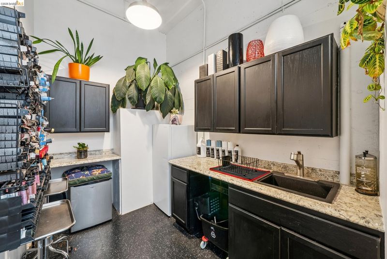
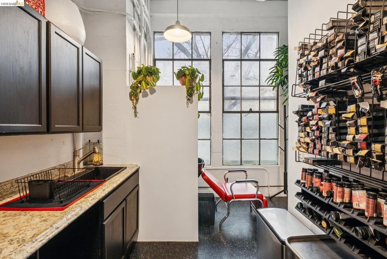
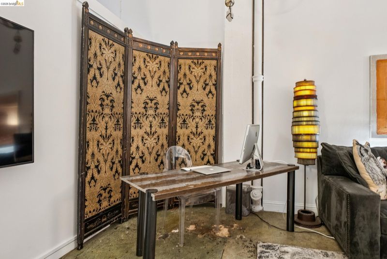
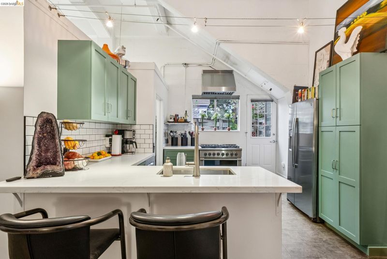
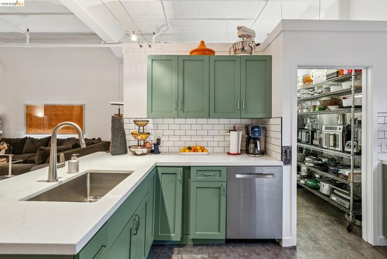
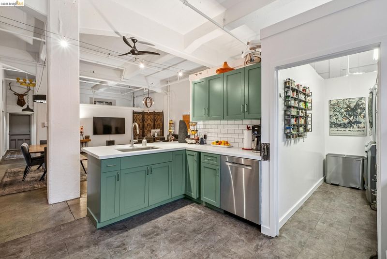
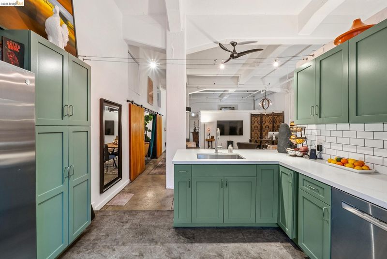
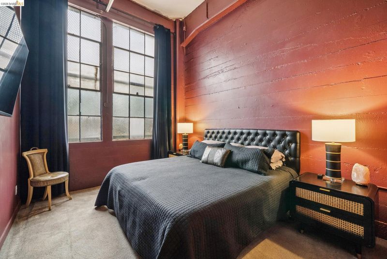
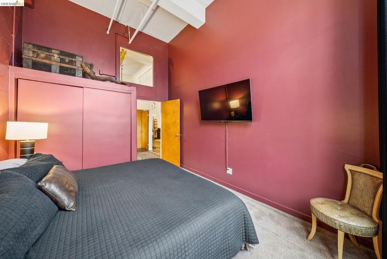
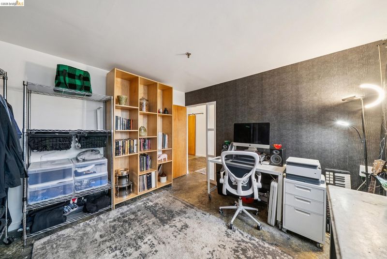
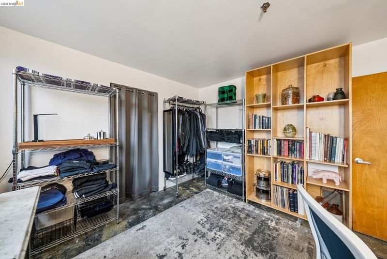
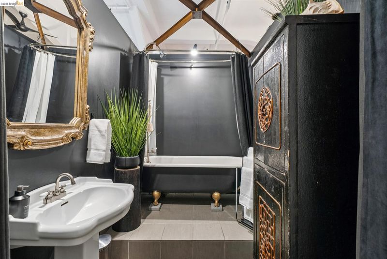
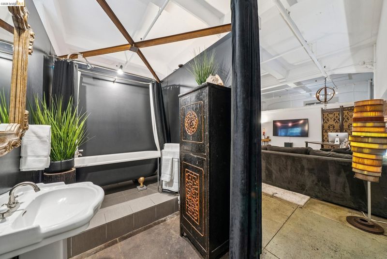
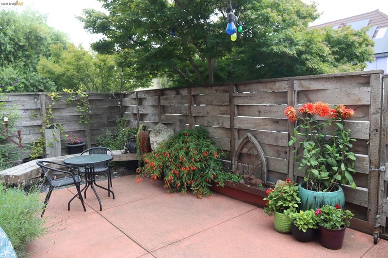
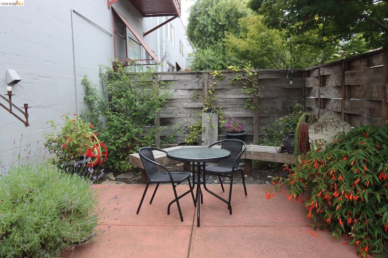
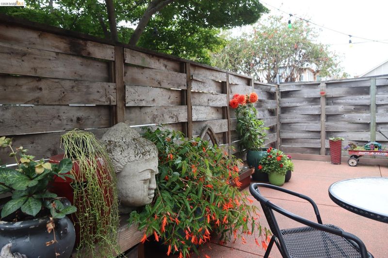
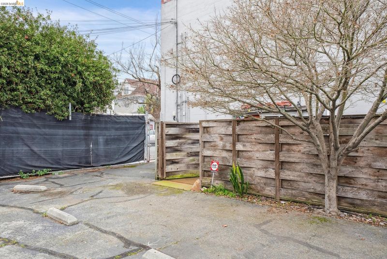
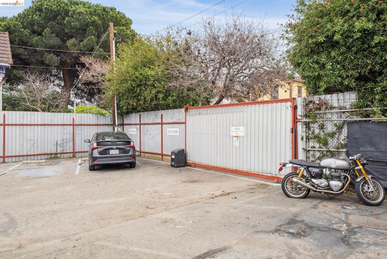
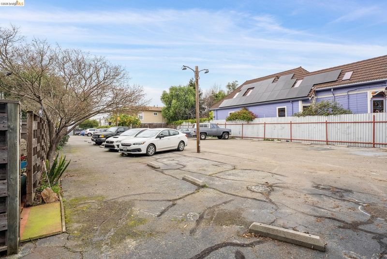
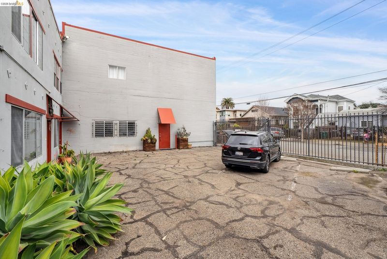
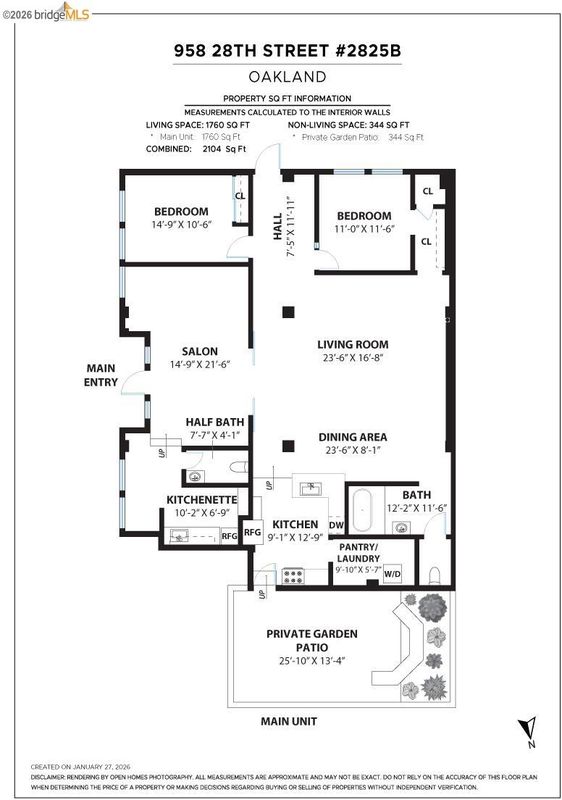
LIVE. WORK. CREATE. OWN this Unicorn- Unforgettable Industrial-Chic Oakland creative space & home. A Rare, true Live-Work opportunity with super cool storefront in a historic 20s Oakland warehouse! At the corner of 28th & Myrtle, this one-level mixed use condo is currently used as a high-end salon PLUS a stylish residence—and offers incredible flexibility. Inviting storefront with roll-up door, dramatic ceiling heights, concrete floors and bold historic architectural details deliver authentic warehouse character. Adaptable floor plan allows for a 3BR/2BA residence, or a 2BR home + shop/studio plus separate 1BR/1BA work or guest space—amazing for retail, art/design studio, photo/video production, café concept or creative business. Behind the storefront: remodeled open kitchen, expansive open living area, curated designer finishes, with easy flow to a private garden patio. Level-in entry, updated baths, 2 parking spaces adjacent to the unit + separate storage. Distinctive, versatile and anything but cookie-cutter—live, work, create, do it all in one of Oakland’s most dynamic creative neighborhoods. Some images digitally modified to show potential uses. Open Sunday 2-4pm.

- Current Status
- New
- Original Price
- $795,000
- List Price
- $795,000
- On Market Date
- Aug 21, 2026
- Property Type
- Condominium
- D/N/S
- West Oakland
- Zip Code
- 94608
- MLS ID
- 41145813
- APN
- 545363
- Year Built
- 1924
- Stories in Building
- 1
- Possession
- Close Of Escrow
- Data Source
- MAXEBRDI
- Origin MLS System
- Bridge AOR
Edward Shands Adult
Public n/a Special Education
Students: 1 Distance: 0.1mi
Oakland Adult And Career Education
Public n/a Adult Education
Students: NA Distance: 0.1mi
Mcclymonds High School
Public 9-12 Secondary
Students: 383 Distance: 0.1mi
Vincent Academy
Charter K-5 Coed
Students: 242 Distance: 0.2mi
Elijah's University for Self-Development School
Private K-10
Students: NA Distance: 0.2mi
E.M. University of Science & Technology School
Private K-12
Students: NA Distance: 0.2mi
- Bed
- 2
- Bath
- 1.5 (1/1)
- Parking
- 0
- Off Street, Parking Spaces, Secured, Space Per Unit - 2, Parking Lot
- SQ FT
- 1,781
- SQ FT Source
- Public Records
- Lot SQ FT
- 53,124.0
- Lot Acres
- 1.22 Acres
- Pool Info
- None
- Kitchen
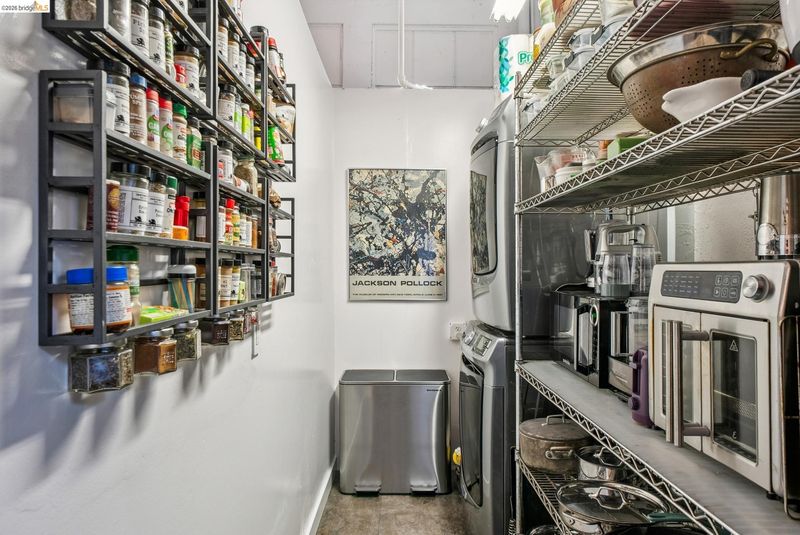
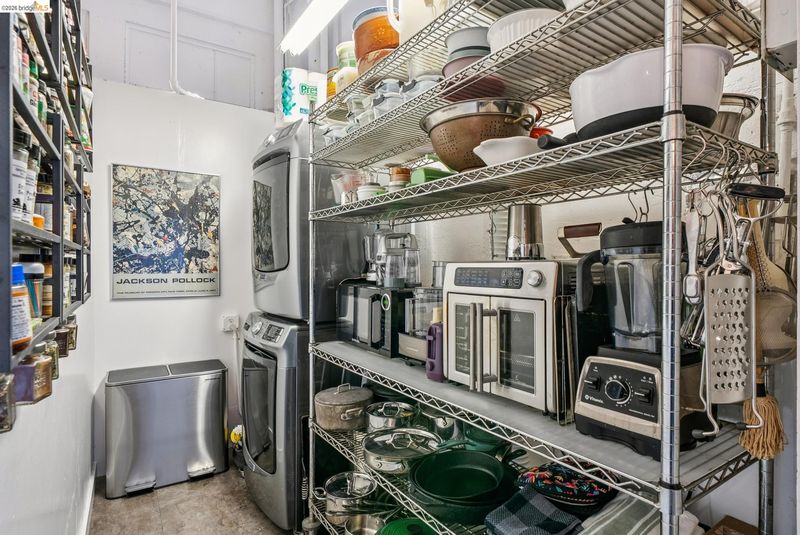
- Dishwasher, Gas Range, Free-Standing Range, Refrigerator, Breakfast Bar, Counter - Solid Surface, Gas Range/Cooktop, Pantry, Range/Oven Free Standing, Updated Kitchen, Other
- Cooling
- Ceiling Fan(s)
- Disclosures
- Other - Call/See Agent
- Entry Level
- 1
- Exterior Details
- Unit Faces Street, Back Yard, Other, Entry Gate, Low Maintenance, Private Entrance
- Flooring
- Concrete
- Foundation
- Fire Place
- None
- Heating
- Natural Gas, Other
- Laundry
- Hookups Only, Laundry Closet, Other, Inside
- Main Level
- 2 Bedrooms, 1.5 Baths, Laundry Facility, No Steps to Entry, Other, Main Entry
- Possession
- Close Of Escrow
- Architectural Style
- See Remarks
- Construction Status
- Existing
- Additional Miscellaneous Features
- Unit Faces Street, Back Yard, Other, Entry Gate, Low Maintenance, Private Entrance
- Location
- Corner Lot, Level, Back Yard, Paved, Private, Security Gate
- Roof
- Flat
- Water and Sewer
- Public
- Fee
- $823
MLS and other Information regarding properties for sale as shown in Theo have been obtained from various sources such as sellers, public records, agents and other third parties. This information may relate to the condition of the property, permitted or unpermitted uses, zoning, square footage, lot size/acreage or other matters affecting value or desirability. Unless otherwise indicated in writing, neither brokers, agents nor Theo have verified, or will verify, such information. If any such information is important to buyer in determining whether to buy, the price to pay or intended use of the property, buyer is urged to conduct their own investigation with qualified professionals, satisfy themselves with respect to that information, and to rely solely on the results of that investigation.
School data provided by GreatSchools. School service boundaries are intended to be used as reference only. To verify enrollment eligibility for a property, contact the school directly.