

$439,000
1,296
SQ FT
$339
SQ/FT
3009 Nikol Street
@ Caldera Way - 10826 - Sacto Rosemont/College Greens/Mayhew - 10826, Sacramento

- 3 Bed
- 2 Bath
- 2 Park
- 1,296 sqft
- SACRAMENTO
-

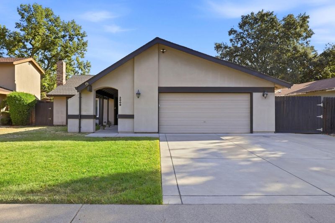
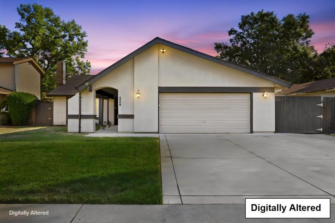
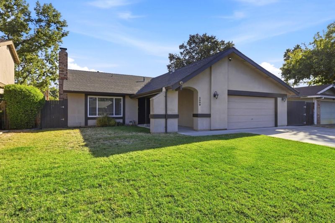
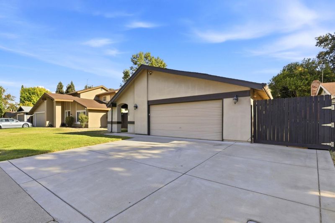
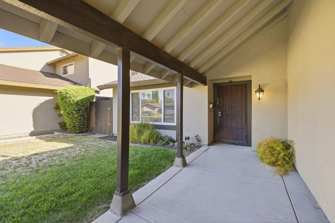
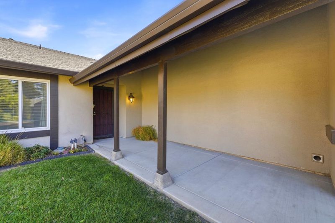
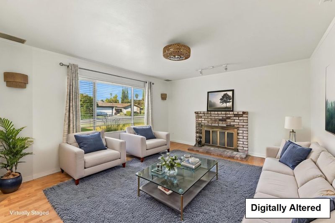
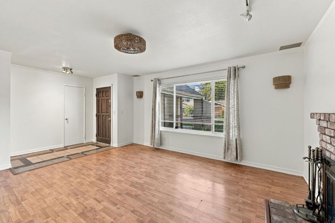
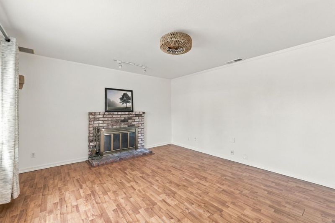
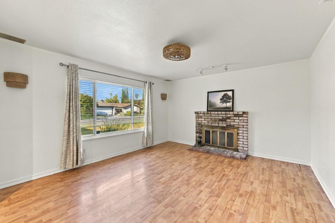
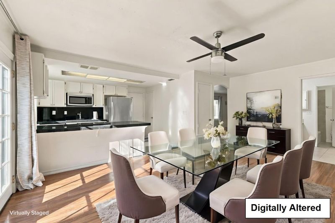
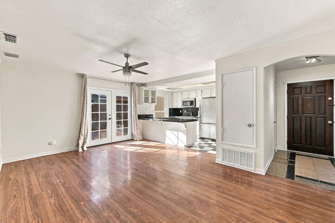
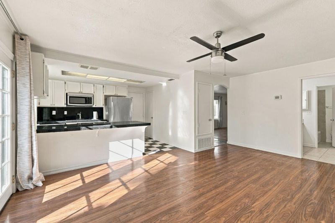
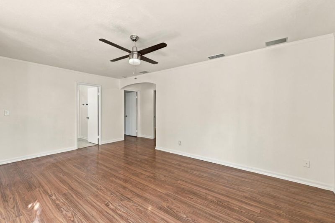
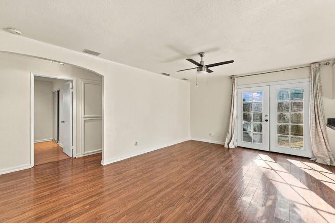
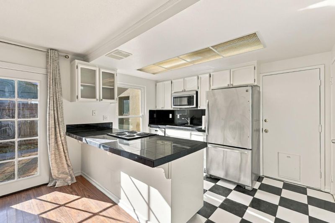
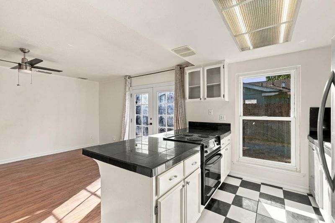
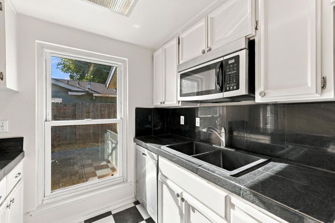
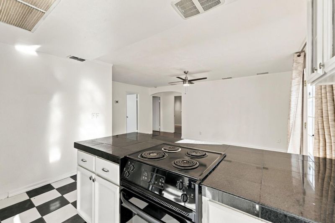
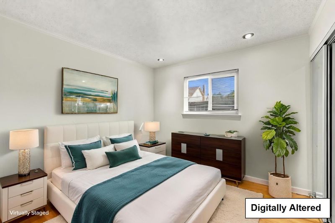
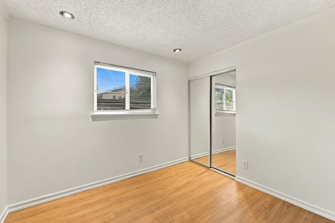
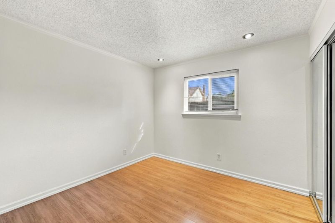
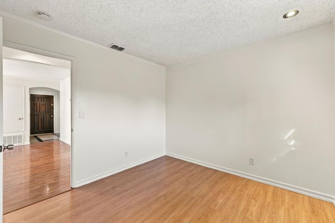
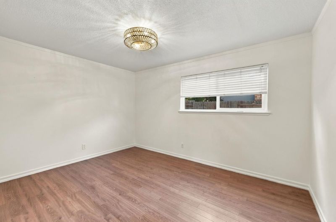
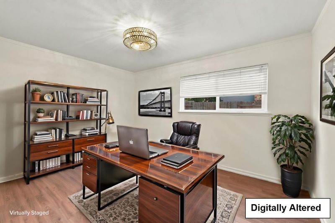
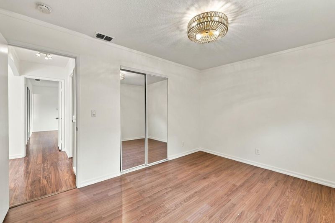
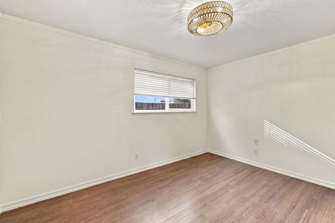
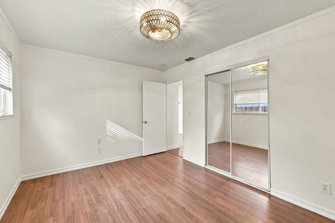
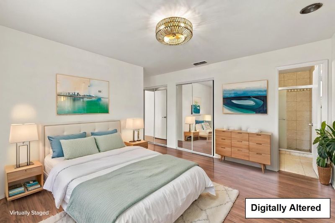
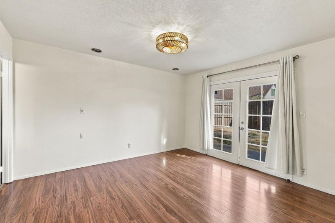
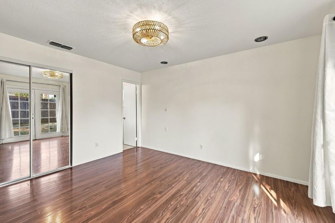
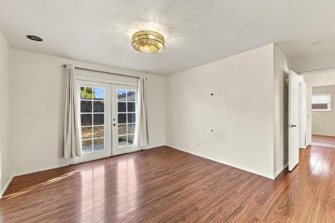
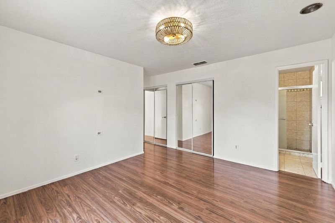
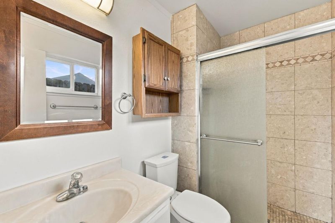
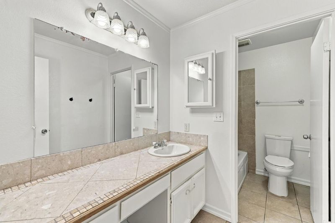
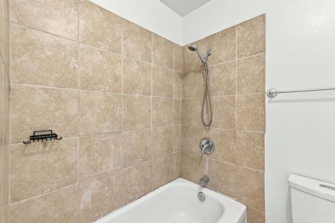
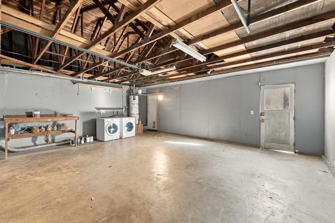
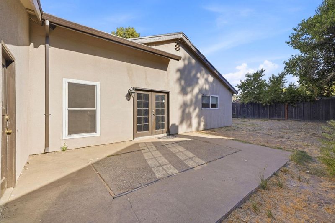
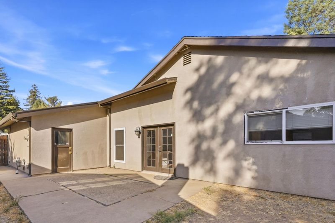
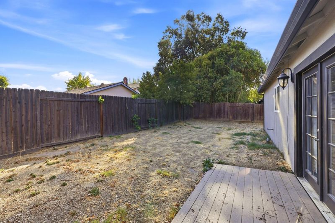
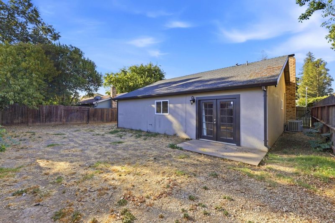
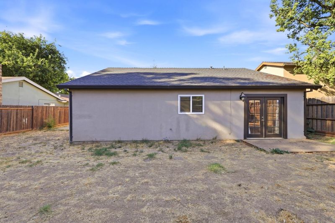
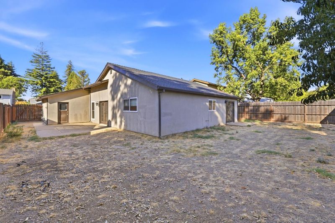
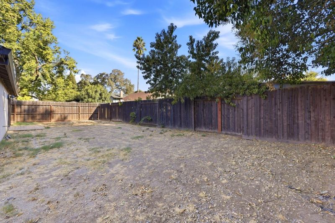
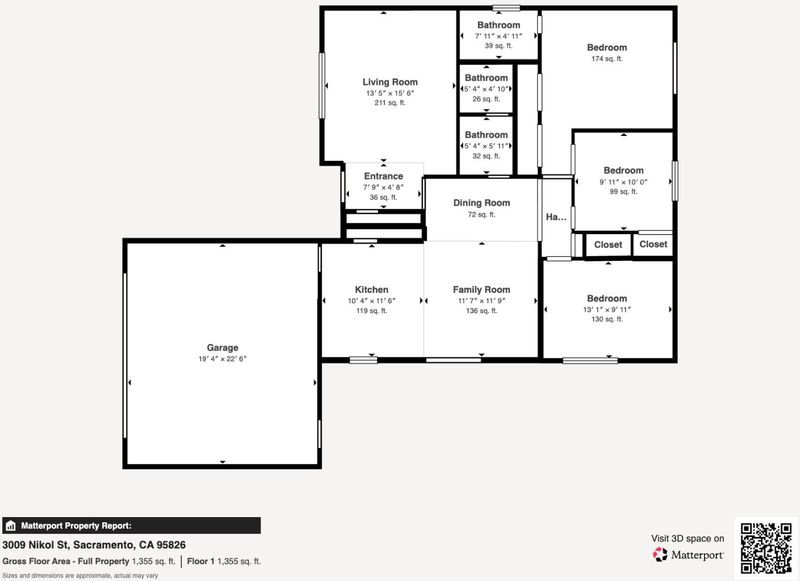
Welcome Home! This 3-bedroom, 2-bathroom home offers 1,296 square feet of light-filled living space on a 6,299 square foot lot with a striking vaulted roofline and two-car garage. Inside, the living room features a brick fireplace, a large picture window, and warm wood-toned flooring. The kitchen stands out with crisp white cabinetry, black tile countertops, a peninsula cooktop, stainless refrigerator, and a bold black-and-white checkered tile floor. The adjoining family room opens through French doors to the backyard, adding natural light and easy indoor-outdoor flow. The primary bedroom impresses with a mirrored sliding closet, ceiling fan, and private French door access to the yard. The second bathroom offers a tiled vanity with a separate tiled tub and toilet area for added privacy. The fenced backyard provides a blank canvas ready for landscaping, while the oversized garage includes laundry hookups and extra storage.

- Days on Market
- 0 days
- Current Status
- Active
- Original Price
- $439,000
- List Price
- $439,000
- On Market Date
- Oct 8, 2026
- Property Type
- Single Family Home
- Area
- 10826 - Sacto Rosemont/College Greens/Mayhew - 10826
- Zip Code
- 95826
- MLS ID
- ML82064009
- APN
- 068-0200-011-0000
- Year Built
- 1974
- Stories in Building
- 1
- Possession
- COE
- Data Source
- MLSL
- Origin MLS System
- MLSListings, Inc.
Sequoia Elementary School
Public K-6 Elementary
Students: 417 Distance: 0.3mi
Isador Cohen Elementary School
Public K-6 Elementary
Students: 279 Distance: 0.4mi
Sungold Discovery Collaborative
Private 3-7
Students: 6 Distance: 0.5mi
Growth Public
Charter K-1
Students: 188 Distance: 0.7mi
O. W. Erlewine Elementary School
Public K-6 Elementary
Students: 282 Distance: 0.8mi
Albert Einstein Middle School
Public 7-8 Middle, Coed
Students: 822 Distance: 0.8mi
- Bed
- 3
- Bath
- 2
- Shower over Tub - 1, Stall Shower
- Parking
- 2
- Attached Garage, On Street
- SQ FT
- 1,296
- SQ FT Source
- Unavailable
- Lot SQ FT
- 6,300.0
- Lot Acres
- 0.144628 Acres
- Kitchen
- Cooktop - Electric, Countertop - Tile, Dishwasher, Exhaust Fan, Microwave, Oven - Electric, Oven Range - Electric, Refrigerator
- Cooling
- Ceiling Fan, Central AC
- Dining Room
- Breakfast Bar
- Disclosures
- Natural Hazard Disclosure, NHDS Report
- Family Room
- Kitchen / Family Room Combo
- Flooring
- Laminate, Tile
- Foundation
- Concrete Perimeter and Slab
- Fire Place
- Living Room
- Heating
- Central Forced Air
- Laundry
- Dryer, In Garage, Washer
- Possession
- COE
- Fee
- Unavailable
MLS and other Information regarding properties for sale as shown in Theo have been obtained from various sources such as sellers, public records, agents and other third parties. This information may relate to the condition of the property, permitted or unpermitted uses, zoning, square footage, lot size/acreage or other matters affecting value or desirability. Unless otherwise indicated in writing, neither brokers, agents nor Theo have verified, or will verify, such information. If any such information is important to buyer in determining whether to buy, the price to pay or intended use of the property, buyer is urged to conduct their own investigation with qualified professionals, satisfy themselves with respect to that information, and to rely solely on the results of that investigation.
School data provided by GreatSchools. School service boundaries are intended to be used as reference only. To verify enrollment eligibility for a property, contact the school directly.