

$1,559,000
1,683
SQ FT
$926
SQ/FT
5831 Soltero Drive
@ Calero Ave - 12 - Blossom Valley, San Jose

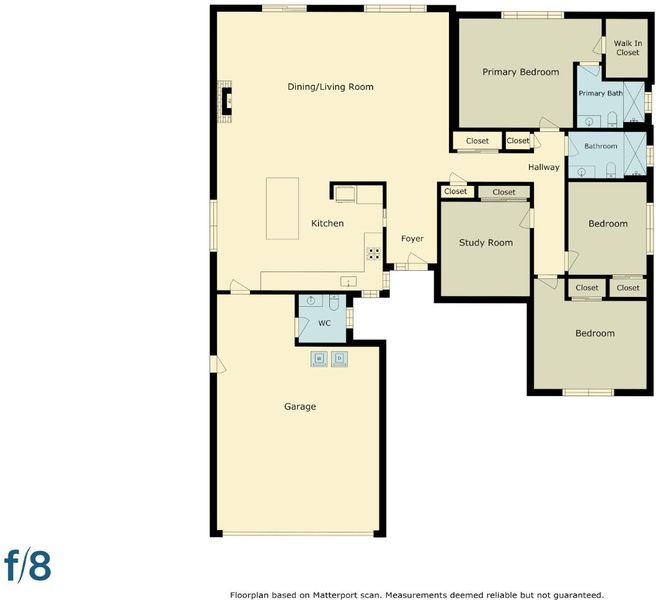
- 4 Bed
- 3 (2/1) Bath
- 4 Park
- 1,683 sqft
- San Jose
-

-
Sun Aug 23, 12:00 pm - 5:00 pm
Enjoy this beautiful home with some complimentary refreshments!
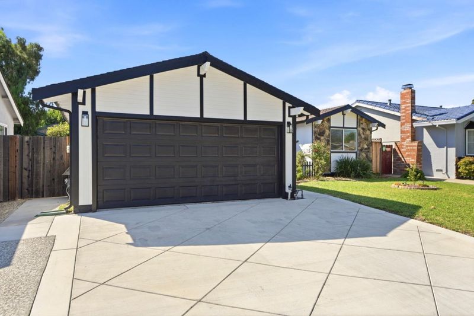
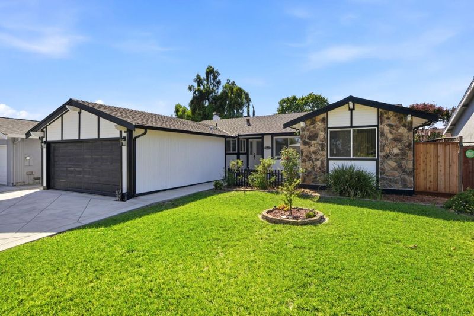
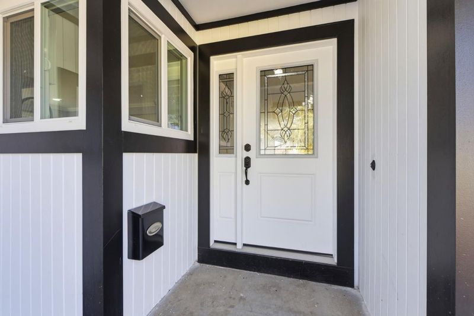
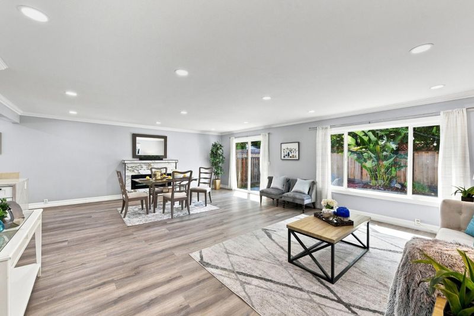
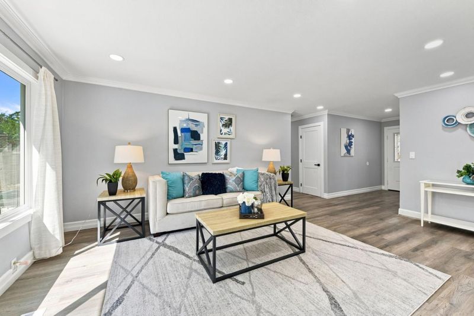
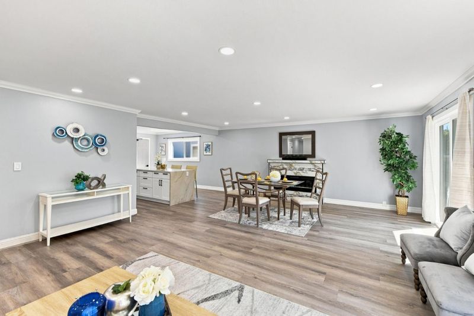
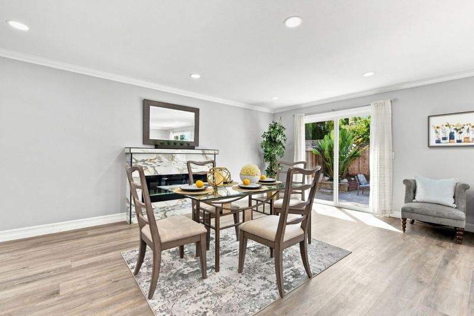
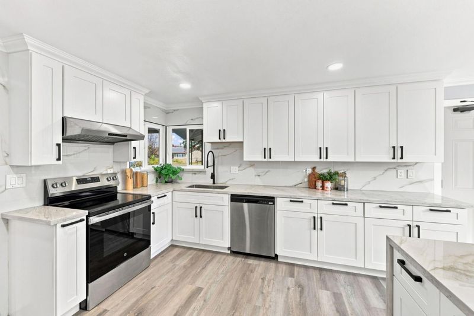
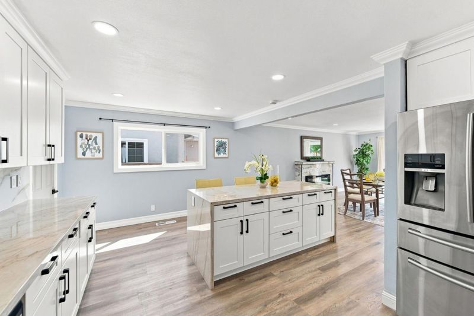
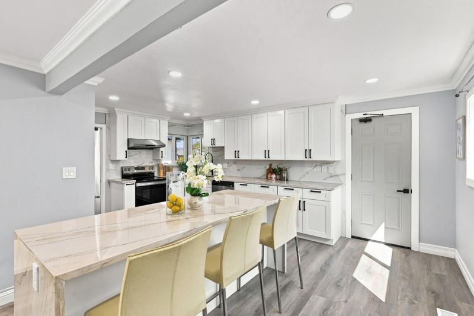
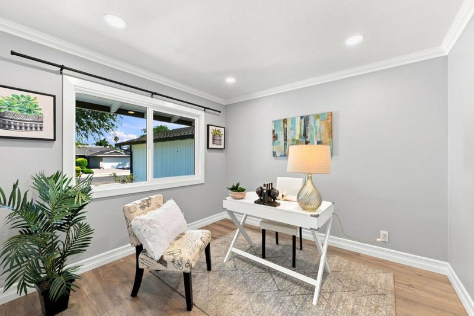
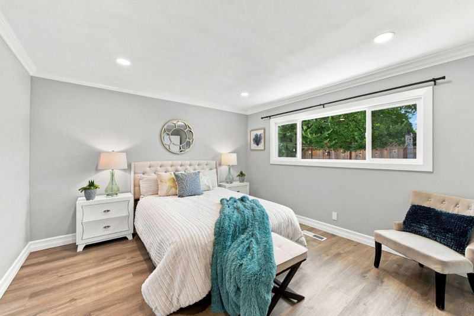
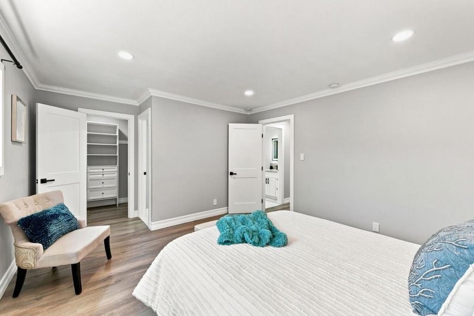
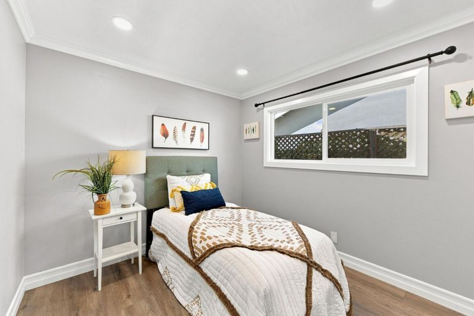
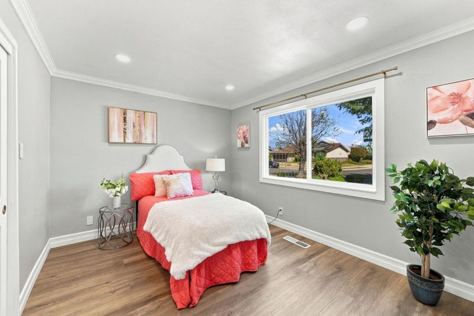
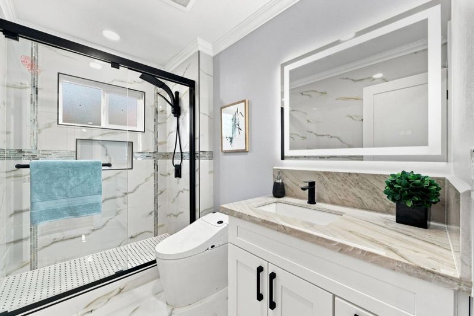
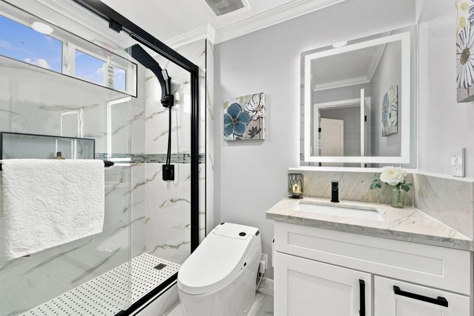
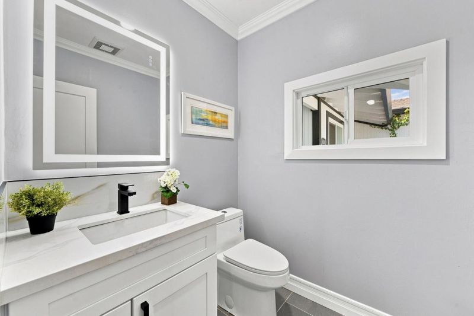
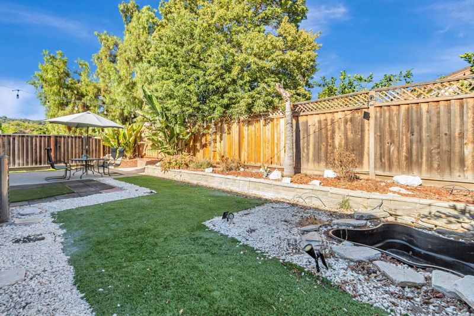
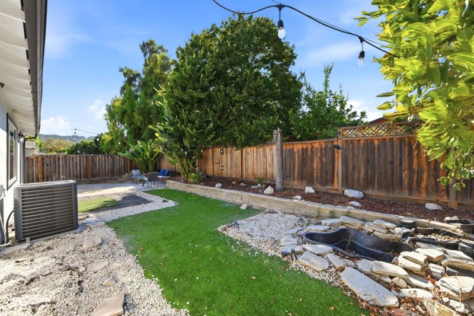
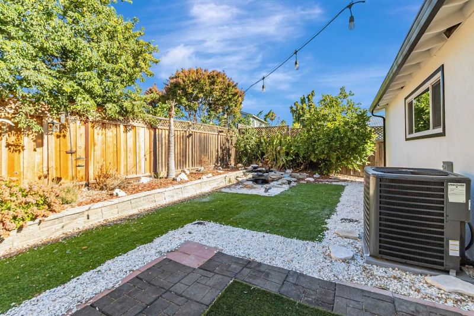
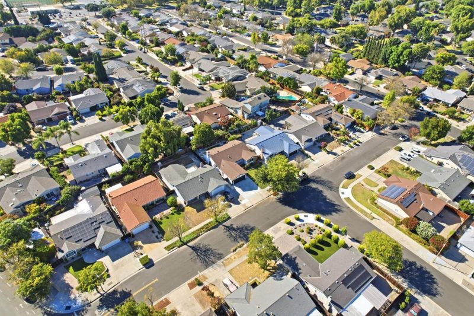
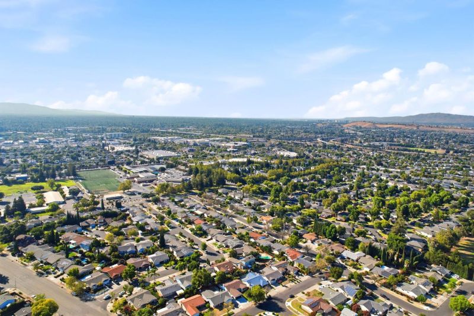
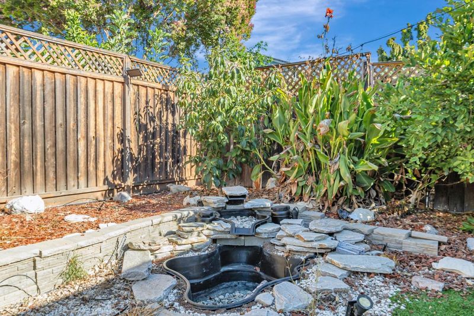
Tucked into a well-established San Jose neighborhood, this beautifully remodeled 4-bedroom, 2.5-bathroom home delivers thoughtful upgrades and move-in-ready comfort across 1,683 square feet of living space. Tudor-inspired curb appeal sets the tone with dark wood trim, stone accents, and a two-car garage. Premium Interior Upgrades; Open-concept living and dining area with new waterproof luxury vinyl flooring. Modernized kitchen featuring sleek white shaker cabinetry and quartz countertops . Premium marble-look tile backsplash and a spacious culinary center island . Elegant crown molding, fresh contemporary paint, and recessed LED lighting throughout. Custom fireplace. Outdoor Living Private backyard retreat on a generous 6,090-square-foot lot. low-maintenance artificial turf for year-round green appeal. Tranquil decorative rock water feature and mature landscaping for natural seclusion local public institutions including Oak Ridge Elementary School and Oak Grove High School (Buyer to verify exact school enrollment boundaries. Conveniently located just minutes from Kaiser Permanente and Westfield Oakridge Shopping Mall. Easy access to major Silicon Valley freeways 101, 87, and 85.

- Days on Market
- 3 days
- Current Status
- Active
- Original Price
- $1,559,000
- List Price
- $1,559,000
- On Market Date
- Aug 20, 2026
- Property Type
- Single Family Home
- Area
- 12 - Blossom Valley
- Zip Code
- 95123
- MLS ID
- ML82058468
- APN
- 694-28-037
- Year Built
- 1972
- Stories in Building
- 1
- Possession
- Unavailable
- Data Source
- MLSL
- Origin MLS System
- MLSListings, Inc.
Allen at Steinbeck School
Public K-5 Elementary
Students: 520 Distance: 0.2mi
Spectrum Center Inc - San Jose
Private K-12 Special Education, Special Education Program, Coed
Students: 52 Distance: 0.6mi
Discovery Charter 2
Charter K-8
Students: 584 Distance: 0.6mi
Herman (Leonard) Intermediate School
Public 5-8 Middle
Students: 854 Distance: 0.8mi
Apostles Lutheran
Private K-12 Elementary, Religious, Nonprofit
Students: 230 Distance: 0.9mi
Frost (Earl) Elementary School
Public K-8 Elementary, Independent Study, Gifted Talented
Students: 638 Distance: 0.9mi
- Bed
- 4
- Bath
- 3 (2/1)
- Full on Ground Floor
- Parking
- 4
- Attached Garage
- SQ FT
- 1,683
- SQ FT Source
- Unavailable
- Lot SQ FT
- 6,090.0
- Lot Acres
- 0.139807 Acres
- Kitchen
- Dishwasher, Garbage Disposal, Island, Countertop - Quartz, Oven Range - Electric, Cooktop - Electric, Refrigerator
- Cooling
- Central AC
- Dining Room
- No Formal Dining Room
- Disclosures
- Natural Hazard Disclosure
- Family Room
- Separate Family Room
- Flooring
- Vinyl / Linoleum
- Foundation
- Crawl Space
- Fire Place
- Family Room
- Heating
- Central Forced Air
- Laundry
- In Garage, Washer / Dryer
- Fee
- Unavailable
MLS and other Information regarding properties for sale as shown in Theo have been obtained from various sources such as sellers, public records, agents and other third parties. This information may relate to the condition of the property, permitted or unpermitted uses, zoning, square footage, lot size/acreage or other matters affecting value or desirability. Unless otherwise indicated in writing, neither brokers, agents nor Theo have verified, or will verify, such information. If any such information is important to buyer in determining whether to buy, the price to pay or intended use of the property, buyer is urged to conduct their own investigation with qualified professionals, satisfy themselves with respect to that information, and to rely solely on the results of that investigation.
School data provided by GreatSchools. School service boundaries are intended to be used as reference only. To verify enrollment eligibility for a property, contact the school directly.