

$1,088,000
2,394
SQ FT
$454
SQ/FT
1138 Overlook Avenue
@ Carlos Bee - Hayward - , Hayward

- 4 Bed
- 4 Bath
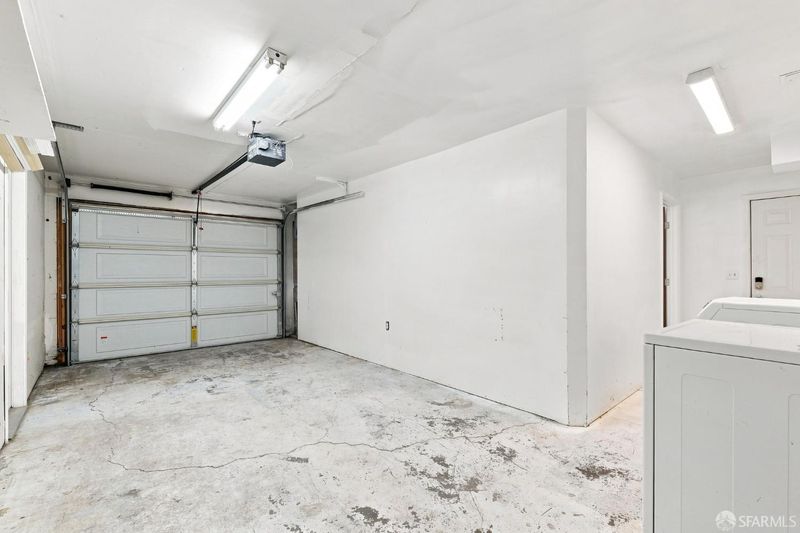
- 2 Park
- 2,394 sqft
- Hayward
-

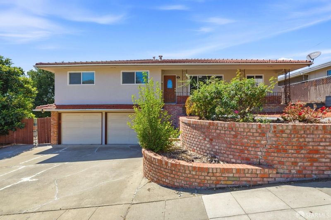
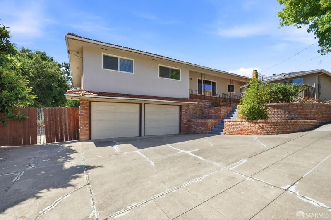
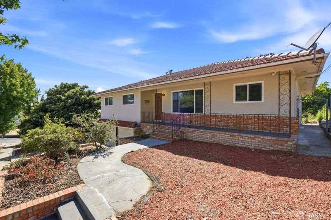
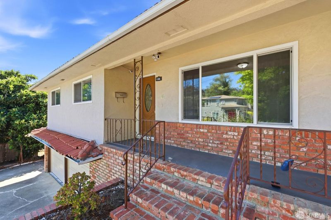
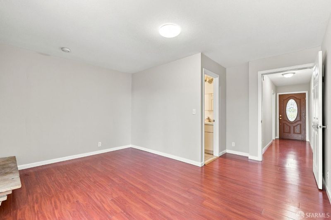
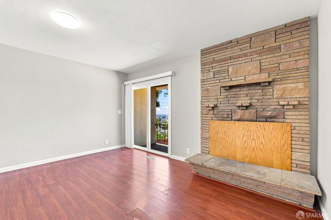
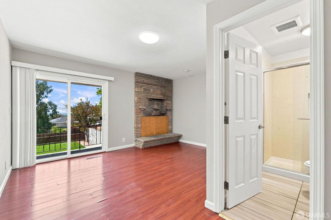
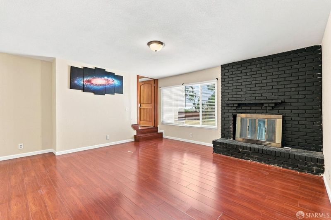
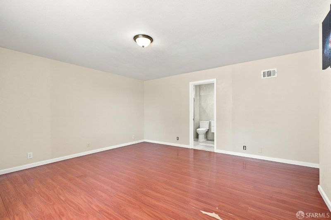
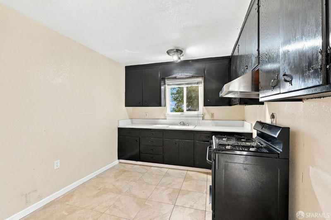
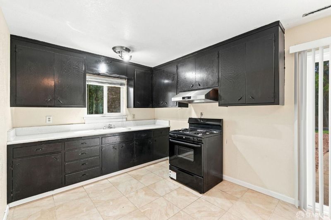
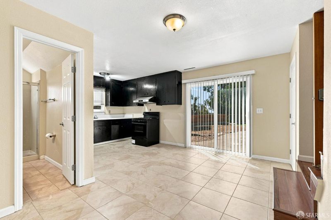
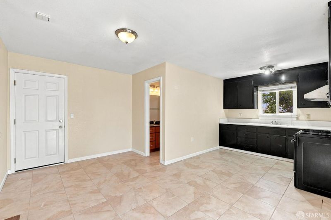
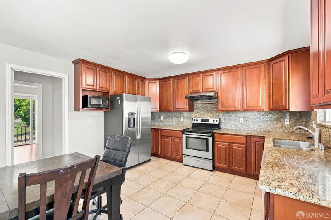
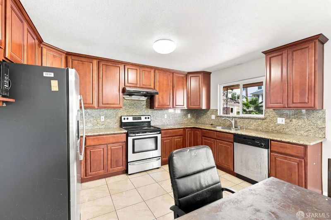
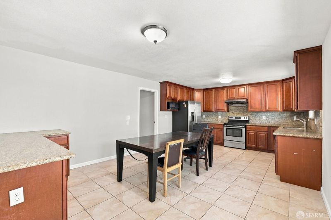
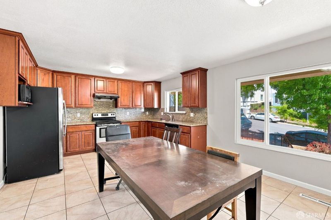
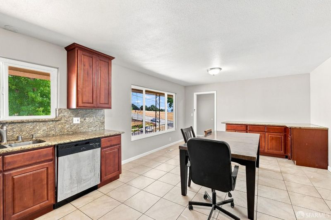
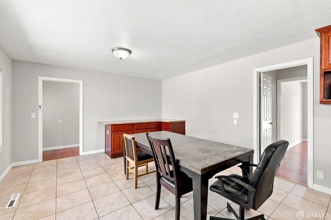
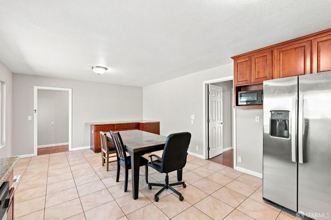
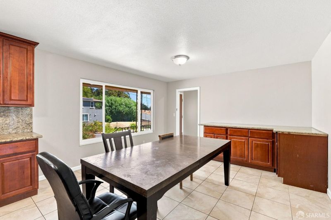
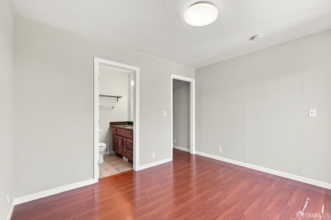
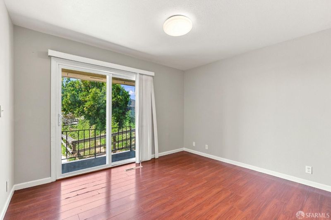
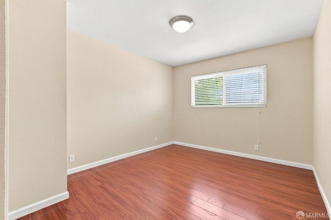
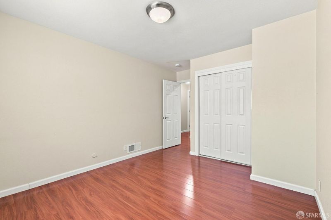
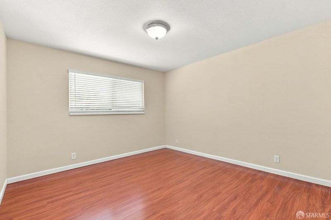
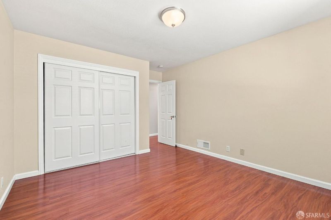
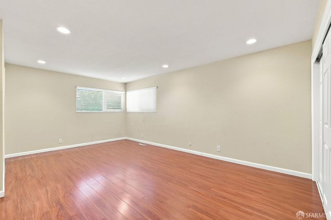
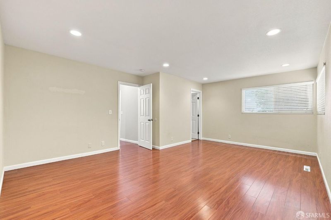
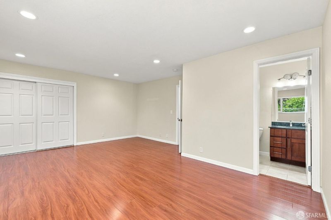
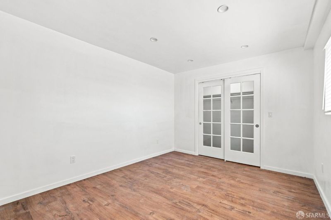
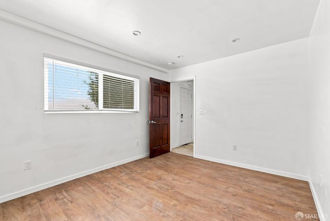
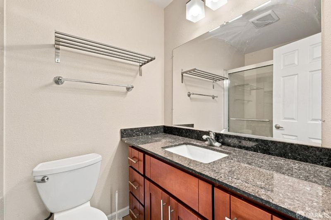
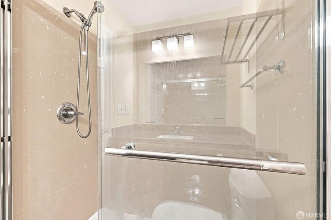
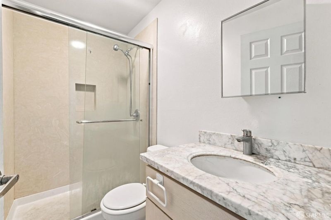
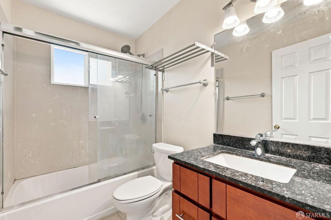
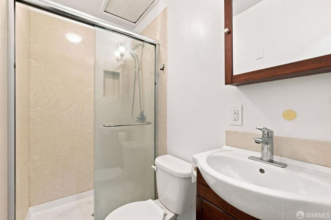
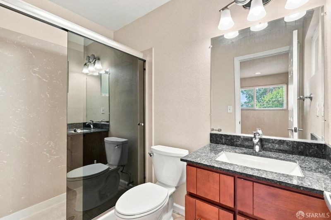
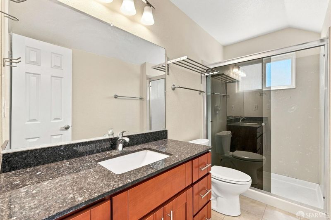
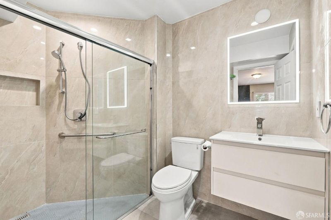
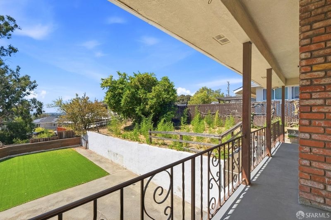
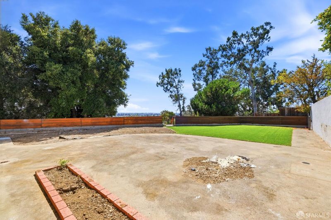
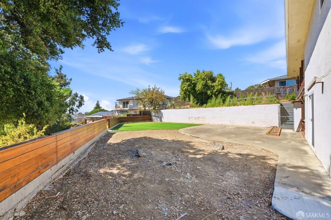
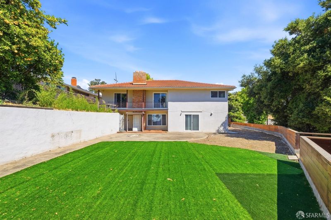
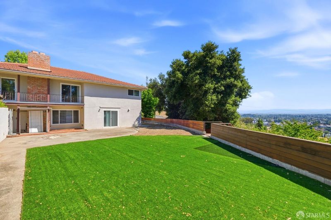
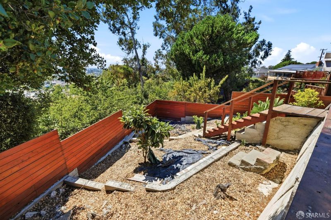
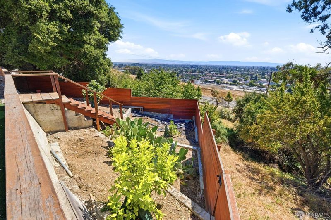
A beautifully maintained home nestled in the desirable Hayward Hills. Situated on an expansive 9,000 sqft lot, this spacious residence offers 4 bedrooms, 4 bathrooms, and 2,394 sqft of thoughtfully designed living space, providing the perfect balance of comfort, functionality, and style. This inviting residence offers a functional floor plan filled with natural light, creating a warm and welcoming atmosphere throughout. The spacious living areas are ideal for both everyday living and entertaining, while the well-appointed kitchen provides wood accented cabinetry and plentiful of counterspace. Each bedroom provides a comfortable retreat, while the four full bathrooms add convenience and flexibility for families and guests. Step outside to the large backyard, offering endless possibilities for outdoor entertaining, gardening, play, or creating your own private oasis. The expansive lot provides plenty of room to enjoy Hayward's sunny weather while offering potential for future potential. Conveniently located near California State University, East Bay, downtown Hayward, parks, shopping, dining, BART, and major commuter routes including I-580 and I-880, this home offers easy access to everything the Bay Area has to offer.

- Days on Market
- 0 days
- Current Status
- Coming Soon
- Original Price
- $1,088,000
- List Price
- $1,088,000
- On Market Date
- Aug 6, 2026
- Property Type
- Single Family Residence
- District
- Hayward -
- Zip Code
- 94542
- MLS ID
- 531401188
- APN
- 445170398
- Year Built
- 0
- Stories in Building
- 2
- Possession
- Close Of Escrow
- Data Source
- SFAR
- Origin MLS System
Golden Oak Montessori of Hayward School
Charter 1-8
Students: 249 Distance: 0.2mi
Silver Oak High School - Public Montessori Charter
Charter 9-12 Coed
Students: 218 Distance: 0.3mi
Victory Academy
Private 7, 9-11 Secondary, Coed
Students: NA Distance: 0.5mi
Highland
Public K-12
Students: 23 Distance: 0.7mi
Northstar School
Private K-7 Religious, Nonprofit
Students: NA Distance: 0.7mi
Harder Elementary School
Public K-6 Elementary
Students: 569 Distance: 0.7mi
- Bed
- 4
- Bath
- 4
- Tile, Tub w/Shower Over, Other
- Parking
- 2
- Garage Faces Front, Side by Side, On Site (Single Family Only)
- SQ FT
- 2,394
- SQ FT Source
- Assessor Agent-Fill
- Lot SQ FT
- 9,000.0
- Lot Acres
- 0.2066 Acres
- Kitchen
- Breakfast Area, Other Counter
- Cooling
- None
- Entry Level
- 0
- Flooring
- Tile, Wood
- Foundation
- Raised, Slab
- Fire Place
- Family Room, Living Room, Wood Burning
- Heating
- Zoned
- Laundry
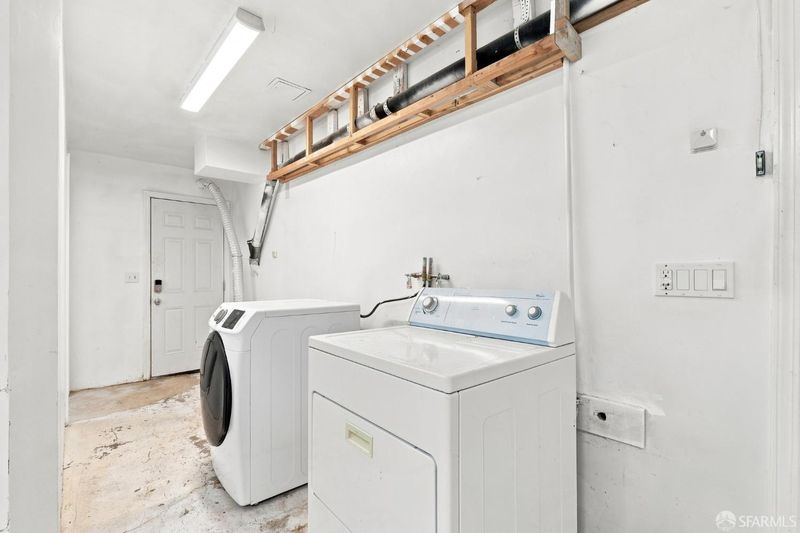
- In Garage
- Views
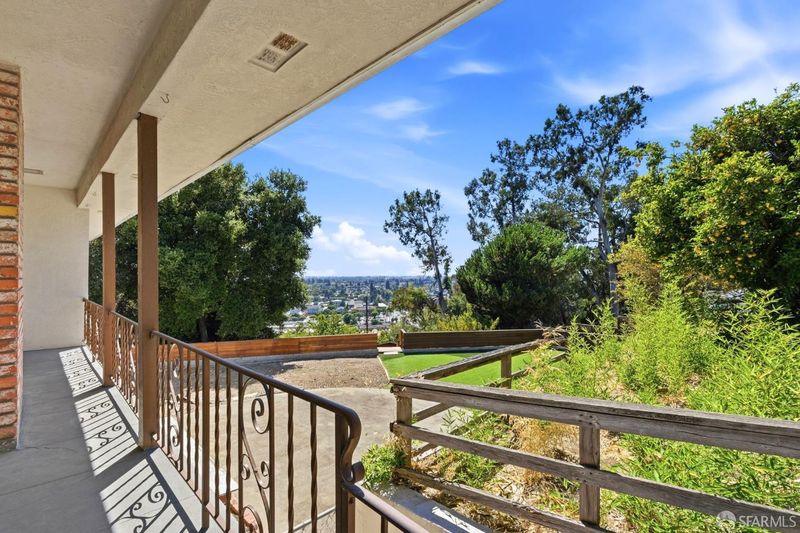
- City Lights
- Possession
- Close Of Escrow
- Basement
- Full
- Architectural Style
- Traditional
- Fee
- $0
MLS and other Information regarding properties for sale as shown in Theo have been obtained from various sources such as sellers, public records, agents and other third parties. This information may relate to the condition of the property, permitted or unpermitted uses, zoning, square footage, lot size/acreage or other matters affecting value or desirability. Unless otherwise indicated in writing, neither brokers, agents nor Theo have verified, or will verify, such information. If any such information is important to buyer in determining whether to buy, the price to pay or intended use of the property, buyer is urged to conduct their own investigation with qualified professionals, satisfy themselves with respect to that information, and to rely solely on the results of that investigation.
School data provided by GreatSchools. School service boundaries are intended to be used as reference only. To verify enrollment eligibility for a property, contact the school directly.