

$3,250,000
3,492
SQ FT
$931
SQ/FT
50 Fox Drive
@ Bear Valley Rd - Inverness, Point Reyes Station

- 5 Bed
- 4 (3/1) Bath
- 6 Park
- 3,492 sqft
- Point Reyes Station
-

-
Sun Aug 23, 1:00 pm - 3:00 pm
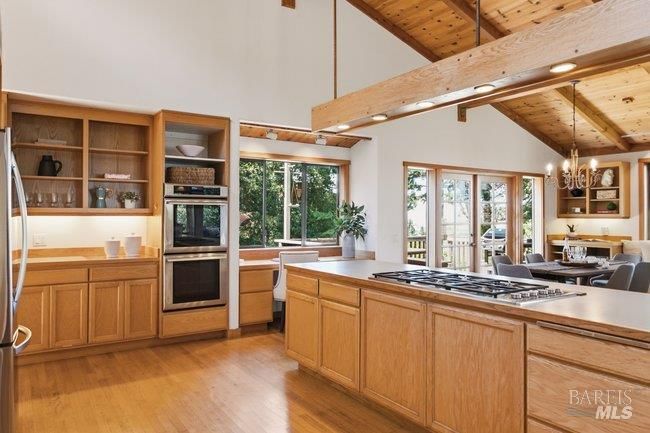
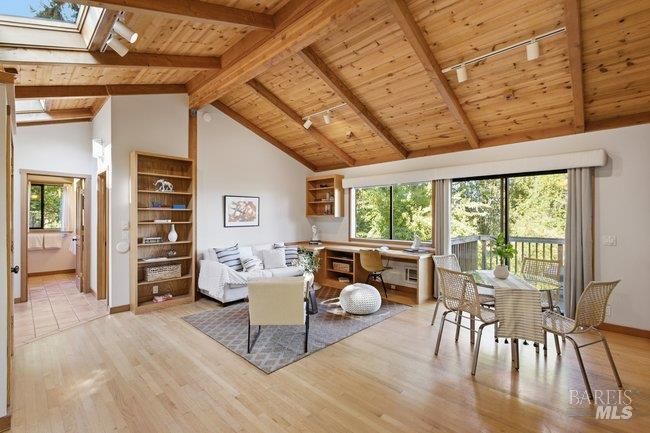
If you have been searching for a place for the whole family, extended family, and friends' families to gather, this is it. There's room for everyone here. This is a home that needs to be experienced. Take in the views. Wander the magical grounds. Discover your favorite cozy corner in the main residence. Take the footpath to the detached guest house. Savor the quiet and birdsong.
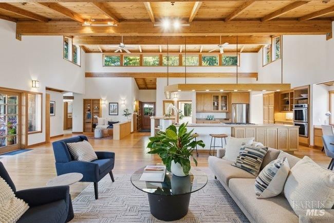
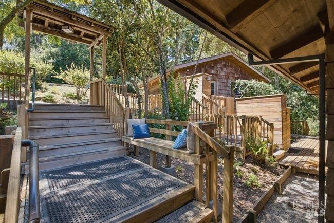
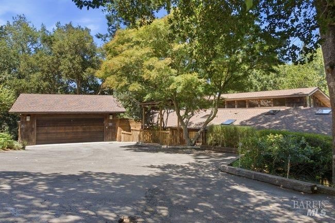
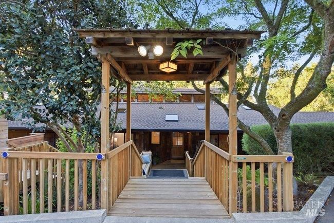
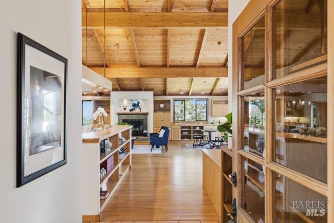
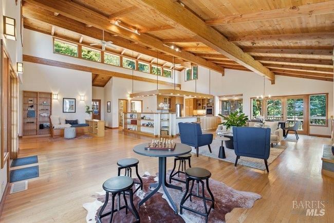
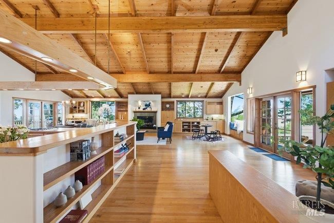
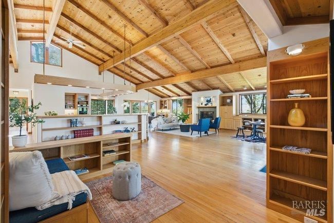
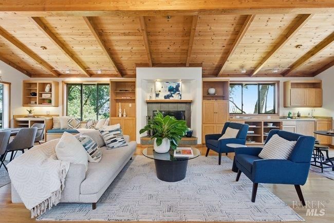
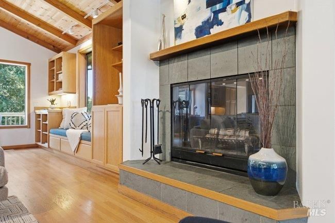
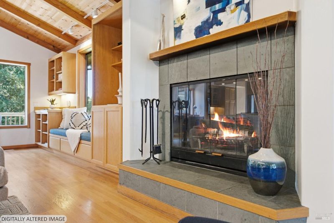
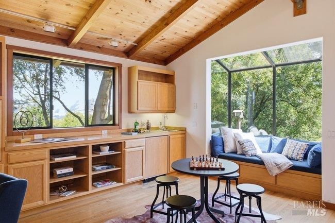
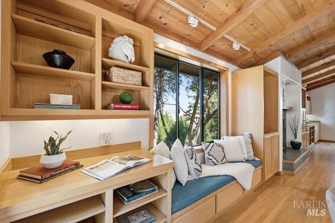
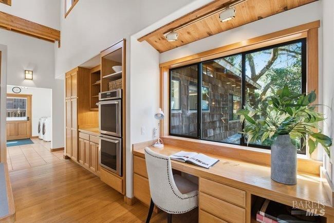
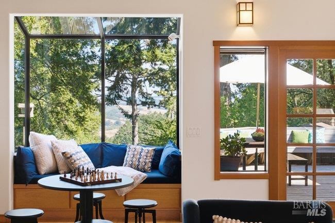
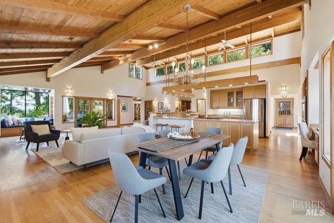
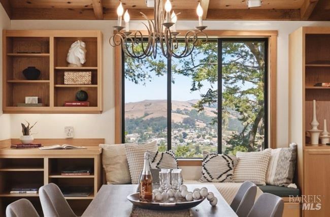
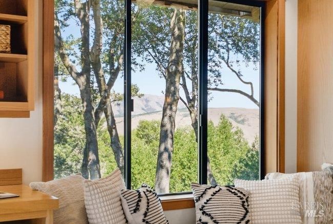
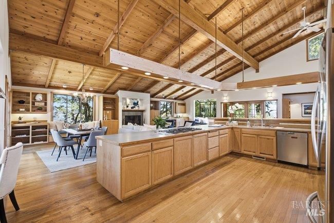
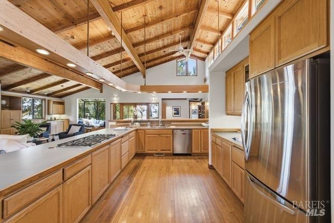
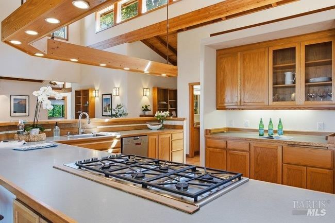
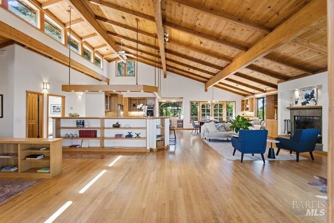
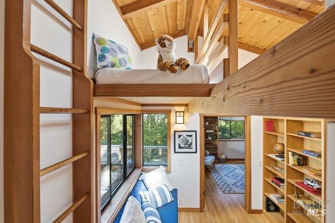
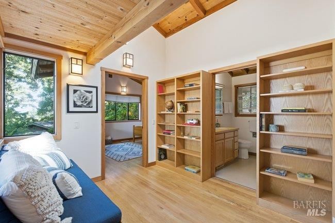
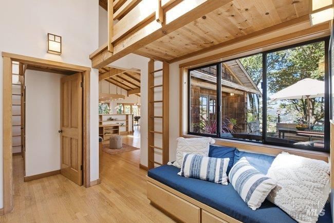
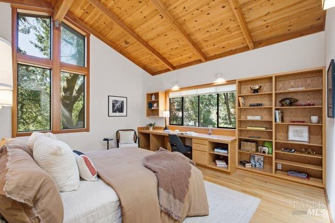
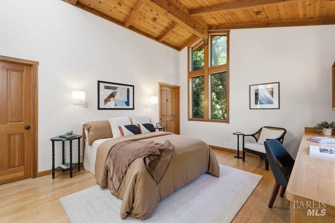
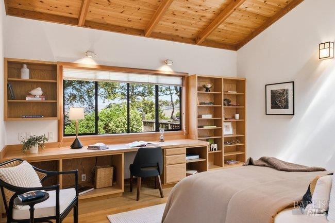
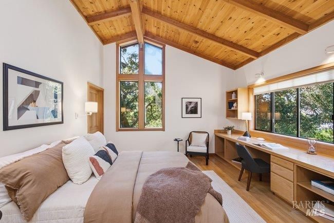
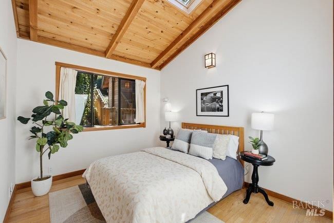
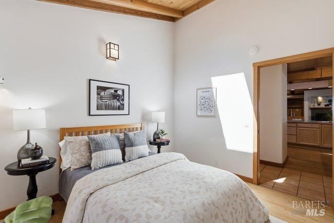
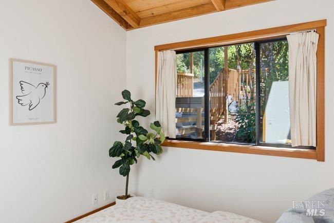
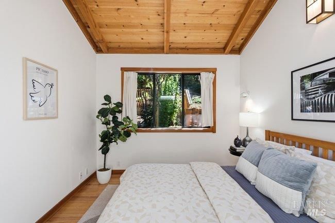
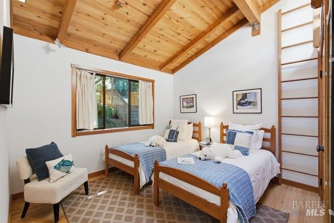
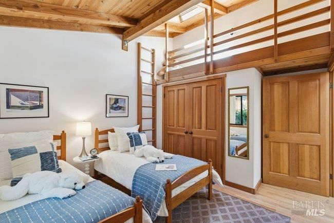
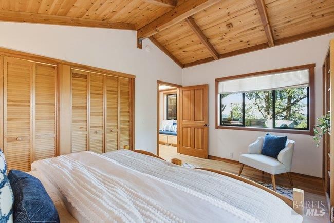
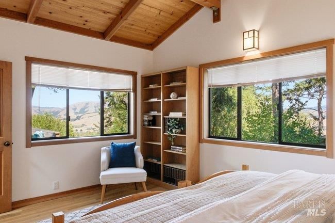
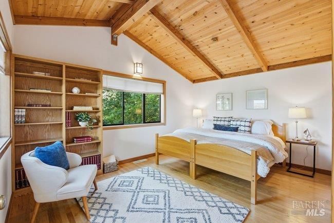
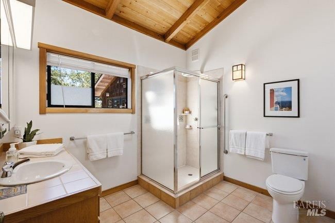
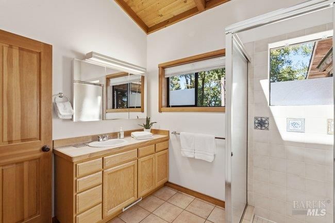
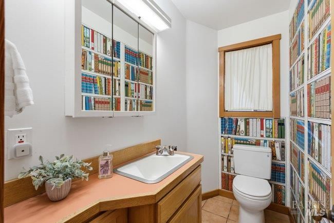
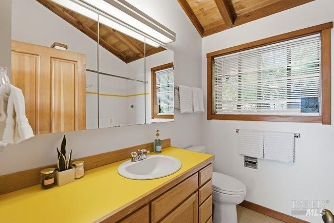
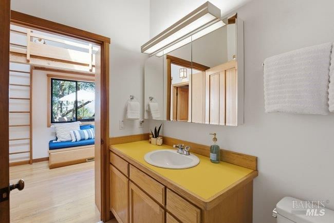
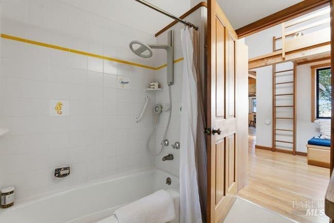
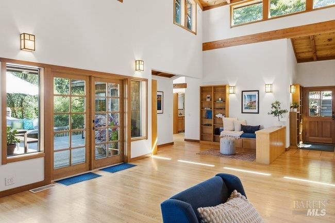
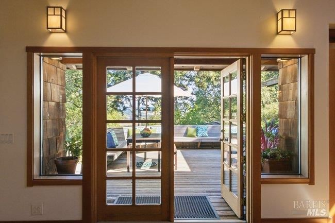
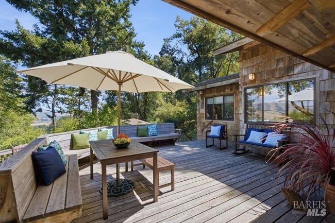
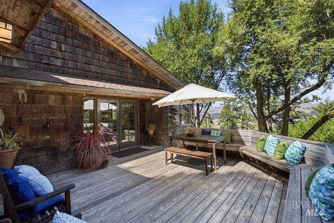
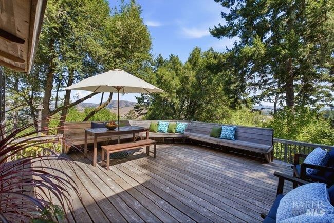
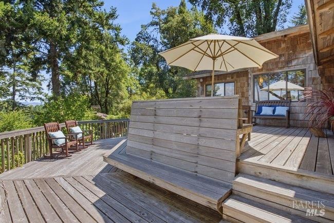
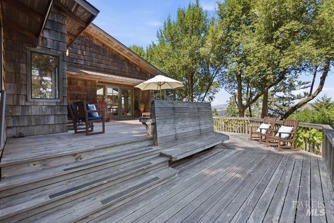
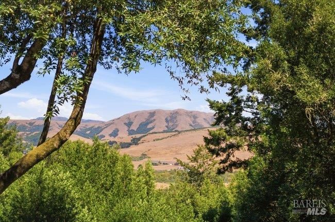
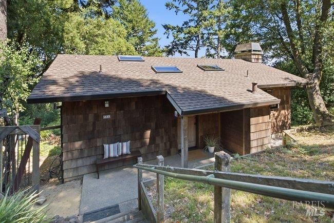
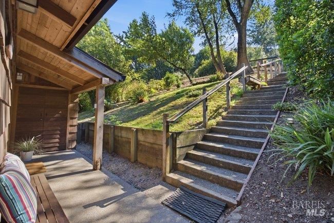
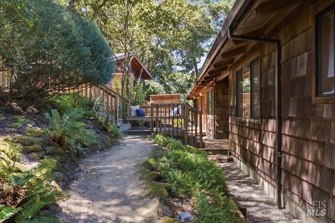
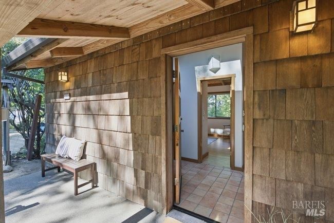
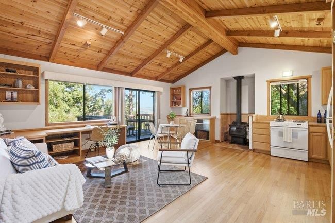
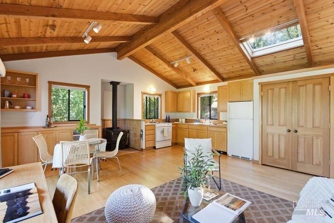
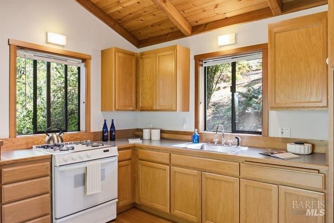
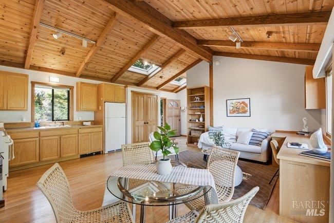
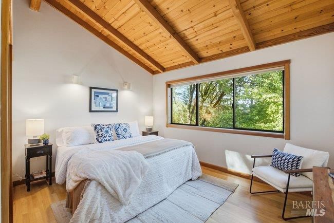
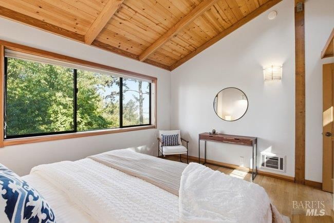
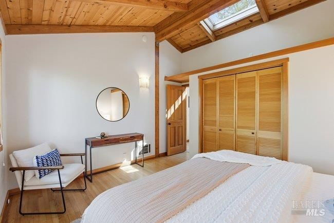
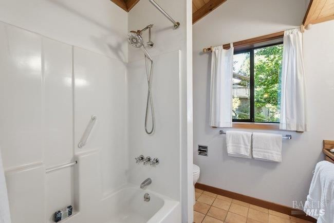
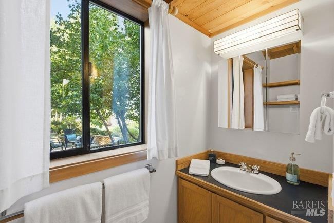
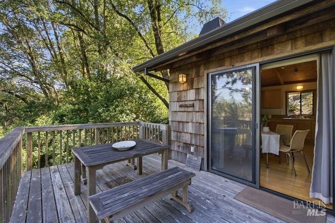
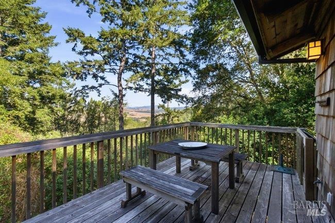
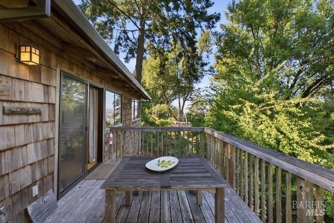
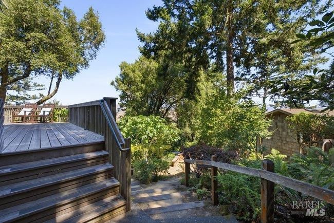
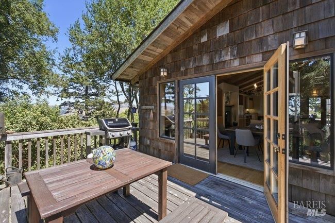
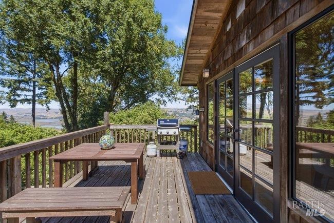
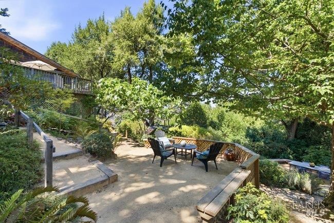
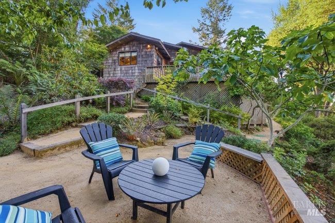
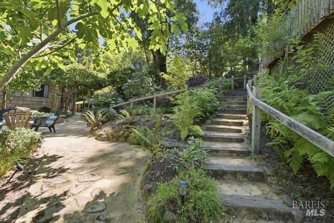
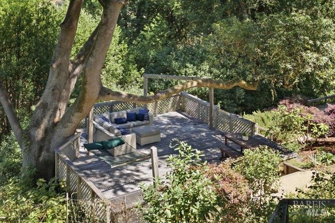
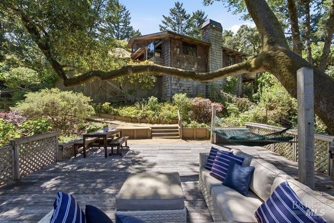
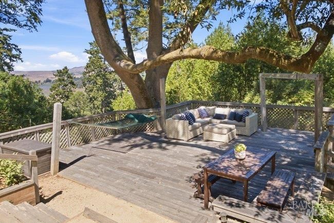
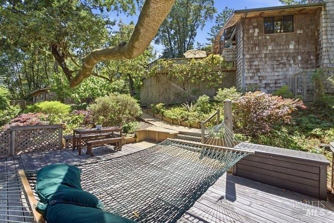
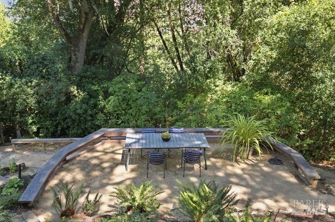
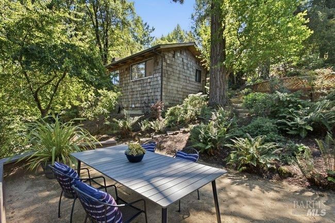
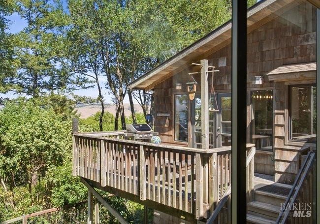
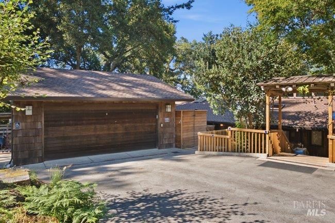
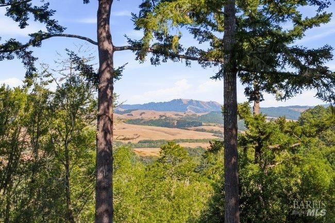
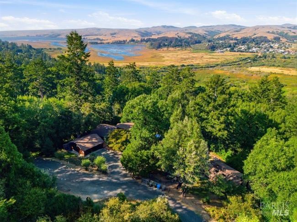
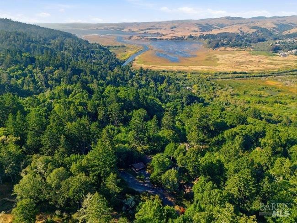
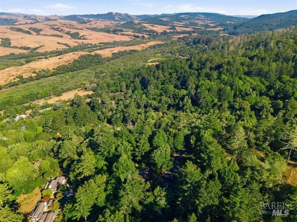
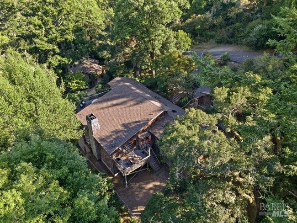
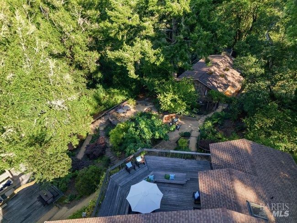
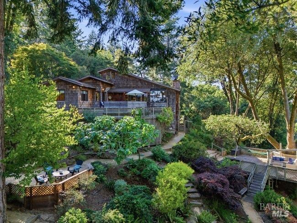
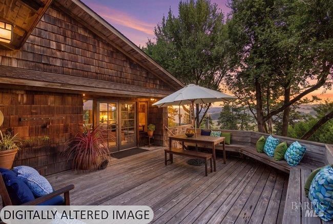
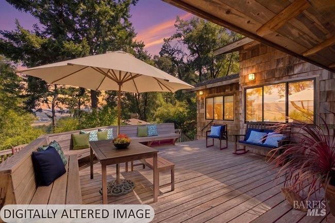
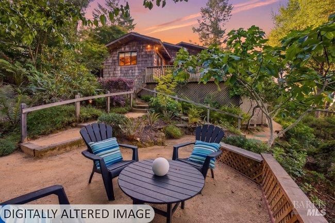
This is a home meant to become part of your family's story. This is a place to gather everyone you love and settle into the rare luxury of simply being together, in a corner of the world you may never want to leave. Set on 2.7 extraordinary acres surrounded by the wild beauty of Point Reyes National Seashore, this remarkable West Marin estate offers a rare combination of privacy, natural beauty, and space to gather. Offered for the first time since its creation, the property has been thoughtfully designed for multigenerational living and a life deeply connected to its surroundings. Enjoy 180 degree views from Olema Valley to the South, Black Mountain to the East, and Tomales Bay to the North. The four-bedroom main residence is an architectural marvel filled with natural light, with dramatic 30-foot ceilings, expansive walls of glass, artisan woodwork, and extensive built-in bookshelves throughout. At the heart of the home, a gourmet kitchen opens to the main gathering spaces, while a grand fireplace creates a welcoming focal point. Cozy reading nooks, window alcoves, and tucked-away conversation spaces provide intimate retreats within the expansive home. The serene primary suite is wrapped in windows framing the surrounding woods and Black Mountain beyond. Three additional bedrooms and two built-in loft sleeping spaces offer abundant room for family and guests. The main residence also includes two full bathrooms and a whimsical powder room. French doors open to a spacious, multi-tiered southeast-facing deck designed for outdoor dining, entertaining, and long summer afternoons. A second cocktail deck'' offers an intimate perch for sunsets and views across the Tomales Bay wetlands. Beautifully established grounds feature mature plantings, flowering shrubs, fruit trees, and multiple outdoor gathering areas thoughtfully positioned to capture changing light and views throughout the day. Deer and quail are frequent visitors, while one secluded seating area overlooks Tomales Bay from beneath a fragrant bay tree. A detached one-bedroom guest house provides exceptional flexibility, with a full kitchen and bath, laundry, private entrance, and secluded view deck. Privately sited yet connected to the main residence by a short footpath, it is ideal for extended family, guests, or a peaceful creative retreat. A two-car garage and generous motor court complete this rare West Marin estate. Held by the same family for three generations, the property is

- Days on Market
- 1 day
- Current Status
- Active
- Original Price
- $3,250,000
- List Price
- $3,250,000
- On Market Date
- Aug 21, 2026
- Property Type
- Single Family Residence
- Area
- Inverness
- Zip Code
- 94956
- MLS ID
- 326071698
- APN
- 166-350-06
- Year Built
- 1995
- Stories in Building
- Unavailable
- Possession
- Close Of Escrow
- Data Source
- BAREIS
- Origin MLS System
West Marin Elementary School
Public 2-8 Elementary
Students: 153 Distance: 1.2mi
Inverness Elementary School
Public K-1 Elementary
Students: 33 Distance: 3.7mi
Nicasio
Public K-8 Elementary
Students: 39 Distance: 6.2mi
Lincoln Elementary School
Public K-6 Elementary
Students: 4 Distance: 7.5mi
Lagunitas Elementary School
Public K-8 Elementary
Students: 152 Distance: 8.1mi
San Geronimo Valley Elementary School
Public K-6 Elementary
Students: 79 Distance: 8.1mi
- Bed
- 5
- Bath
- 4 (3/1)
- Double Sinks, Low-Flow Shower(s), Shower Stall(s), Window
- Parking
- 6
- Detached, Garage Door Opener
- SQ FT
- 3,492
- SQ FT Source
- Assessor Agent-Fill
- Lot SQ FT
- 116,305.0
- Lot Acres
- 2.67 Acres
- Kitchen
- Pantry Cabinet, Pantry Closet, Skylight(s)
- Cooling
- Ceiling Fan(s)
- Dining Room
- Formal Area, Skylight(s)
- Family Room
- Skylight(s)
- Living Room
- Cathedral/Vaulted, Deck Attached, Great Room, Skylight(s), View
- Flooring
- Tile, Wood
- Foundation
- Concrete, Concrete Perimeter
- Fire Place
- Insert, Living Room, Stone, Wood Burning, Wood Stove
- Heating
- Central, Fireplace Insert, Fireplace(s), Propane, Wood Stove
- Laundry
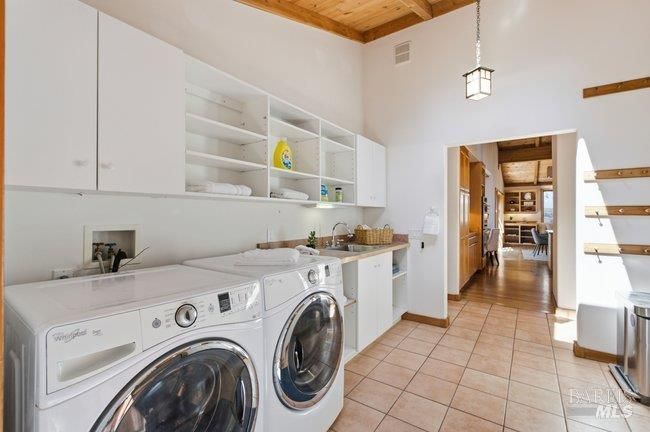
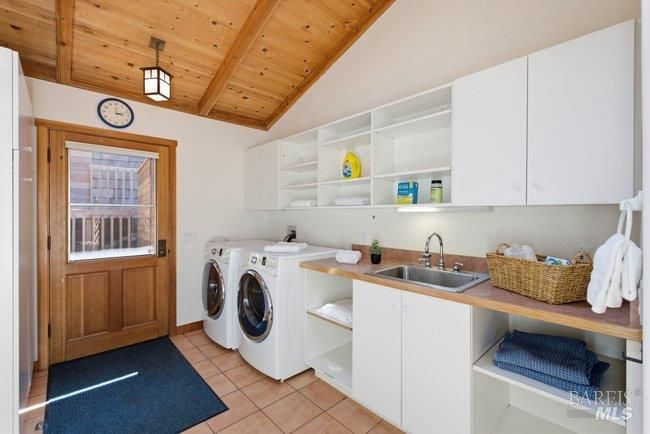
- Cabinets, Dryer Included, Inside Area, Sink, Washer Included
- Main Level
- Bedroom(s), Dining Room, Family Room, Full Bath(s), Kitchen, Living Room, Loft, Primary Bedroom, Partial Bath(s)
- Views
- Bay, Hills, Mountains, Ridge, Woods
- Possession
- Close Of Escrow
- Basement
- None
- Architectural Style
- Craftsman, Traditional
- * Fee
- $750
- Name
- Bear Valley Property Owners Association
- Phone
- (415) 237-3878
- *Fee includes
- Road
MLS and other Information regarding properties for sale as shown in Theo have been obtained from various sources such as sellers, public records, agents and other third parties. This information may relate to the condition of the property, permitted or unpermitted uses, zoning, square footage, lot size/acreage or other matters affecting value or desirability. Unless otherwise indicated in writing, neither brokers, agents nor Theo have verified, or will verify, such information. If any such information is important to buyer in determining whether to buy, the price to pay or intended use of the property, buyer is urged to conduct their own investigation with qualified professionals, satisfy themselves with respect to that information, and to rely solely on the results of that investigation.
School data provided by GreatSchools. School service boundaries are intended to be used as reference only. To verify enrollment eligibility for a property, contact the school directly.