

$949,000
1,606
SQ FT
$591
SQ/FT
995 Melbourne Boulevard
@ McLaughlin Avenue - 11 - South San Jose, San Jose

- 3 Bed
- 2 Bath
- 1 Park
- 1,606 sqft
- San Jose
-

-
Sat Aug 8, 2:00 pm - 4:00 pm
Don't miss out on a great opportunity, swing by to take a look in person!
-
Sun Aug 9, 2:00 pm - 4:00 pm
Don't miss out on a great opportunity, swing by to take a look in person!
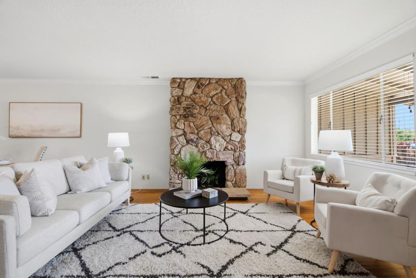
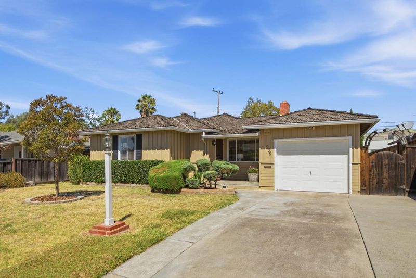
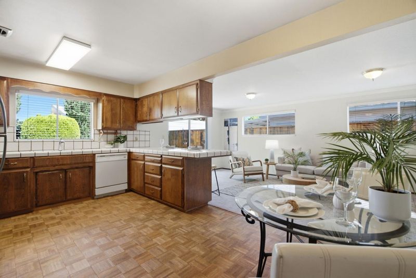
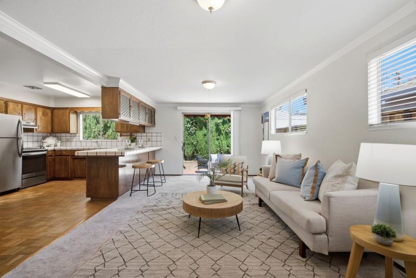
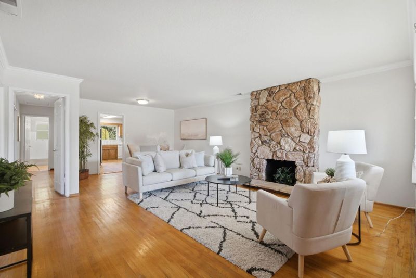
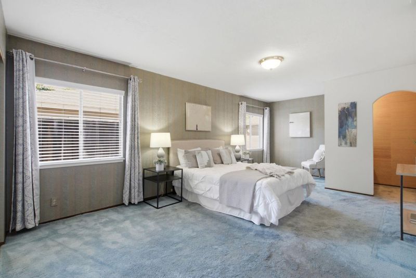
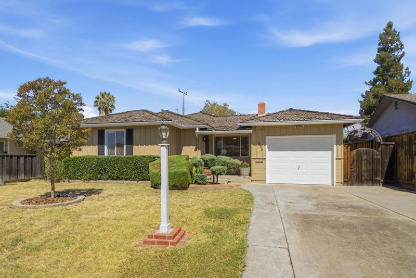
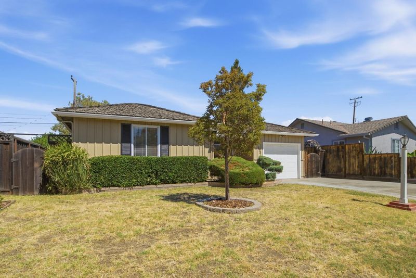
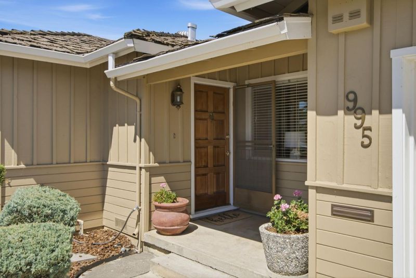
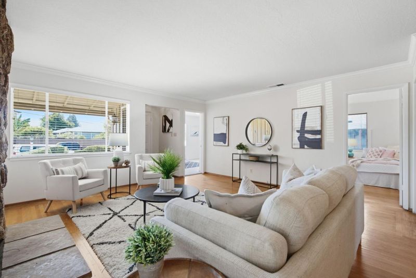
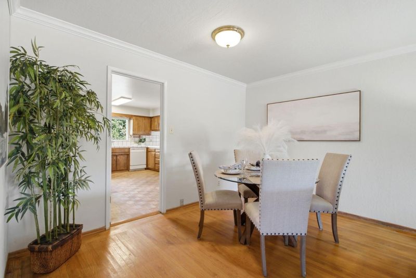
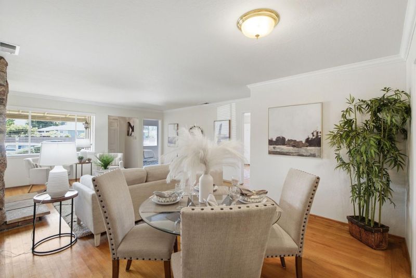
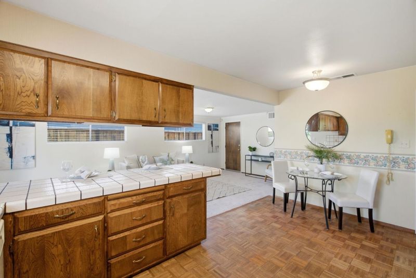
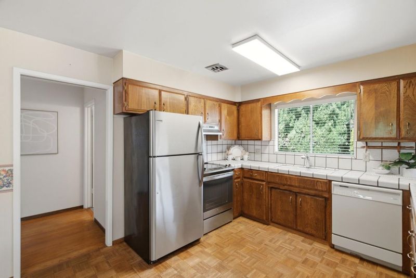
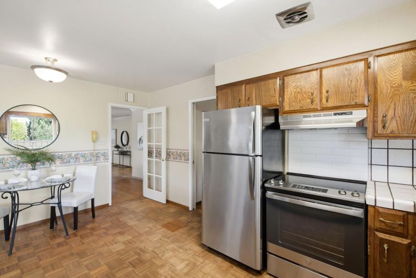

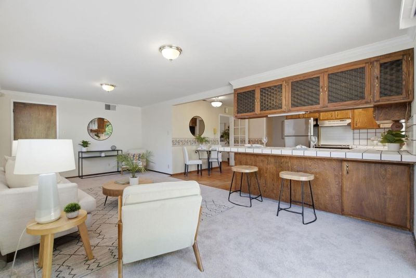
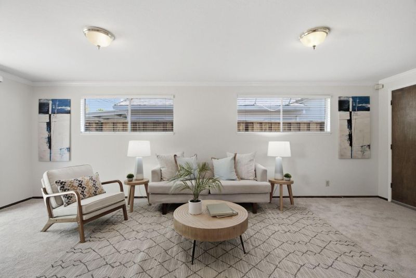
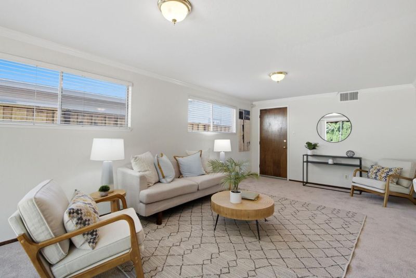
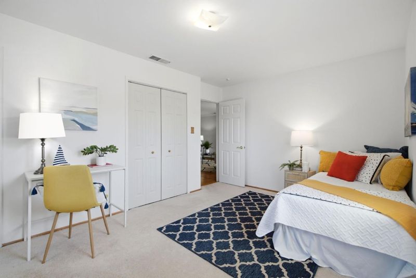
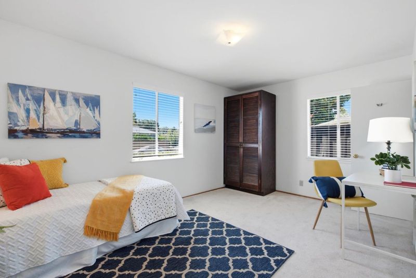
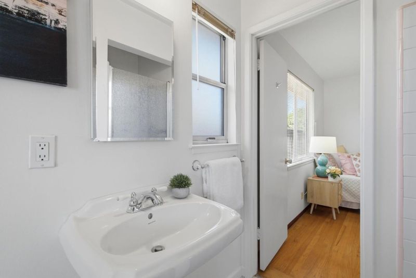
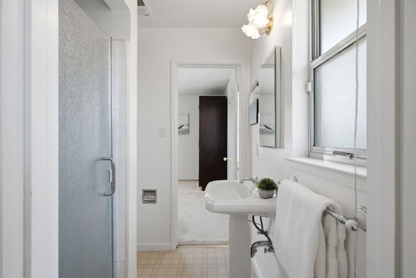
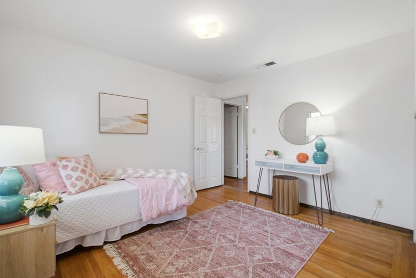
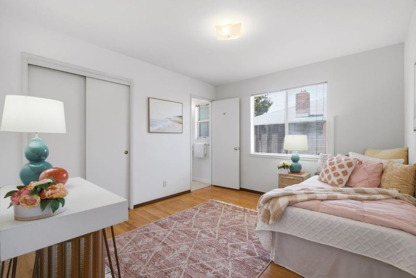
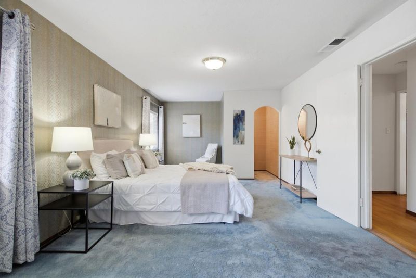
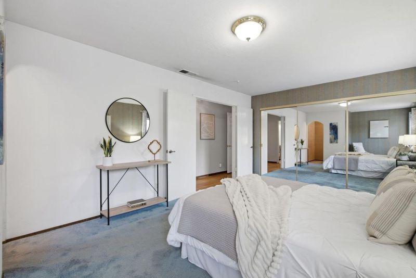
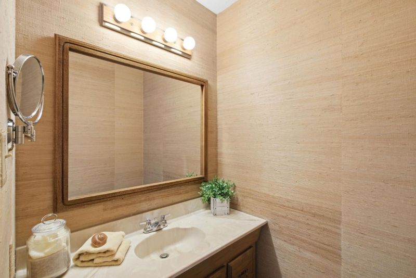
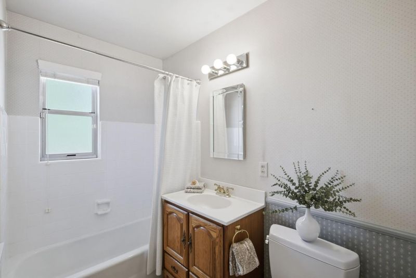
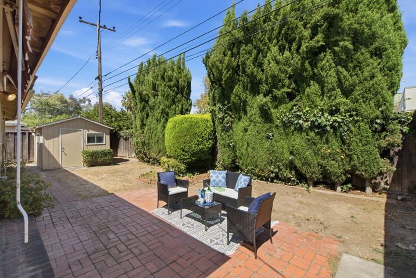
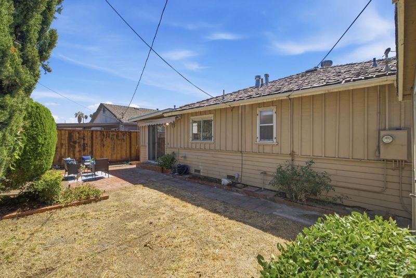
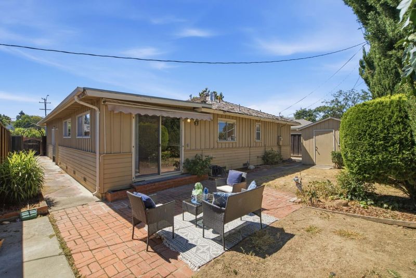
Unlock the potential of this spacious 3 bedroom, 2 bath single story home offering 1,606 sq ft on a 5,500 sq ft lot in San Jose. Built in 1954 and ready for its next chapter, this property presents an exceptional opportunity for buyers with vision. Whether you're searching for your next renovation project, investment property, or a chance to create your dream home, opportunities like this are becoming harder and harder to find. This home offers a blank canvas to renovate, reimagine, and build equity. The functional floor plan, attached one-car garage, and generous lot provide an excellent foundation for your vision. Conveniently located near Martin Park, McKinley Elementary, and Highways 680, 101, and 280, with a short drive to Downtown San Jose, San José State University, shopping, dining, and major employment centers. Whether you're an investor, contractor, or buyer looking to build equity, this affordable single-family home offers incredible upside in a convenient San Jose location.

- Days on Market
- 0 days
- Current Status
- Active
- Original Price
- $1,090,000
- List Price
- $949,000
- On Market Date
- Aug 5, 2026
- Property Type
- Single Family Home
- Area
- 11 - South San Jose
- Zip Code
- 95116
- MLS ID
- ML82056685
- APN
- 472-02-075
- Year Built
- 1954
- Stories in Building
- 1
- Possession
- Unavailable
- Data Source
- MLSL
- Origin MLS System
- MLSListings, Inc.
McKinley Elementary School
Public K-6 Elementary
Students: 286 Distance: 0.1mi
Selma Olinder Elementary School
Public K-5 Elementary
Students: 353 Distance: 0.3mi
Rocketship Mosaic Elementary
Charter K-5 Elementary
Students: 579 Distance: 0.6mi
Rocketship Los Suenos Academy
Charter K-5
Students: 454 Distance: 0.8mi
Cornerstone Academy Preparatory School
Charter K-8
Students: 540 Distance: 0.9mi
Cristo Rey San Jose High School
Private 9-10 Secondary, Coed
Students: 450 Distance: 0.9mi
- Bed
- 3
- Bath
- 2
- Parking
- 1
- Attached Garage
- SQ FT
- 1,606
- SQ FT Source
- Unavailable
- Lot SQ FT
- 5,500.0
- Lot Acres
- 0.126263 Acres
- Cooling
- Window / Wall Unit
- Dining Room
- Dining Area in Living Room
- Disclosures
- NHDS Report
- Family Room
- Separate Family Room
- Flooring
- Carpet, Wood
- Foundation
- Concrete Slab
- Fire Place
- Living Room
- Heating
- Central Forced Air
- Fee
- Unavailable
MLS and other Information regarding properties for sale as shown in Theo have been obtained from various sources such as sellers, public records, agents and other third parties. This information may relate to the condition of the property, permitted or unpermitted uses, zoning, square footage, lot size/acreage or other matters affecting value or desirability. Unless otherwise indicated in writing, neither brokers, agents nor Theo have verified, or will verify, such information. If any such information is important to buyer in determining whether to buy, the price to pay or intended use of the property, buyer is urged to conduct their own investigation with qualified professionals, satisfy themselves with respect to that information, and to rely solely on the results of that investigation.
School data provided by GreatSchools. School service boundaries are intended to be used as reference only. To verify enrollment eligibility for a property, contact the school directly.