




$928,000
1,555
SQ FT
$597
SQ/FT
601 Leahy Street, #301
@ Carlos Ave - 332 - Horgan Ranch Etc., Redwood City

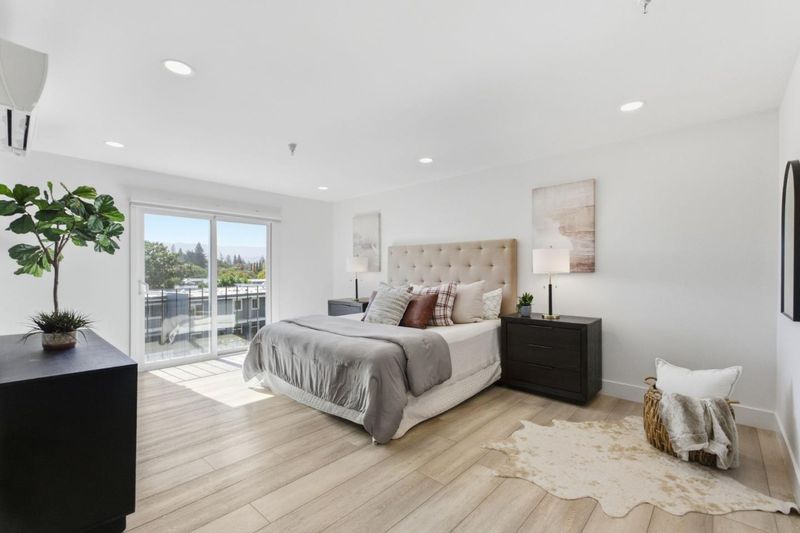
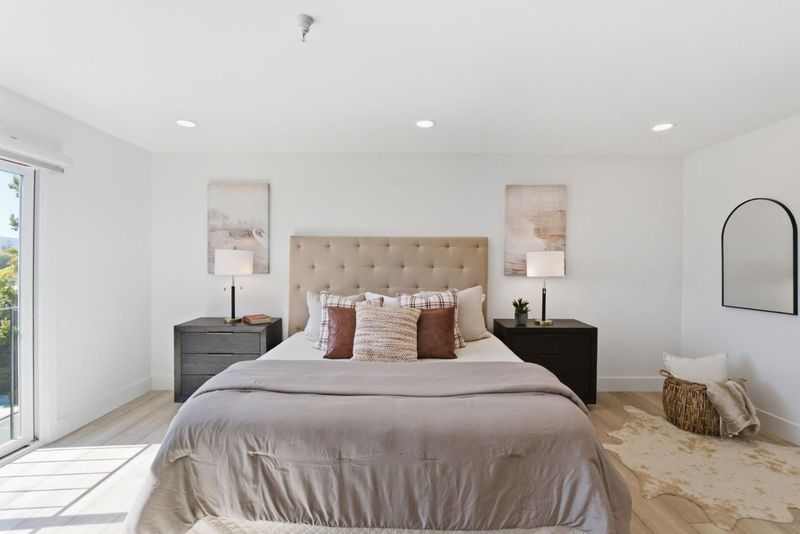
- 3 Bed
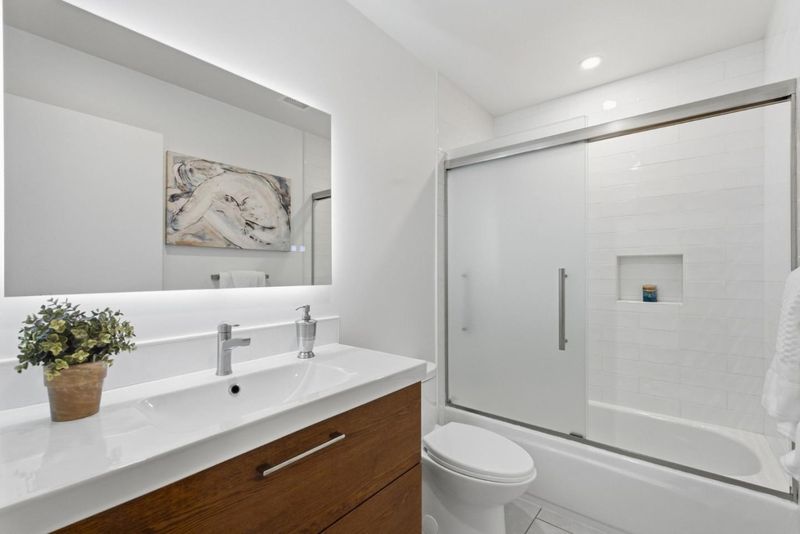
- 2 Bath
- 4 Park
- 1,555 sqft
- REDWOOD CITY
-

-
Sat Oct 10, 1:00 pm - 4:00 pm
-
Sun Oct 11, 1:00 pm - 4:00 pm
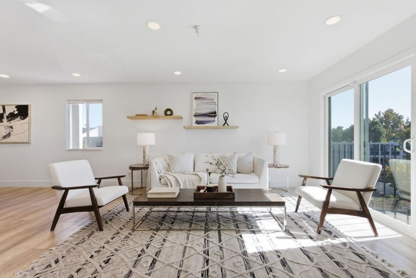
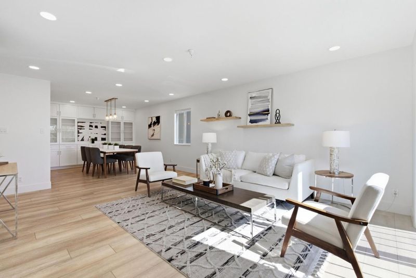
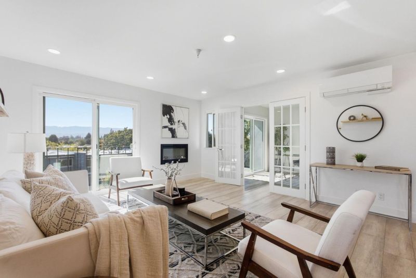
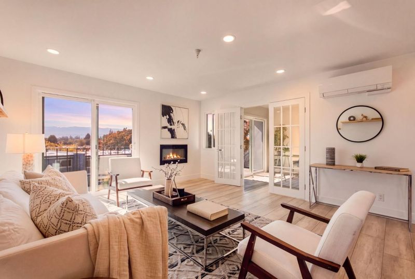
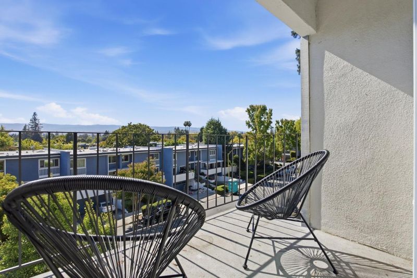
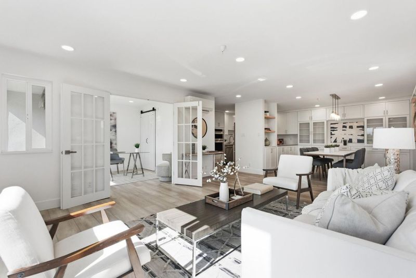
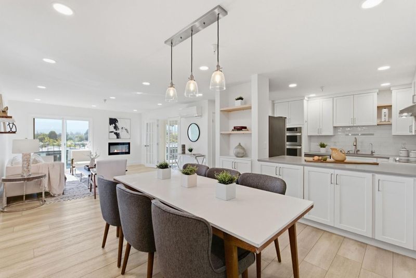
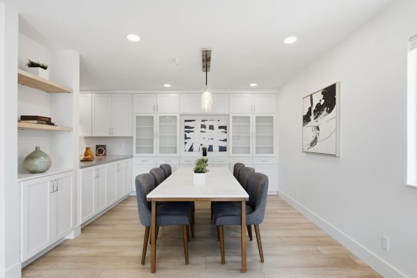
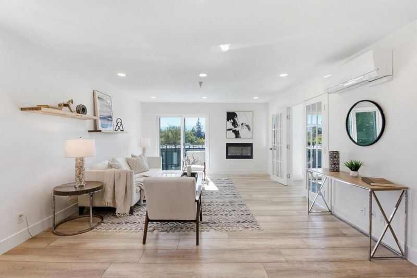
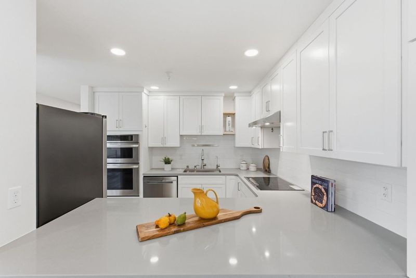
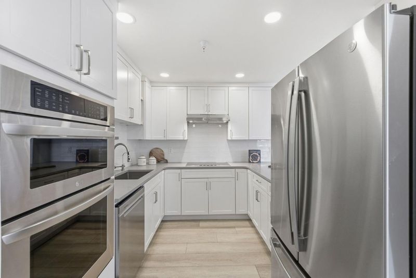
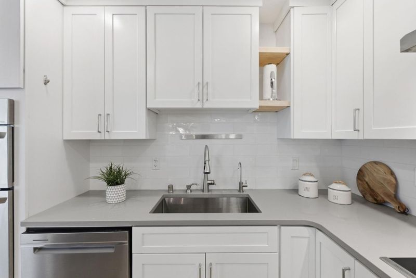
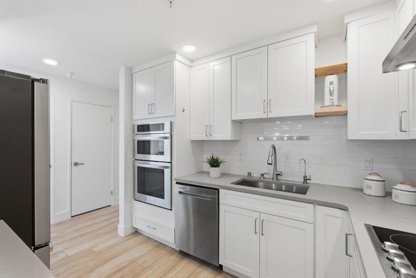
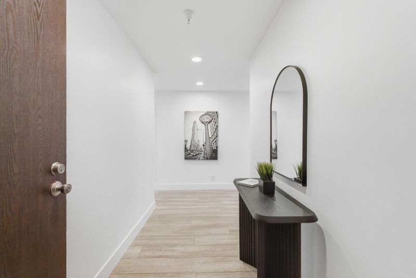
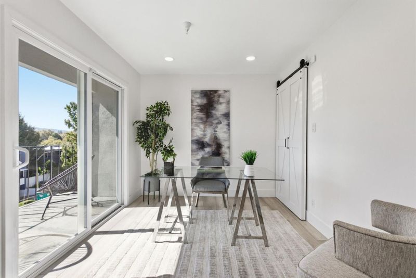
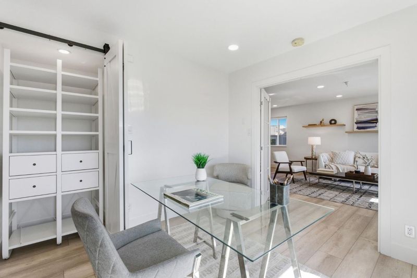
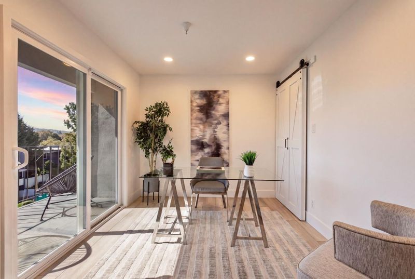
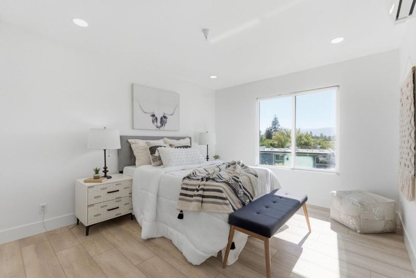
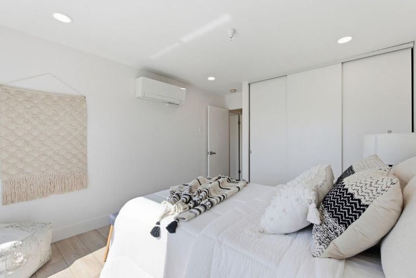
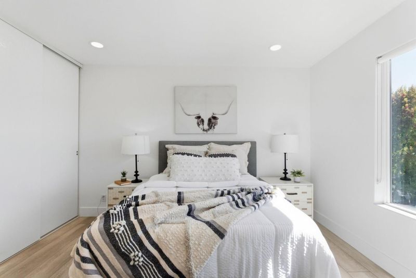
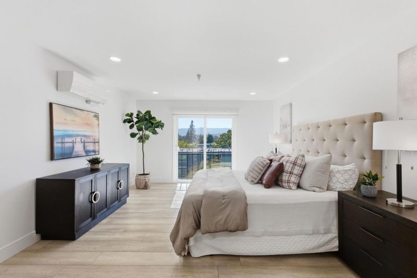
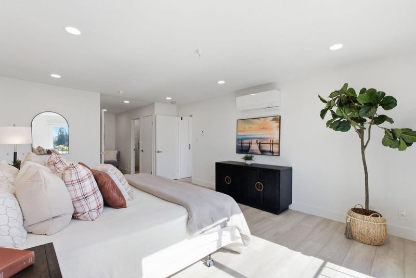
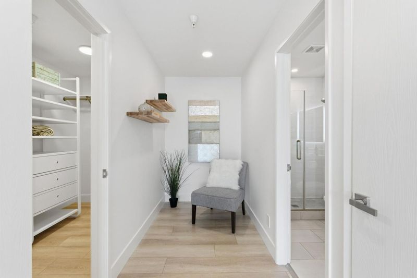
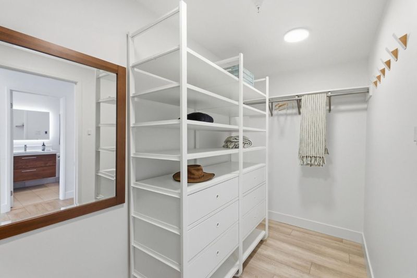
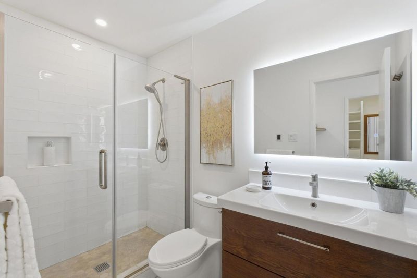
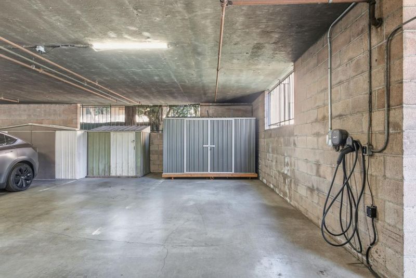
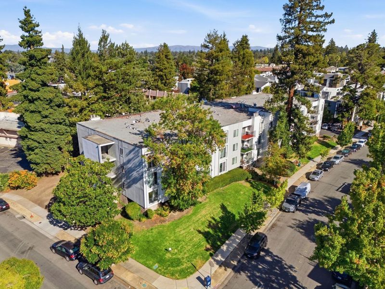
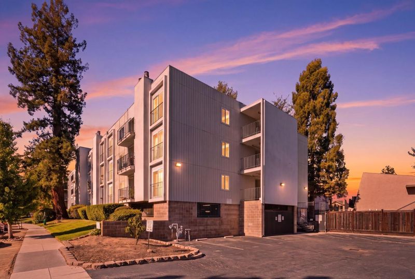
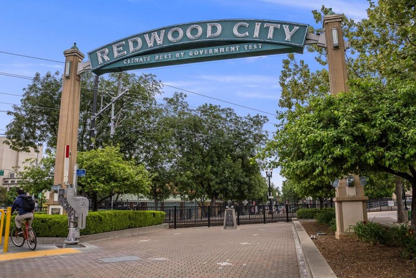
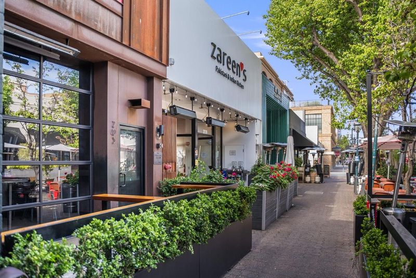
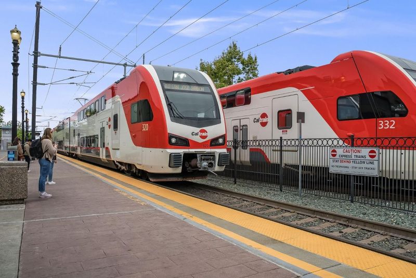
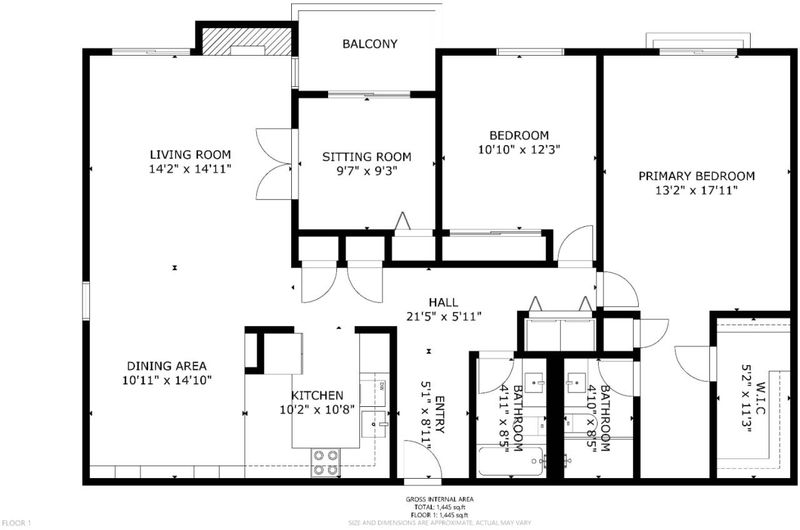
Step into a beautifully reimagined residence where modern design meets effortless Peninsula living. Fully remodeled with exceptional taste, this 3-bedroom, 2-bath home offers approximately 1,555 square feet of bright, sophisticated living space filled with natural light. Hardwood floors flow throughout and the remodeled open kitchen connects seamlessly to the living areas, ideal for everyday living and entertaining. A crisp white palette, clean contemporary lines and carefully chosen finishes create an airy, elegant feel in every room. Every detail has been considered, resulting in a cohesive, stylish home that is as comfortable as it is beautiful and is truly move-in ready. The garage includes a Level 2 smart electric vehicle charger.Ideally located minutes from vibrant Downtown Redwood City and Downtown Menlo Park, the home offers easy access to restaurants, shopping, entertainment, Caltrain and the major commute routes to Silicon Valley and San Francisco. Modern, elegant and beautifully finished, 601 Leahy Street #301 offers the perfect blend of design, convenience and turnkey living in the heart of the Peninsula. Welcome home!

- Days on Market
- 0 days
- Current Status
- Active
- Original Price
- $928,000
- List Price
- $928,000
- On Market Date
- Oct 7, 2026
- Property Type
- Condominium
- Area
- 332 - Horgan Ranch Etc.
- Zip Code
- 94061
- MLS ID
- ML82063875
- APN
- 110-970-170
- Year Built
- 1975
- Stories in Building
- 1
- Possession
- COE
- Data Source
- MLSL
- Origin MLS System
- MLSListings, Inc.
Holy Family School Of St. Francis Center
Private K-6 Preschool Early Childhood Center, Elementary, Religious, Coed
Students: 27 Distance: 0.2mi
Daytop Preparatory
Private 8-12 Special Education Program, Boarding And Day, Nonprofit
Students: NA Distance: 0.4mi
Everest Public High
Charter 9-12
Students: 407 Distance: 0.7mi
Sequoia District Adult Education
Public n/a Adult Education
Students: 2 Distance: 0.7mi
Seaport Academy
Private K-12
Students: 7 Distance: 0.7mi
Wherry Academy
Private K-12 Combined Elementary And Secondary, Coed
Students: 16 Distance: 0.7mi
- Bed
- 3
- Bath
- 2
- Primary - Stall Shower(s), Stone, Tile, Other
- Parking
- 4
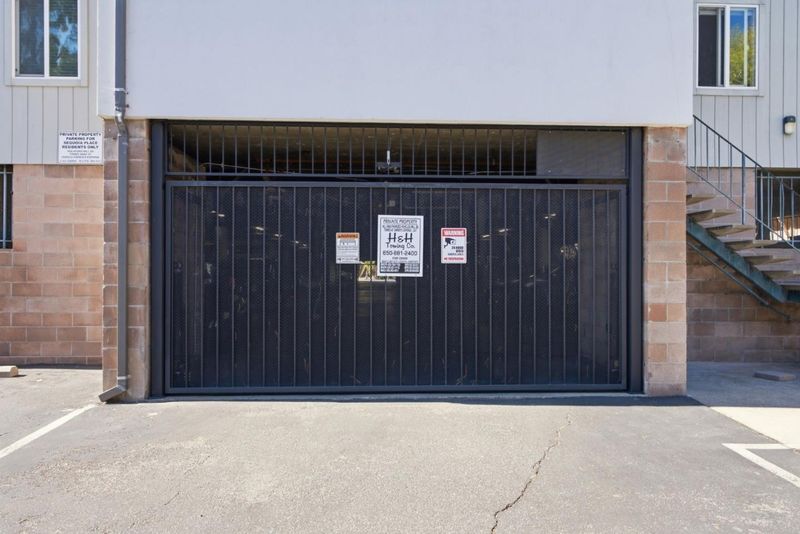
- Carport, Covered Parking, Gate / Door Opener
- SQ FT
- 1,555
- SQ FT Source
- Unavailable
- Pool Info
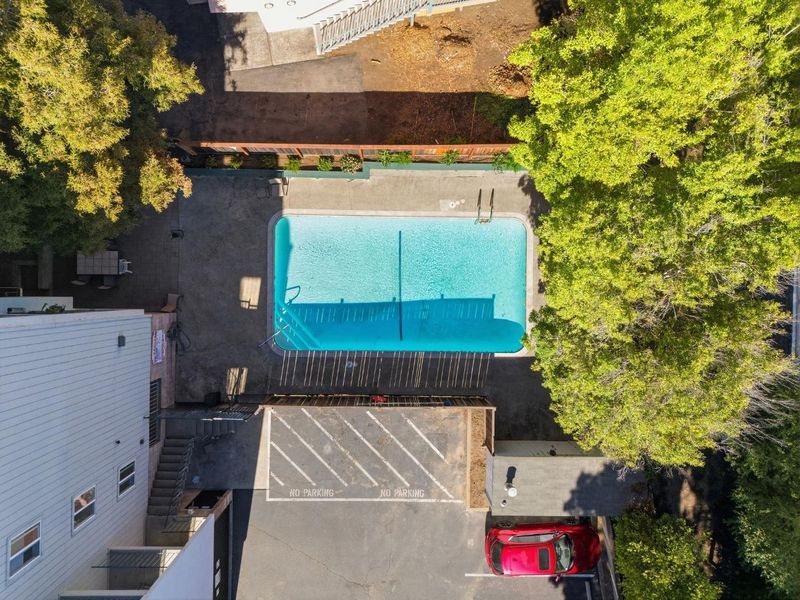
- Community Facility, Pool - Fenced, Pool - In Ground
- Kitchen
- Cooktop - Electric, Countertop - Quartz, Dishwasher, Oven - Electric, Pantry, Refrigerator
- Cooling
- Other
- Dining Room
- Breakfast Bar, Dining Area
- Disclosures
- Natural Hazard Disclosure
- Family Room
- Kitchen / Family Room Combo
- Flooring
- Hardwood
- Foundation
- Other
- Fire Place
- Insert, Living Room
- Heating
- Forced Air
- Laundry
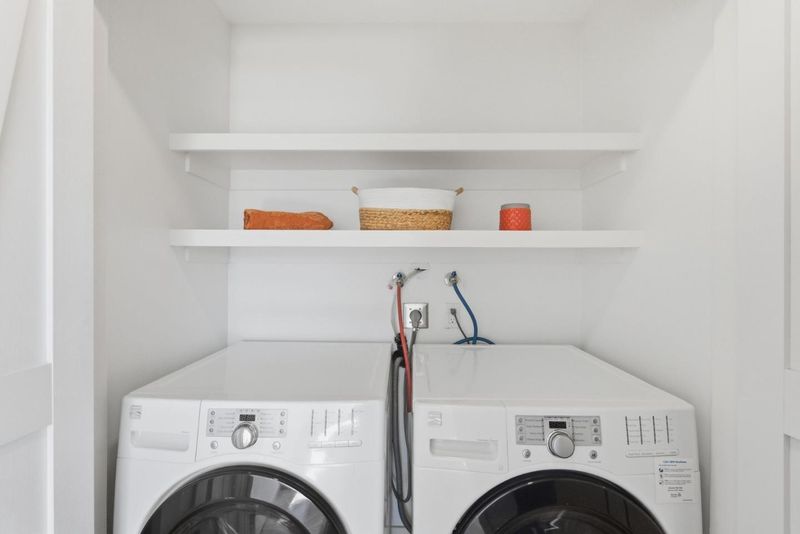
- Washer / Dryer
- Possession
- COE
- * Fee
- $770
- Name
- Sequoia Place HOA
- Phone
- 917-512-8638
- *Fee includes
- Exterior Painting, Garbage, Hot Water, Insurance - Common Area, Landscaping / Gardening, Maintenance - Common Area, Pool, Spa, or Tennis, Reserves, Roof, and Water
MLS and other Information regarding properties for sale as shown in Theo have been obtained from various sources such as sellers, public records, agents and other third parties. This information may relate to the condition of the property, permitted or unpermitted uses, zoning, square footage, lot size/acreage or other matters affecting value or desirability. Unless otherwise indicated in writing, neither brokers, agents nor Theo have verified, or will verify, such information. If any such information is important to buyer in determining whether to buy, the price to pay or intended use of the property, buyer is urged to conduct their own investigation with qualified professionals, satisfy themselves with respect to that information, and to rely solely on the results of that investigation.
School data provided by GreatSchools. School service boundaries are intended to be used as reference only. To verify enrollment eligibility for a property, contact the school directly.