

$998,888
2,002
SQ FT
$499
SQ/FT
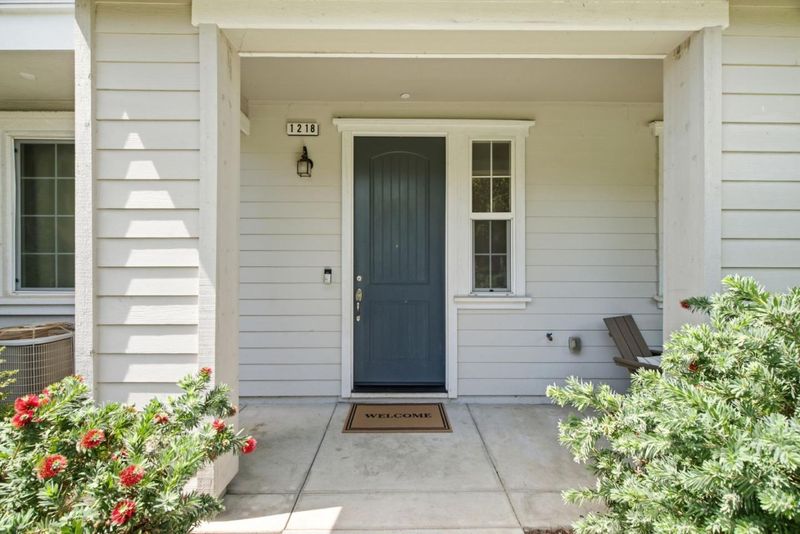
1218 Mesquite Lane
@ E. Dunne Avenue - 1 - Morgan Hill / Gilroy / San Martin, Morgan Hill

- 4 Bed
- 3 Bath
- 2 Park
- 2,002 sqft
- Morgan Hill
-

-
Sat Aug 22, 1:00 pm - 4:00 pm
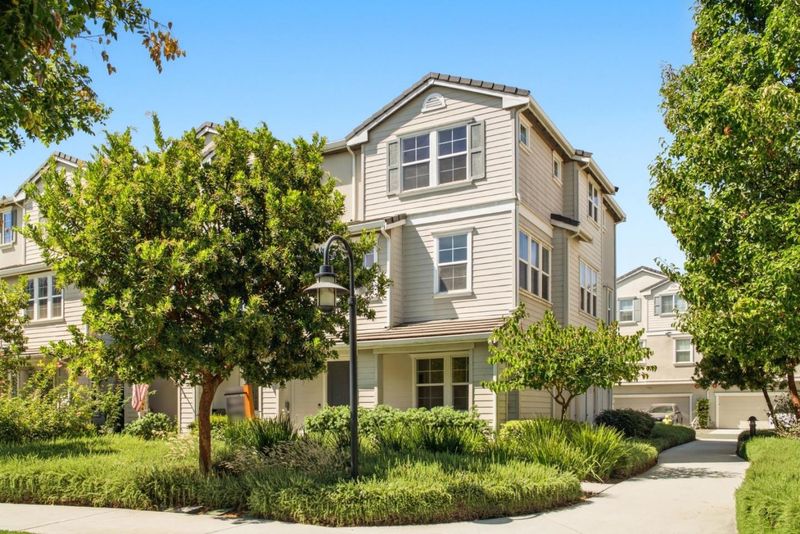
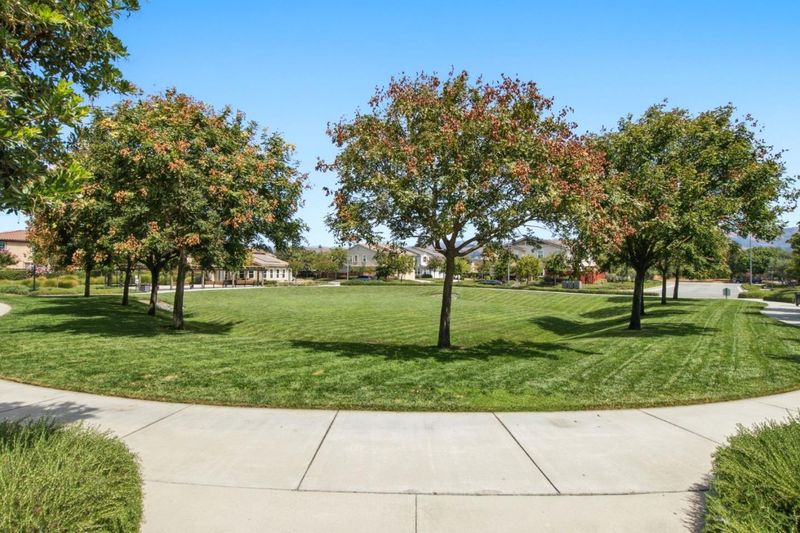
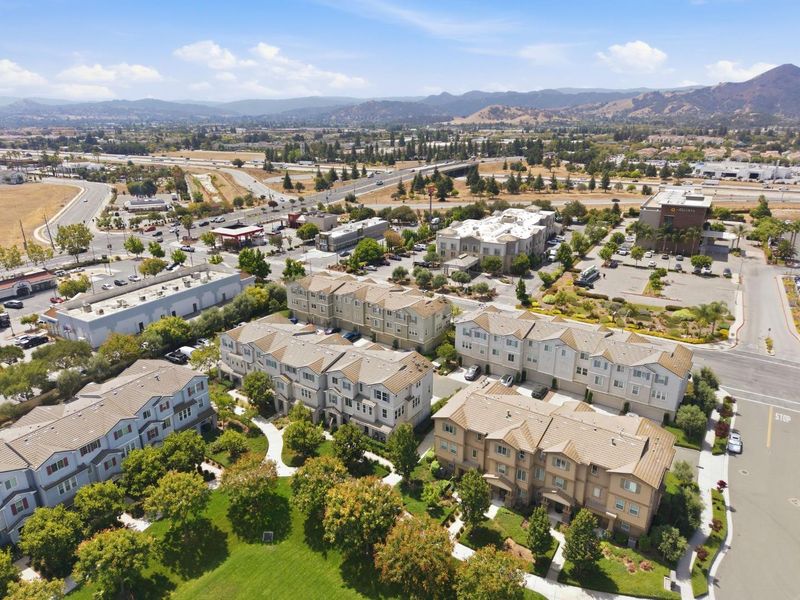
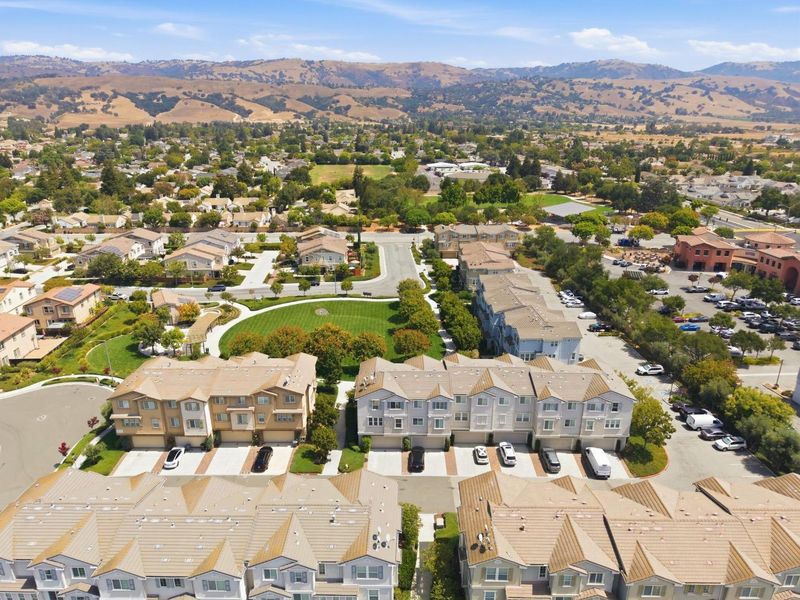
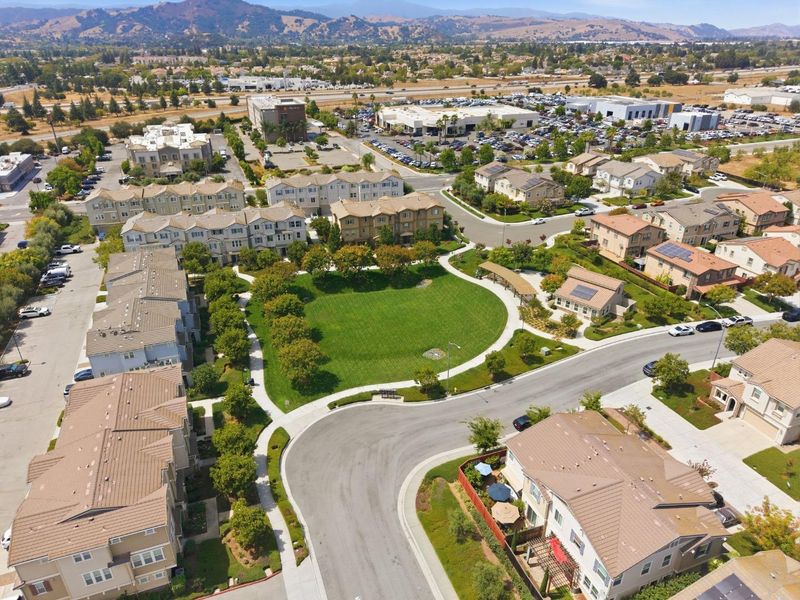
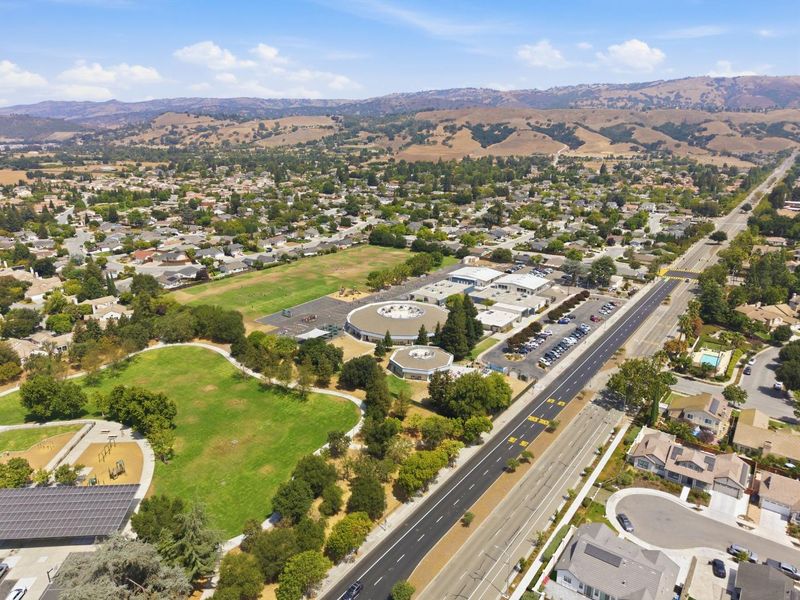
Prime Location across from community park and short walk to Nordstrom Elementary School! Don't miss this!
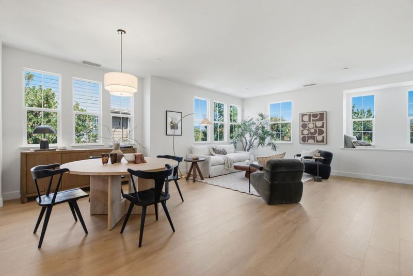
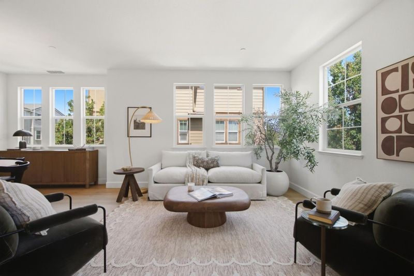
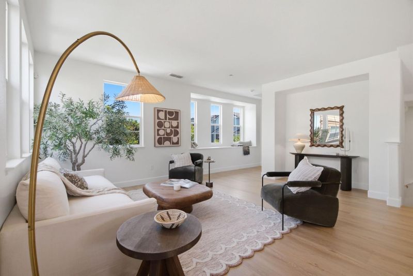
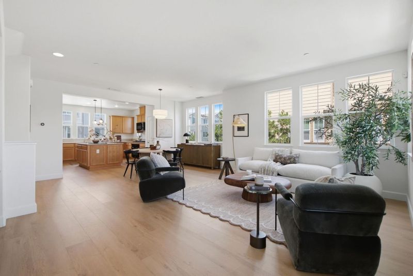
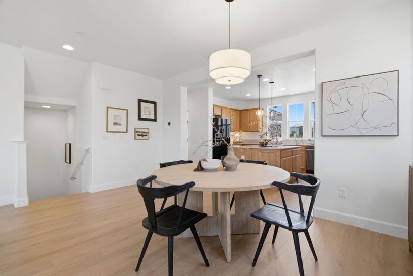
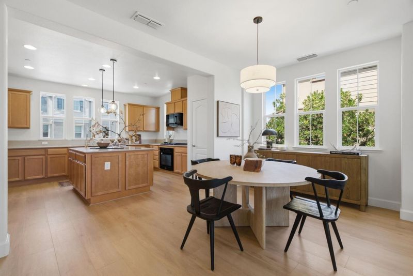
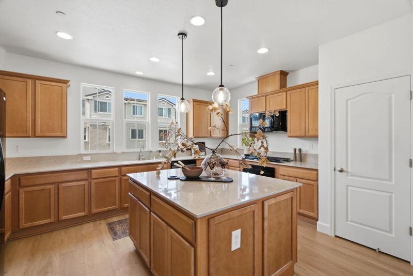
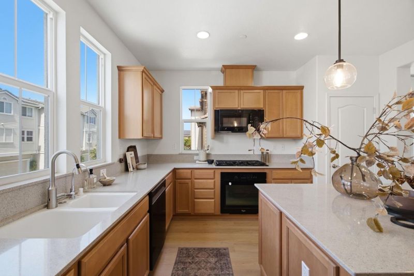
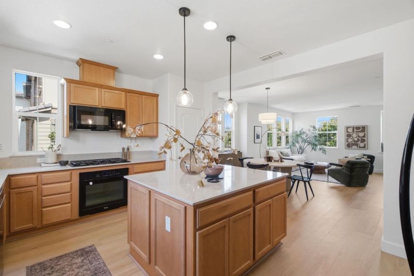
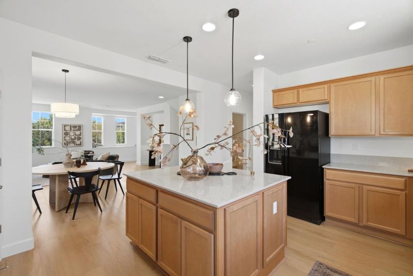
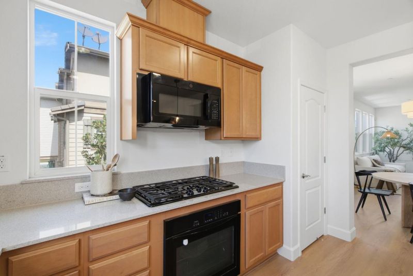
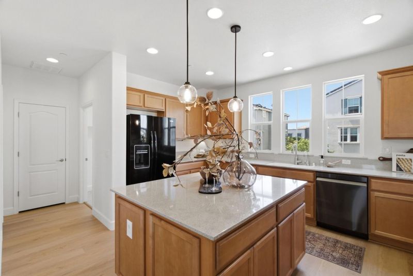
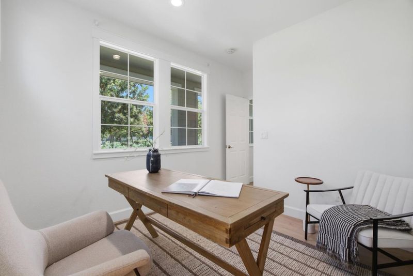
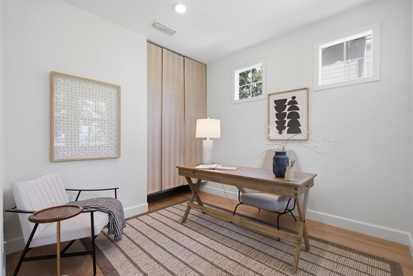
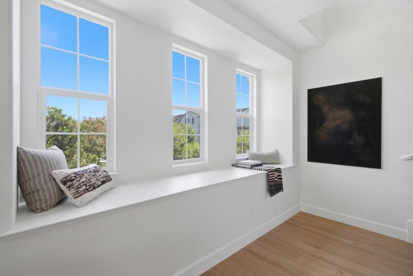
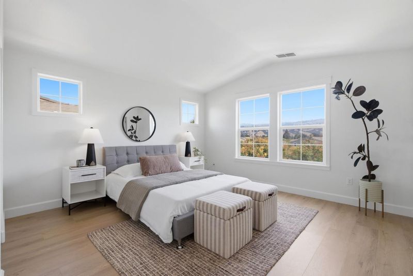
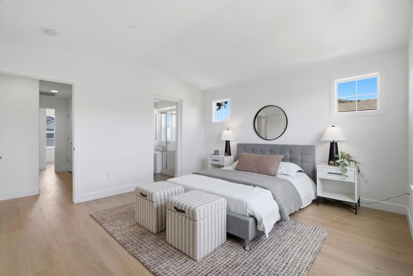
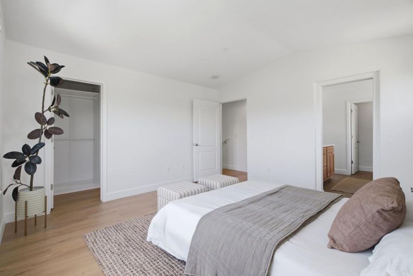
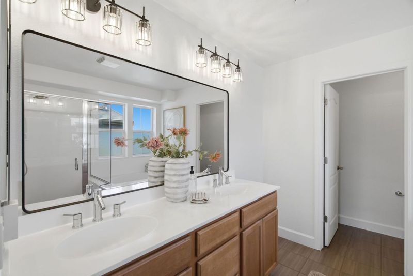
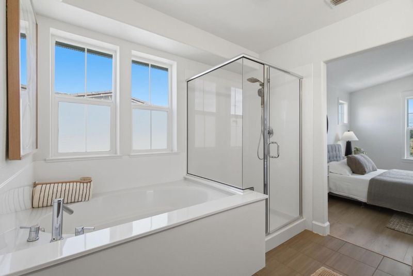
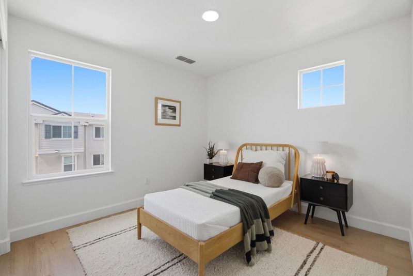
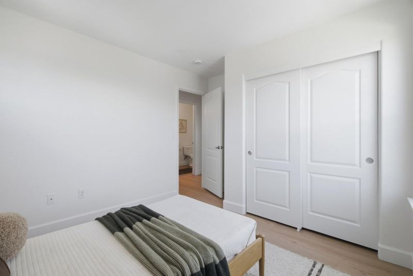
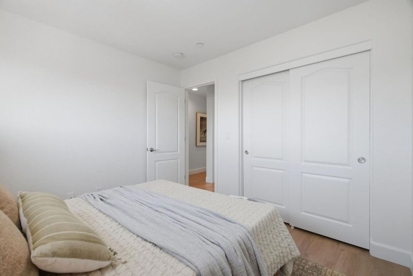
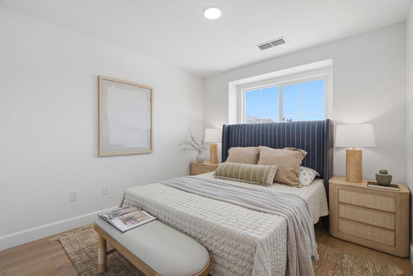
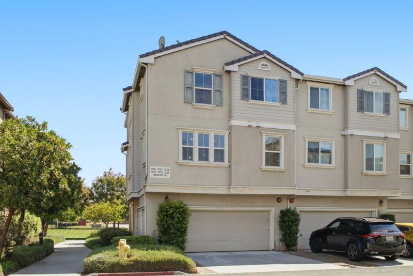
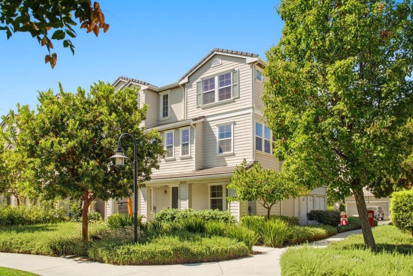
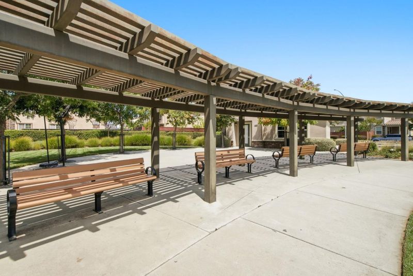
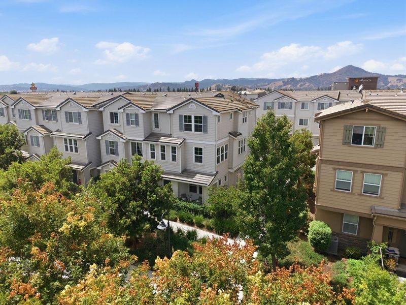
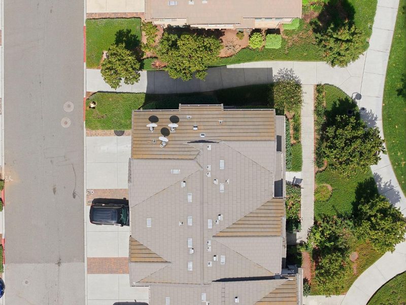
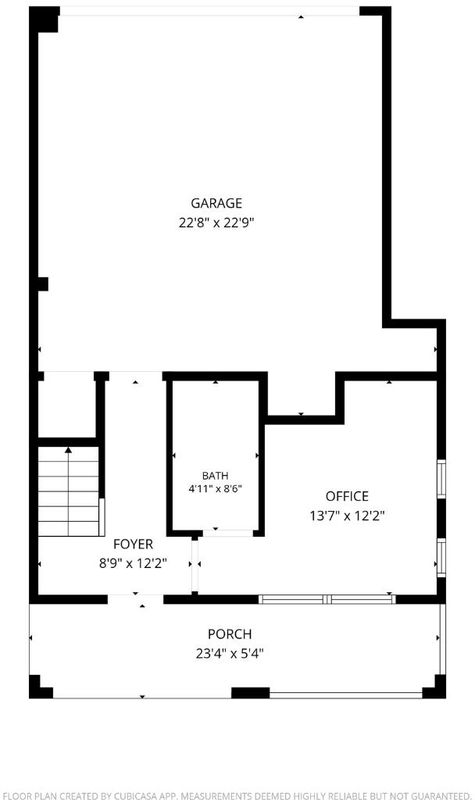
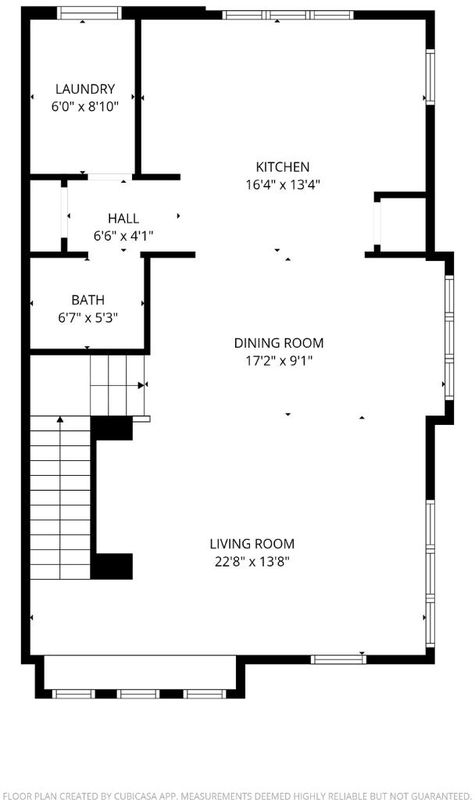
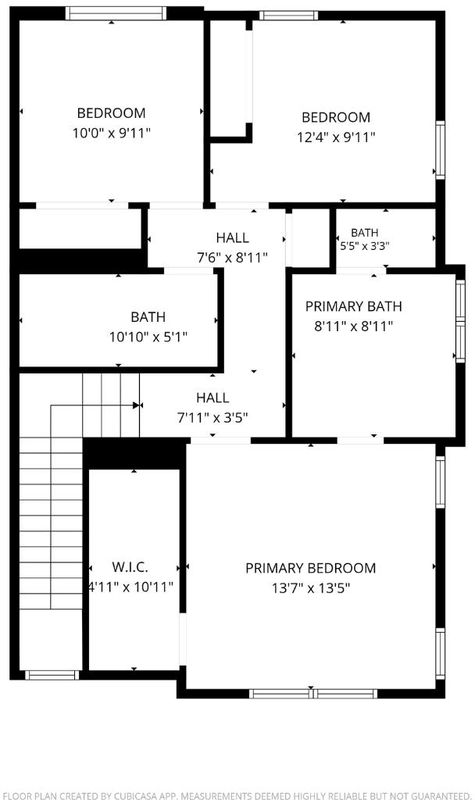
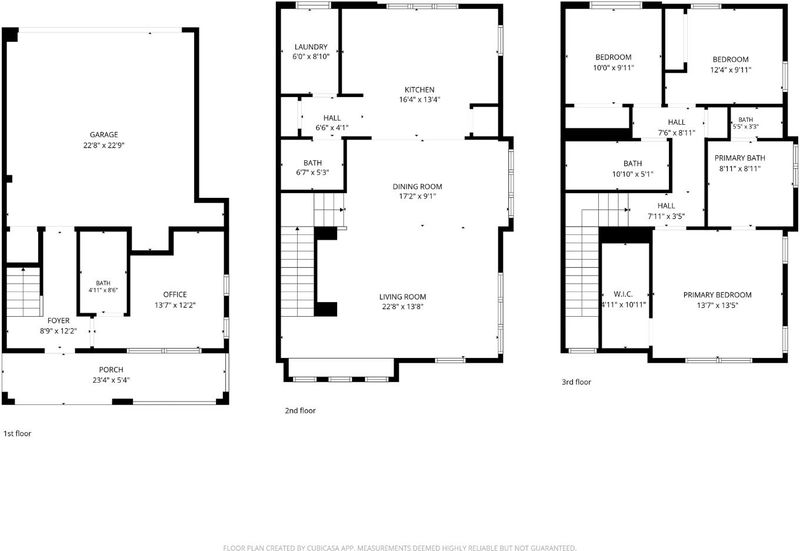
Welcome to this bright Corner unit townhome, perfectly situated in one of the community's most desirable locations overlooking the park with stunning foothill views. Designed with both comfort and entertaining in mind, the open-concept floor plan features a spacious great room that flows seamlessly into the chef's kitchen, complete with a large center island and walk-in pantry. The highly desirable first-floor bedroom and full bathroom provide the perfect space for guests or a private home office. Upstairs, you'll find three additional bedrooms, including a spacious primary suite showcasing breathtaking mountain views, creating a peaceful retreat. Additional highlights include an attached two-car garage, ample guest parking, and a bright end-unit location that offers added privacy and abundant natural light. The sought-after Milano community is ideally located directly across from Nordstrom Park, just a short walk to Nordstrom Elementary School, and a little over a mile from the charming shops, restaurants, entertainment, and community events of vibrant downtown Morgan Hill. With convenient access to Highway 101, this home offers the perfect blend of comfort, convenience, and an exceptional lifestyle. Prime Location Mountain Views*** End Unit***Walk to Nordstrom Elementary***

- Days on Market
- 1 day
- Current Status
- Active
- Original Price
- $998,888
- List Price
- $998,888
- On Market Date
- Aug 21, 2026
- Property Type
- Condominium
- Area
- 1 - Morgan Hill / Gilroy / San Martin
- Zip Code
- 95037
- MLS ID
- ML82053265
- APN
- 728-53-035
- Year Built
- 2012
- Stories in Building
- 3
- Possession
- Unavailable
- Data Source
- MLSL
- Origin MLS System
- MLSListings, Inc.
Voices College-Bound Language Academy At Morgan Hill
Charter K-8
Students: 247 Distance: 0.2mi
Nordstrom Elementary School
Public K-5 Elementary
Students: 614 Distance: 0.2mi
Tutor Time
Private PK-6
Students: NA Distance: 0.7mi
Barrett Elementary School
Public K-5 Elementary
Students: 419 Distance: 0.8mi
Spring Academy
Private 1-12 Religious, Coed
Students: 13 Distance: 0.9mi
Live Oak High School
Public 9-12 Secondary
Students: 1161 Distance: 0.9mi
- Bed
- 4
- Bath
- 3
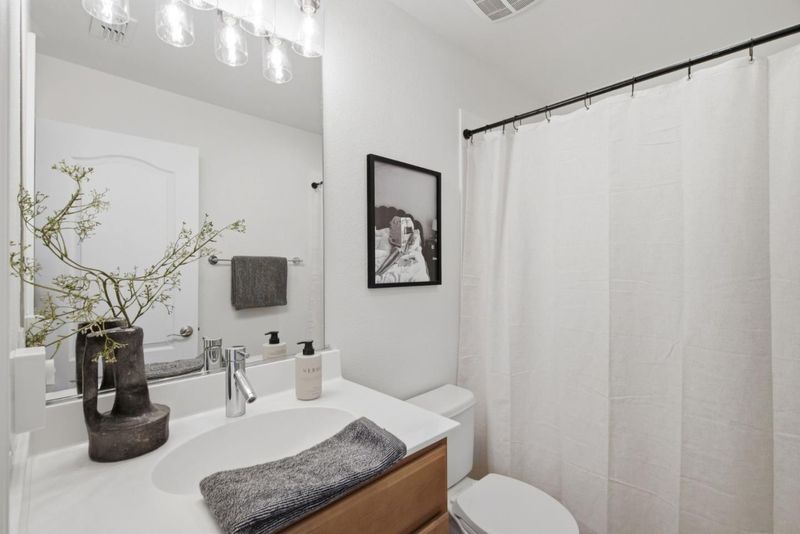
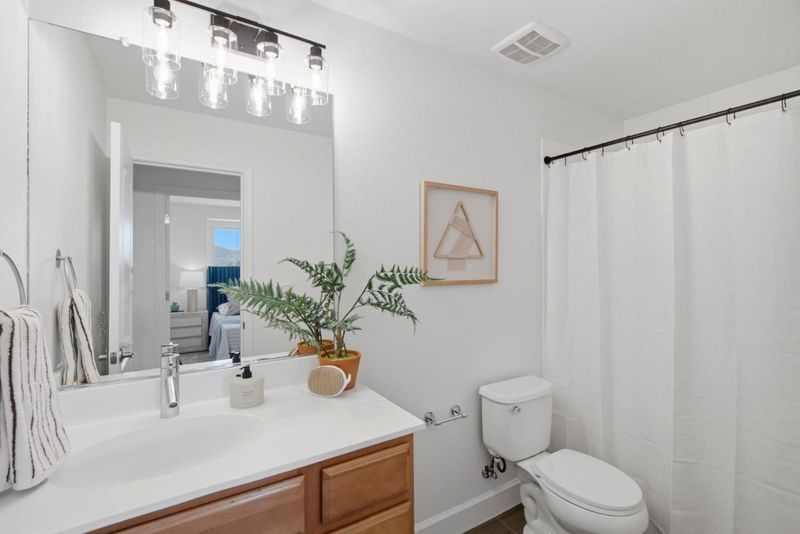
- Full on Ground Floor, Primary - Oversized Tub, Primary - Stall Shower(s)
- Parking
- 2
- Attached Garage
- SQ FT
- 2,002
- SQ FT Source
- Unavailable
- Lot SQ FT
- 1,772.0
- Lot Acres
- 0.04068 Acres
- Kitchen
- Countertop - Granite, Garbage Disposal, Island, Microwave, Pantry
- Cooling
- Central AC
- Dining Room
- Dining Area in Family Room
- Disclosures
- NHDS Report
- Family Room
- Kitchen / Family Room Combo
- Foundation
- Concrete Slab
- Heating
- Central Forced Air
- Laundry
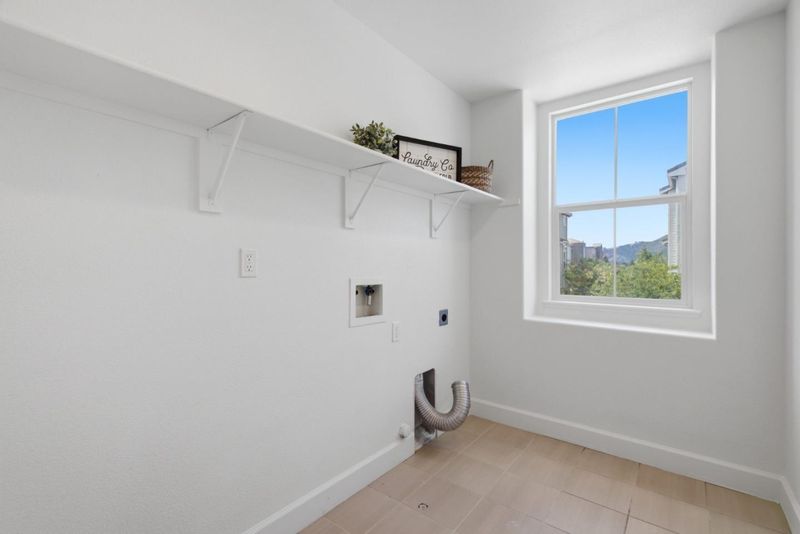
- Inside
- Views
- Hills, Neighborhood
- * Fee
- $240
- Name
- Maven Management
- *Fee includes
- Landscaping / Gardening, Management Fee, Roof, Insurance - Common Area, and Maintenance - Common Area
MLS and other Information regarding properties for sale as shown in Theo have been obtained from various sources such as sellers, public records, agents and other third parties. This information may relate to the condition of the property, permitted or unpermitted uses, zoning, square footage, lot size/acreage or other matters affecting value or desirability. Unless otherwise indicated in writing, neither brokers, agents nor Theo have verified, or will verify, such information. If any such information is important to buyer in determining whether to buy, the price to pay or intended use of the property, buyer is urged to conduct their own investigation with qualified professionals, satisfy themselves with respect to that information, and to rely solely on the results of that investigation.
School data provided by GreatSchools. School service boundaries are intended to be used as reference only. To verify enrollment eligibility for a property, contact the school directly.