

$1,325,000
1,232
SQ FT
$1,075
SQ/FT
2945 Castleton Drive
@ S White Rd - 3 - Evergreen, San Jose

- 3 Bed
- 2 Bath
- 4 Park
- 1,232 sqft
- SAN JOSE
-

-
Sun Aug 23, 12:00 pm - 5:00 pm
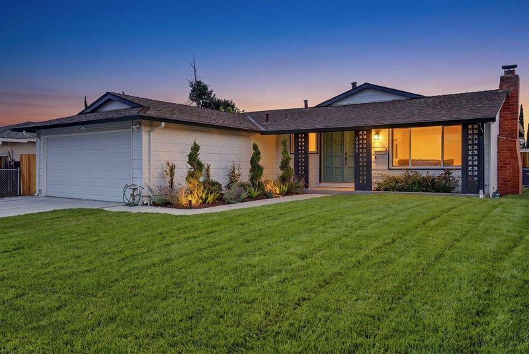
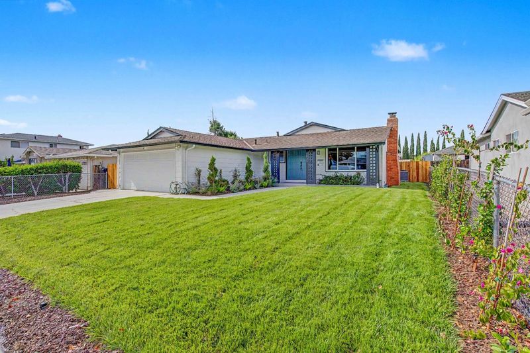
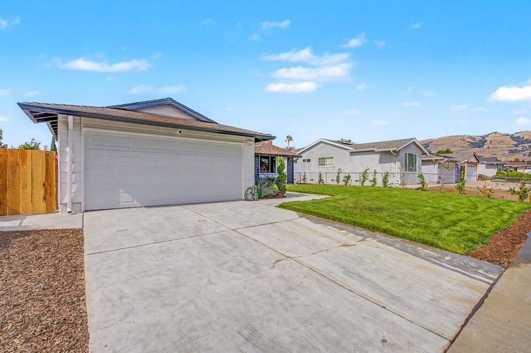
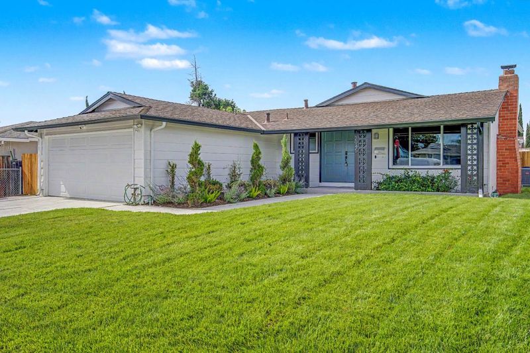
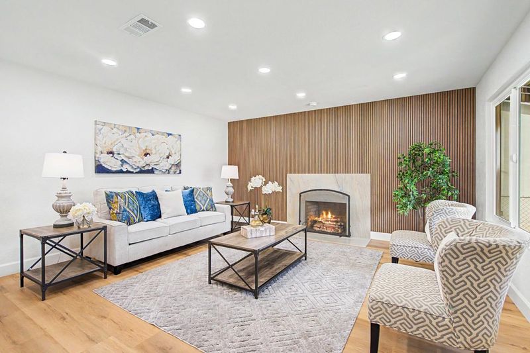
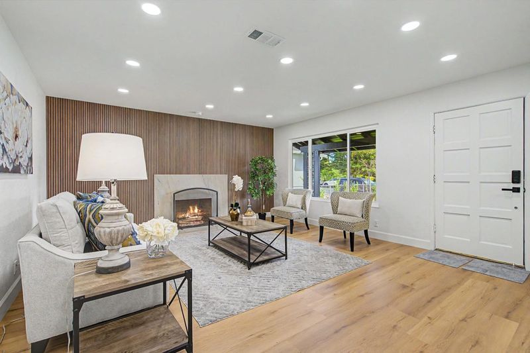
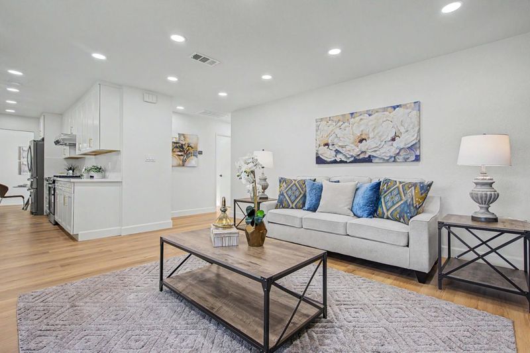
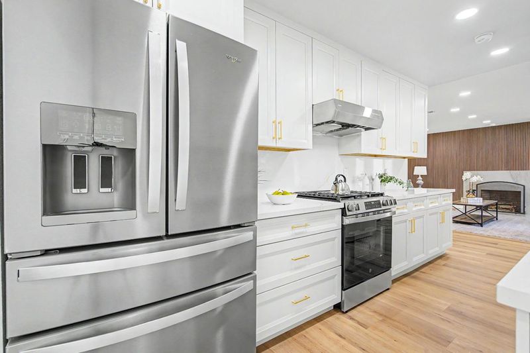
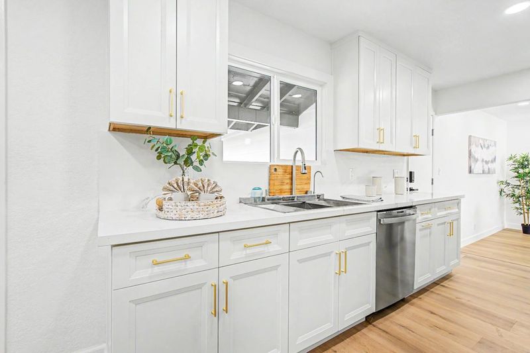
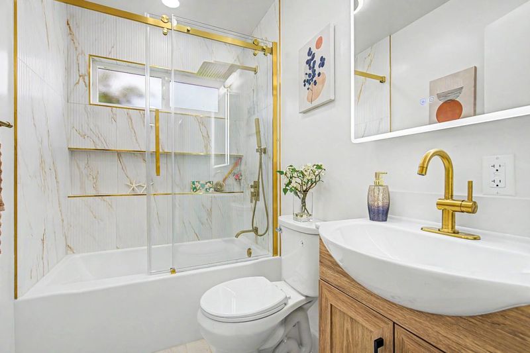
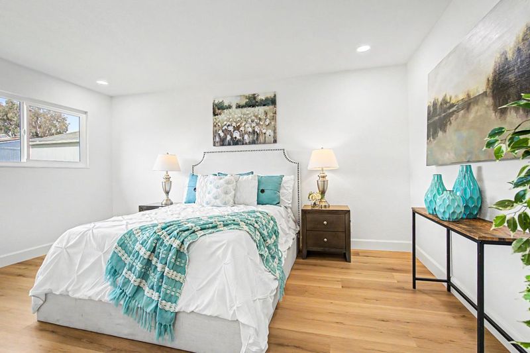
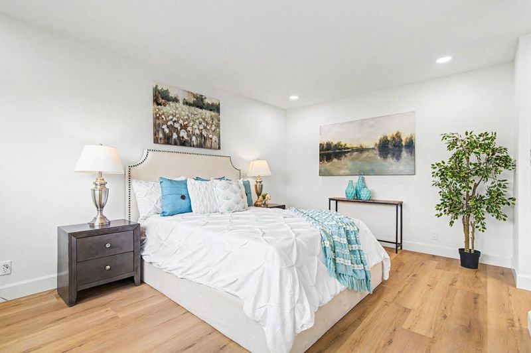
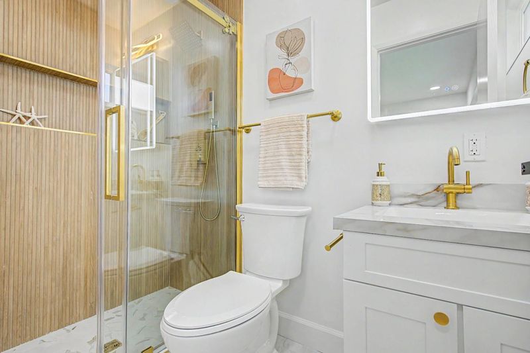
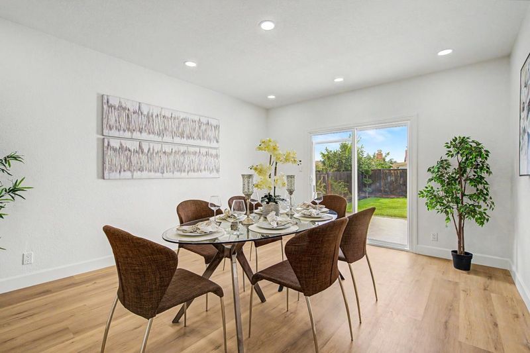
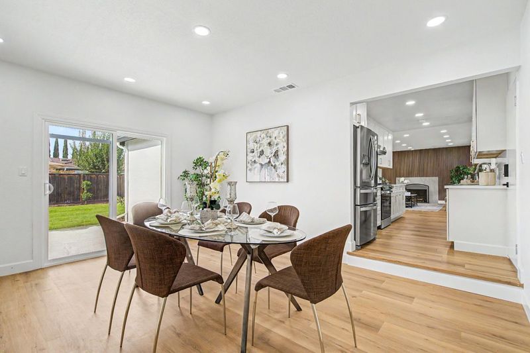
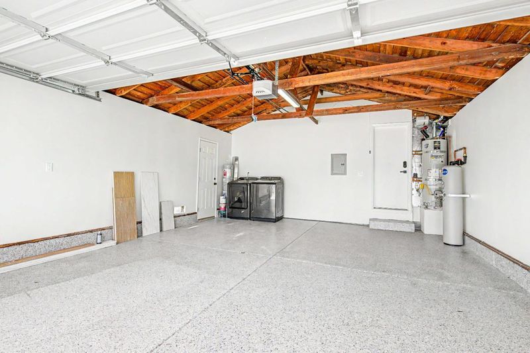
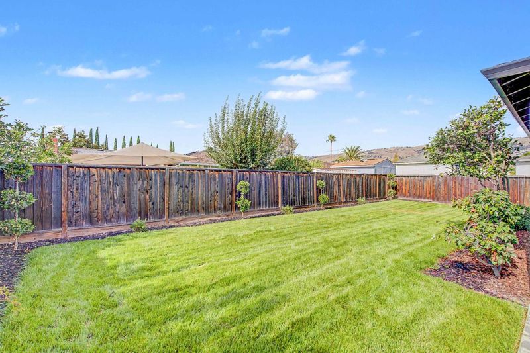
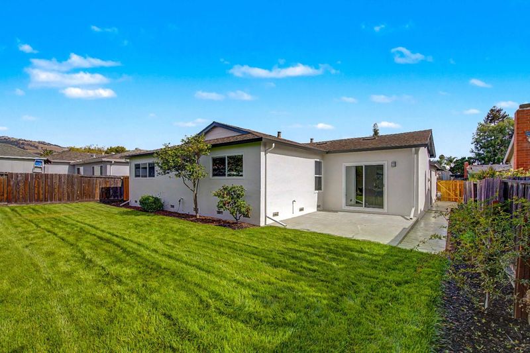
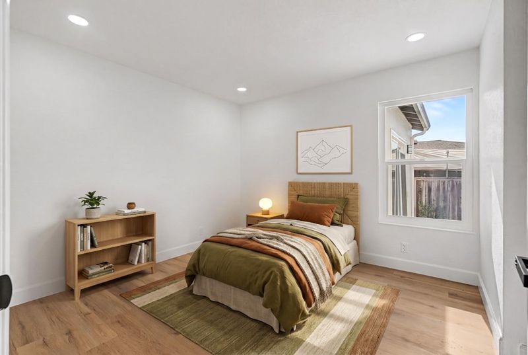
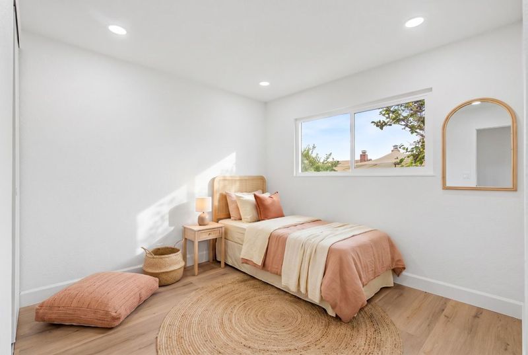
**Fully Renovated. Fully Upgraded. Move Right In. PRICED TO SELL FAST!** Beautifully renovated Evergreen Valley home with extensive interior, exterior, and system upgrades. Stylish finishes, modern technology, and fresh landscaping make this home feel nearly new. **Upgrades include:** Custom designer kitchen with brand-new premium appliances Fully remodeled bathrooms with built-in Bluetooth speakers Brand-new HVAC system (A/C & heat) New dual-pane windows and backyard sliding door New premium flooring throughout Fresh interior and exterior paint Fireplace wrapped in rare Mont Blue quartzite stone New attic and garage insulation Whole-house water softener and reverse-osmosis filtration New front and backyard landscaping, trees, lawn, and sprinkler system Resurfaced driveway and patio Finished garage with epoxy flooring New garage door and opener Modern lighting throughout New front security cameras/lights Desirable Evergreen Valley location near the East Foothills, parks, shopping, dining, and schools. A complete upgrade list is available for buyers. **Move-in ready and priced to selldont miss it!**

- Days on Market
- 3 days
- Current Status
- Active
- Original Price
- $1,325,000
- List Price
- $1,325,000
- On Market Date
- Aug 20, 2026
- Property Type
- Single Family Home
- Area
- 3 - Evergreen
- Zip Code
- 95148
- MLS ID
- ML82058488
- APN
- 659-17-010
- Year Built
- 1967
- Stories in Building
- 1
- Possession
- Unavailable
- Data Source
- MLSL
- Origin MLS System
- MLSListings, Inc.
Holly Oak Elementary School
Public K-6 Elementary
Students: 562 Distance: 0.3mi
Millbrook Elementary School
Public K-6 Elementary
Students: 618 Distance: 0.4mi
Quimby Oak Middle School
Public 7-8 Middle
Students: 980 Distance: 0.4mi
East Valley Christian School
Private K-11 Elementary, Religious, Coed
Students: NA Distance: 0.4mi
Norwood Creek Elementary School
Public K-6 Elementary
Students: 625 Distance: 0.5mi
Cedar Grove Elementary School
Public K-6 Elementary
Students: 590 Distance: 0.6mi
- Bed
- 3
- Bath
- 2
- Primary - Stall Shower(s)
- Parking
- 4
- Attached Garage, Carport
- SQ FT
- 1,232
- SQ FT Source
- Unavailable
- Lot SQ FT
- 6,018.0
- Lot Acres
- 0.138154 Acres
- Kitchen
- Cooktop - Gas, Countertop - Quartz, Dishwasher, Exhaust Fan, Garbage Disposal, Oven - Electric, Oven - Self Cleaning, Refrigerator, Other
- Cooling
- Central AC
- Dining Room
- Dining Area
- Disclosures
- NHDS Report
- Family Room
- Kitchen / Family Room Combo
- Flooring
- Other
- Foundation
- Concrete Slab, Crawl Space
- Fire Place
- Living Room, Wood Burning
- Heating
- Central Forced Air
- Laundry
- Washer / Dryer
- Fee
- Unavailable
MLS and other Information regarding properties for sale as shown in Theo have been obtained from various sources such as sellers, public records, agents and other third parties. This information may relate to the condition of the property, permitted or unpermitted uses, zoning, square footage, lot size/acreage or other matters affecting value or desirability. Unless otherwise indicated in writing, neither brokers, agents nor Theo have verified, or will verify, such information. If any such information is important to buyer in determining whether to buy, the price to pay or intended use of the property, buyer is urged to conduct their own investigation with qualified professionals, satisfy themselves with respect to that information, and to rely solely on the results of that investigation.
School data provided by GreatSchools. School service boundaries are intended to be used as reference only. To verify enrollment eligibility for a property, contact the school directly.