

$699,000
2,694
SQ FT
$259
SQ/FT
463 El Camino Drive
@ Dickson Hill - Fairfield 2, Fairfield

- 4 Bed
- 3 Bath
- 6 Park
- 2,694 sqft
- Fairfield
-

-
Sun Oct 11, 1:00 pm - 3:00 pm
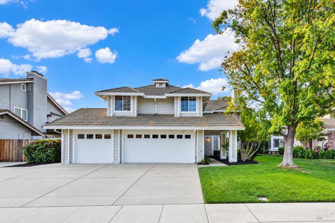
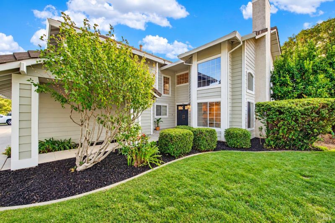
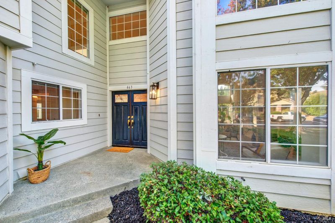
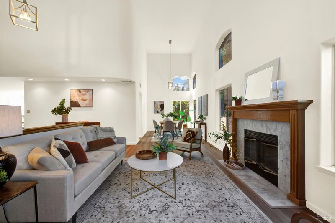
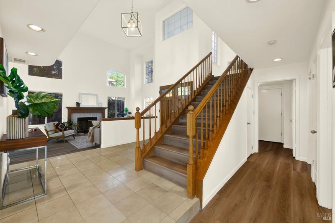
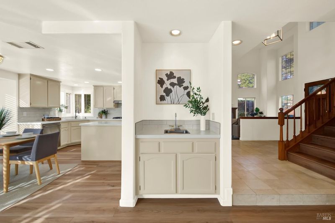
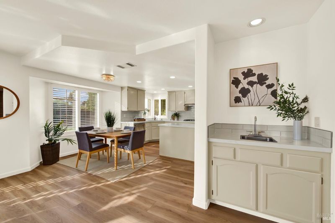
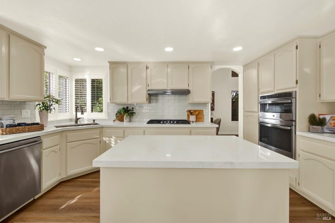
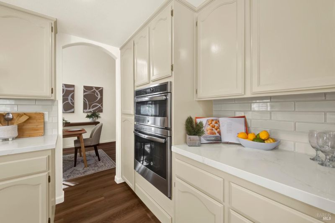
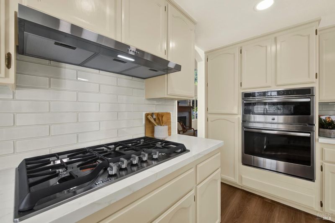
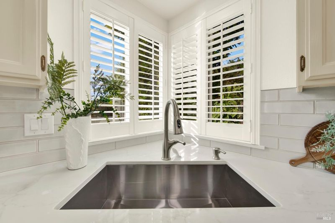
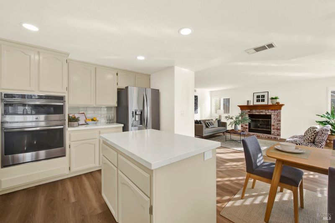
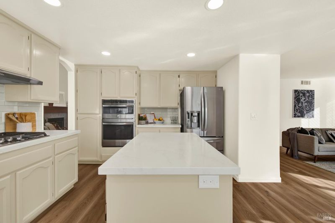
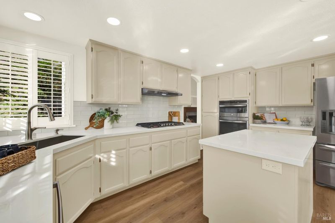
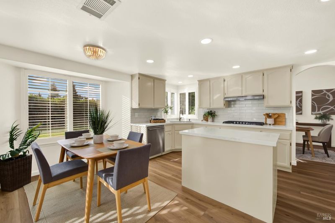
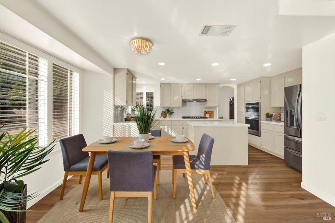
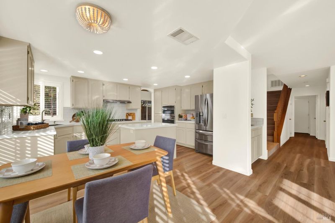
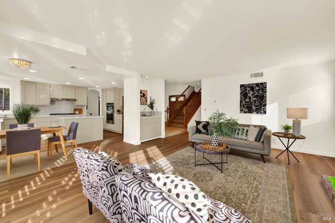
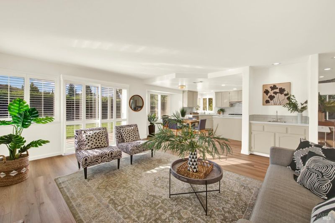
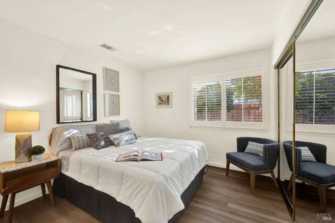
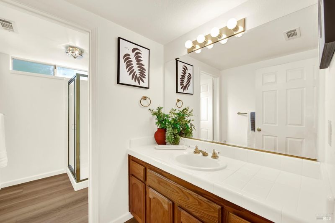
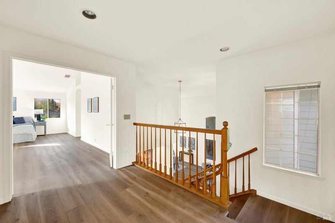
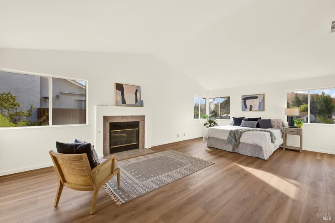
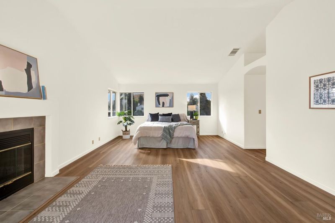
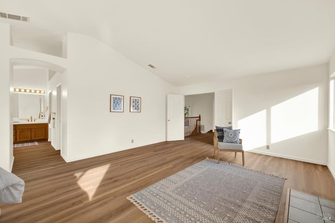
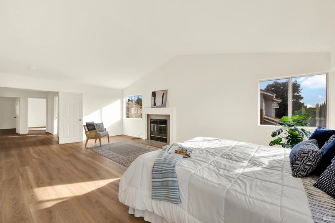
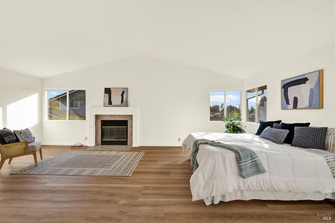
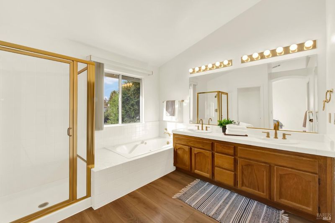
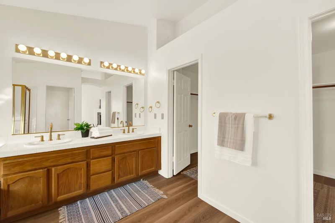
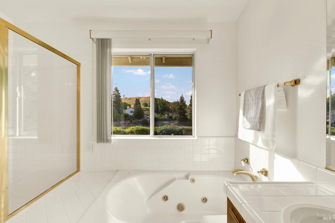
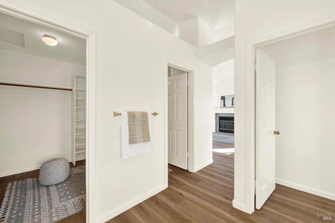
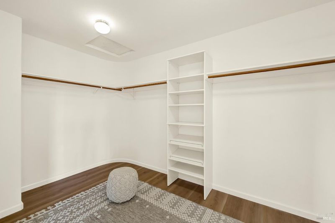
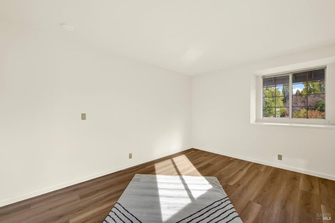
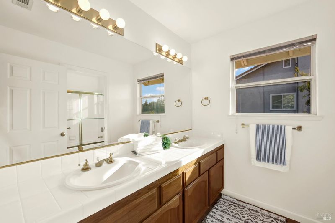
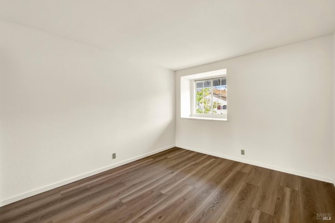
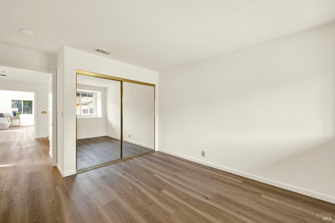
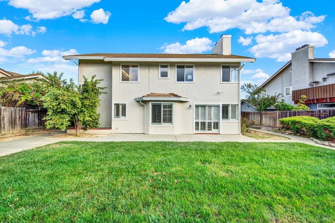
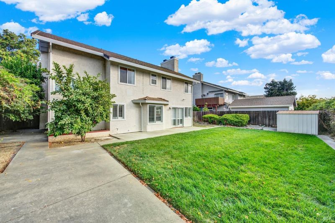
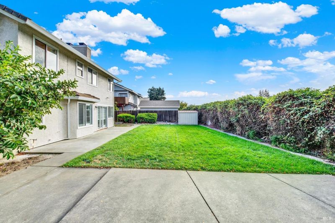
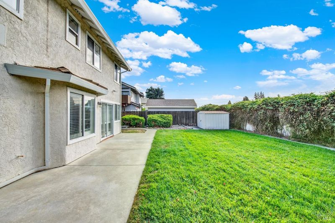
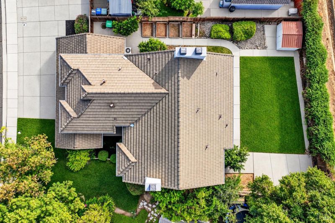
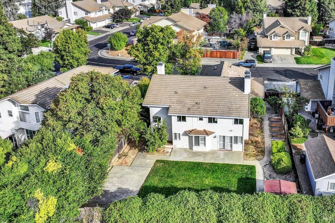
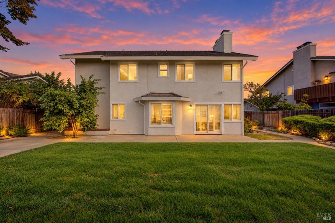
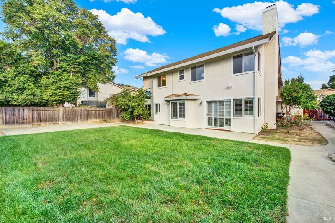
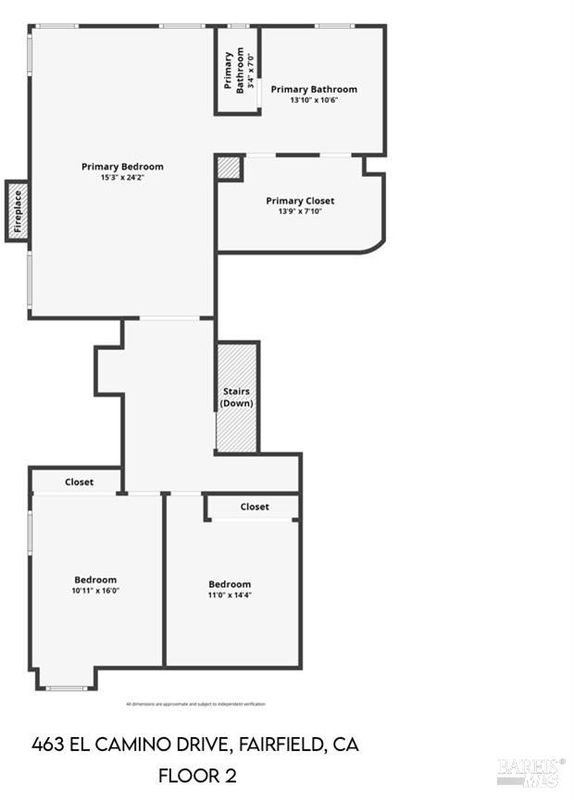
Paradise Highlands living just got a whole lot better! This beautifully refreshed 4-bedroom, 3-bathroom home offers 2,694 sq. ft. of space, style, and thoughtful updates — plus NO rear neighbors! The recently updated kitchen features quartz countertops, freshly painted cabinets, new recessed lighting, a new cooktop, and a new sink. Add in LVP flooring throughout, fresh paint, and new light fixtures, and this home is truly move-in ready. And the primary suite? It’s a retreat of its own, complete with a private sitting area and fireplace, a spacious en-suite bathroom, a huge walk-in closet, and lovely views overlooking the backyard.
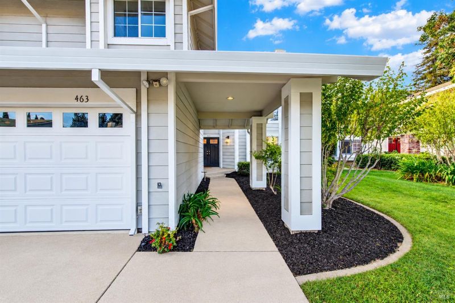
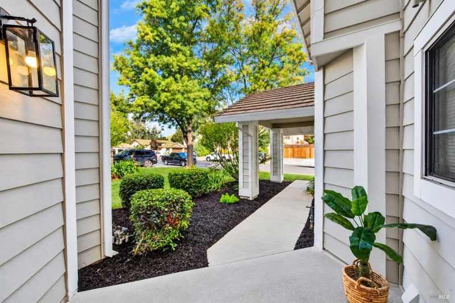
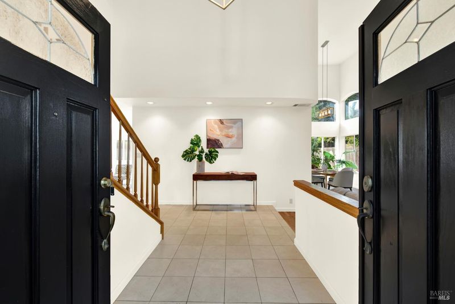
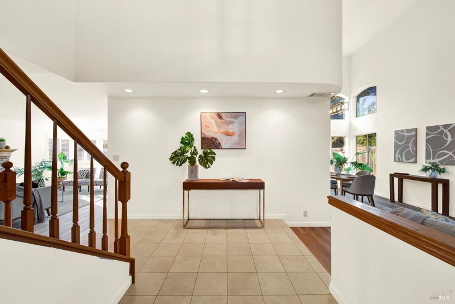
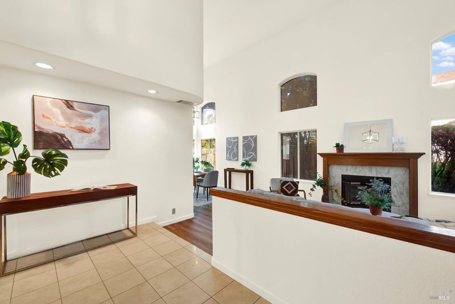
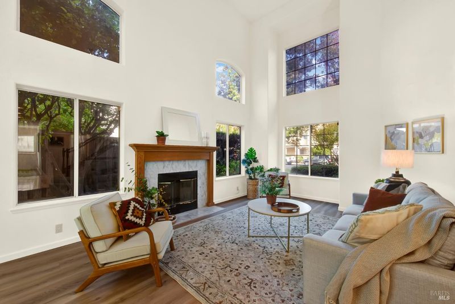
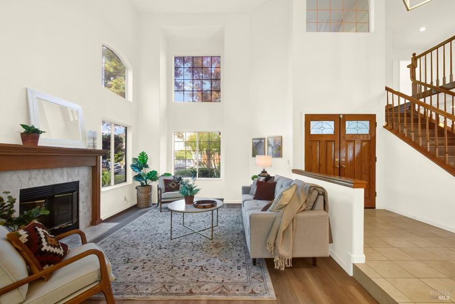
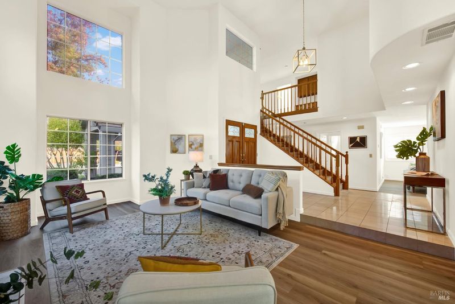
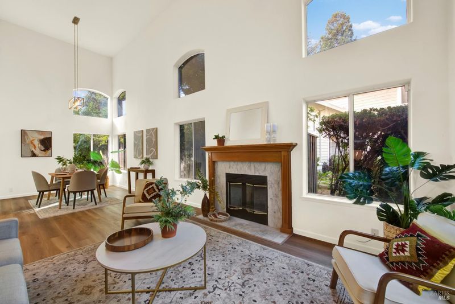
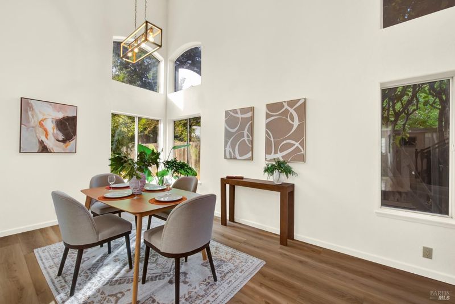
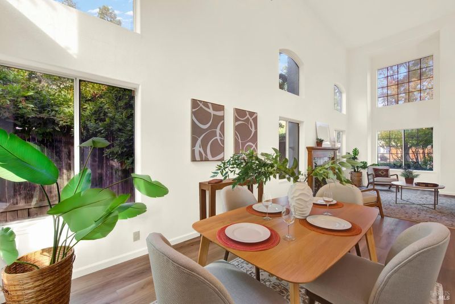
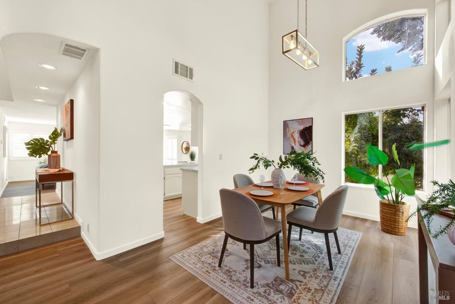
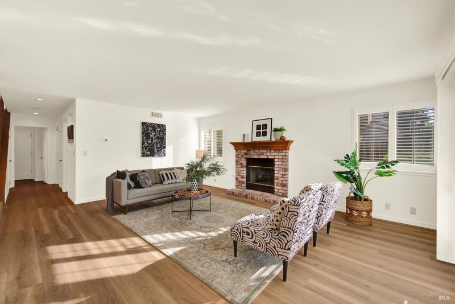
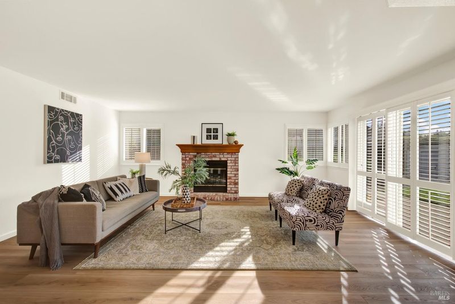
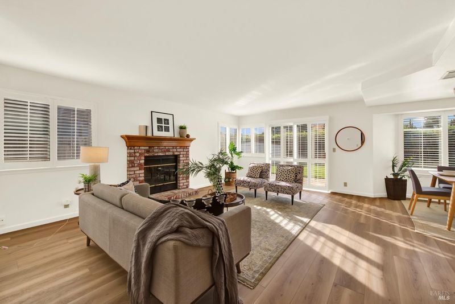
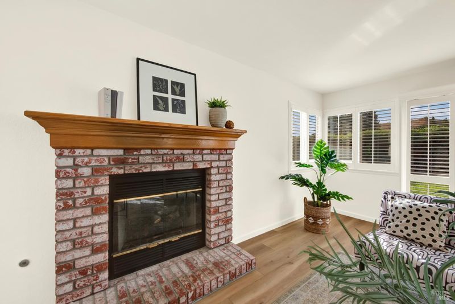
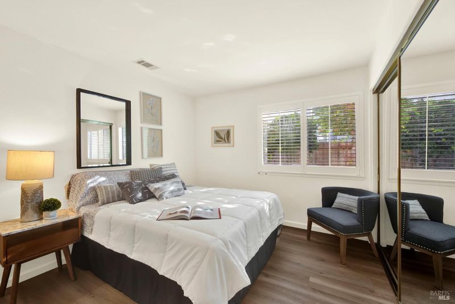
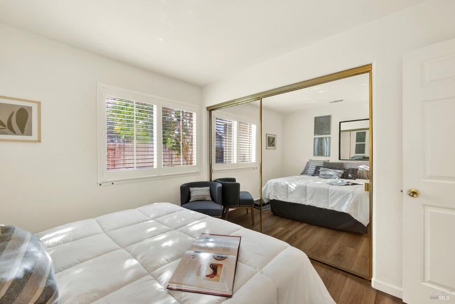
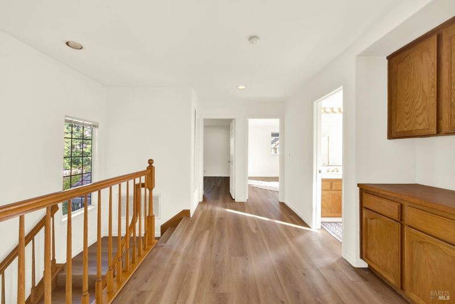
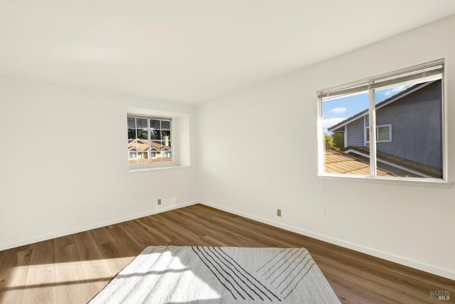
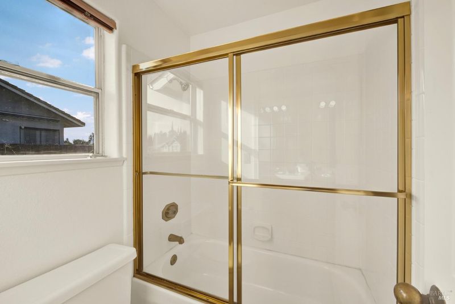
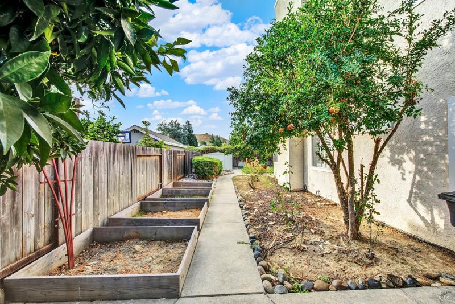
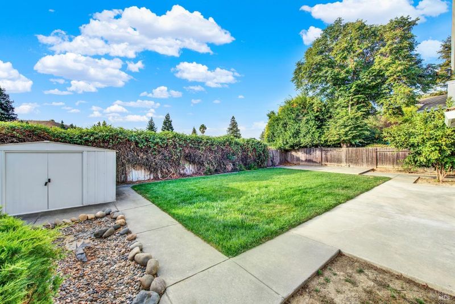
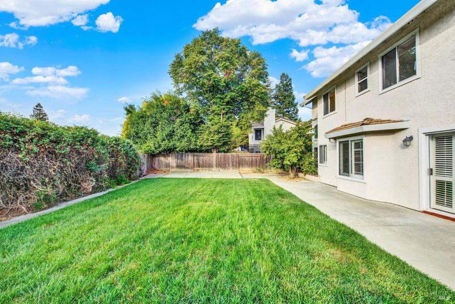
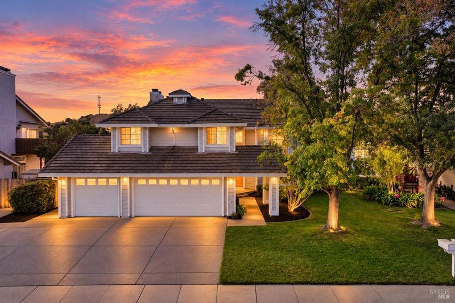
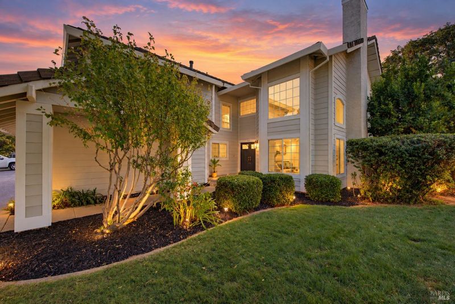
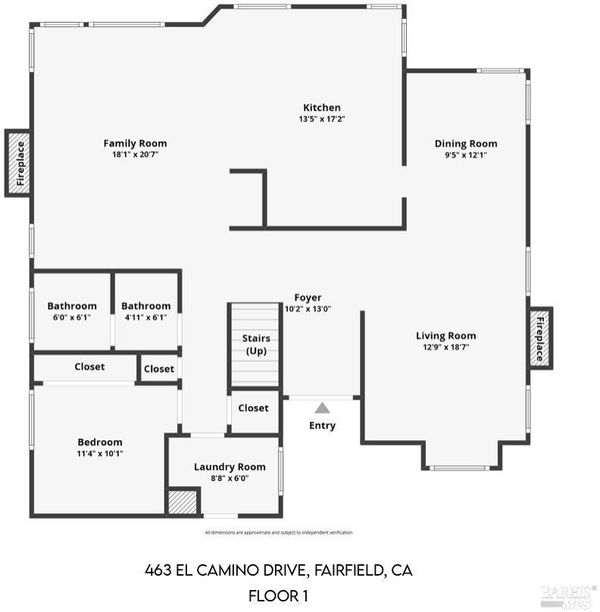
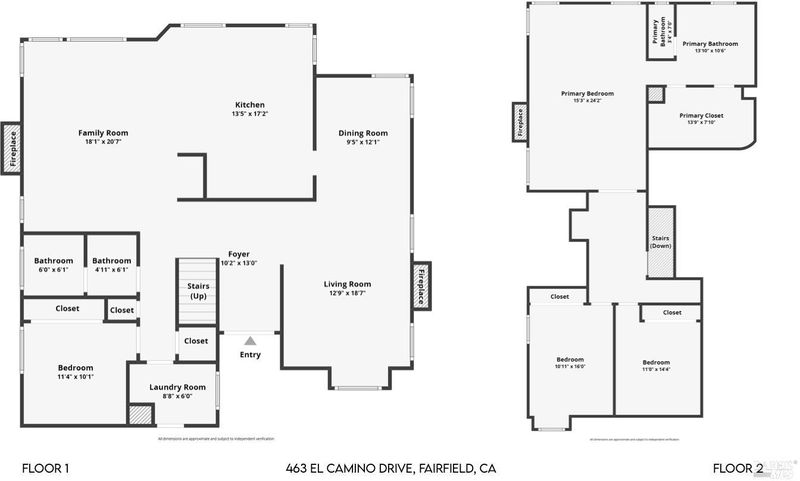
Welcome to Paradise Highlands! This beautifully refreshed home of comfortable living space, thoughtful updates, a 3-car garage, and the added privacy of no rear neighbors. From the moment you step inside, you'll notice the bright, open feel, soaring ceilings, and fresh, modern finishes. The recently updated kitchen is the heart of the home, featuring quartz countertops, freshly painted cabinetry, new recessed lighting, a new cooktop, and a new kitchen sink. Updated recessed lighting and fixtures and fresh paint complement the LVP flooring throughout the home, creating a clean, cohesive, and move-in-ready feel. The versatile floor plan includes a full bedroom and full bathroom downstairs, offering an ideal setup for guests, extended family, a home office, or those seeking convenient single-level living. Upstairs, generously sized bedrooms provide comfortable private spaces, including a spacious primary suite. Primary suite is truly special with it's own fireplace and en suite bath with large walk-in closet! Step outside to a backyard designed for enjoying the outdoors, with no rear neighbors for added privacy and multiple fruit trees that bring charm and character to the space. Whether you're enjoying your morning coffee, entertaining friends, or simply relaxing at the end of the day, the backyard offers a peaceful retreat. With its spacious floor plan, beautifully updated kitchen, fresh interior finishes, downstairs bedroom and bath, 3-car garage, private rear setting, and fruit trees, this Paradise Highlands home offers the perfect blend of comfort, functionality, and modern updates. Come see why this beautifully refreshed home is one you won't want to miss!

- Days on Market
- 0 days
- Current Status
- Active
- Original Price
- List Price
- $699,000
- On Market Date
- Oct 6, 2026
- Property Type
- Single Family Residence
- Area
- Fairfield 2
- Zip Code
- 94533
- MLS ID
- 326082705
- APN
- 0167372120
- Year Built
- 1990
- Stories in Building
- 2
- Possession
- Close Of Escrow
- Data Source
- BAREIS
- Origin MLS System
Rolling Hills Elementary School
Public K-5 Elementary
Students: 577 Distance: 0.5mi
Laurel Creek Elementary School
Public K-6 Elementary, Yr Round
Students: 707 Distance: 0.8mi
Fairfield High School
Public 9-12 Secondary
Students: 1489 Distance: 0.8mi
Sem Yeto Continuation High School
Public 9-12 Continuation
Students: 384 Distance: 0.9mi
Public Safety Academy
Public 5-12 Coed
Students: 732 Distance: 0.9mi
Dover Academy For International Studies
Public K-8
Students: 662 Distance: 1.1mi
- Bed
- 4
- Bath
- 3
- Parking
- 6
- Side-by-Side
- SQ FT
- 2,694
- SQ FT Source
- Assessor Auto-Fill
- Lot SQ FT
- 8,002.0
- Lot Acres
- 0.1837 Acres
- Kitchen
- Breakfast Area, Kitchen Island, Quartz Counter
- Cooling
- Ceiling Fan(s), Central Air
- Dining Room
- Dining/Living Combo
- Disclosures
- Offer As Is
- Family Room
- Great Room
- Living Room
- Cathedral/Vaulted
- Fire Place
- Family Room, Living Room, Master Bedroom
- Heating
- Central
- Laundry
- Cabinets, Hookups Only, Inside Room
- Upper Level
- Bedroom(s), Full Bath(s), Primary Bedroom
- Main Level
- Bedroom(s), Dining Room, Family Room, Full Bath(s), Garage, Kitchen, Living Room, Street Entrance
- Possession
- Close Of Escrow
- Basement
- None
- Architectural Style
- Contemporary, Traditional
- Fee
- $0
MLS and other Information regarding properties for sale as shown in Theo have been obtained from various sources such as sellers, public records, agents and other third parties. This information may relate to the condition of the property, permitted or unpermitted uses, zoning, square footage, lot size/acreage or other matters affecting value or desirability. Unless otherwise indicated in writing, neither brokers, agents nor Theo have verified, or will verify, such information. If any such information is important to buyer in determining whether to buy, the price to pay or intended use of the property, buyer is urged to conduct their own investigation with qualified professionals, satisfy themselves with respect to that information, and to rely solely on the results of that investigation.
School data provided by GreatSchools. School service boundaries are intended to be used as reference only. To verify enrollment eligibility for a property, contact the school directly.