

$2,998,000
1,972
SQ FT
$1,520
SQ/FT
1273 Alderbrook Lane
@ Rainbow - 18 - Cupertino, San Jose

- 4 Bed
- 3 Bath
- 2 Park
- 1,972 sqft
- SAN JOSE
-

-
Sat Nov 21, 1:00 pm - 4:00 pm
-
Sun Nov 22, 1:00 pm - 4:00 pm
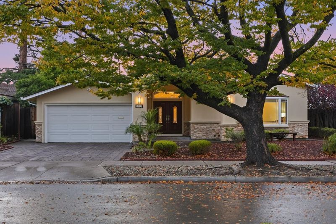
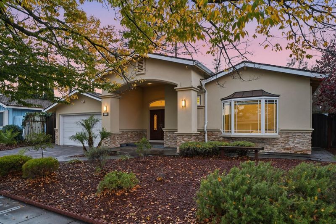
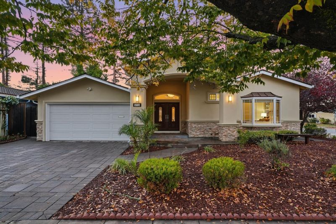
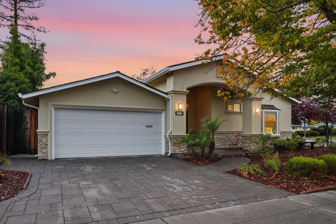
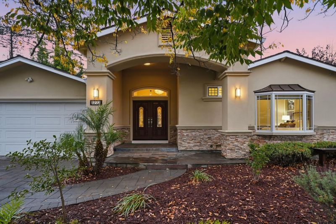
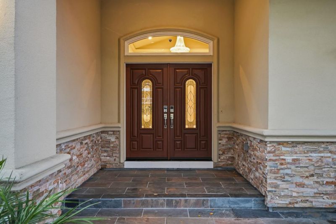
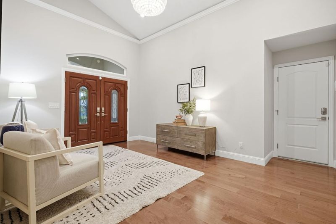
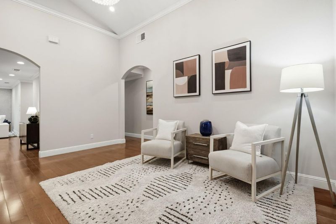
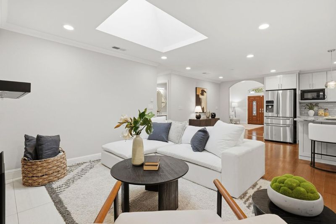
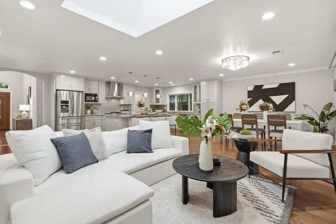
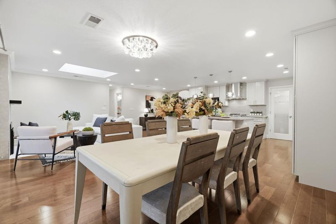
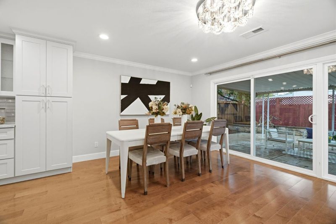
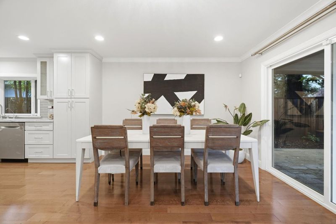
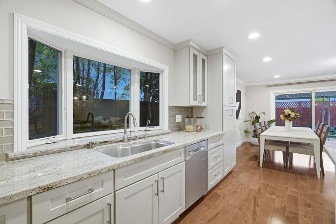
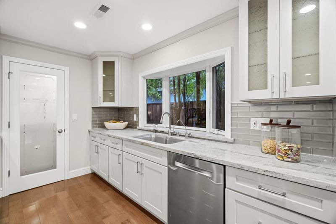
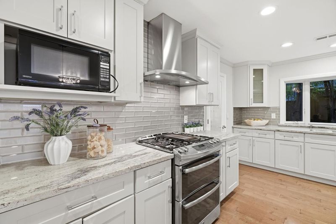
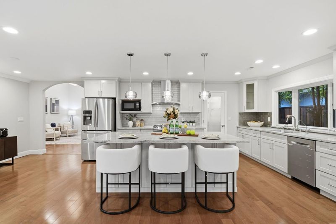
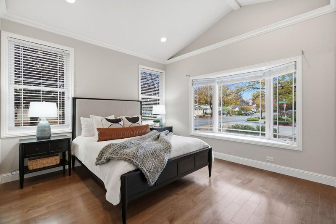
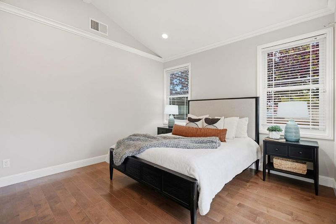
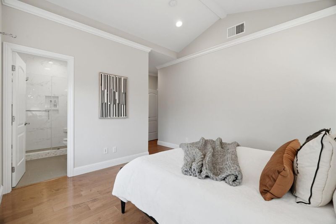
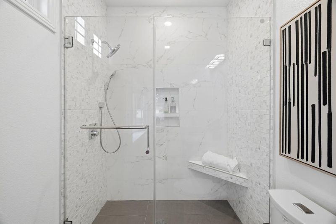
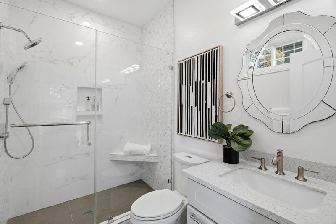
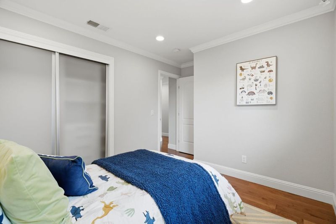
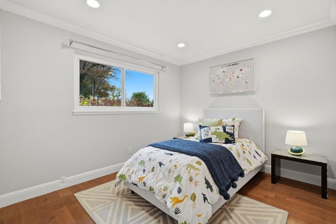
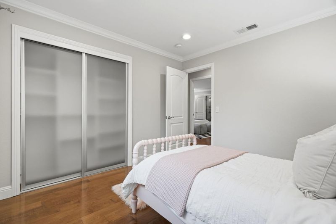
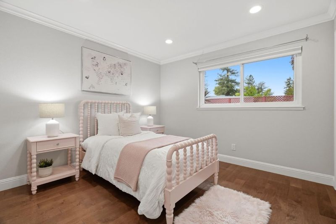
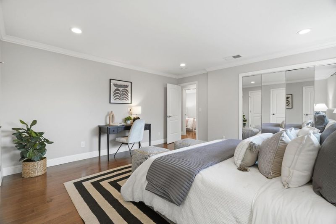
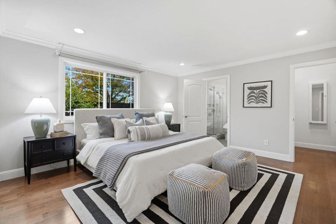
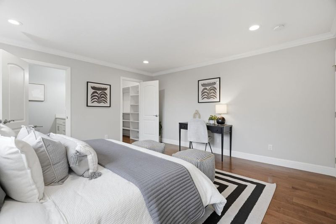
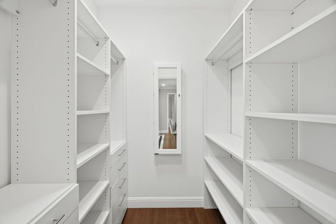
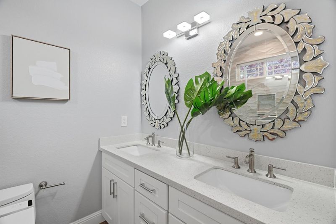
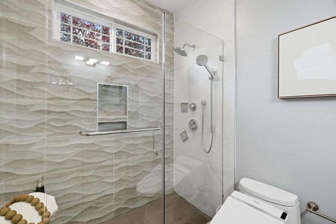
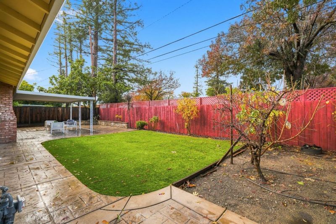
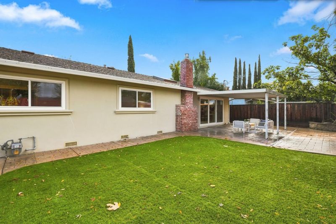
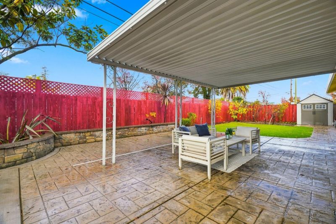
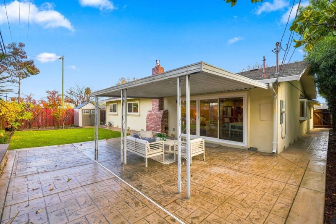
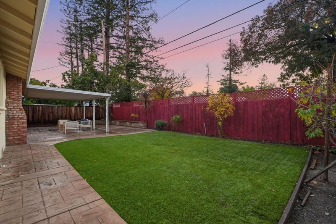
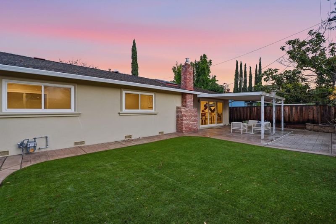
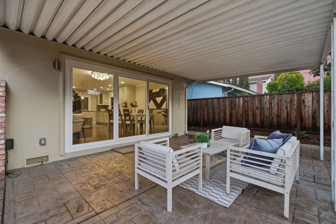
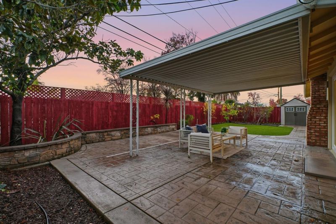
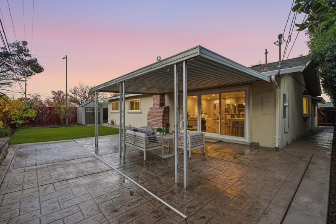
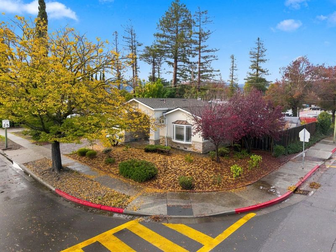
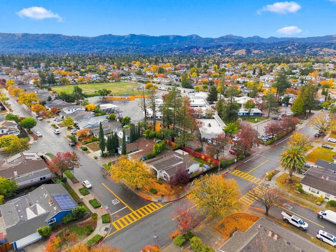
Welcome to 1273 Alderbrook Ln, with award winning Lynbrook High School. Discover timeless elegance and exceptional indoor outdoor living in this beautifully remodelled 4bedroom, 3bath home offering 1,972 sqft on a generous 6,900 sqft lot. Elegant double doors open to a dramatic vaulted foyer with a statement chandelier. Rich hardwood floors, crown molding, and recessed lighting enhance the sophisticated interiors. Sun filled living and dining areas feature a skylight and expansive sliding glass doors overlooking the backyard. The gourmet kitchen impresses with granite countertops, full backsplash, oversized center island, white shaker cabinetry, stainless steel appliances, and walk-in pantry. Retreat to the primary suite featuring a spacious walk-in closet and luxurious bath with dual vanities and glass enclosed shower. A private junior suite offers flexibility for guests or extended family. Enjoy outdoor entertaining beneath the covered patio with stamped concrete, stone planter walls, lush landscaping, and an impressive collection of fruit trees. Additional highlights include a finished two-car garage with electric car charger. Close to Rainbow Park, Apple Park and Highway 85. Truly a Must See!

- Days on Market
- 1 day
- Current Status
- Active
- Original Price
- $2,998,000
- List Price
- $2,998,000
- On Market Date
- Nov 20, 2026
- Property Type
- Single Family Home
- Area
- 18 - Cupertino
- Zip Code
- 95129
- MLS ID
- ML82067773
- APN
- 373-15-015
- Year Built
- 1960
- Stories in Building
- 0
- Possession
- Unavailable
- Data Source
- MLSL
- Origin MLS System
- MLSListings, Inc.
John Muir Elementary School
Public K-5 Elementary
Students: 354 Distance: 0.1mi
Joaquin Miller Middle School
Public 6-8 Middle
Students: 1191 Distance: 0.4mi
R. I. Meyerholz Elementary School
Public K-5 Elementary
Students: 776 Distance: 0.7mi
Lynbrook High School
Public 9-12 Secondary
Students: 1880 Distance: 0.7mi
Christa McAuliffe Elementary School
Public K-8 Elementary, Coed
Students: 493 Distance: 0.7mi
Nelson S. Dilworth Elementary School
Public K-5 Elementary
Students: 435 Distance: 0.8mi
- Bed
- 4
- Bath
- 3
- Parking
- 2
- Attached Garage
- SQ FT
- 1,972
- SQ FT Source
- Unavailable
- Lot SQ FT
- 6,900.0
- Lot Acres
- 0.158402 Acres
- Kitchen
- Cooktop - Gas, Countertop - Granite, Dishwasher, Island, Microwave, Oven - Gas
- Cooling
- Central AC
- Dining Room
- Dining Area in Living Room
- Disclosures
- NHDS Report
- Family Room
- Kitchen / Family Room Combo
- Flooring
- Hardwood
- Foundation
- Crawl Space
- Fire Place
- Living Room
- Heating
- Central Forced Air
- Laundry
- In Garage
- Fee
- Unavailable
MLS and other Information regarding properties for sale as shown in Theo have been obtained from various sources such as sellers, public records, agents and other third parties. This information may relate to the condition of the property, permitted or unpermitted uses, zoning, square footage, lot size/acreage or other matters affecting value or desirability. Unless otherwise indicated in writing, neither brokers, agents nor Theo have verified, or will verify, such information. If any such information is important to buyer in determining whether to buy, the price to pay or intended use of the property, buyer is urged to conduct their own investigation with qualified professionals, satisfy themselves with respect to that information, and to rely solely on the results of that investigation.
School data provided by GreatSchools. School service boundaries are intended to be used as reference only. To verify enrollment eligibility for a property, contact the school directly.