

$999,900
1,487
SQ FT
$672
SQ/FT
37064 Elm St
@ Thornton - Centerville, Fremont

- 4 Bed
- 2 Bath
- 2 Park
- 1,487 sqft
- Fremont
-

-
Sat Oct 10, 1:00 pm - 4:00 pm
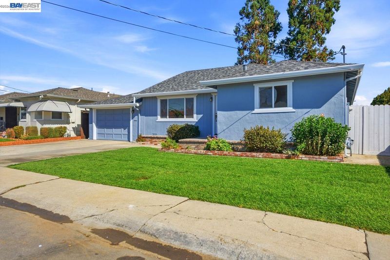
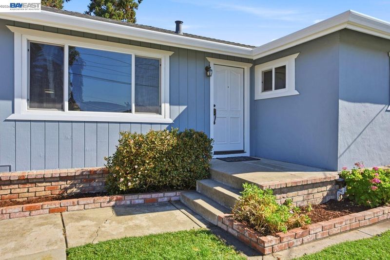
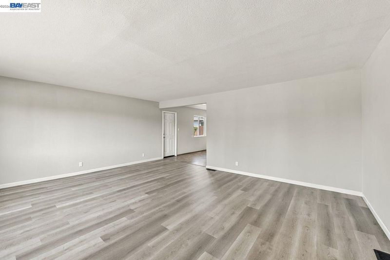
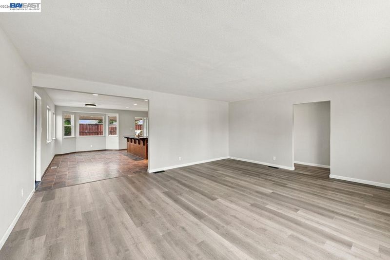
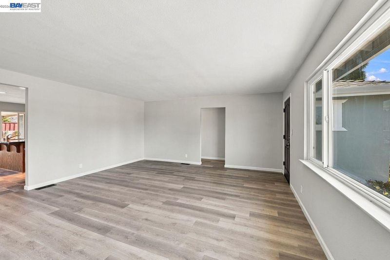
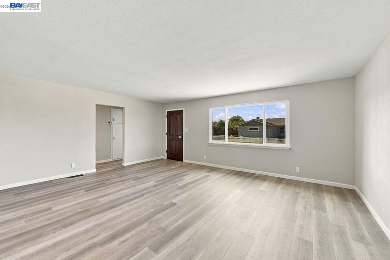
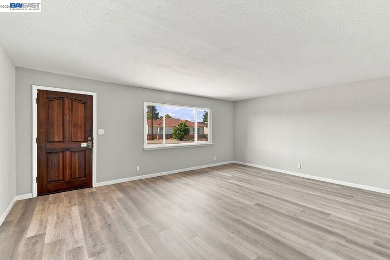
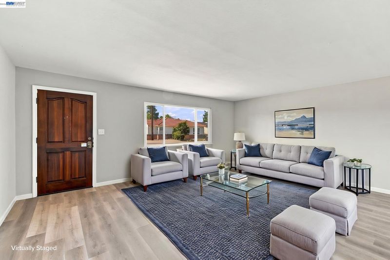
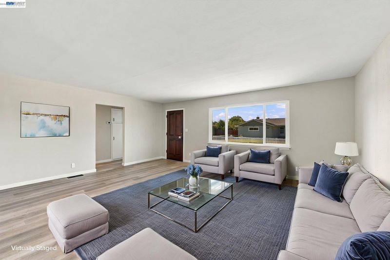
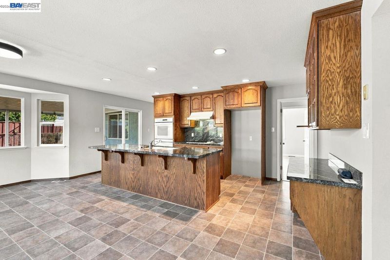
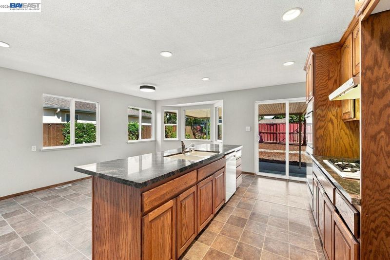
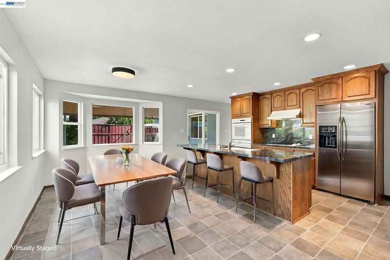
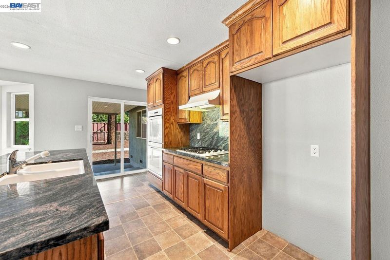
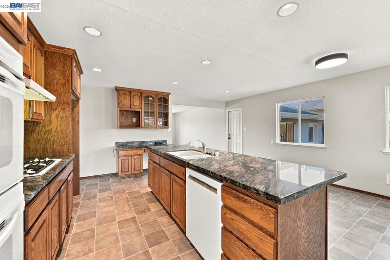
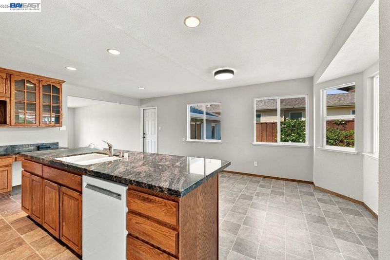
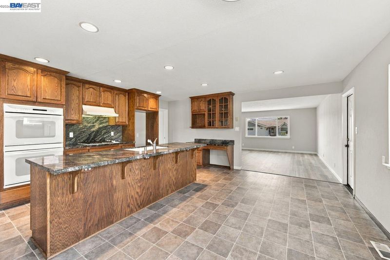
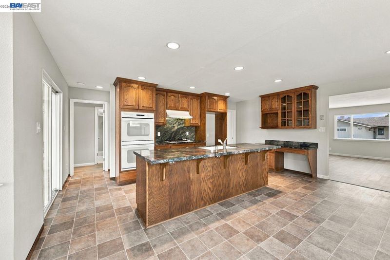
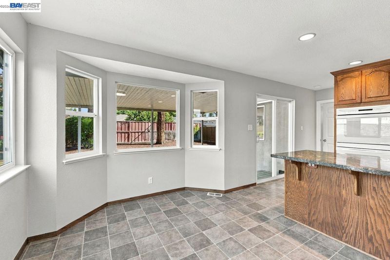
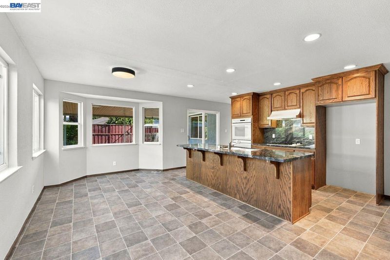
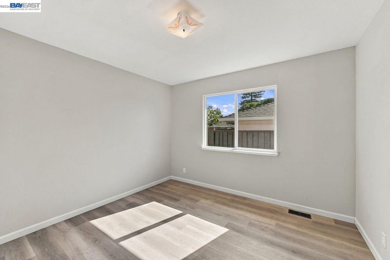
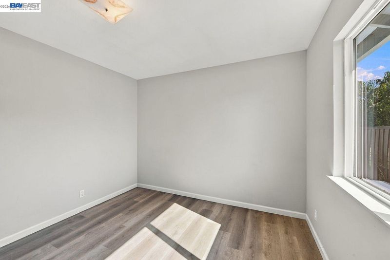
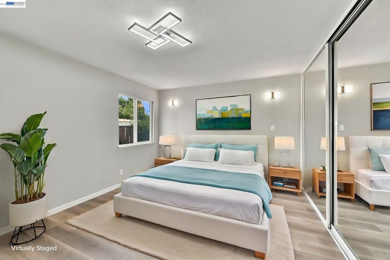
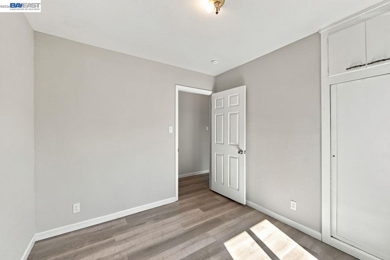
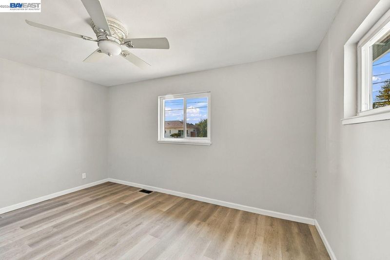
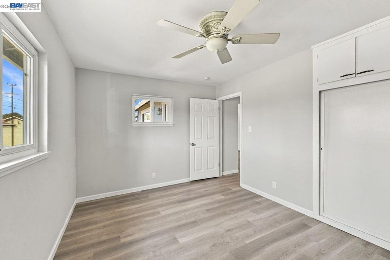
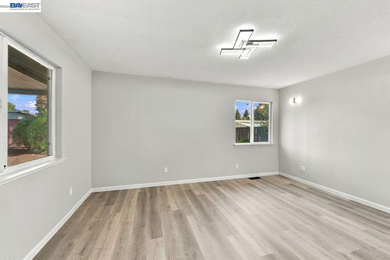
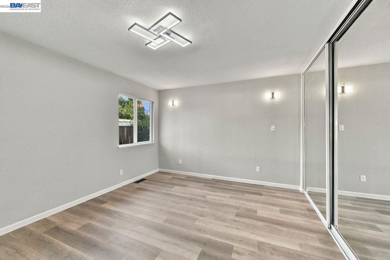
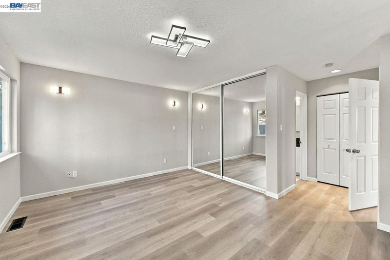
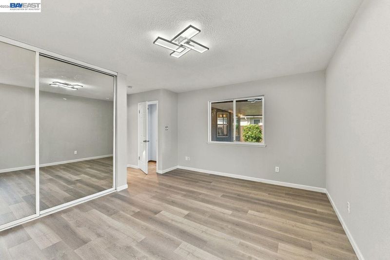
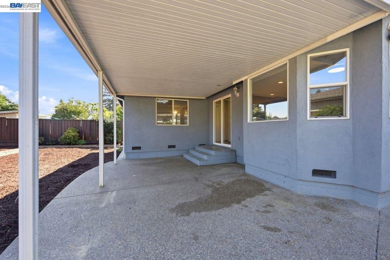
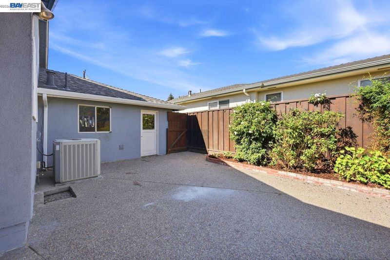
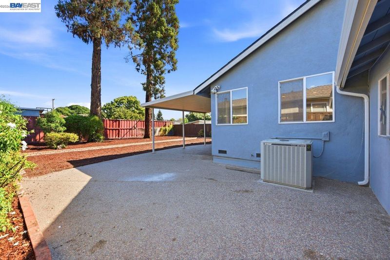
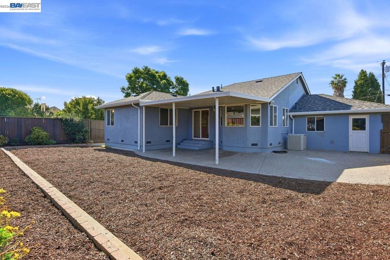
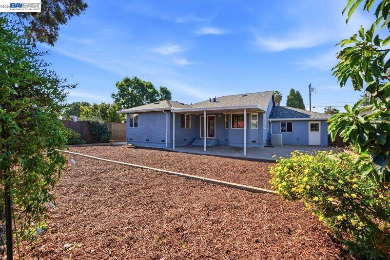
Welcome to this exceptional opportunity in Fremont’s desirable Centerville area! This spacious 4-bedroom, 2-bath home is located within the American High School attendance area and offers nearly 1,500 square feet of comfortable living space. The home features a permitted primary suite addition and an expanded kitchen, providing both functionality and flexibility for today’s lifestyle. The generously sized living room has been freshly painted and features newly installed flooring. The updated kitchen boasts slab granite countertops and an expansive dining area—perfect for everyday living and entertaining. The private primary suite is thoughtfully positioned at the rear of the home, offering a peaceful retreat. Three additional spacious bedrooms provide plenty of room for family, guests, or a home office. Throughout the interior, fresh paint and newer flooring in the living room, hallway, and bedrooms create a clean, move-in-ready feel. A new roof was installed in 2025, adding valuable peace of mind.
-
Sun Oct 11, 1:00 pm - 4:00 pm
Welcome to this exceptional opportunity in Fremont’s desirable Centerville area! This spacious 4-bedroom, 2-bath home is located within the American High School attendance area and offers nearly 1,500 square feet of comfortable living space. The home features a permitted primary suite addition and an expanded kitchen, providing both functionality and flexibility for today’s lifestyle. The generously sized living room has been freshly painted and features newly installed flooring. The updated kitchen boasts slab granite countertops and an expansive dining area—perfect for everyday living and entertaining. The private primary suite is thoughtfully positioned at the rear of the home, offering a peaceful retreat. Three additional spacious bedrooms provide plenty of room for family, guests, or a home office. Throughout the interior, fresh paint and newer flooring in the living room, hallway, and bedrooms create a clean, move-in-ready feel. A new roof was installed in 2025, adding valuable peace of mind.
Welcome to this exceptional opportunity in Fremont’s desirable Centerville area! This spacious 4-bedroom, 2-bath home is located within the American High School attendance area and offers nearly 1,500 square feet of comfortable living space. The home features a permitted primary suite addition and an expanded kitchen, providing both functionality and flexibility for today’s lifestyle. The generously sized living room has been freshly painted and features newly installed flooring. The updated kitchen boasts slab granite countertops and an expansive dining area—perfect for everyday living and entertaining. The private primary suite is thoughtfully positioned at the rear of the home, offering a peaceful retreat. Three additional spacious bedrooms provide plenty of room for family, guests, or a home office. Throughout the interior, fresh paint and newer flooring in the living room, hallway, and bedrooms create a clean, move-in-ready feel. A new roof was installed in 2025, adding valuable peace of mind. Don’t miss this excellent value in a convenient Fremont location. Come see all this home has to offer today!

- Current Status
- New
- Original Price
- $999,900
- List Price
- $999,900
- On Market Date
- Sep 16, 2026
- Property Type
- Detached
- D/N/S
- Centerville
- Zip Code
- 94536
- MLS ID
- 41148453
- APN
- 50149952
- Year Built
- 1953
- Stories in Building
- 1
- Possession
- Close Of Escrow
- Data Source
- MAXEBRDI
- Origin MLS System
- BAY EAST
Montessori School Of Centerville
Private K-3
Students: 10 Distance: 0.2mi
Thornton Junior High School
Public 7-8 Middle
Students: 1297 Distance: 0.2mi
Oliveira Elementary School
Public K-6 Elementary
Students: 885 Distance: 0.3mi
Holy Spirit Elementary School
Private K-8 Elementary, Religious, Coed
Students: 272 Distance: 0.4mi
American High School
Public 9-12 Secondary
Students: 2448 Distance: 0.5mi
Learn and Play Montessori School
Private PK-2 Preschool Early Childhood Center, Montessori, Elementary, Coed
Students: 8 Distance: 0.5mi
- Bed
- 4
- Bath
- 2
- Parking
- 2
- Attached, Garage Door Opener
- SQ FT
- 1,487
- SQ FT Source
- Assessor Auto-Fill
- Lot SQ FT
- 6,600.0
- Lot Acres
- 0.15 Acres
- Pool Info
- None
- Kitchen
- Dishwasher, Double Oven, Gas Range, Range, Stone Counters, Eat-in Kitchen, Gas Range/Cooktop, Pantry, Range/Oven Built-in, Updated Kitchen
- Cooling
- Ceiling Fan(s)
- Disclosures
- None
- Entry Level
- Exterior Details
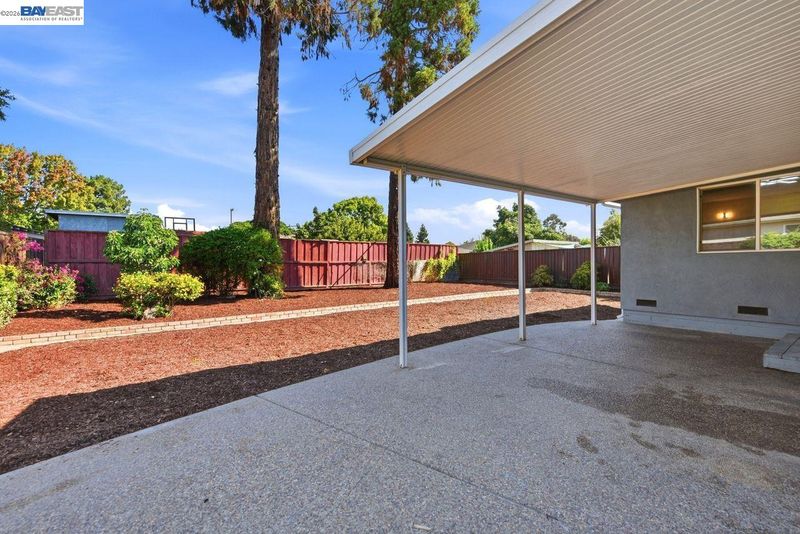
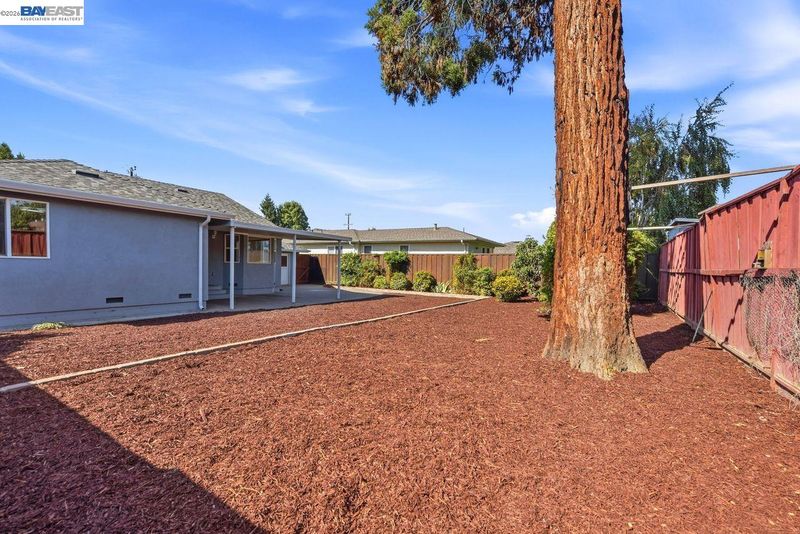
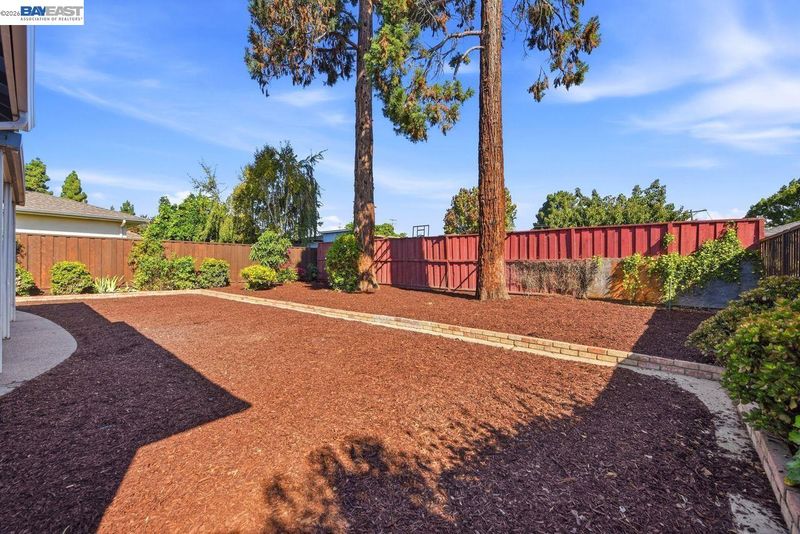
- Back Yard, Front Yard
- Flooring
- Laminate, Vinyl
- Foundation
- Fire Place
- None
- Heating
- Forced Air, Natural Gas
- Laundry
- Hookups Only, In Garage
- Main Level
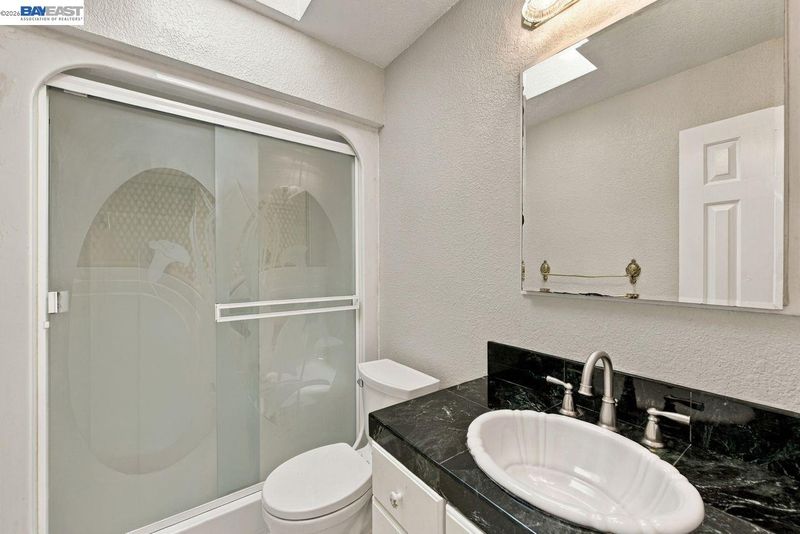
- 4 Bedrooms, 2 Baths
- Possession
- Close Of Escrow
- Basement
- Crawl Space
- Architectural Style
- Contemporary
- Non-Master Bathroom Includes
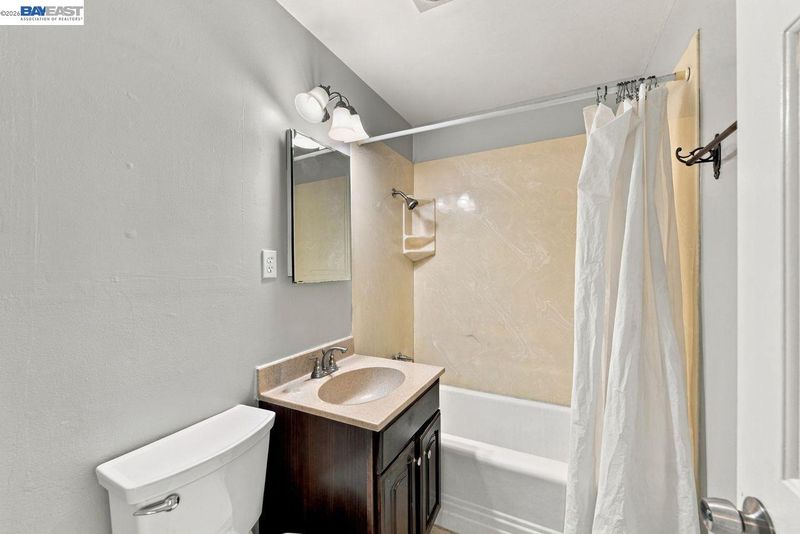
- Shower Over Tub
- Construction Status
- Existing
- Additional Miscellaneous Features
- Back Yard, Front Yard
- Location
- Level
- Roof
- Composition Shingles
- Water and Sewer
- Public
- Fee
- Unavailable
MLS and other Information regarding properties for sale as shown in Theo have been obtained from various sources such as sellers, public records, agents and other third parties. This information may relate to the condition of the property, permitted or unpermitted uses, zoning, square footage, lot size/acreage or other matters affecting value or desirability. Unless otherwise indicated in writing, neither brokers, agents nor Theo have verified, or will verify, such information. If any such information is important to buyer in determining whether to buy, the price to pay or intended use of the property, buyer is urged to conduct their own investigation with qualified professionals, satisfy themselves with respect to that information, and to rely solely on the results of that investigation.
School data provided by GreatSchools. School service boundaries are intended to be used as reference only. To verify enrollment eligibility for a property, contact the school directly.