

$399,000
1,034
SQ FT
$386
SQ/FT
495 Mission Boulevard
@ Hwy 12 - Santa Rosa-Northeast, Santa Rosa

- 2 Bed
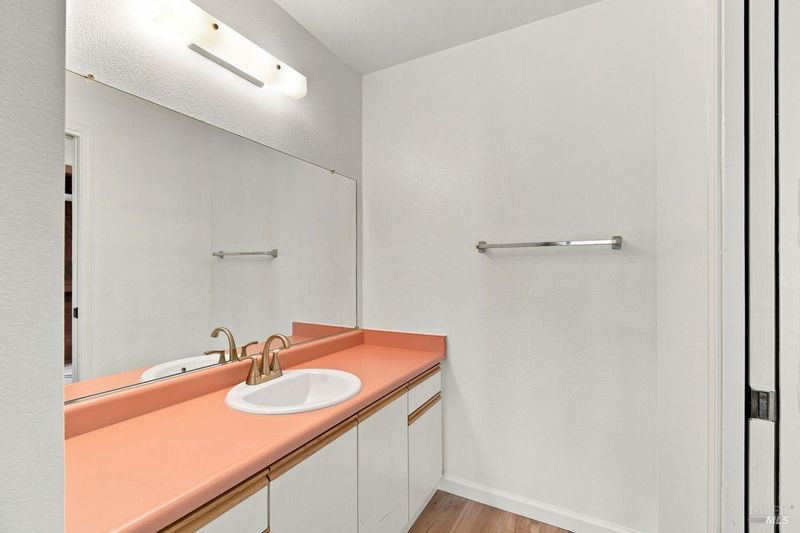
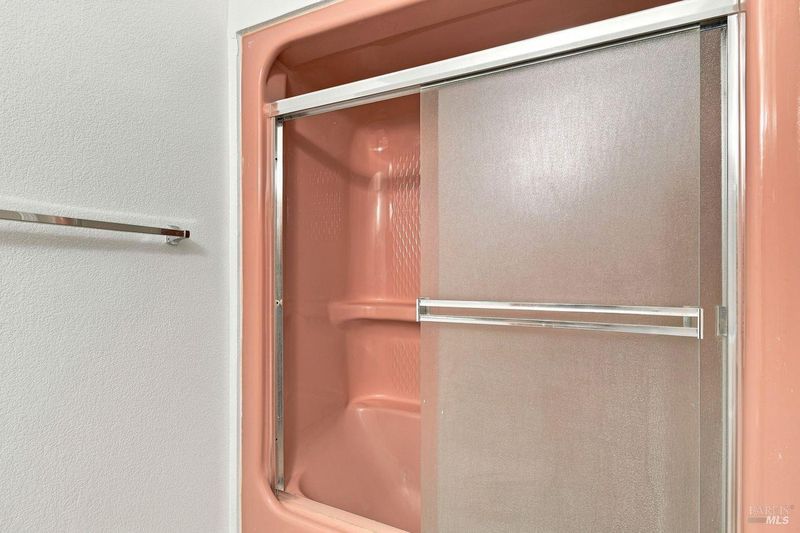
- 2 Bath
- 3 Park
- 1,034 sqft
- Santa Rosa
-

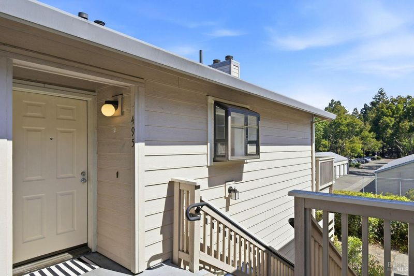
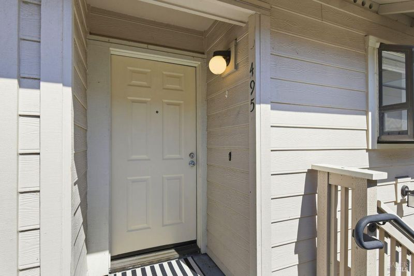
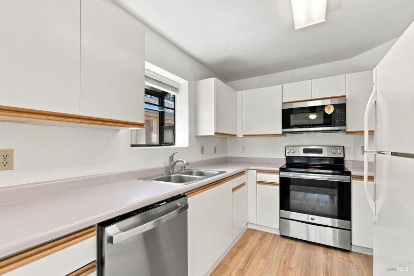
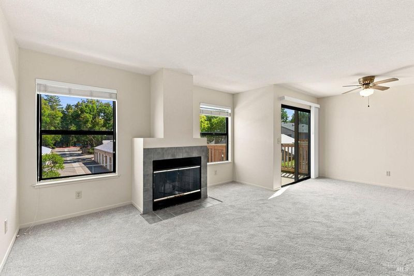
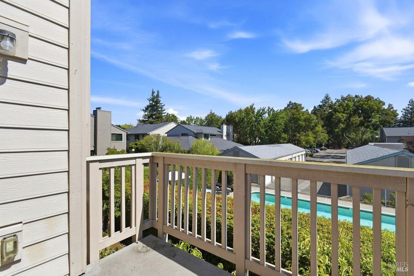
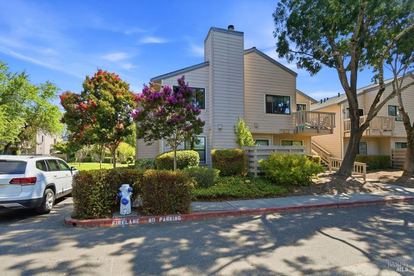
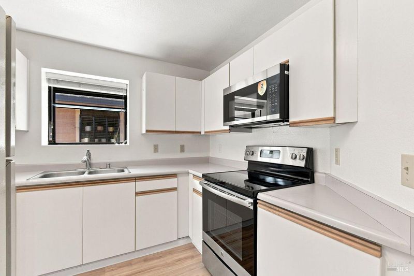
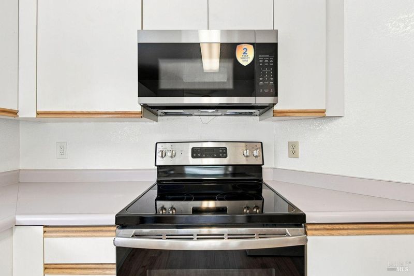
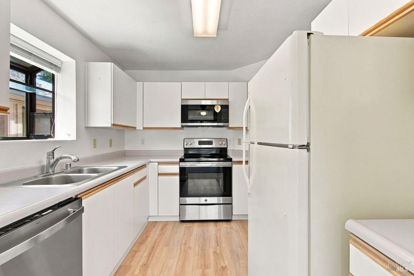
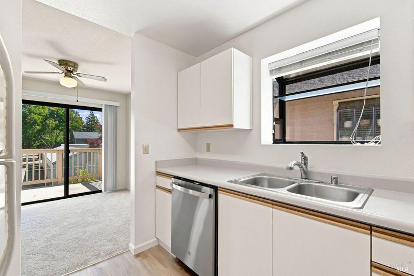
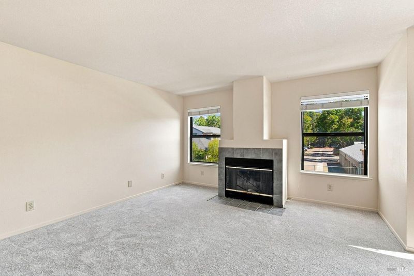
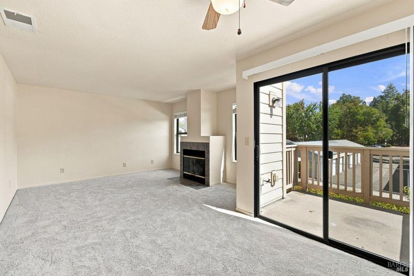
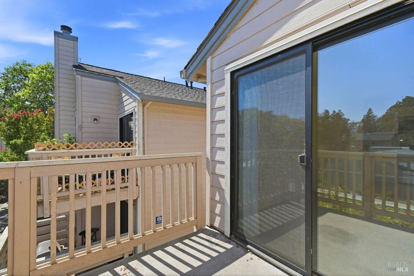
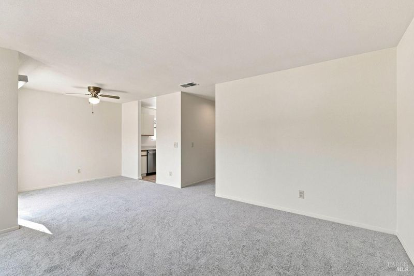
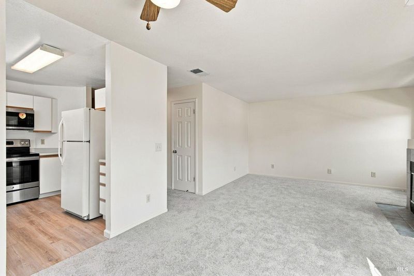
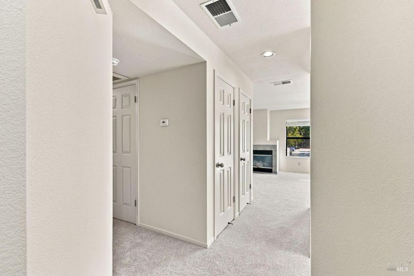
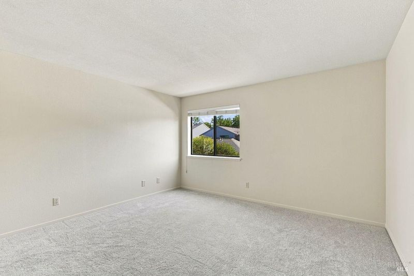
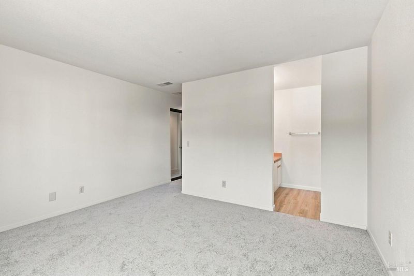
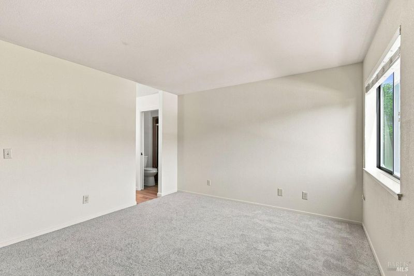
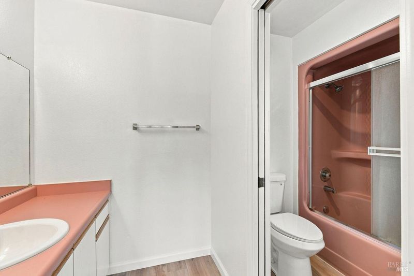
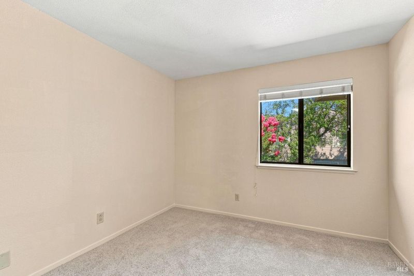
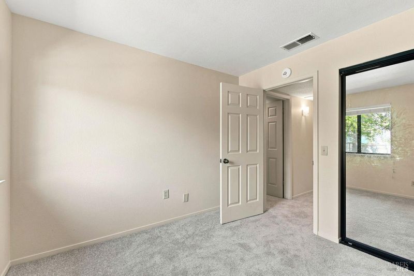
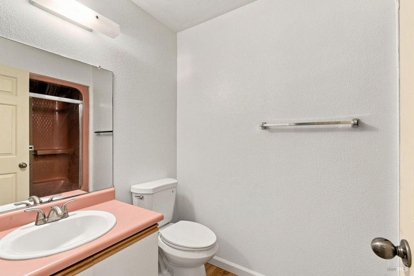
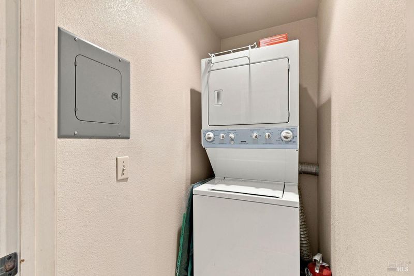
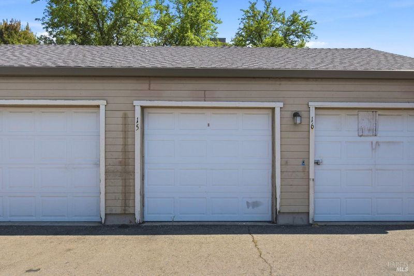
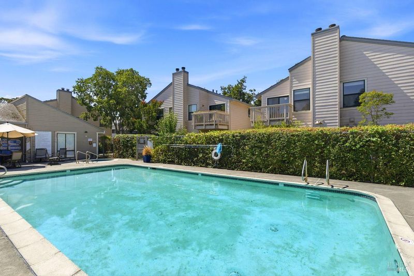
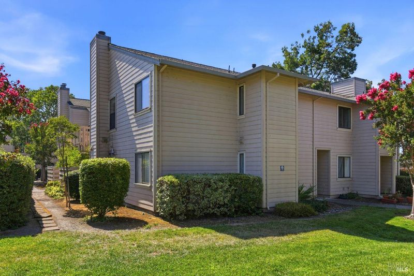
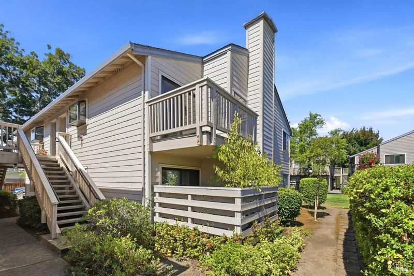
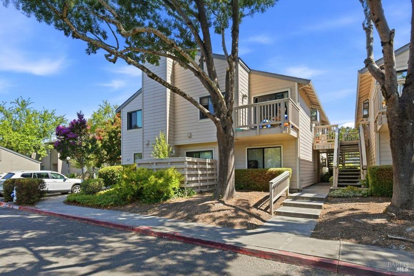
Upper-level, end-unit condo in the desirable Mission Lakes complex in the heart of Rincon Valley. This single level, two-bedroom, two-full-bath home is move-in ready. The functional floor plan includes a light filled living room with fireplace and private balcony overlooking the pool. The kitchen has been recently updated with stainless steel appliances. Other features include fresh interior paint, new flooring, and an interior stackable laundry. Situated toward the rear of the complex, the home enjoys a peaceful setting surrounded by grassy lawns and mature trees. A single-car garage provides added convenience and storage. Ideally located near Spring Lake, Howarth Park, and Montgomery Village; Mission Lakes offers residents a pool, spa, and fitness room. HOA dues include insurance, management, roof, water, sewer, trash, and exterior and grounds maintenance.

- Days on Market
- 3 days
- Current Status
- Active
- Original Price
- $399,000
- List Price
- $399,000
- On Market Date
- Aug 20, 2026
- Property Type
- Condominium
- Area
- Santa Rosa-Northeast
- Zip Code
- 95409
- MLS ID
- 326071420
- APN
- 182-480-020-000
- Year Built
- 1989
- Stories in Building
- Unavailable
- Possession
- Close Of Escrow
- Data Source
- BAREIS
- Origin MLS System
Brush Creek Montessori School
Private K-8 Montessori, Elementary, Coed
Students: 51 Distance: 0.5mi
Madrone Elementary School
Public K-6 Elementary
Students: 419 Distance: 0.7mi
Herbert Slater Middle School
Public 7-8 Middle
Students: 766 Distance: 0.8mi
Rincon School
Private 7-12 Special Education Program, Boarding And Day, Nonprofit
Students: NA Distance: 0.9mi
Whited Elementary Charter School
Charter K-6 Elementary
Students: 406 Distance: 0.9mi
St. Eugene Cathedral School
Private K-8 Elementary, Religious, Coed
Students: 311 Distance: 1.0mi
- Bed
- 2
- Bath
- 2
- Tub w/Shower Over
- Parking
- 3
- Detached, Garage Door Opener, Uncovered Parking Spaces 2+
- SQ FT
- 1,034
- SQ FT Source
- Assessor Auto-Fill
- Lot SQ FT
- 1,651.0
- Lot Acres
- 0.0379 Acres
- Pool Info
- Common Facility
- Kitchen
- Laminate Counter
- Cooling
- Ceiling Fan(s)
- Dining Room
- Dining/Living Combo
- Living Room
- Deck Attached
- Flooring
- Carpet, Simulated Wood
- Fire Place
- Gas Starter, Living Room
- Heating
- Central
- Laundry
- Laundry Closet, Washer/Dryer Stacked Included
- Main Level
- Bedroom(s), Dining Room, Full Bath(s), Kitchen, Living Room, Primary Bedroom
- Possession
- Close Of Escrow
- Basement
- None
- * Fee
- $625
- Name
- Mission Lakes Community
- Phone
- (707) 584-5123
- *Fee includes
- Common Areas, Insurance on Structure, Maintenance Exterior, Maintenance Grounds, Pool, Recreation Facility, Roof, Sewer, Trash, and Water
MLS and other Information regarding properties for sale as shown in Theo have been obtained from various sources such as sellers, public records, agents and other third parties. This information may relate to the condition of the property, permitted or unpermitted uses, zoning, square footage, lot size/acreage or other matters affecting value or desirability. Unless otherwise indicated in writing, neither brokers, agents nor Theo have verified, or will verify, such information. If any such information is important to buyer in determining whether to buy, the price to pay or intended use of the property, buyer is urged to conduct their own investigation with qualified professionals, satisfy themselves with respect to that information, and to rely solely on the results of that investigation.
School data provided by GreatSchools. School service boundaries are intended to be used as reference only. To verify enrollment eligibility for a property, contact the school directly.