

$649,900
1,517
SQ FT
$428
SQ/FT
326 Glacier Dr
@ Center Ave - Not Listed, Martinez

- 4 Bed
- 2 Bath
- 2 Park
- 1,517 sqft
- Martinez
-

-
Sat Nov 21, 1:00 pm - 4:00 pm
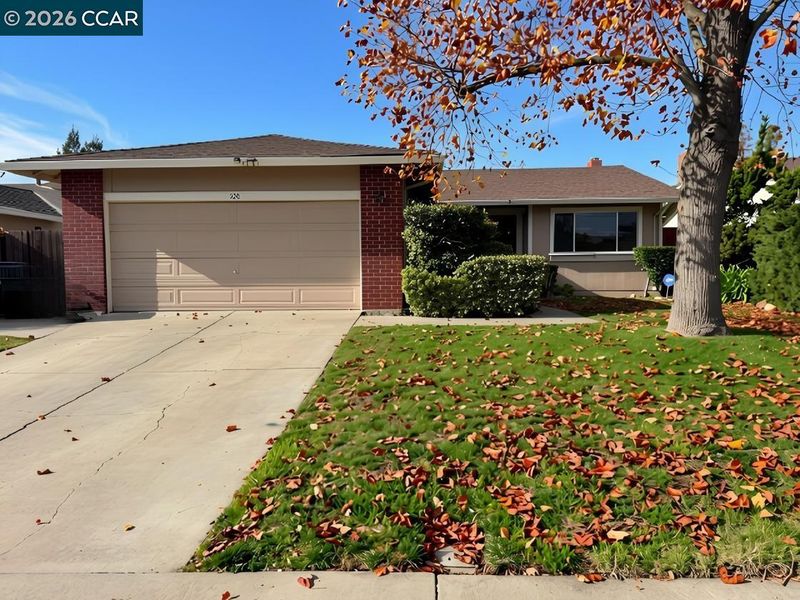
Welcome to this light and bright home with updated flooring in the main living areas. The updated flooring gives the home a clean, consistent look. The home has a separate living room and family room, giving you flexibility for everyday living and entertaining. The cozy wood burning fireplace adds warmth and a comfortable place to gather. Inside laundry makes daily routines easier. Step outside to a landscaped, fenced backyard, a good space for relaxing, playing, or hosting friends and family. Family and friends can gather by the fireplace in cooler months, then head out to the backyard when the weather warms up. Natural light fills the rooms, so the home feels fresh and welcoming from the moment you walk in. An elementary school is within walking distance. The freeway is close by, along with shopping, trails, and parks, so errands, weekend walks, and time outdoors are all easy to fit in. The home shows well and is ready for its next owner. Schedule your private tour today.
-
Sun Nov 22, 1:00 pm - 4:00 pm
Welcome to this light and bright home with updated flooring in the main living areas. The updated flooring gives the home a clean, consistent look. The home has a separate living room and family room, giving you flexibility for everyday living and entertaining. The cozy wood burning fireplace adds warmth and a comfortable place to gather. Inside laundry makes daily routines easier. Step outside to a landscaped, fenced backyard, a good space for relaxing, playing, or hosting friends and family. Family and friends can gather by the fireplace in cooler months, then head out to the backyard when the weather warms up. Natural light fills the rooms, so the home feels fresh and welcoming from the moment you walk in. An elementary school is within walking distance. The freeway is close by, along with shopping, trails, and parks, so errands, weekend walks, and time outdoors are all easy to fit in. The home shows well and is ready for its next owner. Schedule your private tour today.
OPEN 11/21 & 11/22, 1PM-4PM! Welcome to this light and bright home with updated flooring in the main living areas. The updated flooring gives the home a clean, consistent look. The home has a separate living room and family room, giving you flexibility for everyday living and entertaining. The cozy wood burning fireplace adds warmth and a comfortable place to gather. Inside laundry makes daily routines easier. Step outside to a landscaped, fenced backyard, a good space for relaxing, playing, or hosting friends and family. Family and friends can gather by the fireplace in cooler months, then head out to the backyard when the weather warms up. Natural light fills the rooms, so the home feels fresh and welcoming from the moment you walk in. An elementary school is within walking distance. The freeway is close by, along with shopping, trails, and parks, so errands, weekend walks, and time outdoors are all easy to fit in. The home shows well and is ready for its next owner. Schedule your private tour today.

- Current Status
- New
- Original Price
- $649,900
- List Price
- $649,900
- On Market Date
- Nov 20, 2026
- Property Type
- Detached
- D/N/S
- Not Listed
- Zip Code
- 94553
- MLS ID
- 41154149
- APN
- 1553700590
- Year Built
- 1976
- Stories in Building
- 1
- Possession
- Close Of Escrow, Negotiable
- Data Source
- MAXEBRDI
- Origin MLS System
- CONTRA COSTA
Hidden Valley Elementary School
Public K-5 Elementary
Students: 835 Distance: 0.3mi
White Stone Christian Academy
Private 1-12
Students: NA Distance: 0.9mi
Jesus Our Restorer Christian School
Private K-12
Students: 6 Distance: 1.0mi
Morello Park Elementary School
Public K-5 Elementary
Students: 514 Distance: 1.2mi
Pacific Bridge Academy
Private 1-12
Students: 8 Distance: 1.4mi
Valhalla Elementary School
Public K-5 Elementary
Students: 569 Distance: 1.4mi
- Bed
- 4
- Bath
- 2
- Parking
- 2
- Attached
- SQ FT
- 1,517
- SQ FT Source
- Public Records
- Lot SQ FT
- 6,000.0
- Lot Acres
- 0.14 Acres
- Pool Info
- None
- Kitchen
- Dishwasher, Counter - Solid Surface, Disposal
- Cooling
- See Remarks
- Disclosures
- Nat Hazard Disclosure
- Entry Level
- Exterior Details
- Back Yard, Front Yard, Side Yard
- Flooring
- Laminate, Tile
- Foundation
- Fire Place
- Brick, Family Room
- Heating
- Forced Air
- Laundry
- Hookups Only, Laundry Closet, Electric
- Main Level
- 4 Bedrooms, 2 Baths, Laundry Facility, Main Entry
- Possession
- Close Of Escrow, Negotiable
- Basement
- Crawl Space
- Architectural Style
- Ranch
- Non-Master Bathroom Includes
- Shower Over Tub, Solid Surface, Fiberglass
- Construction Status
- Existing
- Additional Miscellaneous Features
- Back Yard, Front Yard, Side Yard
- Location
- Rectangular Lot, Back Yard, Front Yard, Landscaped
- Roof
- Composition
- Water and Sewer
- Public
- Fee
- Unavailable
MLS and other Information regarding properties for sale as shown in Theo have been obtained from various sources such as sellers, public records, agents and other third parties. This information may relate to the condition of the property, permitted or unpermitted uses, zoning, square footage, lot size/acreage or other matters affecting value or desirability. Unless otherwise indicated in writing, neither brokers, agents nor Theo have verified, or will verify, such information. If any such information is important to buyer in determining whether to buy, the price to pay or intended use of the property, buyer is urged to conduct their own investigation with qualified professionals, satisfy themselves with respect to that information, and to rely solely on the results of that investigation.
School data provided by GreatSchools. School service boundaries are intended to be used as reference only. To verify enrollment eligibility for a property, contact the school directly.