

$1,795,000
1,053
SQ FT
$1,705
SQ/FT
1650 Broadway, #504
@ Franklin - SF District 7, San Francisco

- 2 Bed
- 2 Bath
- 2 Park
- 1,053 sqft
- San Francisco
-

-
Sat Aug 22, 2:00 pm - 4:00 pm
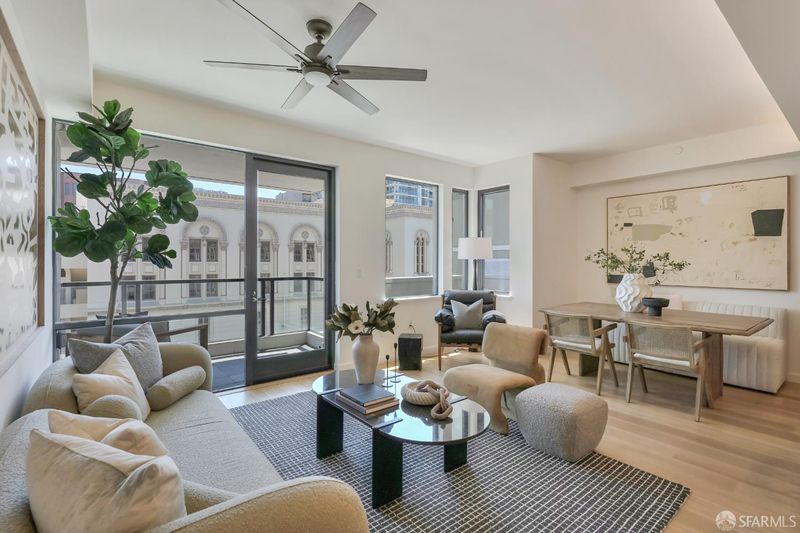
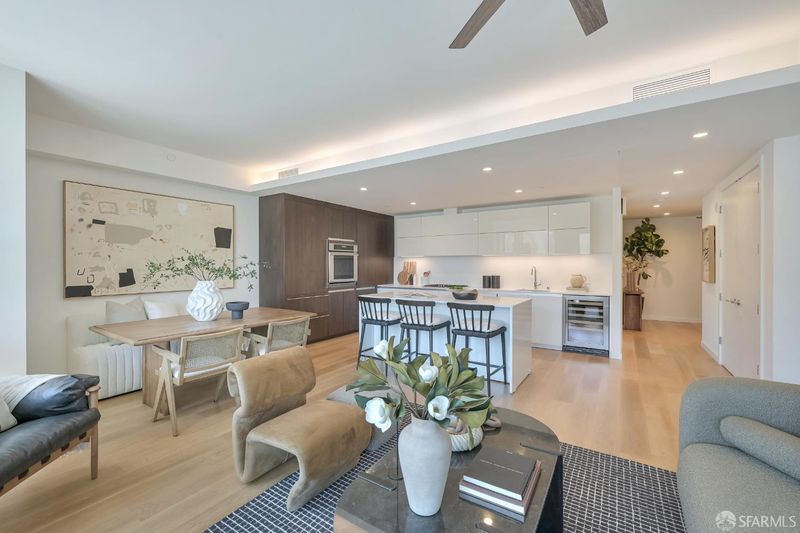
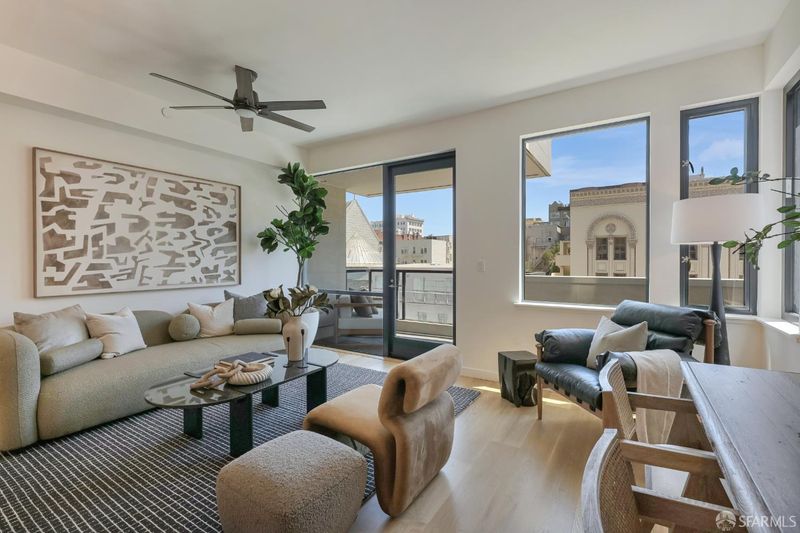
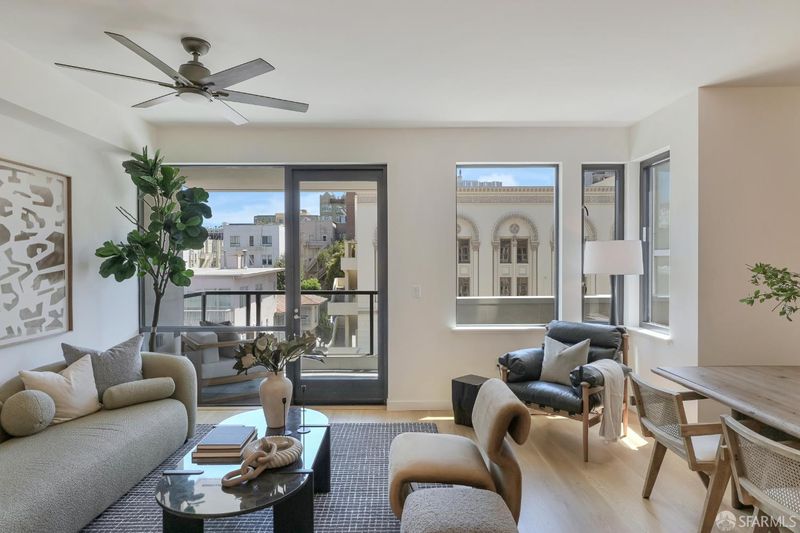
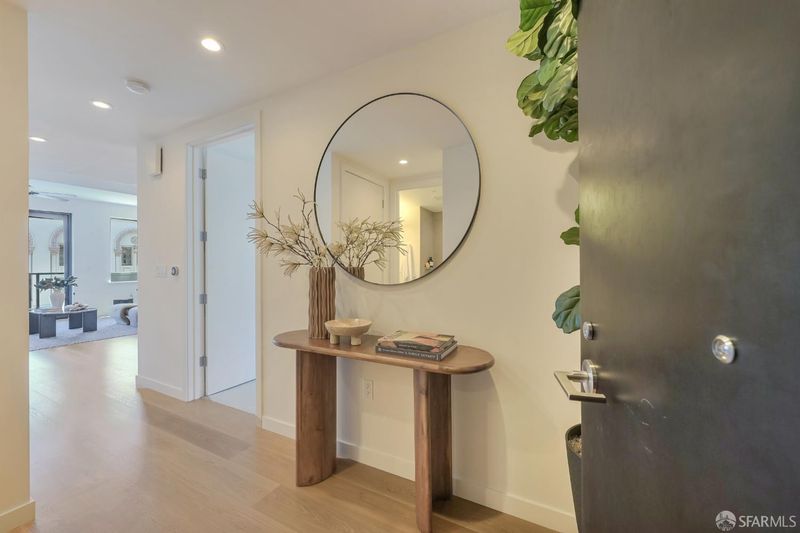
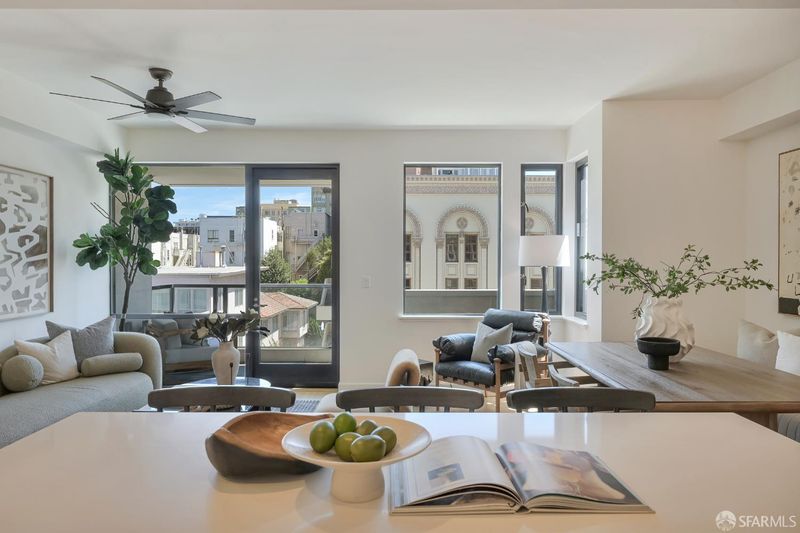
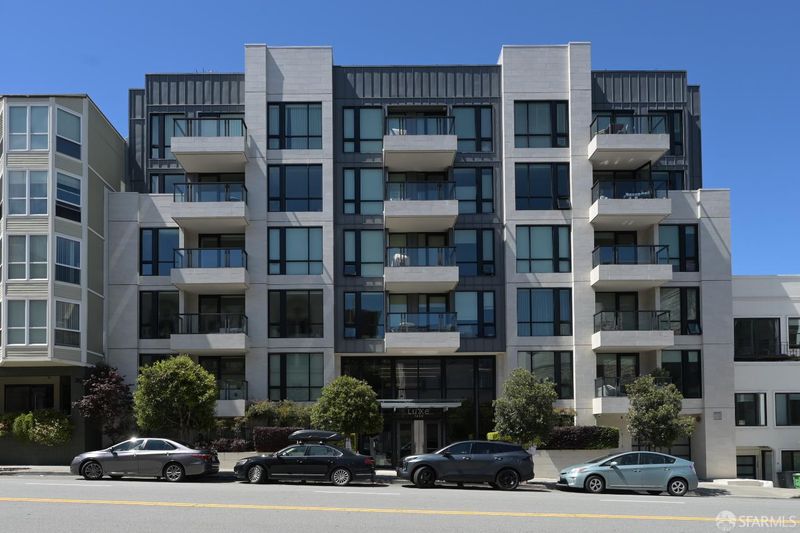

Sophisticated Pacific Heights living awaits at LuXe. This beautifully appointed south-facing 2 bedroom, 2 bath residence offers 1,053 sq. ft. of contemporary living space, exceptional natural light, refined finishes, private outdoor space, and the rare convenience of 2 parking spaces.
-
Tue Aug 25, 10:00 am - 12:00 pm
Sophisticated Pacific Heights living awaits at LuXe. This beautifully appointed south-facing 2 bedroom, 2 bath residence offers 1,053 sq. ft. of contemporary living space, exceptional natural light, refined finishes, private outdoor space, and the rare convenience of 2 parking spaces.
-
Thu Aug 27, 4:00 pm - 6:00 pm
Twilight Tour - Sophisticated Pacific Heights living awaits at LuXe. This beautifully appointed south-facing 2 bedroom, 2 bath residence offers 1,053 sq. ft. of contemporary living space, exceptional natural light, refined finishes, private outdoor space, and the rare convenience of 2 parking spaces.
-
Sat Aug 29, 2:00 pm - 4:00 pm
Sophisticated Pacific Heights living awaits at LuXe. This beautifully appointed south-facing 2 bedroom, 2 bath residence offers 1,053 sq. ft. of contemporary living space, exceptional natural light, refined finishes, private outdoor space, and the rare convenience of 2 parking spaces.
-
Sun Aug 30, 2:00 pm - 4:00 pm
Sophisticated Pacific Heights living awaits at LuXe. This beautifully appointed south-facing 2 bedroom, 2 bath residence offers 1,053 sq. ft. of contemporary living space, exceptional natural light, refined finishes, private outdoor space, and the rare convenience of 2 parking spaces.
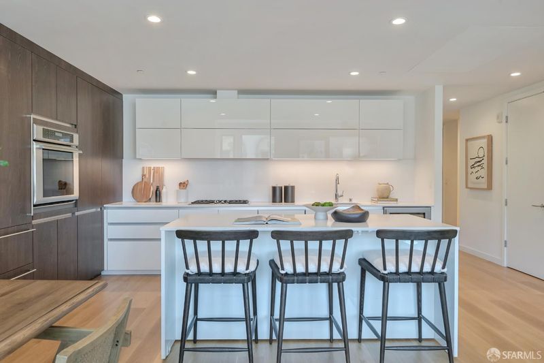
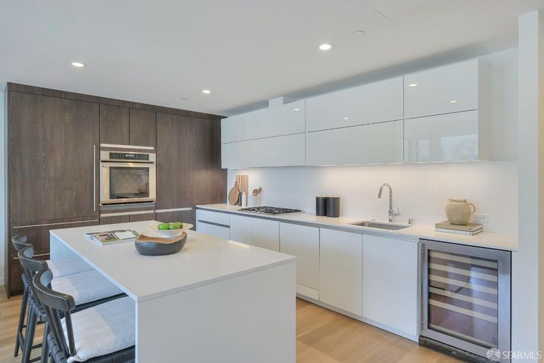
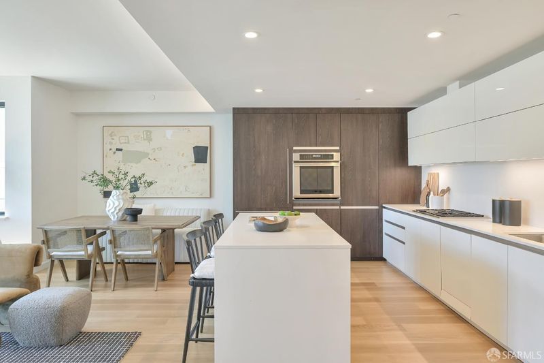
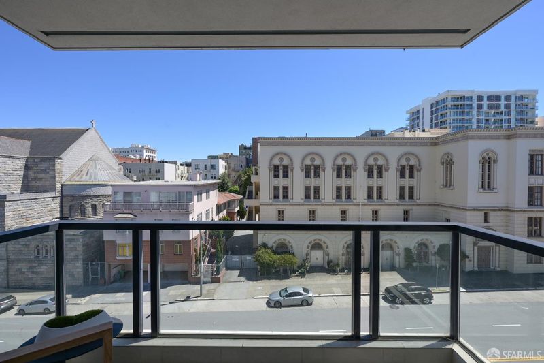
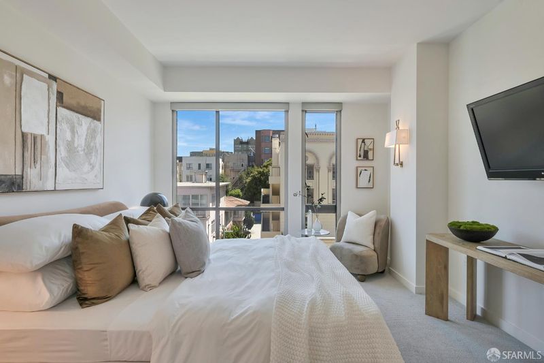
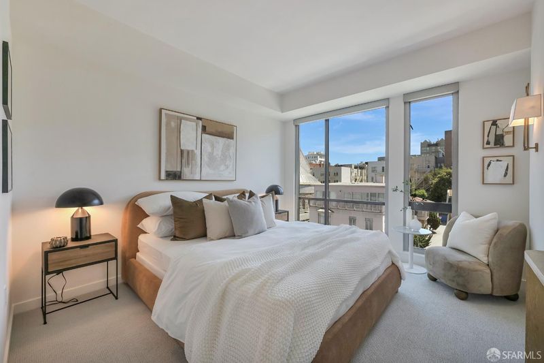
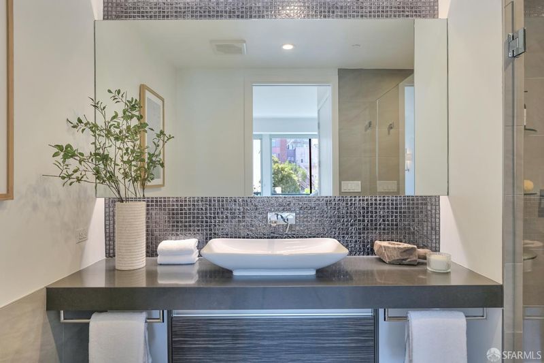
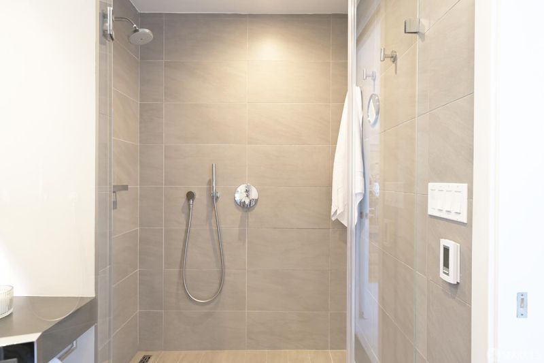
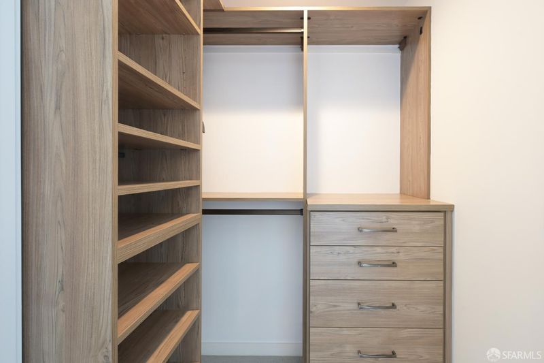
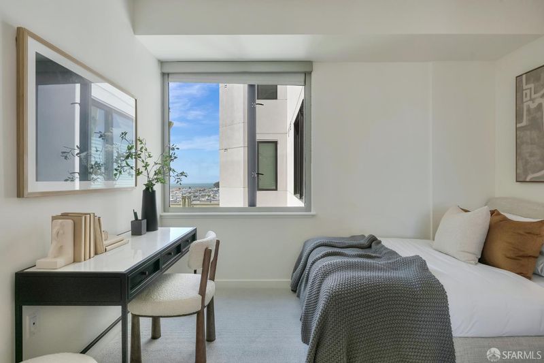
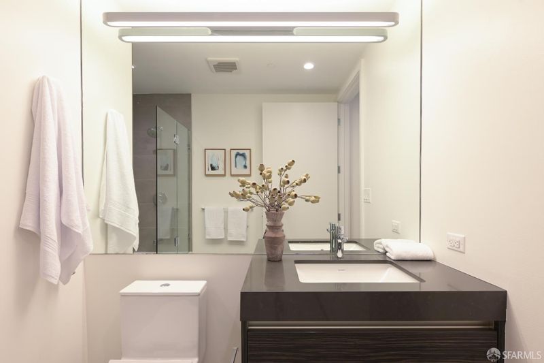
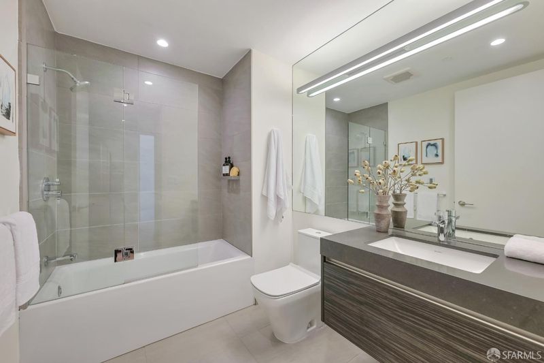
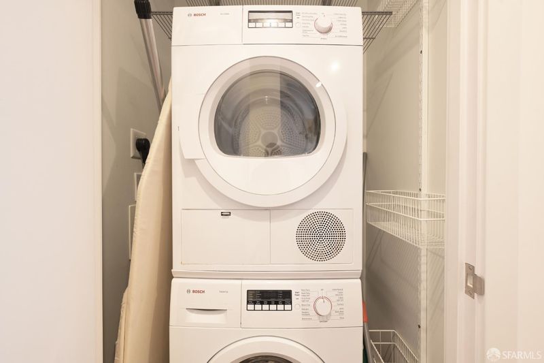
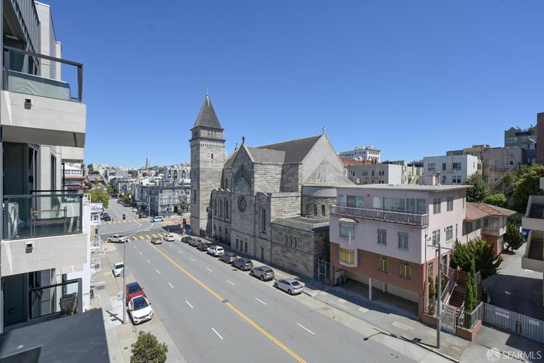
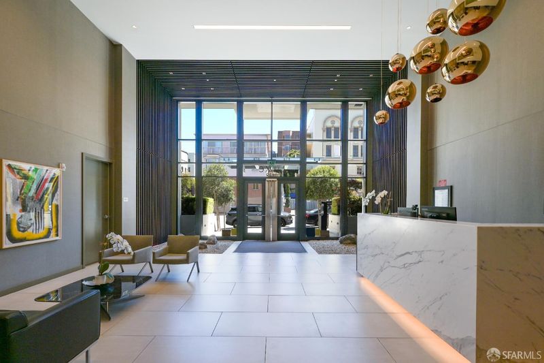
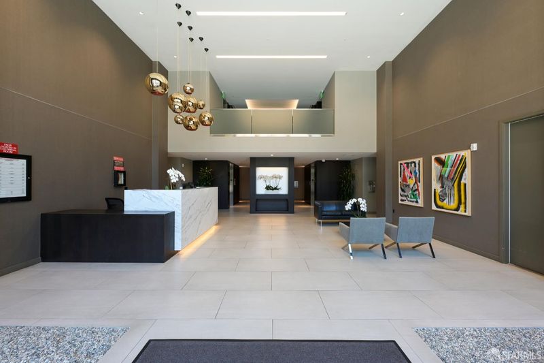
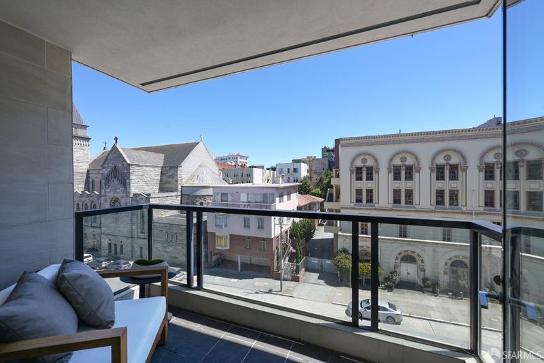
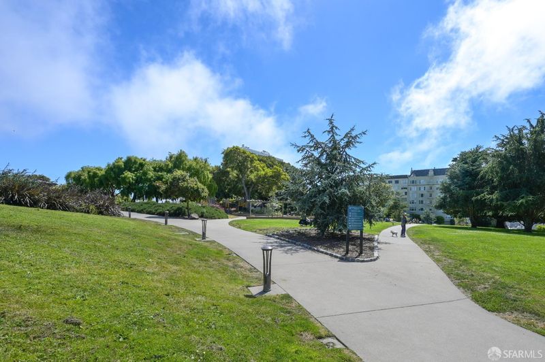
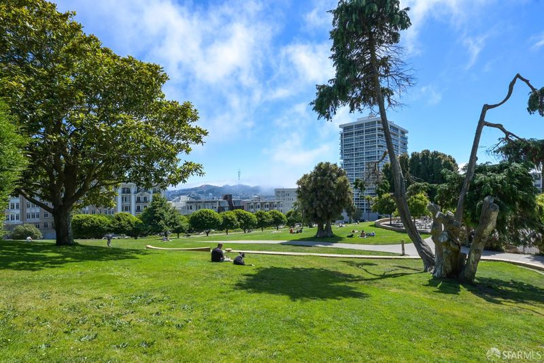
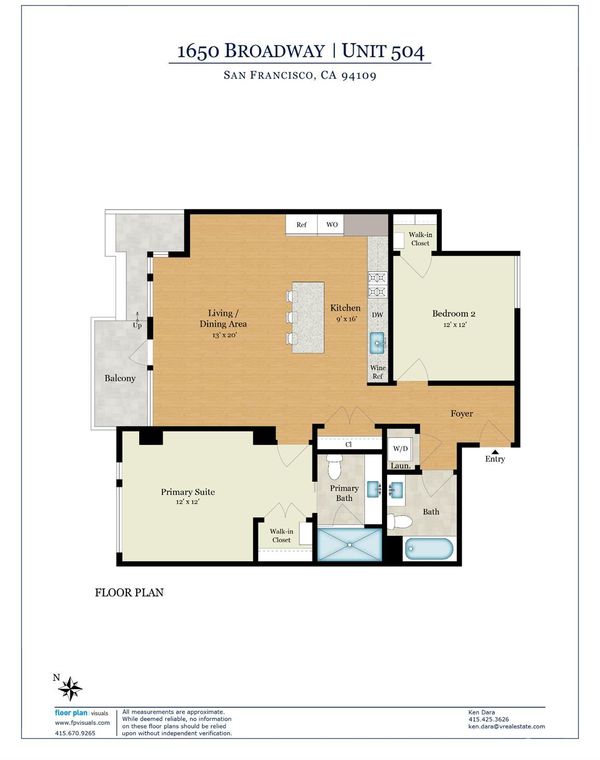
Sophisticated Pacific Heights living awaits at LuXe. This beautifully appointed south-facing 2 bedroom, 2 bath residence offers 1,053 sq. ft. of contemporary living space, exceptional natural light, refined finishes, private outdoor space, and the rare convenience of 2 parking spaces. The open-concept great room is designed for both comfortable everyday living and entertaining, with floor-to-ceiling windows and seamless living and dining areas opening to a private terrace. The chef's kitchen features sleek Studio Becker cabinetry, Caesarstone countertops, a generous center island with breakfast seating, Thermador gas cooktop and oven, Bosch dishwasher, paneled Sub-Zero refrigerator, and wine refrigerator. The spacious primary suite includes a custom California Closets walk-in wardrobe and an elegant bath finished with Italian porcelain tile, dual vanity, Hansgrohe fixtures, large frameless glass walk-in shower, and radiant heated floors. The north-facing second bedroom enjoys a charming peek of the Bay and offers excellent flexibility as a guest room, home office, or nursery. The adjacent second full bath also features radiant heated flooring. Additional highlights include wide-plank hardwood floors, Bosch in-unit washer and dryer, custom window coverings, abundant storage, 2 parking spaces, and a private storage cabinet mounted within the garage. Wi-Fi connectivity in the secured garage adds another level of convenience. LuXe offers an attended lobby with front desk service, resident lounge, landscaped outdoor patio with barbecue, bicycle storage, elevator, and secure building entry. Ideally located at the crossroads of Pacific Heights, Russian Hill, and Cow Hollow, with easy access to the restaurants, cafs, boutiques, and neighborhood amenities of Union, Fillmore, and Polk Streets, as well as Bi-Rite Market and Lafayette Park. Convenient access to downtown, the waterfront, and the Golden Gate Bridge completes this exceptional city residence.

- Days on Market
- 1 day
- Current Status
- Active
- Original Price
- $1,795,000
- List Price
- $1,795,000
- On Market Date
- Aug 21, 2026
- Property Type
- Condominium
- Area
- SF District 7
- Zip Code
- 94109
- MLS ID
- 426156432
- APN
- 0570-069
- Year Built
- 2016
- Stories in Building
- Unavailable
- Number of Units
- 34
- Possession
- Close Of Escrow
- Data Source
- BAREIS
- Origin MLS System
St. Brigid School
Private K-8 Elementary, Religious, Coed
Students: 255 Distance: 0.0mi
Sherman Elementary School
Public K-5 Elementary
Students: 384 Distance: 0.2mi
Hergl
Private K-12 Special Education, Combined Elementary And Secondary, Coed
Students: 8 Distance: 0.3mi
Spring Valley Elementary School
Public K-5 Elementary, Core Knowledge
Students: 327 Distance: 0.3mi
Hamlin, The
Private K-8 Elementary, All Female
Students: 410 Distance: 0.4mi
Redding Elementary School
Public K-5 Elementary
Students: 240 Distance: 0.5mi
- Bed
- 2
- Bath
- 2
- Low-Flow Toilet(s), Radiant Heat, Shower Stall(s), Stone, Tile
- Parking
- 2
- Assigned, Garage Door Opener, Side-by-Side, Underground Parking
- SQ FT
- 1,053
- SQ FT Source
- Assessor Auto-Fill
- Lot SQ FT
- 13,547.0
- Lot Acres
- 0.311 Acres
- Kitchen
- Island
- Cooling
- Ceiling Fan(s)
- Dining Room
- Dining/Living Combo
- Living Room
- Cathedral/Vaulted, Deck Attached
- Flooring
- Carpet, Stone, Wood
- Laundry
- Laundry Closet
- Main Level
- Bedroom(s), Full Bath(s), Kitchen, Living Room, Primary Bedroom
- Views
- Bay, Water
- Possession
- Close Of Escrow
- Basement
- None
- * Fee
- $1,547
- *Fee includes
- Door Person, Homeowners Insurance, Maintenance Exterior, Maintenance Grounds, Management, Trash, and Water
MLS and other Information regarding properties for sale as shown in Theo have been obtained from various sources such as sellers, public records, agents and other third parties. This information may relate to the condition of the property, permitted or unpermitted uses, zoning, square footage, lot size/acreage or other matters affecting value or desirability. Unless otherwise indicated in writing, neither brokers, agents nor Theo have verified, or will verify, such information. If any such information is important to buyer in determining whether to buy, the price to pay or intended use of the property, buyer is urged to conduct their own investigation with qualified professionals, satisfy themselves with respect to that information, and to rely solely on the results of that investigation.
School data provided by GreatSchools. School service boundaries are intended to be used as reference only. To verify enrollment eligibility for a property, contact the school directly.