

$1,899,000
2,028
SQ FT
$936
SQ/FT
35168 Santiago Street
@ Vincente - 3700 - Fremont, Fremont

- 4 Bed
- 4 (3/1) Bath
- 2 Park
- 2,028 sqft
- FREMONT
-

-
Thu Jul 30, 4:00 pm - 7:00 pm
-
Fri Jul 31, 4:00 pm - 7:00 pm
-
Sat Aug 1, 1:00 pm - 4:00 pm
-
Sun Aug 2, 1:00 pm - 4:00 pm
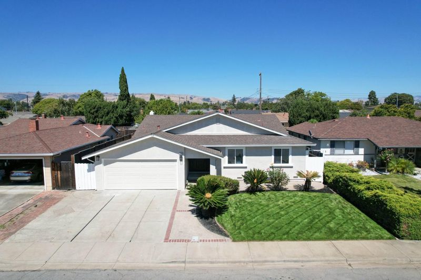
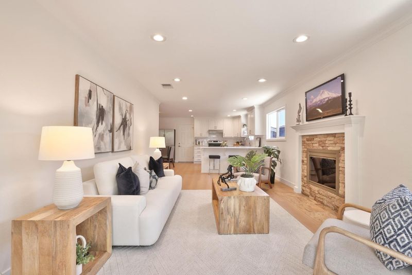
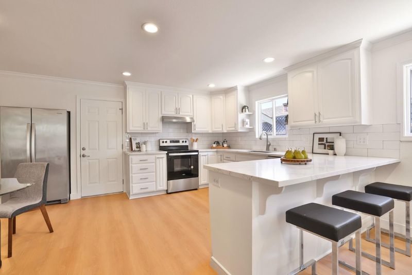
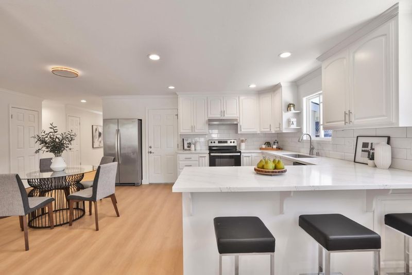
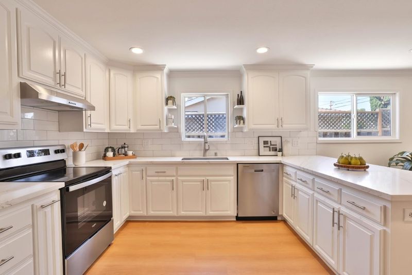
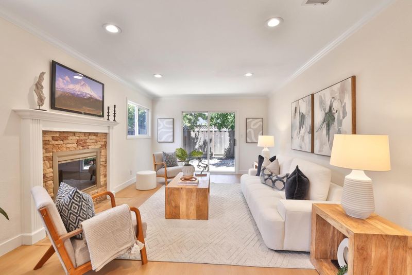
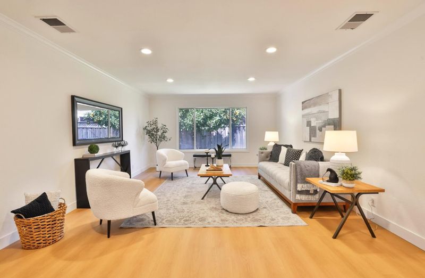
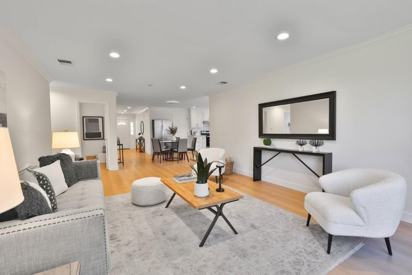
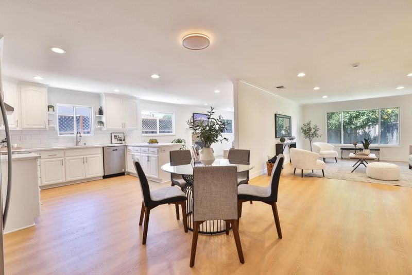
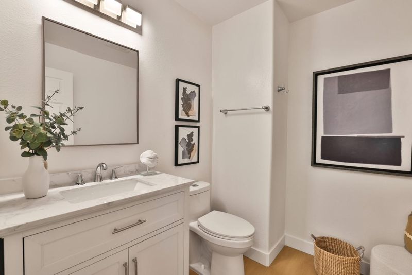
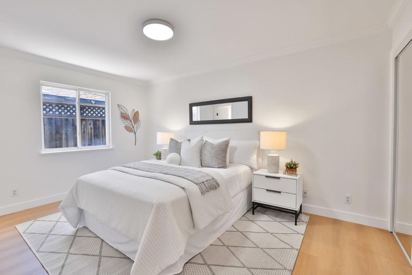
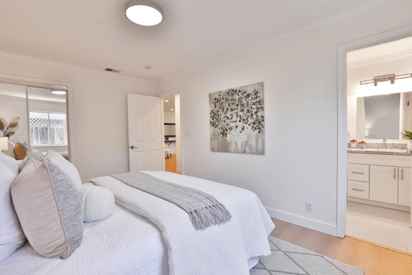
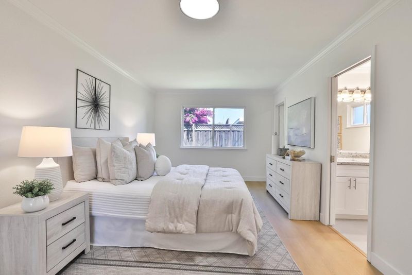
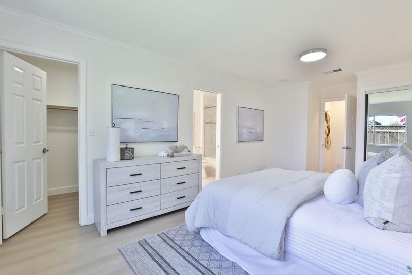
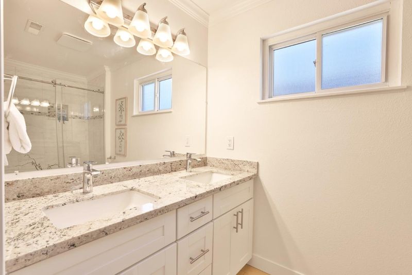
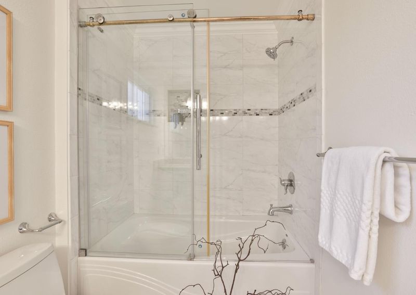
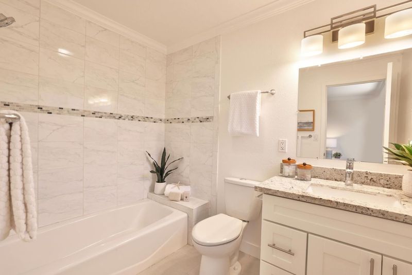
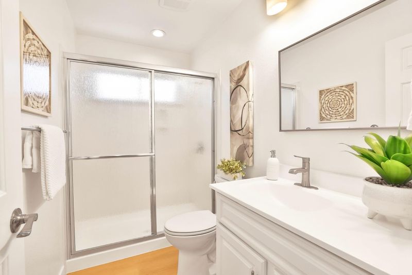
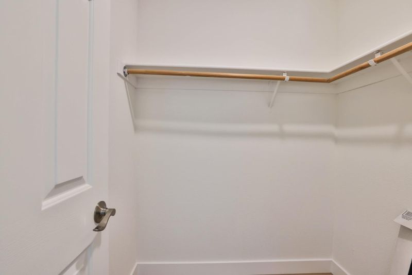
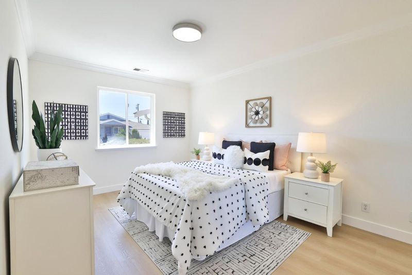
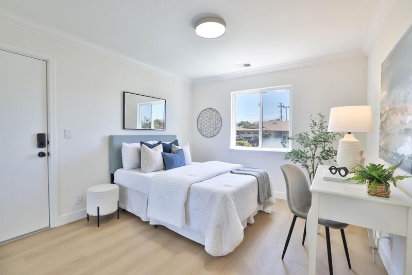
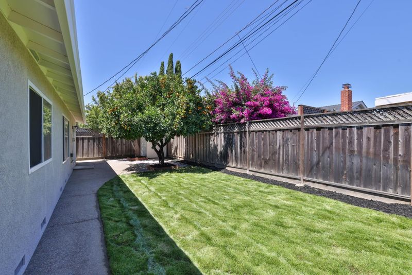
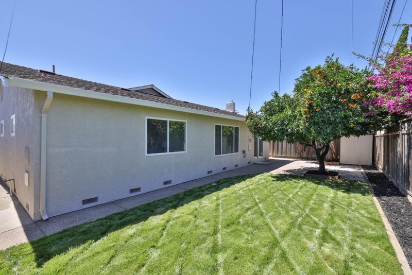
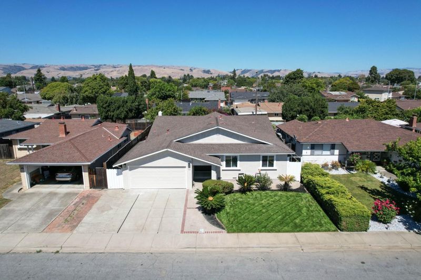
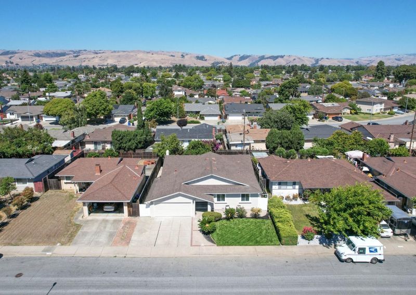
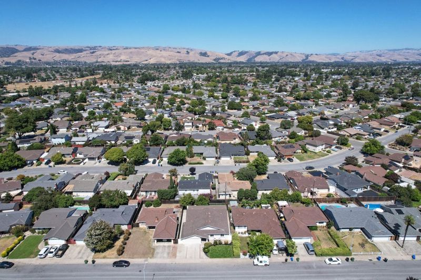
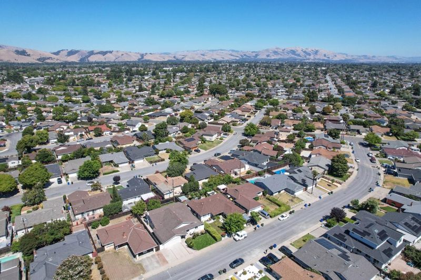
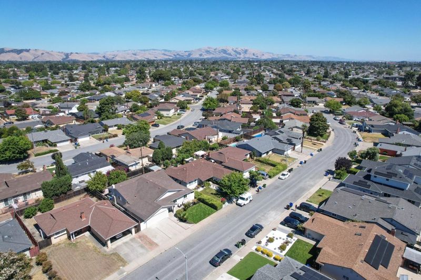
Beautifully remodeled and refreshed in Fremont's sought-after Cabrillo neighborhood, this spacious 4BD, 3.5BA home offers 2,028 square feet of flexible, move-in-ready living. The versatile floor plan features two private primary suites, separate living and family rooms, and bright, inviting spaces ideal for everyday comfort, entertaining, guests, multigenerational living, or a home office. Step outside to generous front and backyards with mature fruit trees, plenty of room to garden, relax, play, and entertain, plus a detached storage shed for added convenience. Currently assigned to highly rated Patterson Elementary, Thornton Middle School, and American High School. Enjoy easy access to Cabrillo Trail, parks, restaurants, shopping, and major commuter routes, including Highways 880, 84, and 92. Offering an exceptional Fremont location, this Cabrillo home is an opportunity not to be missed.

- Days on Market
- 0 days
- Current Status
- Active
- Original Price
- $1,899,000
- List Price
- $1,899,000
- On Market Date
- Jul 29, 2026
- Property Type
- Single Family Home
- Area
- 3700 - Fremont
- Zip Code
- 94536
- MLS ID
- ML82055184
- APN
- 543-0391-007
- Year Built
- 1965
- Stories in Building
- 1
- Possession
- COE
- Data Source
- MLSL
- Origin MLS System
- MLSListings, Inc.
Patterson Elementary School
Public K-6 Elementary
Students: 786 Distance: 0.3mi
Bethel Christian Academy
Private K-8 Elementary, Religious, Coed
Students: 45 Distance: 0.7mi
Warwick Elementary School
Public K-6 Elementary
Students: 912 Distance: 0.8mi
American High School
Public 9-12 Secondary
Students: 2448 Distance: 0.9mi
Oliveira Elementary School
Public K-6 Elementary
Students: 885 Distance: 0.9mi
Forest Park Elementary School
Public K-6 Elementary
Students: 1011 Distance: 1.0mi
- Bed
- 4
- Bath
- 4 (3/1)
- Showers over Tubs - 2+, Updated Bath
- Parking
- 2
- Attached Garage
- SQ FT
- 2,028
- SQ FT Source
- Unavailable
- Lot SQ FT
- 5,700.0
- Lot Acres
- 0.130854 Acres
- Kitchen
- 220 Volt Outlet, Countertop - Quartz, Dishwasher, Exhaust Fan, Oven Range - Electric, Refrigerator
- Cooling
- None
- Dining Room
- Breakfast Bar, Dining Area, Eat in Kitchen
- Disclosures
- NHDS Report
- Family Room
- Kitchen / Family Room Combo
- Flooring
- Laminate
- Foundation
- Crawl Space
- Fire Place
- Living Room
- Heating
- Forced Air
- Laundry
- In Garage, Washer / Dryer
- Possession
- COE
- Architectural Style
- Ranch
- Fee
- Unavailable
MLS and other Information regarding properties for sale as shown in Theo have been obtained from various sources such as sellers, public records, agents and other third parties. This information may relate to the condition of the property, permitted or unpermitted uses, zoning, square footage, lot size/acreage or other matters affecting value or desirability. Unless otherwise indicated in writing, neither brokers, agents nor Theo have verified, or will verify, such information. If any such information is important to buyer in determining whether to buy, the price to pay or intended use of the property, buyer is urged to conduct their own investigation with qualified professionals, satisfy themselves with respect to that information, and to rely solely on the results of that investigation.
School data provided by GreatSchools. School service boundaries are intended to be used as reference only. To verify enrollment eligibility for a property, contact the school directly.