

$995,000
1,830
SQ FT
$544
SQ/FT
1791 Indian Way
@ Woodhaven Way - Alameda, Oakland

- 3 Bed
- 2 Bath
- 0 Park
- 1,830 sqft
- Oakland
-

-
Sat Sep 26, 2:00 pm - 4:30 pm
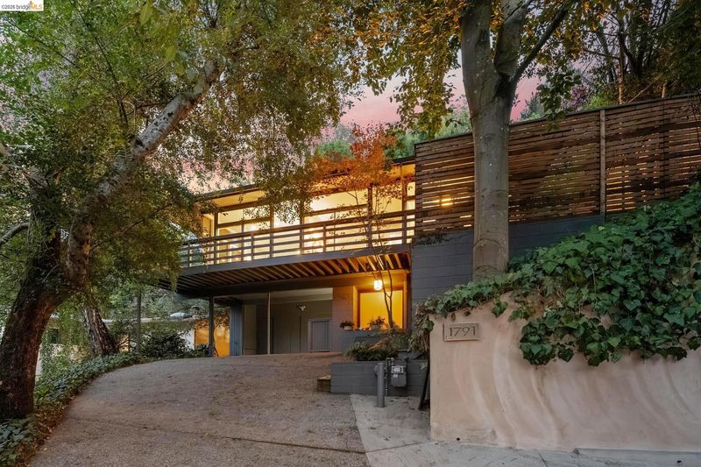
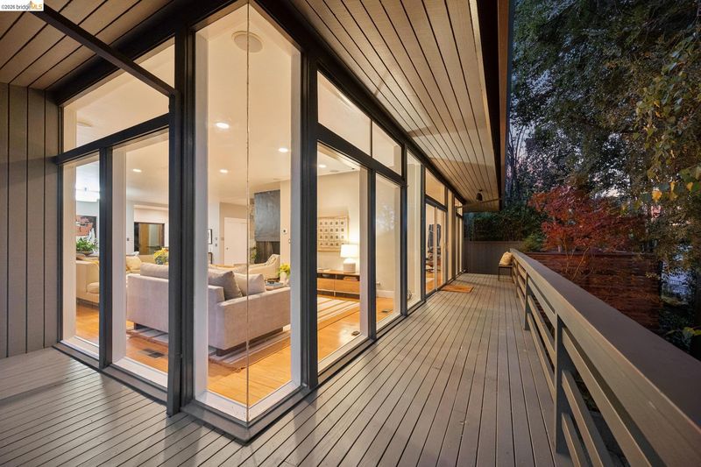
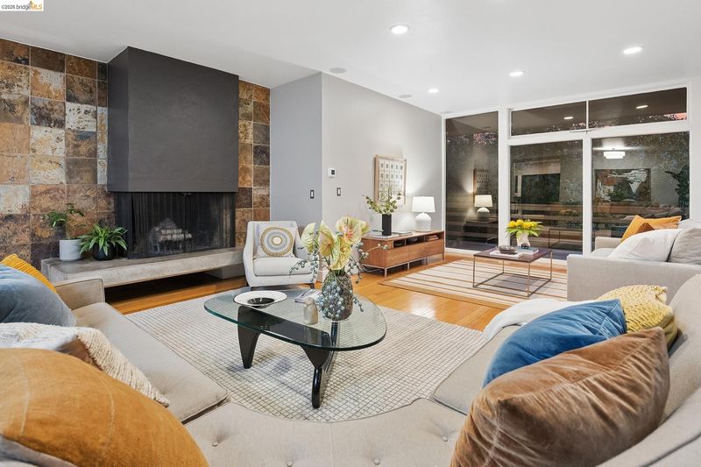
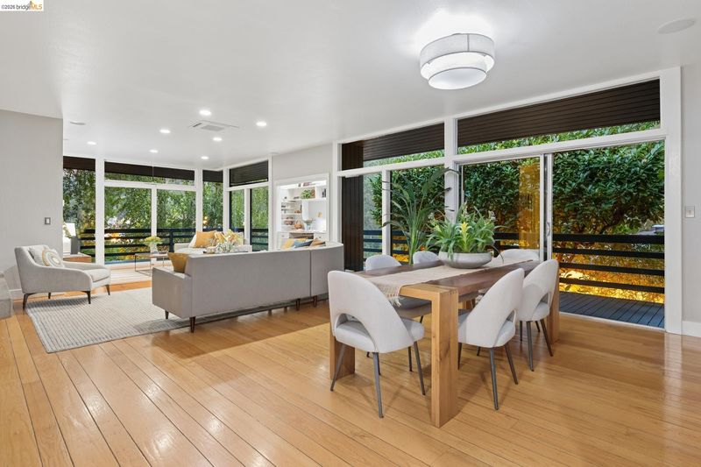
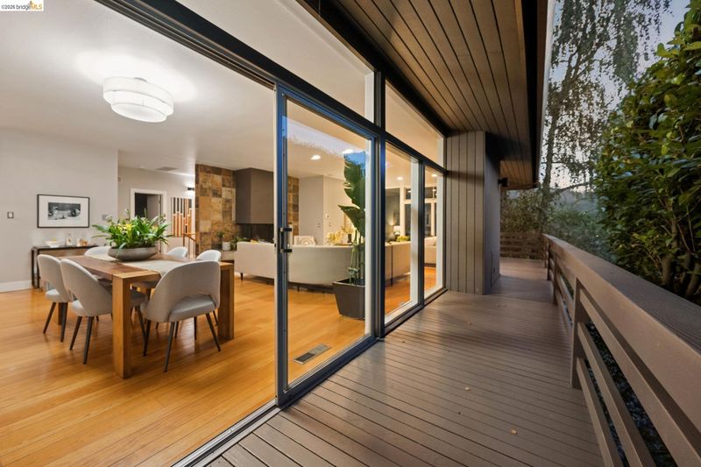
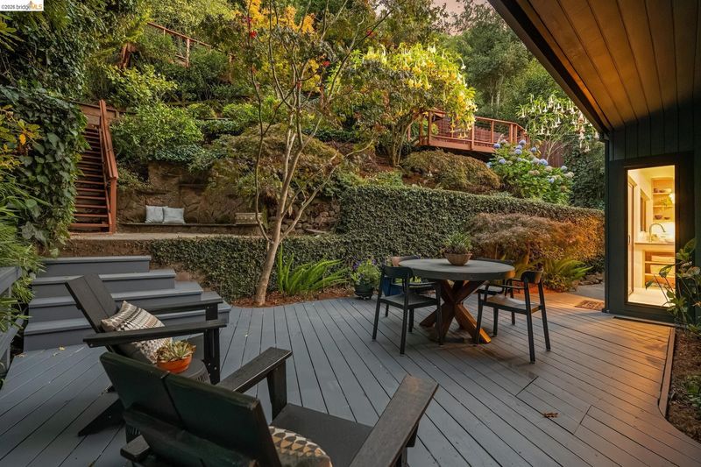
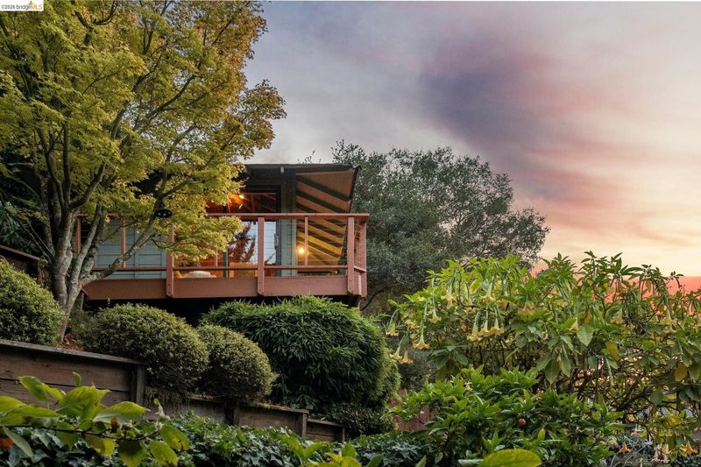
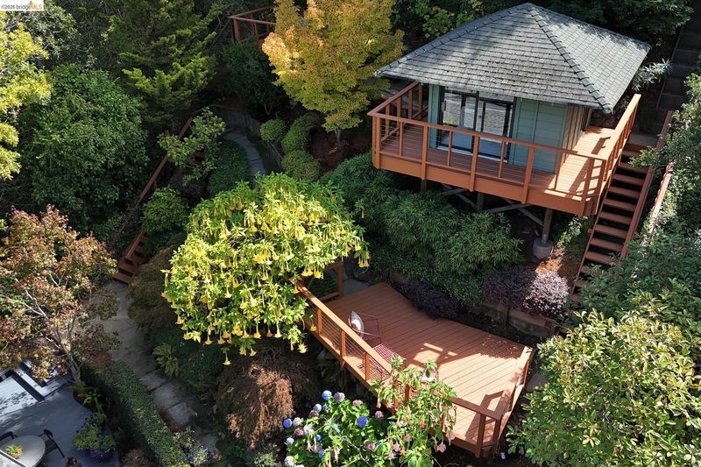
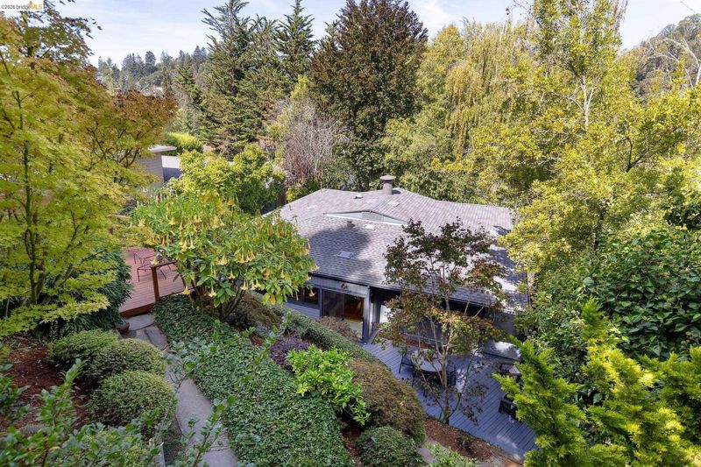
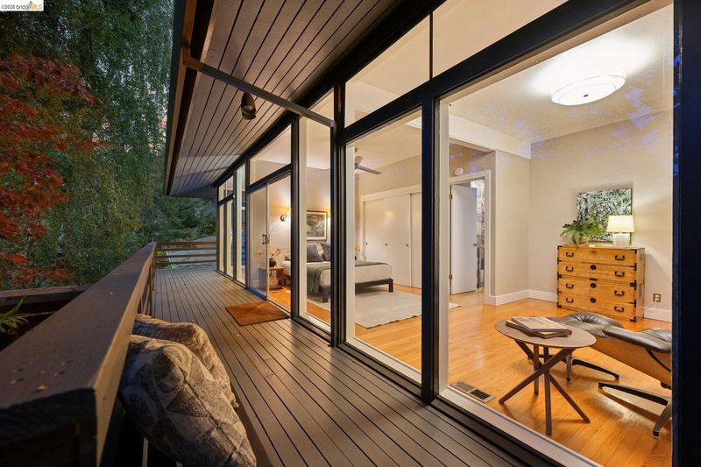
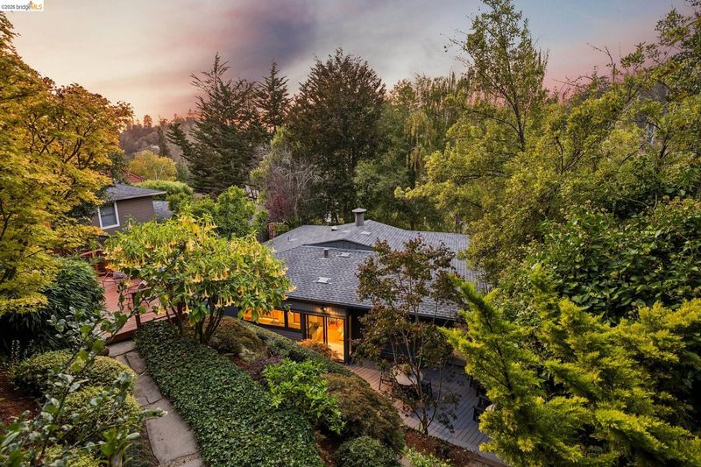
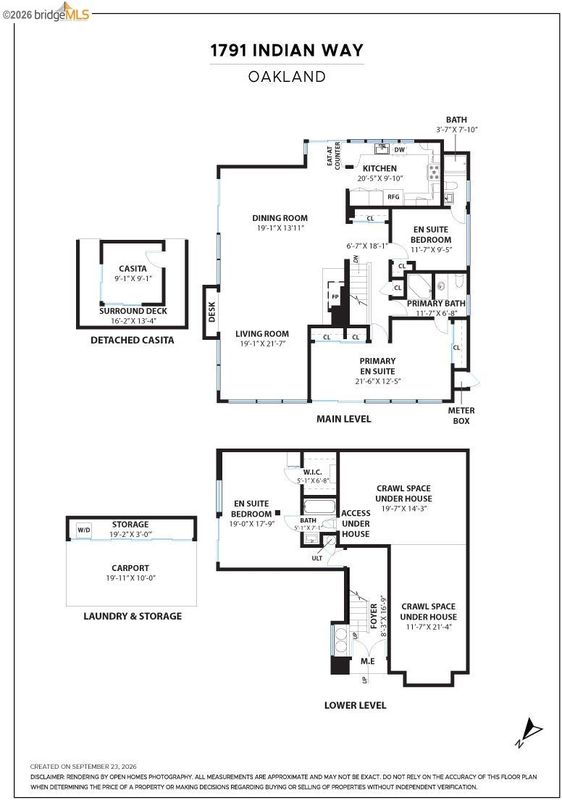
Charming Mid-Century single-family home offering a tranquil retreat nestled within a wonderful natural setting. Set on an uphill lot, this 3-bedroom, 3-bath home features a beautifully landscaped yard with mature trees and plants, a meditation hut, and multiple sitting areas for relaxing and entertaining. The entry level features a bedroom and full bathroom, offering excellent flexibility for guests, a home office, or extended living. The second level offers an open floor plan with an updated kitchen overlooking the lush backyard, ample storage, and good counter space. The adjacent dining area flows into the living room, which features a fireplace with a raised hearth, built-in workstation, and access to a wrap-around deck surrounded by greenery. The serene primary suite features walls of glass overlooking the trees, direct deck access, and an updated en-suite bath with shower. The additional bedroom has its own private bath. Parking includes a driveway and 2-car carport. Conveniently located near Montclai
-
Sun Sep 27, 2:00 pm - 4:30 pm
Charming Mid-Century single-family home offering a tranquil retreat nestled within a wonderful natural setting. Set on an uphill lot, this 3-bedroom, 3-bath home features a beautifully landscaped yard with mature trees and plants, a meditation hut, and multiple sitting areas for relaxing and entertaining. The entry level features a bedroom and full bathroom, offering excellent flexibility for guests, a home office, or extended living. The second level offers an open floor plan with an updated kitchen overlooking the lush backyard, ample storage, and good counter space. The adjacent dining area flows into the living room, which features a fireplace with a raised hearth, built-in workstation, and access to a wrap-around deck surrounded by greenery. The serene primary suite features walls of glass overlooking the trees, direct deck access, and an updated en-suite bath with shower. The additional bedroom has its own private bath. Parking includes a driveway and 2-car carport. Conveniently located near Montclai
-
Sun Oct 4, 2:00 pm - 4:30 pm
Charming Mid-Century single-family home offering a tranquil retreat nestled within a wonderful natural setting. Set on an uphill lot, this 3-bedroom, 3-bath home features a beautifully landscaped yard with mature trees and plants, a meditation hut, and multiple sitting areas for relaxing and entertaining. The entry level features a bedroom and full bathroom, offering excellent flexibility for guests, a home office, or extended living. The second level offers an open floor plan with an updated kitchen overlooking the lush backyard, ample storage, and good counter space. The adjacent dining area flows into the living room, which features a fireplace with a raised hearth, built-in workstation, and access to a wrap-around deck surrounded by greenery. The serene primary suite features walls of glass overlooking the trees, direct deck access, and an updated en-suite bath with shower. The additional bedroom has its own private bath. Parking includes a driveway and 2-car carport. Conveniently located near Montclai
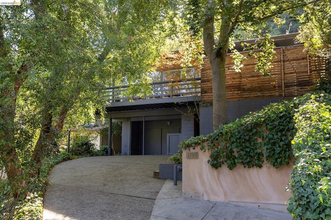
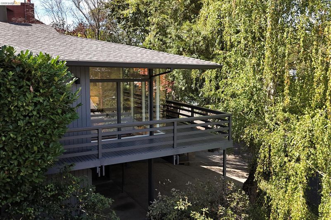
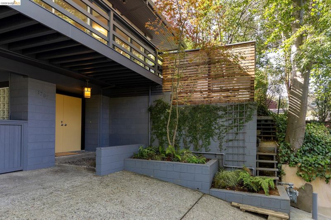
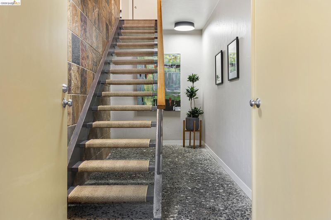
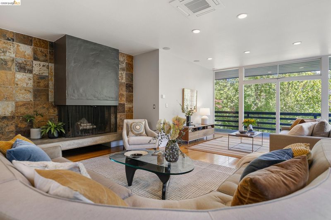
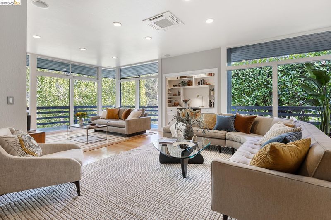
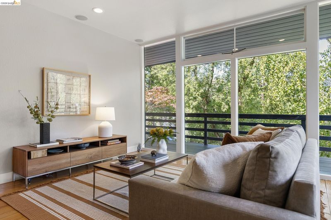
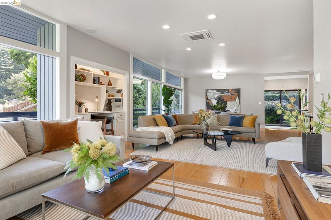
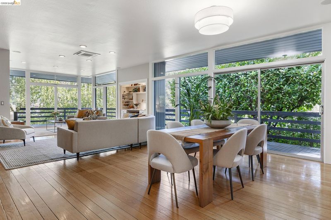
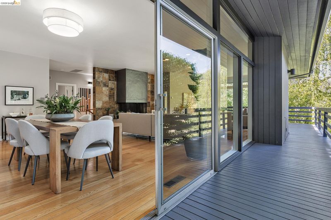
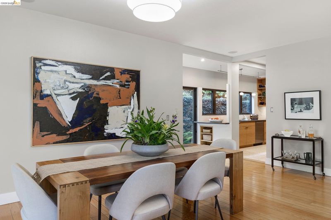
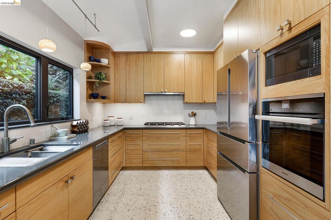
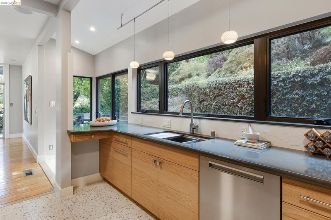
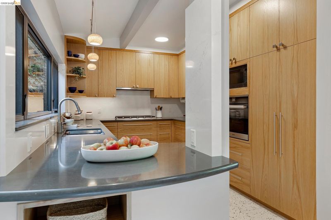
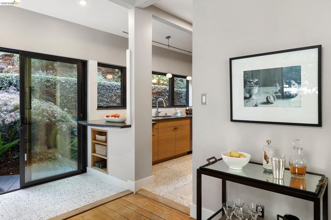
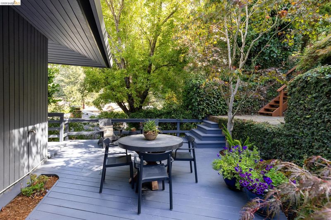
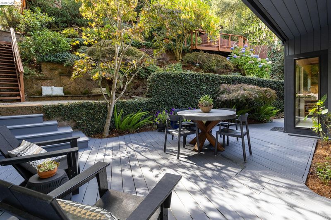
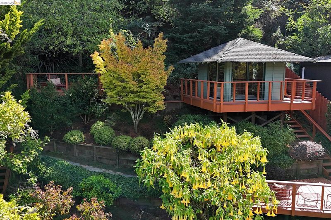
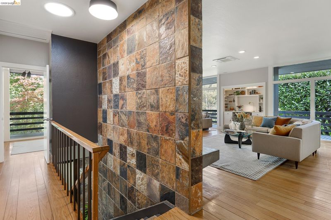
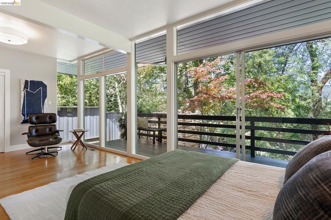
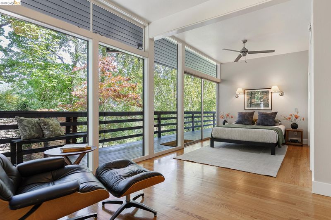
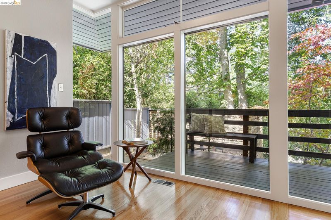
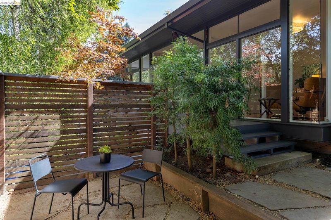
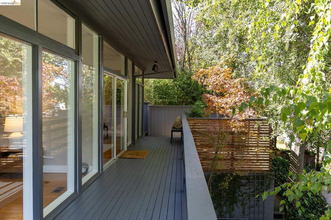
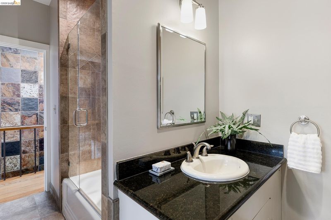
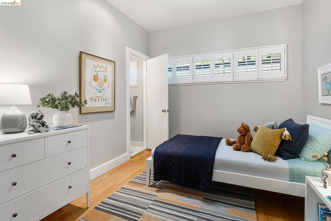
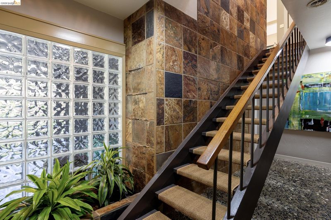
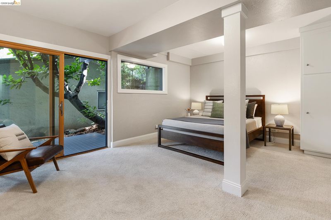
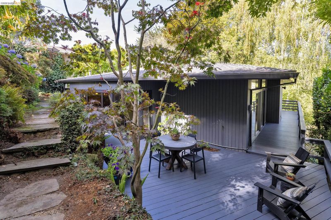
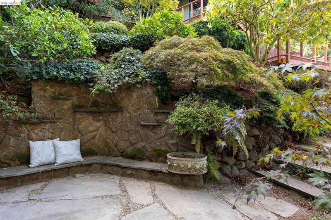
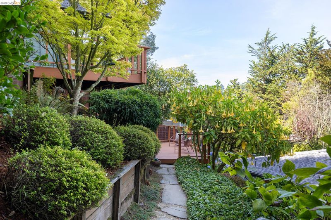
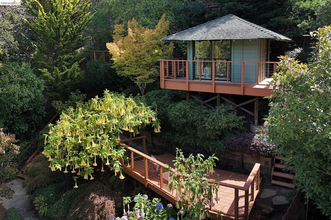
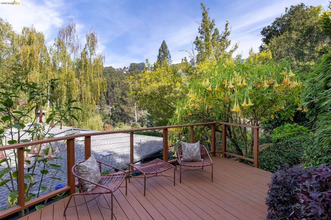
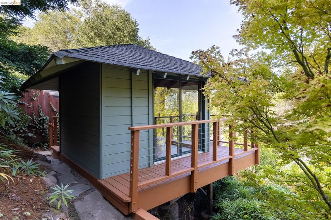
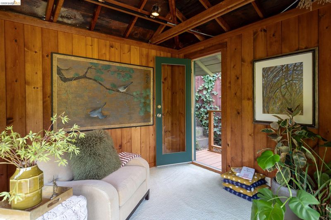
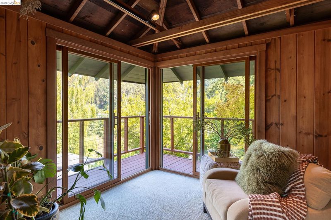
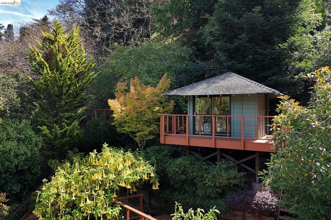
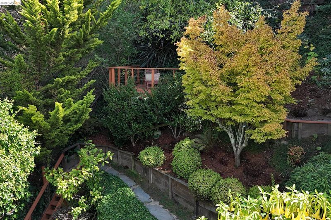
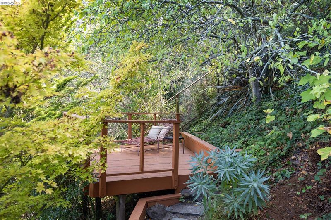
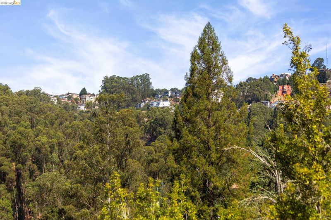
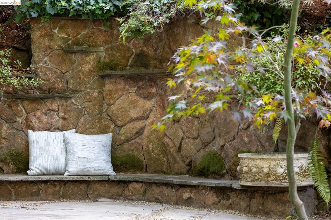
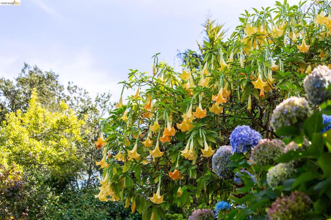
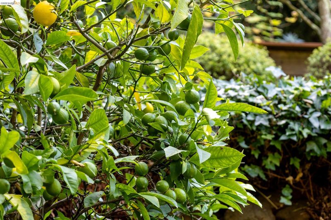
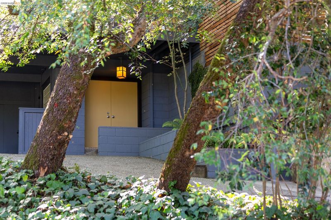
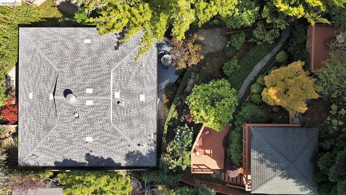
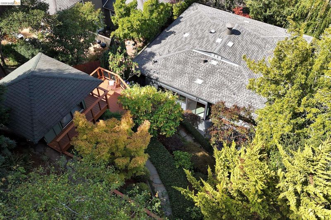
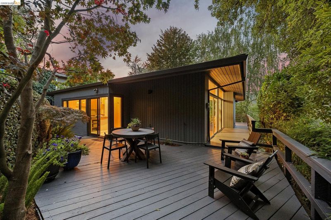
Charming Mid-Century single-family home offering a tranquil retreat nestled within a wonderful natural setting. Set on an uphill lot, this 3-bedroom, 3-bath home features a beautifully landscaped yard with mature trees and plants, a meditation hut, and multiple sitting areas for relaxing and entertaining. The entry level features a bedroom and full bathroom, offering excellent flexibility for guests, a home office, or extended living. The second level offers an open floor plan with an updated kitchen overlooking the lush backyard, ample storage, and good counter space. The adjacent dining area flows into the living room, which features a fireplace with a raised hearth, built-in workstation, and access to a wrap-around deck surrounded by greenery. The serene primary suite features walls of glass overlooking the trees, direct deck access, and an updated en-suite bath with shower. The additional bedroom has its own private bath. Parking includes a driveway and 2-car carport. Conveniently located near Montclair Village, with easy access to shops, restaurants, public transportation, and other amenities. A special home offering Mid-Century character, indoor-outdoor living, and a peaceful garden setting.

- Current Status
- New
- Original Price
- $995,000
- List Price
- $995,000
- On Market Date
- Sep 25, 2026
- Property Type
- Detached
- D/N/S
- Alameda
- Zip Code
- 94611
- MLS ID
- 41149459
- APN
- 48F738119
- Year Built
- 1958
- Stories in Building
- 2
- Possession
- Close Of Escrow
- Data Source
- MAXEBRDI
- Origin MLS System
- Bridge AOR
Thornhill Elementary School
Public K-5 Elementary, Core Knowledge
Students: 410 Distance: 0.4mi
Doulos Academy
Private 1-12
Students: 6 Distance: 0.6mi
Montclair Elementary School
Public K-5 Elementary
Students: 640 Distance: 0.8mi
Holy Names High School
Private 9-12 Secondary, Religious, All Female
Students: 138 Distance: 1.4mi
Aurora School
Private K-5 Alternative, Elementary, Coed
Students: 100 Distance: 1.4mi
St. Theresa School
Private K-8 Elementary, Religious, Coed
Students: 225 Distance: 1.5mi
- Bed
- 3
- Bath
- 2
- Parking
- 0
- Carport, Covered
- SQ FT
- 1,830
- SQ FT Source
- Public Records
- Lot SQ FT
- 7,497.0
- Lot Acres
- 0.17 Acres
- Pool Info
- None
- Kitchen
- Dishwasher, Gas Range, Range, Refrigerator, Counter - Solid Surface, Disposal, Gas Range/Cooktop, Range/Oven Built-in, Updated Kitchen
- Cooling
- None
- Disclosures
- Other - Call/See Agent
- Entry Level
- Exterior Details
- Back Yard, Dog Run, Garden/Play, Terraced Back, Terraced Up
- Flooring
- Carpet, Wood, Other
- Foundation
- Fire Place
- Living Room
- Heating
- Forced Air
- Laundry
- Other
- Upper Level
- Primary Bedrm Suite - 1, Primary Bedrm Suites - 2, Other
- Main Level
- Other
- Possession
- Close Of Escrow
- Architectural Style
- Mid Century Modern
- Construction Status
- Existing
- Additional Miscellaneous Features
- Back Yard, Dog Run, Garden/Play, Terraced Back, Terraced Up
- Location
- Sloped Up
- Roof
- Composition Shingles, Other
- Water and Sewer
- Public
- Fee
- Unavailable
MLS and other Information regarding properties for sale as shown in Theo have been obtained from various sources such as sellers, public records, agents and other third parties. This information may relate to the condition of the property, permitted or unpermitted uses, zoning, square footage, lot size/acreage or other matters affecting value or desirability. Unless otherwise indicated in writing, neither brokers, agents nor Theo have verified, or will verify, such information. If any such information is important to buyer in determining whether to buy, the price to pay or intended use of the property, buyer is urged to conduct their own investigation with qualified professionals, satisfy themselves with respect to that information, and to rely solely on the results of that investigation.
School data provided by GreatSchools. School service boundaries are intended to be used as reference only. To verify enrollment eligibility for a property, contact the school directly.