

$3,199,000
3,790
SQ FT
$844
SQ/FT
2610 Carson Street
@ Alameda de las Pulgas - 333 - Central Park Etc., Redwood City

- 6 Bed
- 4 (3/1) Bath
- 2 Park
- 3,790 sqft
- REDWOOD CITY
-

-
Sat Aug 22, 2:00 pm - 4:00 pm
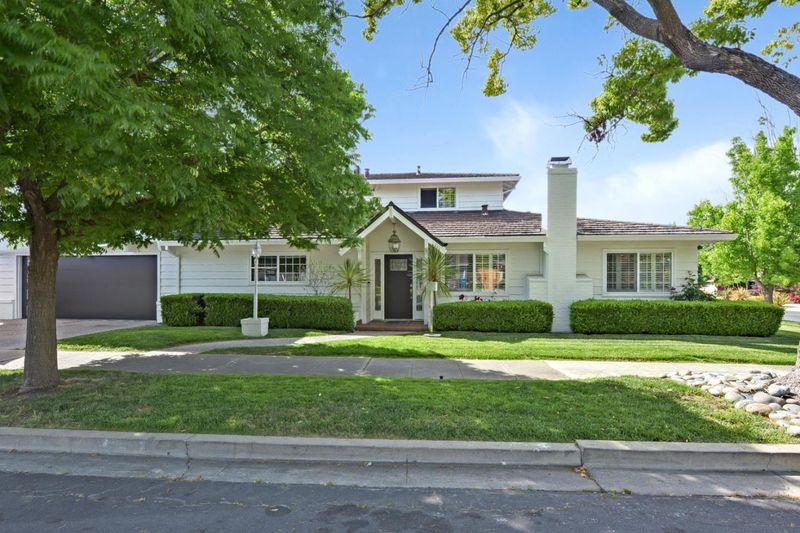
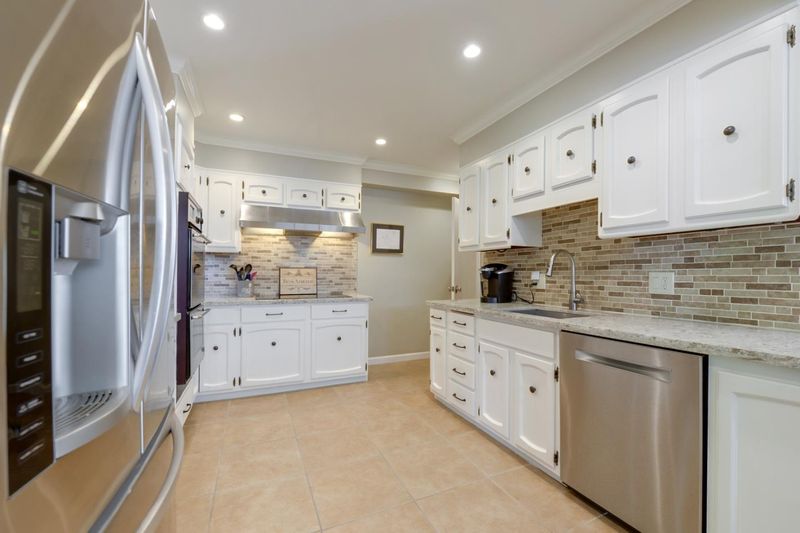
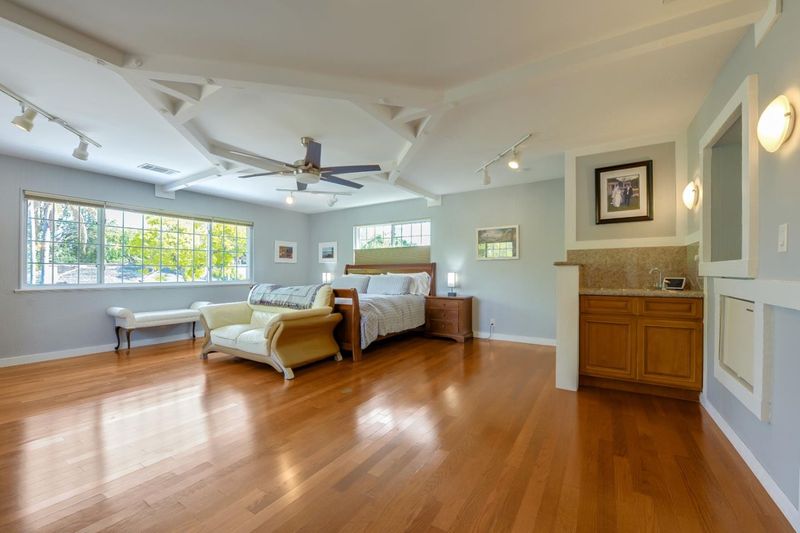

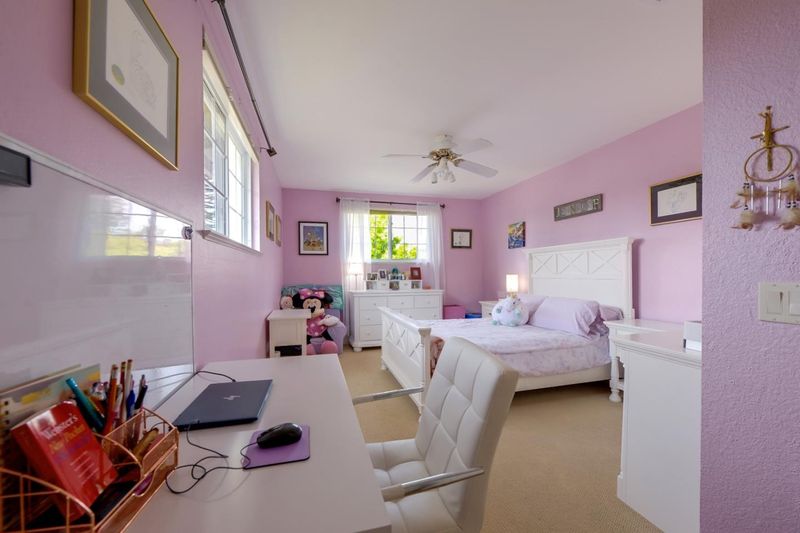
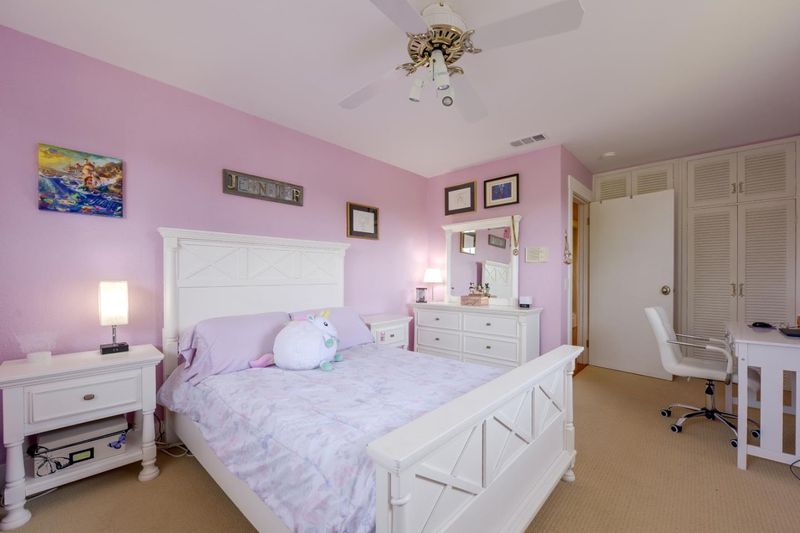
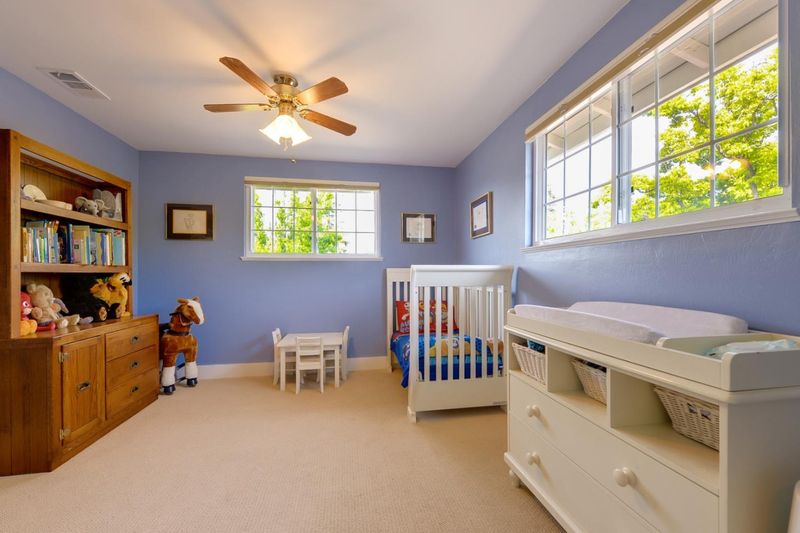
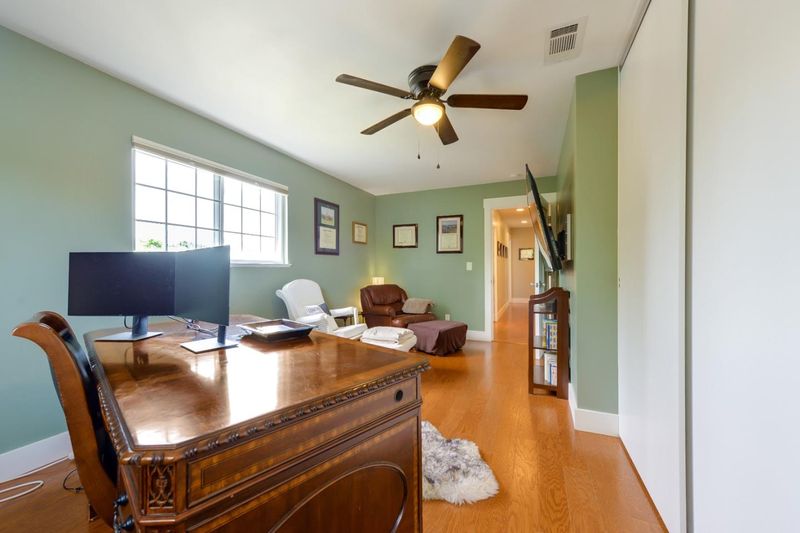
Updated & spacious 6 bedroom Woodside Plaza home featuring two offices, an oversized Master suite w/kitchenette, updated kitchen w/pantry, flexible living spaces, & an owned solar system w/battery storage. Come see all this home has to offer!
-
Sun Aug 23, 2:00 pm - 4:00 pm
Updated & spacious 6 bedroom Woodside Plaza home featuring two offices, an oversized Master suite w/kitchenette, updated kitchen w/pantry, flexible living spaces, & an owned solar system w/battery storage. Come see all this home has to offer!
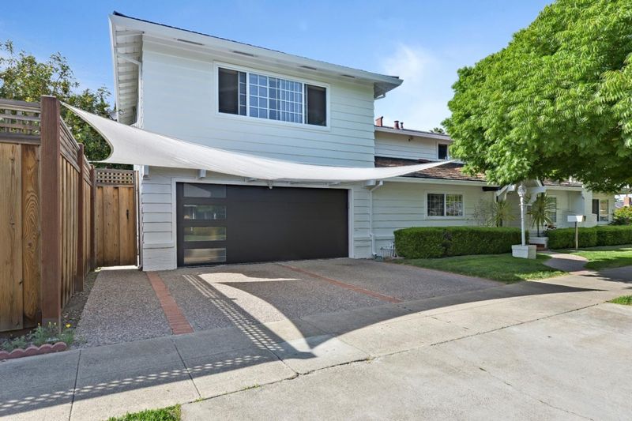
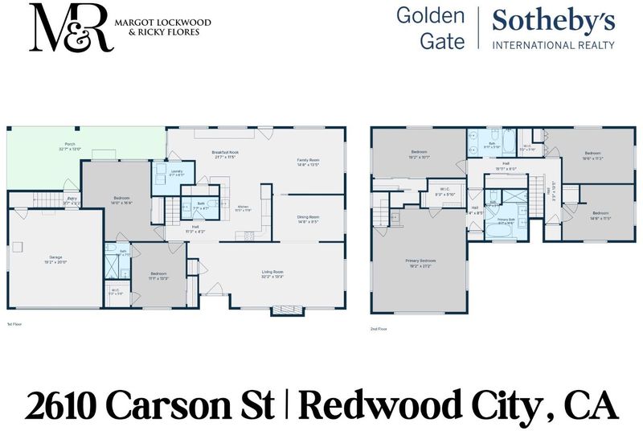
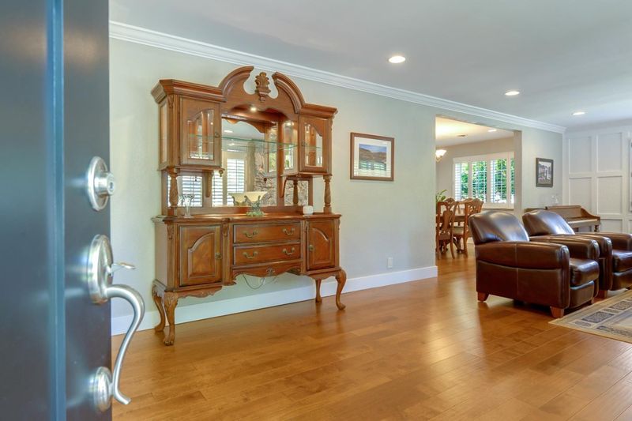
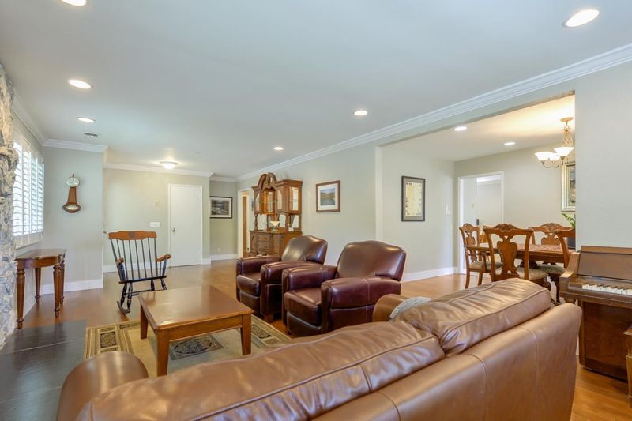
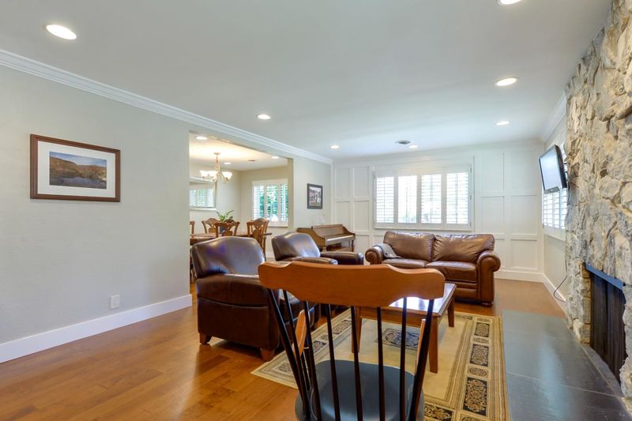
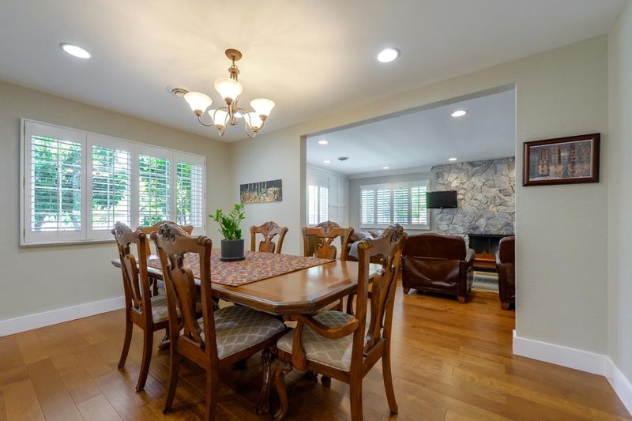
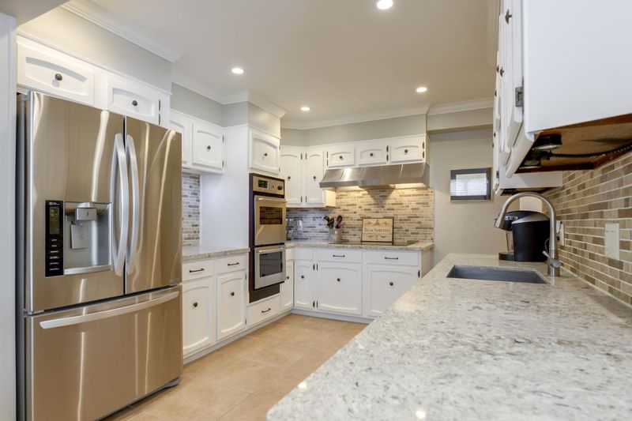
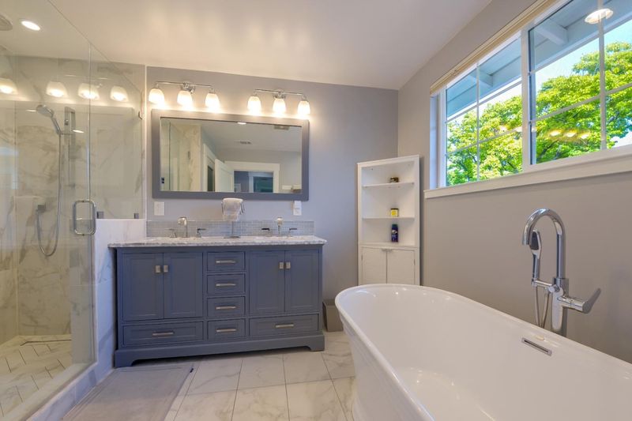
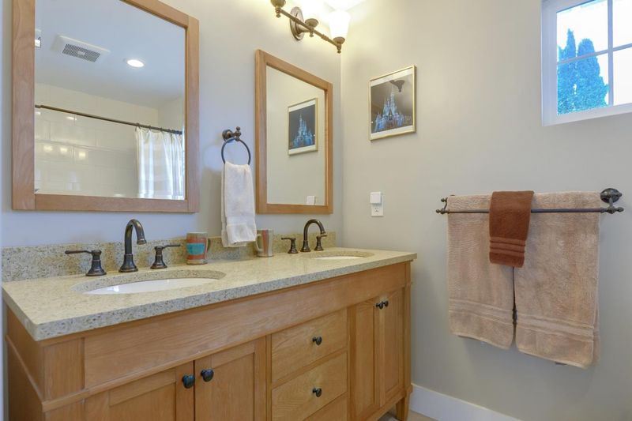
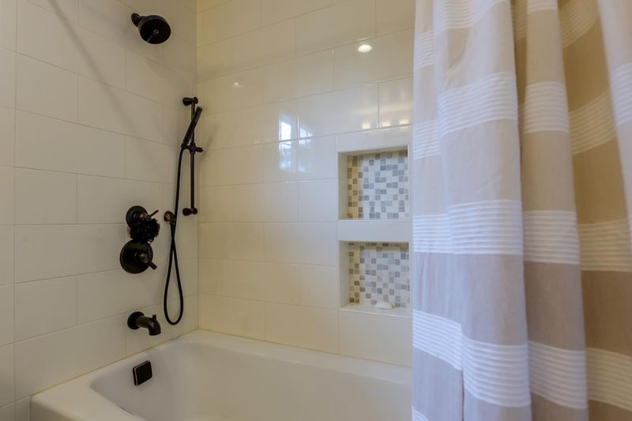
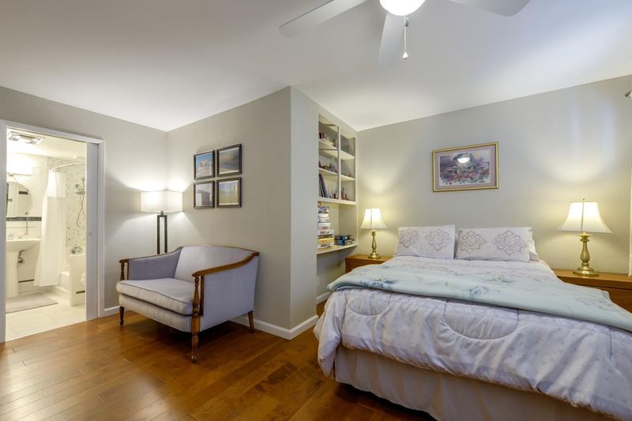
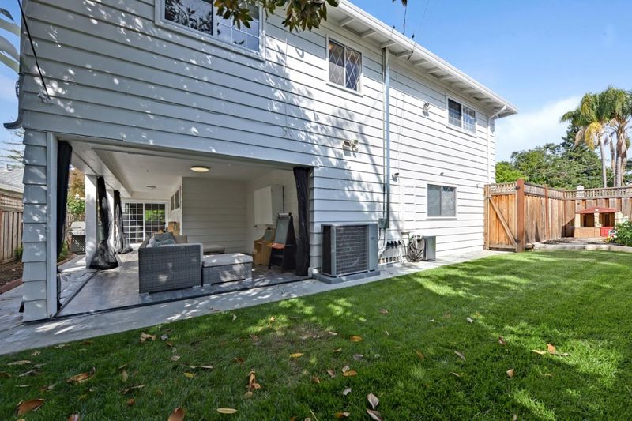
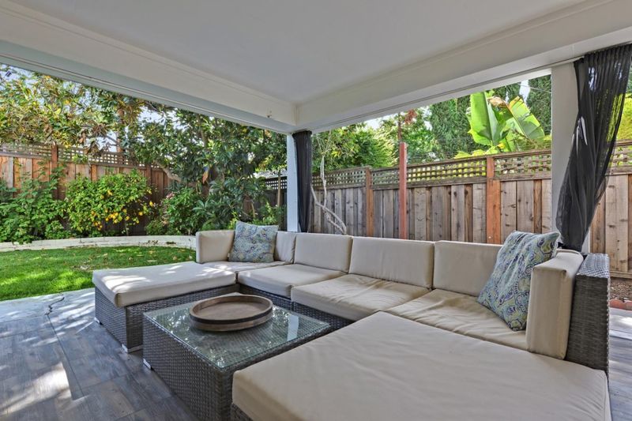
Spacious and thoughtfully updated two-story home in desirable Woodside Plaza, offering a flexible floor plan ideal for everyday living, working from home, and entertaining. The main level features two bedrooms, including an en-suite guest room, and the second can be a dedicated office. Upstairs are four additional bedrooms, highlighted by an oversized Master suite with a convenient kitchenette. Ethernet connectivity throughout much of the home supports todays connected lifestyle. The beautifully updated kitchen features generous counter space, a newly added pantry, and updated flooring that continues into the formal dining room. A welcoming living room with a wood-burning fireplace and a separate family room provide multiple spaces to gather, relax, or create a play area. Additional features include wood flooring, two furnacesone serving each levelupper-level air conditioning, an owned 9.5 kW rooftop solar system with 20 kWh of battery storage, updated exterior paint, a new metal roof, a newer garage door, and an updated front door. A spacious, energy-efficient home offering exceptional versatility in a sought-after Redwood City neighborhood.

- Days on Market
- 1 day
- Current Status
- Active
- Original Price
- $3,199,000
- List Price
- $3,199,000
- On Market Date
- Aug 21, 2026
- Property Type
- Single Family Home
- Area
- 333 - Central Park Etc.
- Zip Code
- 94061
- MLS ID
- ML82058642
- APN
- 058-444-170
- Year Built
- 1950
- Stories in Building
- 1
- Possession
- Unavailable
- Data Source
- MLSL
- Origin MLS System
- MLSListings, Inc.
John F. Kennedy Middle School
Public 5-8 Middle
Students: 667 Distance: 0.1mi
Woodside Hills Christian Academy
Private PK-12 Combined Elementary And Secondary, Religious, Nonprofit
Students: 105 Distance: 0.3mi
Adelante Spanish Immersion School
Public K-5 Elementary, Yr Round
Students: 470 Distance: 0.4mi
Henry Ford Elementary School
Public K-5 Elementary, Yr Round
Students: 368 Distance: 0.5mi
Roosevelt Elementary School
Public K-8 Special Education Program, Elementary, Yr Round
Students: 555 Distance: 0.5mi
St. Pius Elementary School
Private K-8 Elementary, Religious, Coed
Students: 335 Distance: 0.8mi
- Bed
- 6
- Bath
- 4 (3/1)
- Double Sinks, Full on Ground Floor, Half on Ground Floor, Primary - Oversized Tub, Primary - Stall Shower(s), Showers over Tubs - 2+, Stone, Tile, Updated Bath
- Parking
- 2
- Attached Garage
- SQ FT
- 3,790
- SQ FT Source
- Unavailable
- Lot SQ FT
- 6,270.0
- Lot Acres
- 0.143939 Acres
- Kitchen
- Cooktop - Electric, Countertop - Stone, Dishwasher, Microwave, Oven - Double, Pantry, Refrigerator
- Cooling
- Central AC
- Dining Room
- Formal Dining Room
- Disclosures
- Natural Hazard Disclosure
- Family Room
- Separate Family Room
- Flooring
- Vinyl / Linoleum, Wood
- Foundation
- Concrete Slab
- Fire Place
- Wood Burning
- Heating
- Central Forced Air
- Laundry
- Inside, Washer / Dryer
- Fee
- Unavailable
MLS and other Information regarding properties for sale as shown in Theo have been obtained from various sources such as sellers, public records, agents and other third parties. This information may relate to the condition of the property, permitted or unpermitted uses, zoning, square footage, lot size/acreage or other matters affecting value or desirability. Unless otherwise indicated in writing, neither brokers, agents nor Theo have verified, or will verify, such information. If any such information is important to buyer in determining whether to buy, the price to pay or intended use of the property, buyer is urged to conduct their own investigation with qualified professionals, satisfy themselves with respect to that information, and to rely solely on the results of that investigation.
School data provided by GreatSchools. School service boundaries are intended to be used as reference only. To verify enrollment eligibility for a property, contact the school directly.