

$1,288,000
1,743
SQ FT
$739
SQ/FT
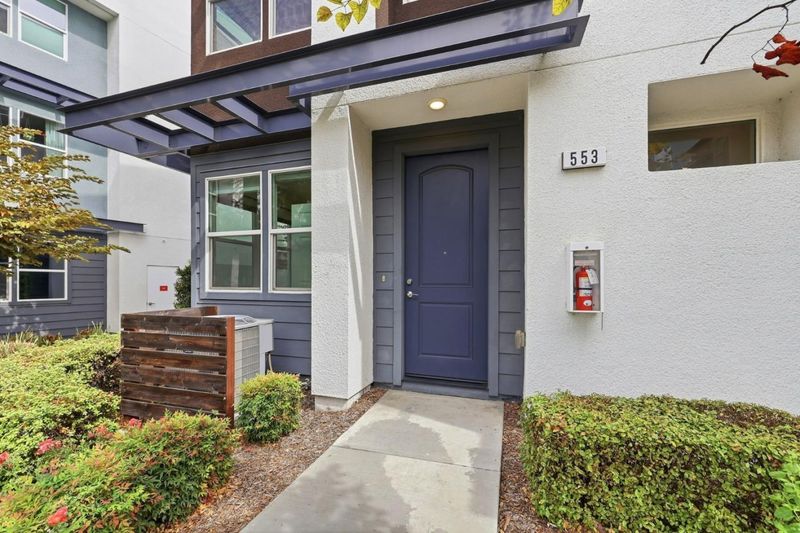
553 Clover Circle
@ Piper Dr - 6 - Milpitas, Milpitas

- 4 Bed
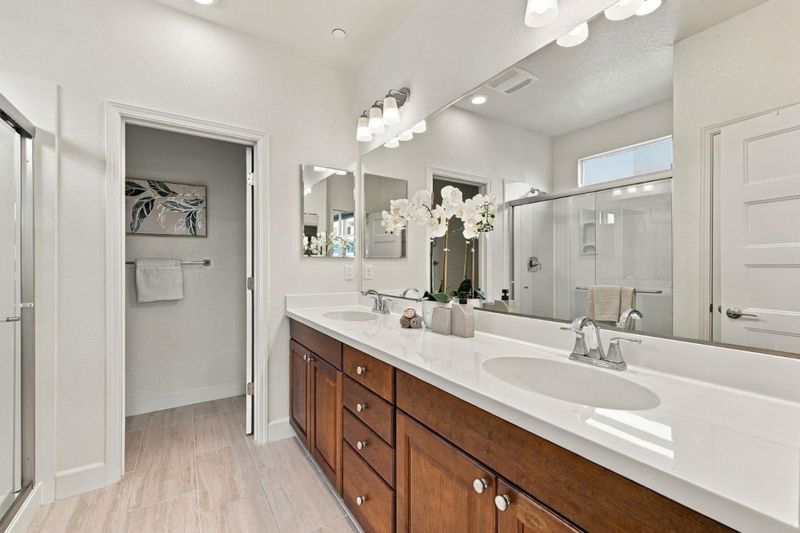
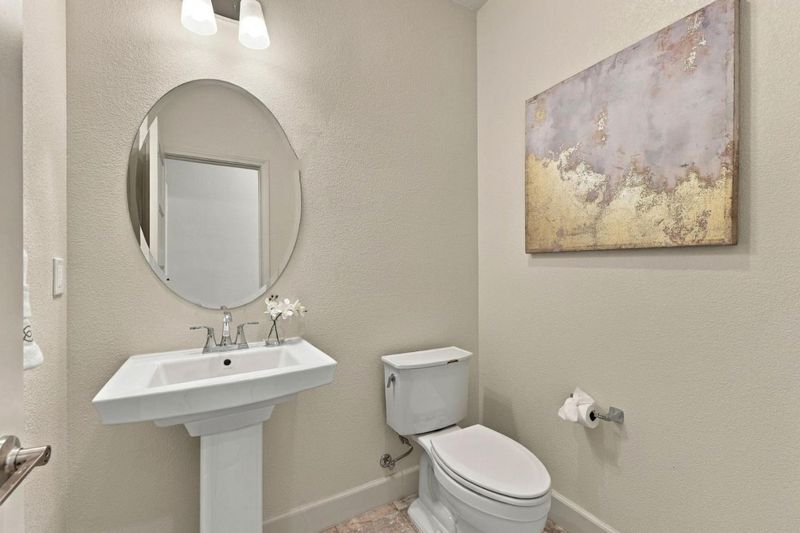
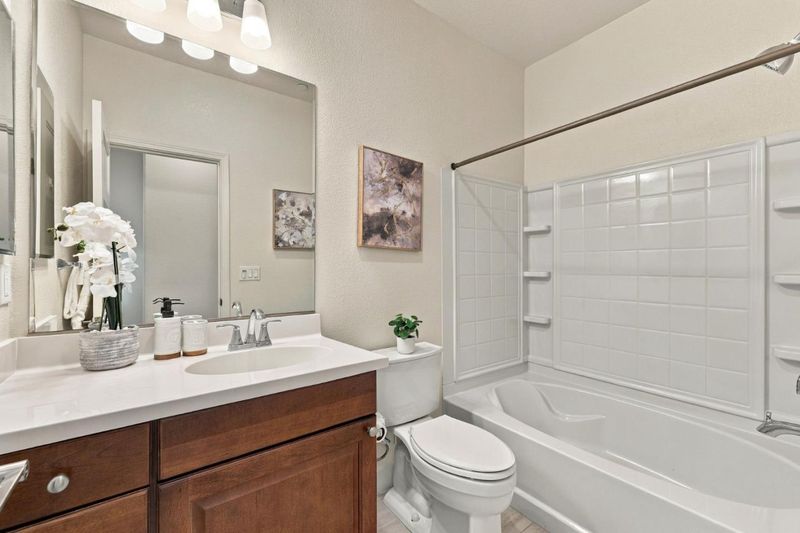
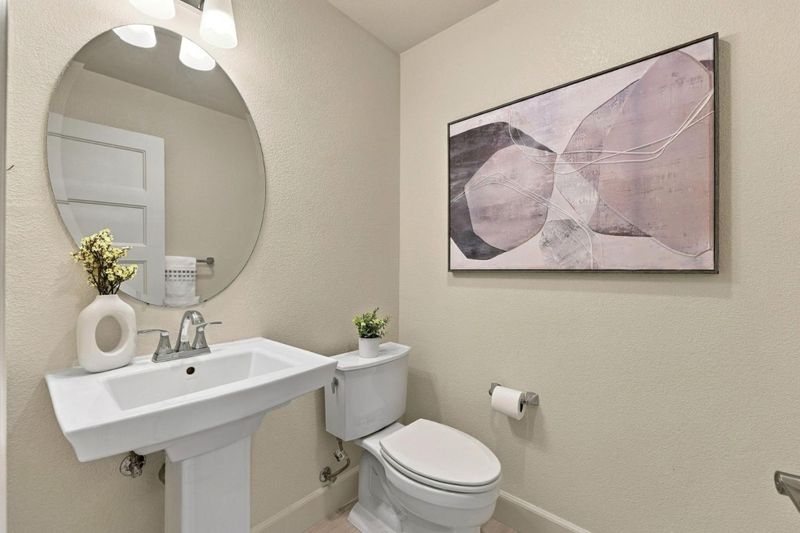
- 4 (2/2) Bath
- 2 Park
- 1,743 sqft
- MILPITAS
-

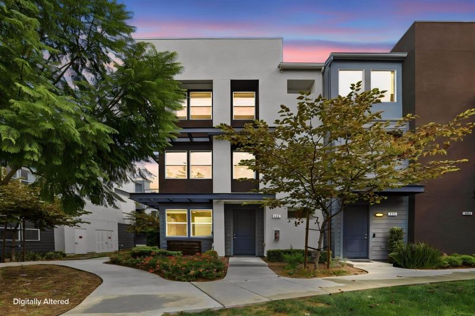
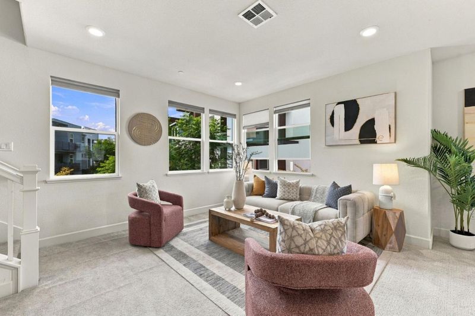
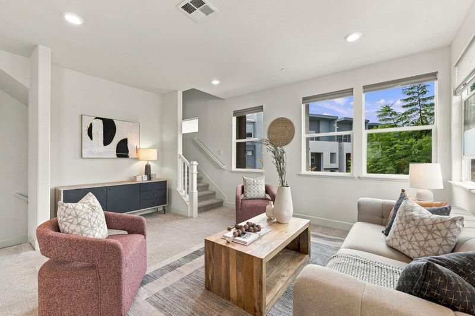
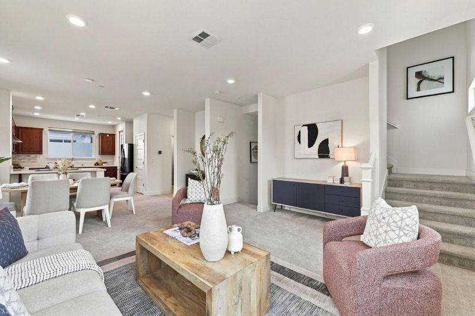
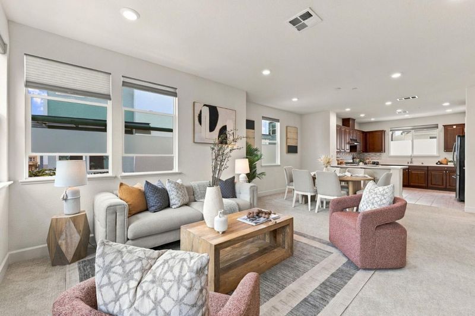
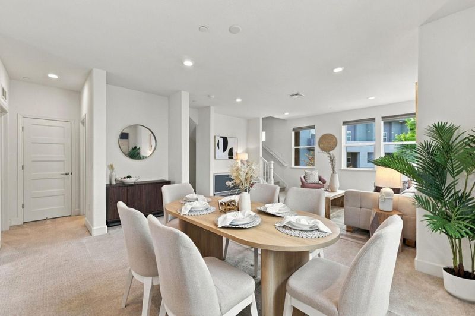
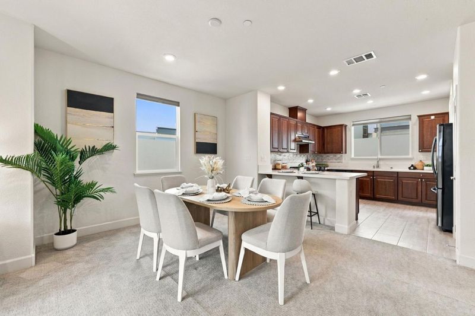
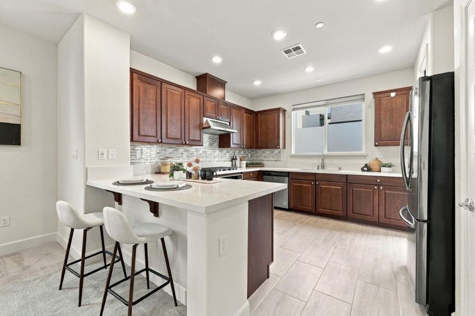
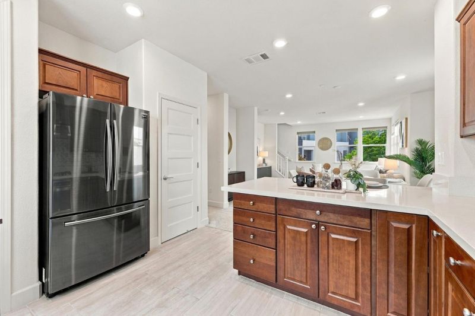
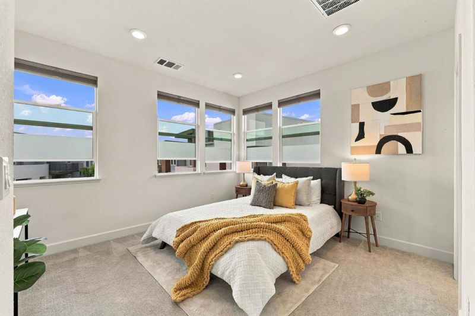
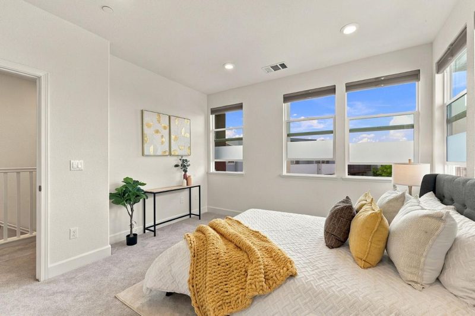
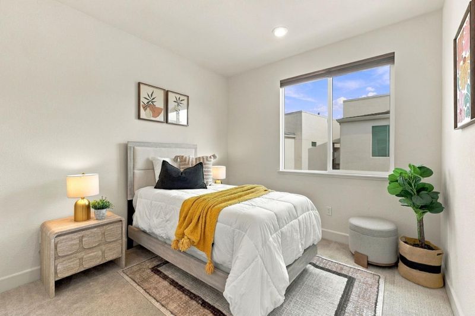
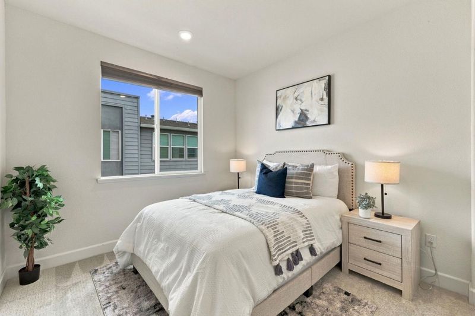
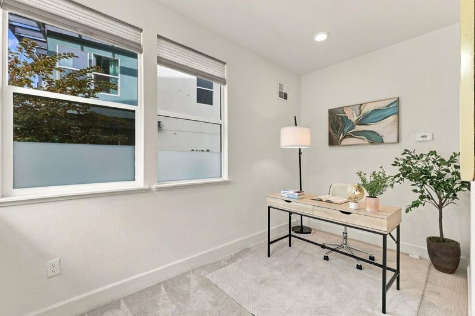
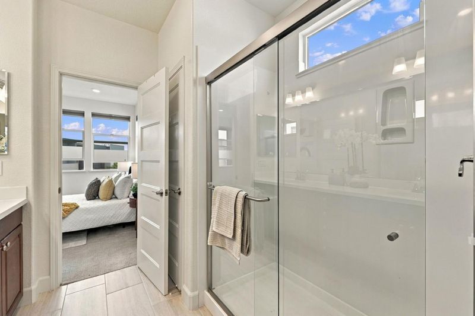
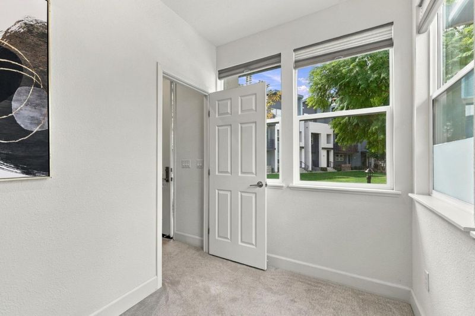
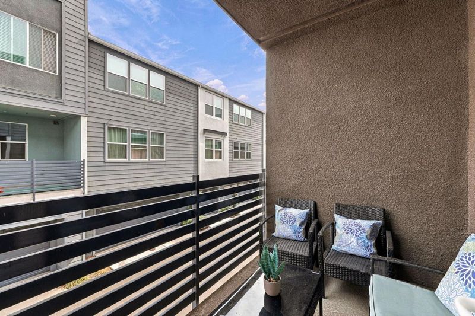
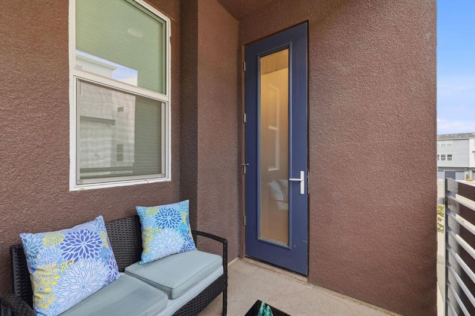
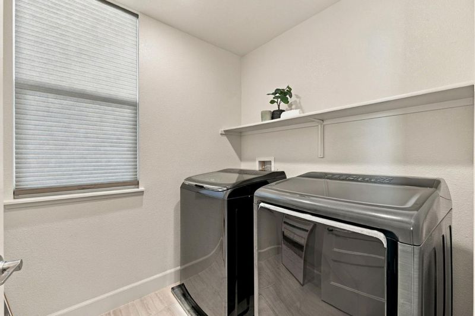
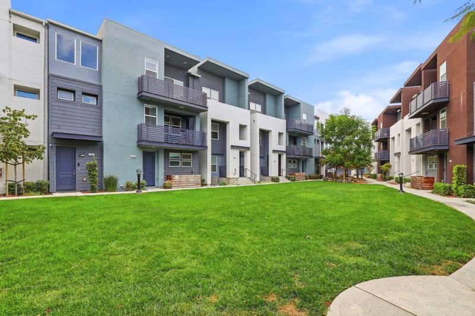
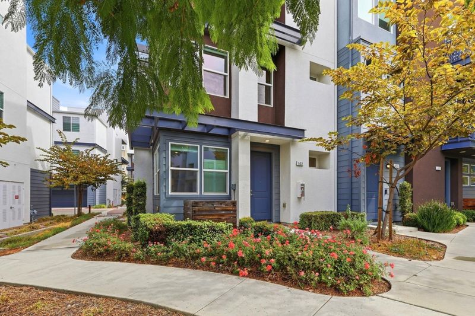
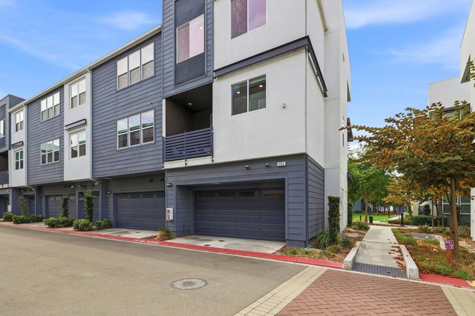
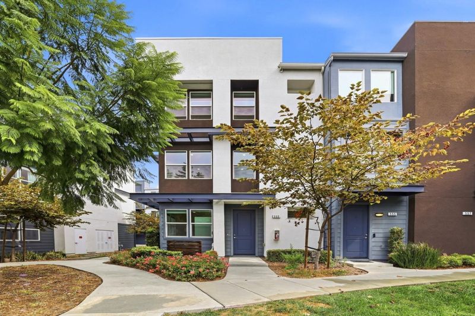
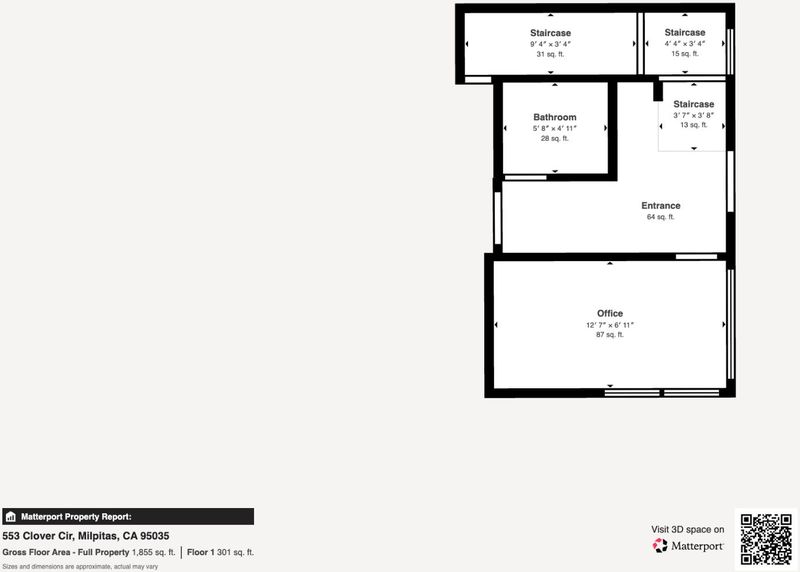
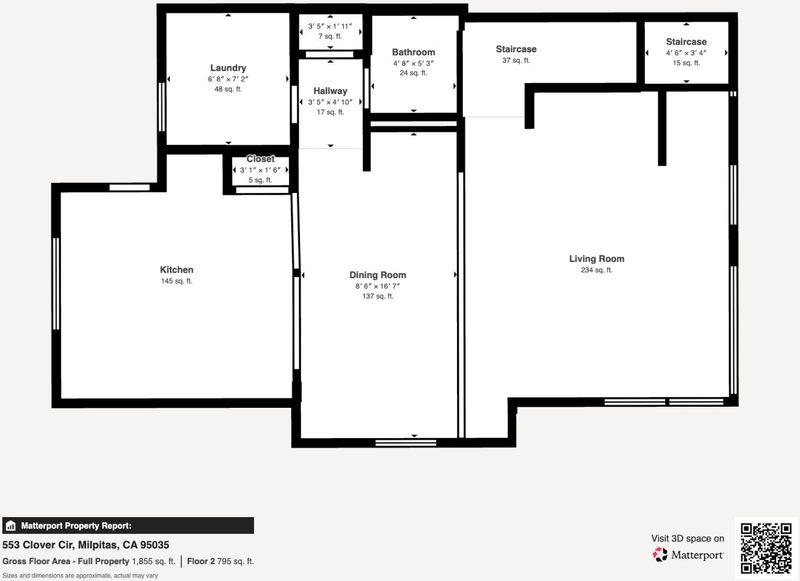
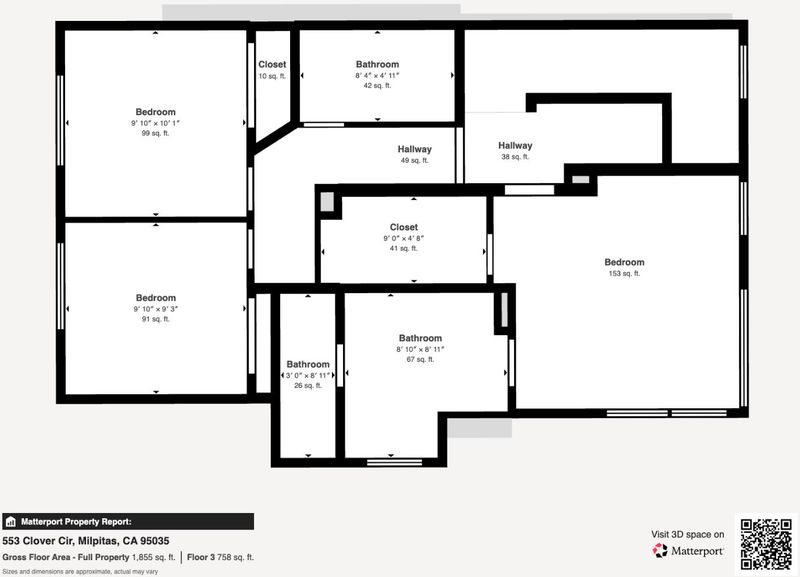
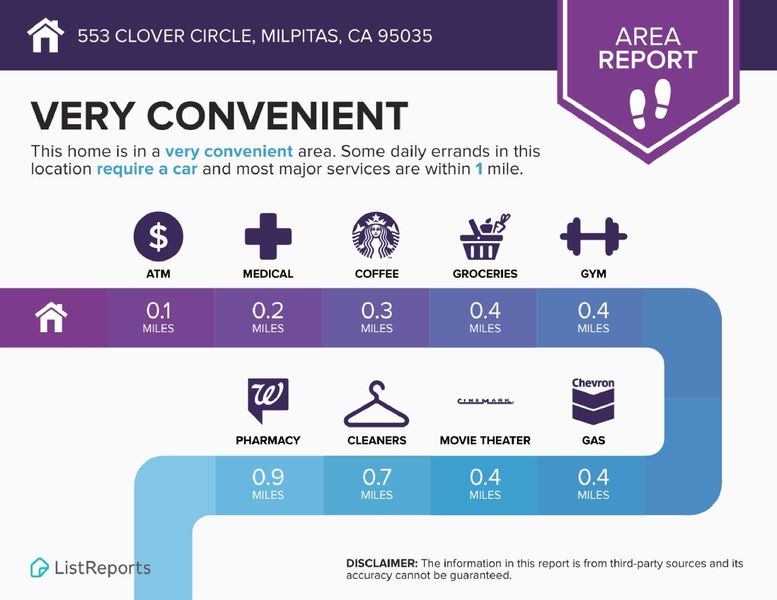
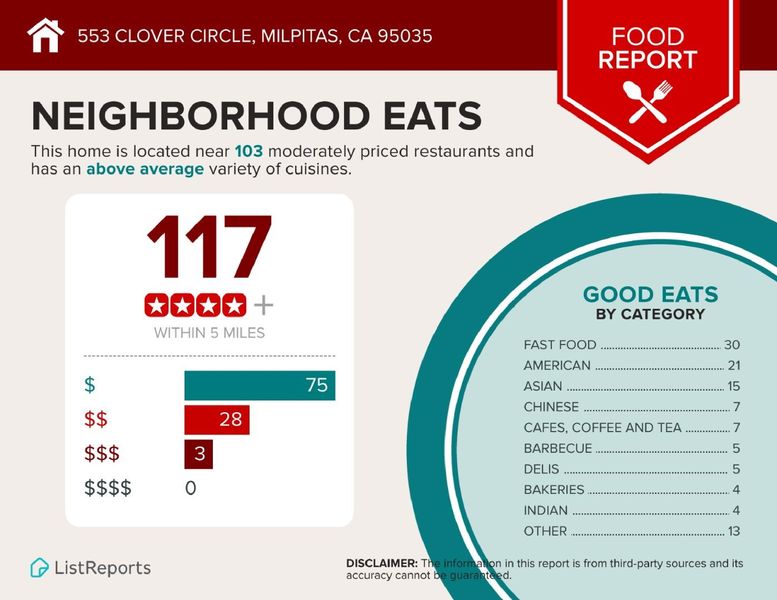
Prime location in the desirable Lucente community! This exceptional end-unit townhome offers an individual three-level floor plan, providing added privacy, abundant natural light, and a peaceful garden-facing setting. Enjoy a 2-car side-by-side garage and a whole-house water purification system. Ideally located within walking distance to BART, Great Mall, shopping, dining, parks, and major commuter routes. Conveniently situated near top-rated schools, with Stratford School directly across the street. A rare opportunity to enjoy privacy, convenience, and modern living in one of Milpitas most desirable locations. The 1st-floor bonus room was converted into an office/bedroom by the owner, not reflected in the county record.

- Days on Market
- 0 days
- Current Status
- Active
- Original Price
- $1,288,000
- List Price
- $1,288,000
- On Market Date
- Oct 6, 2026
- Property Type
- Townhouse
- Area
- 6 - Milpitas
- Zip Code
- 95035
- MLS ID
- ML82063498
- APN
- 086-03-144
- Year Built
- 2018
- Stories in Building
- 3
- Possession
- Unavailable
- Data Source
- MLSL
- Origin MLS System
- MLSListings, Inc.
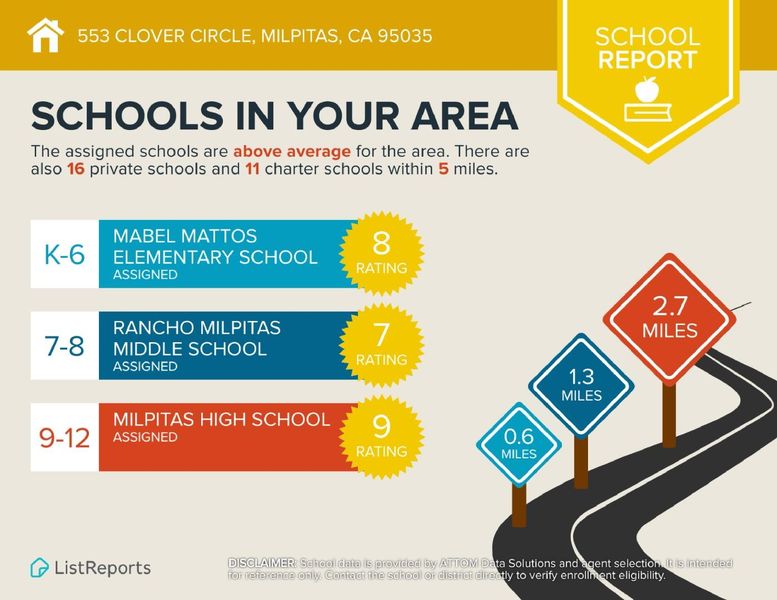
Stratford School
Private PK-8
Students: 425 Distance: 0.2mi
Northwood Elementary School
Public K-5 Elementary
Students: 574 Distance: 0.6mi
Pearl Zanker Elementary School
Public K-6 Elementary
Students: 635 Distance: 0.8mi
Main Street Montessori
Private PK-3 Coed
Students: 50 Distance: 0.9mi
Morrill Middle School
Public 6-8 Middle
Students: 633 Distance: 1.1mi
Laneview Elementary School
Public PK-5 Elementary
Students: 373 Distance: 1.1mi
- Bed
- 4
- Bath
- 4 (2/2)
- Bidet, Double Sinks, Marble, Stall Shower, Tub
- Parking
- 2
- Attached Garage
- SQ FT
- 1,743
- SQ FT Source
- Unavailable
- Kitchen
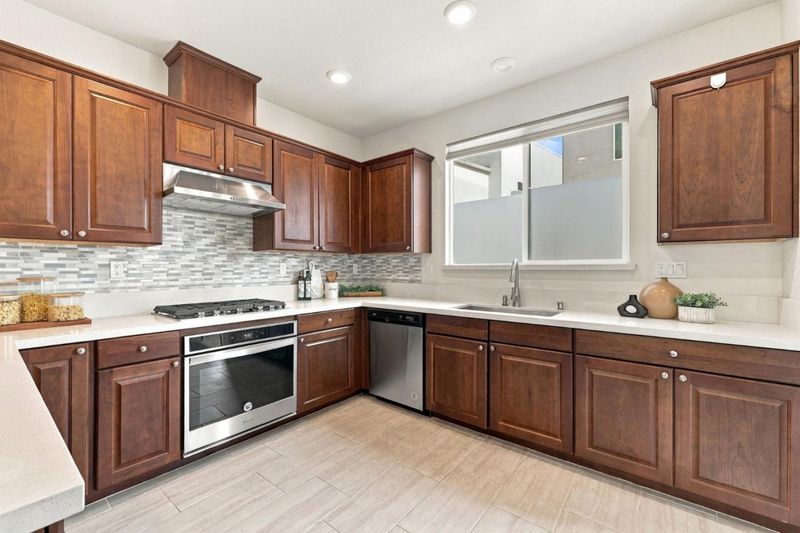
- Cooktop - Gas, Countertop - Quartz, Dishwasher, Exhaust Fan, Microwave, Oven - Electric, Pantry
- Cooling
- Multi-Zone, Other
- Dining Room
- Dining Area in Living Room, Other
- Disclosures
- Natural Hazard Disclosure
- Family Room
- Kitchen / Family Room Combo
- Foundation
- Concrete Slab
- Heating
- Central Forced Air, Heating - 2+ Zones
- Laundry
- Washer / Dryer
- * Fee
- $336
- Name
- Lucente Owners Association
- *Fee includes
- Garbage, Insurance - Common Area, Maintenance - Common Area, Roof, Sewer, and Other
MLS and other Information regarding properties for sale as shown in Theo have been obtained from various sources such as sellers, public records, agents and other third parties. This information may relate to the condition of the property, permitted or unpermitted uses, zoning, square footage, lot size/acreage or other matters affecting value or desirability. Unless otherwise indicated in writing, neither brokers, agents nor Theo have verified, or will verify, such information. If any such information is important to buyer in determining whether to buy, the price to pay or intended use of the property, buyer is urged to conduct their own investigation with qualified professionals, satisfy themselves with respect to that information, and to rely solely on the results of that investigation.
School data provided by GreatSchools. School service boundaries are intended to be used as reference only. To verify enrollment eligibility for a property, contact the school directly.