

$3,998,000
2,554
SQ FT
$1,565
SQ/FT
2209 Carmelita Drive
@ Manor Dr. - 351 - Beverly Terrace Etc., San Carlos

- 4 Bed
- 3 Bath
- 4 Park
- 2,554 sqft
- SAN CARLOS
-

-
Sat Oct 10, 1:30 pm - 4:30 pm
-
Sun Oct 11, 1:30 pm - 4:30 pm
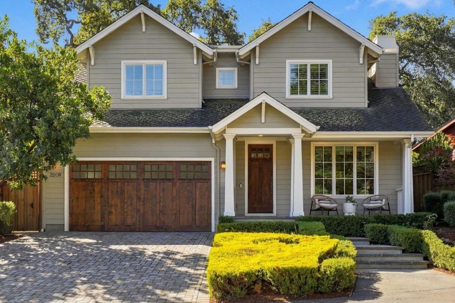
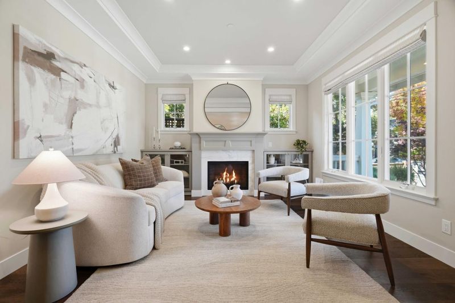
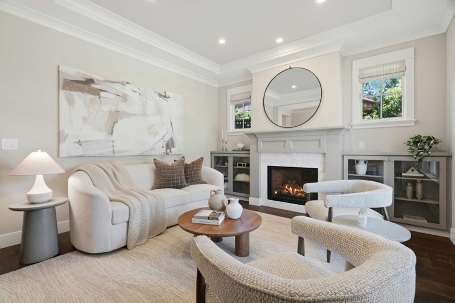
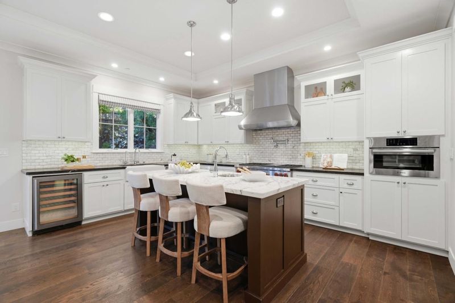
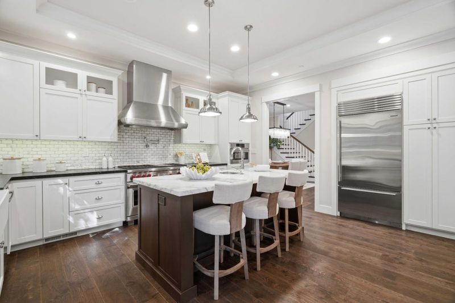
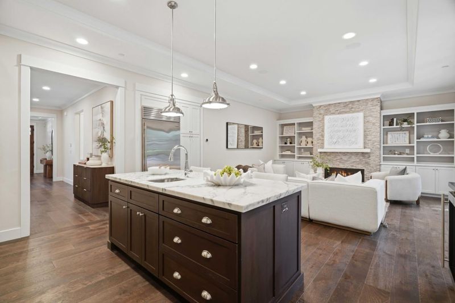
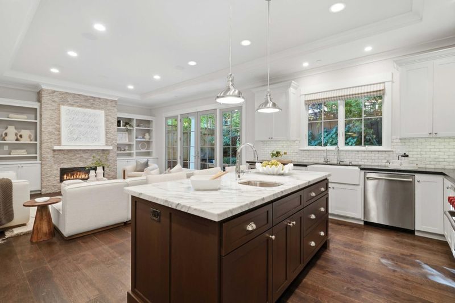
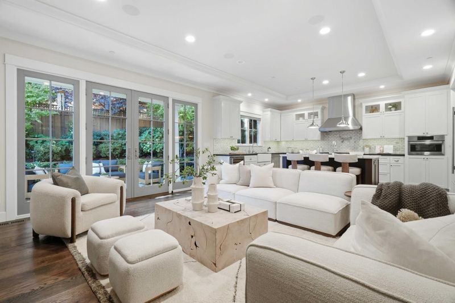
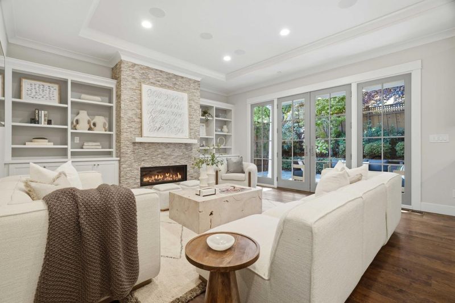
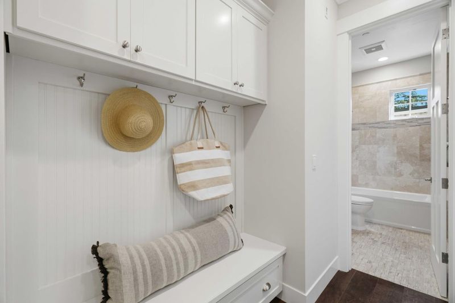
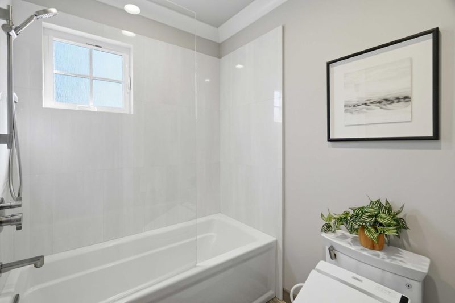
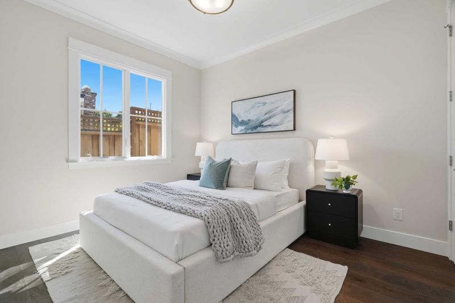
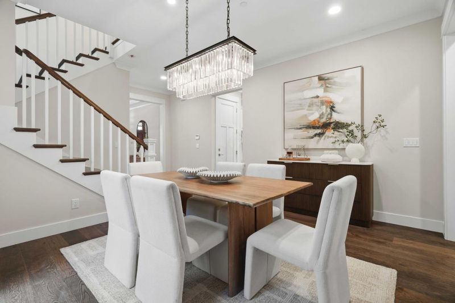
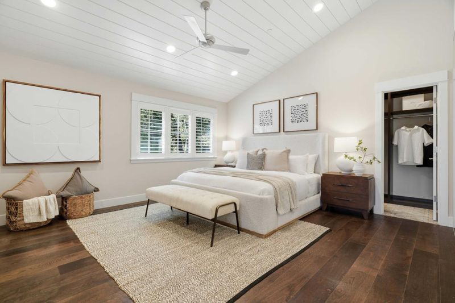
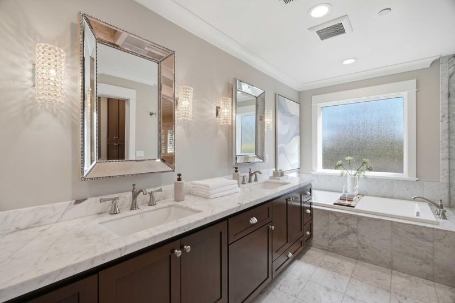
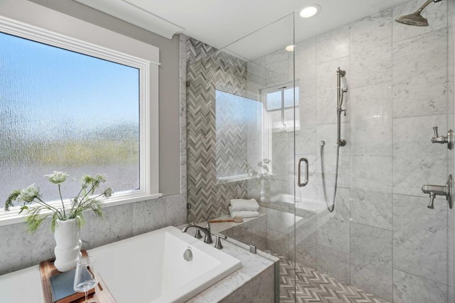
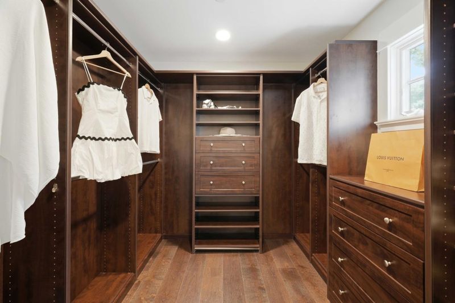
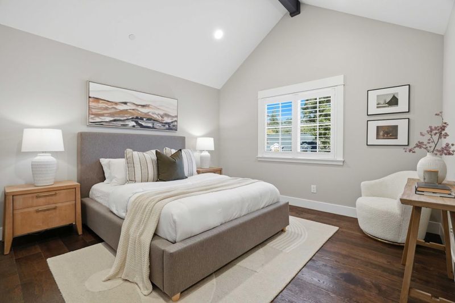
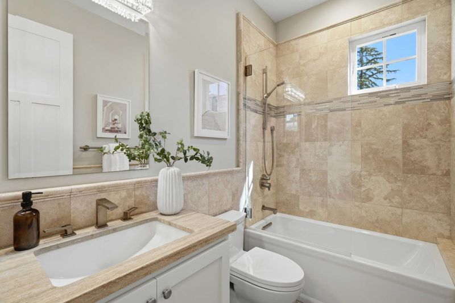
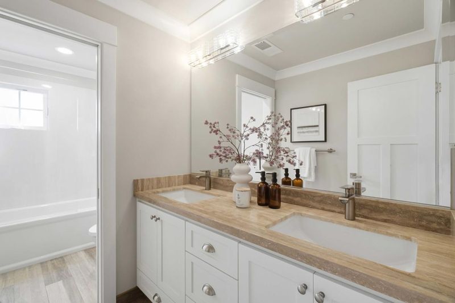
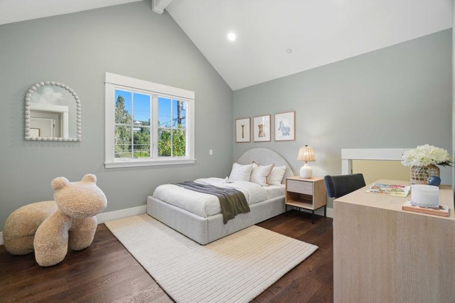
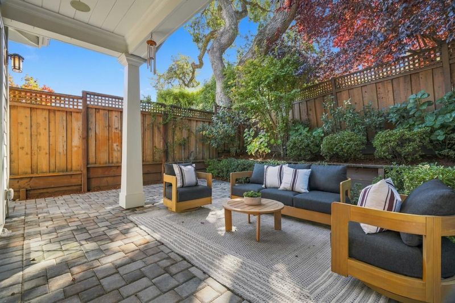
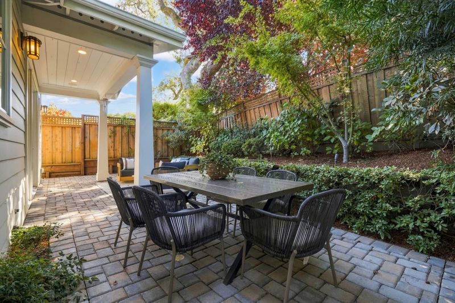
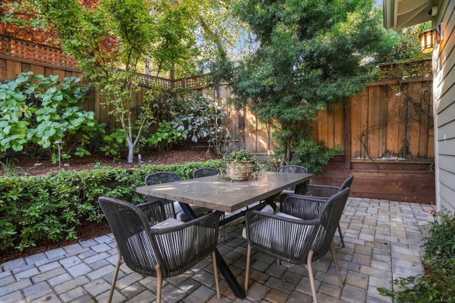
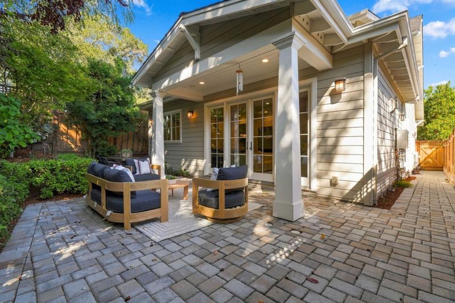
Situated on a highly-sought after street in desirable San Carlos, this refined 2016 home seamlessly blends classic elegance with turnkey modern functionality. Inside, high ceilings, wide-plank hardwood floors, and custom cabinetry create a warm, polished backdrop flooded with natural light. The main level is designed for effortless living with a welcoming living room overlooking an inviting front porch. The layout flows naturally into an open-concept family room and chef's kitchen complete with marble countertops, a central island, and premium Bosch, Sub-Zero, and Wolf appliances opening directly onto a covered patio for fluid indoor-outdoor entertainment space. A main-floor bedroom and full bath offer ideal flexible space for guests or multi-generational living. A dedicated laundry room and attached two-car finished garage with ample storage space offers extra functionality. Upstairs, the primary suite is complete with two walk-in closets, a granite bath with a soaking tub, dual vanity, and marble shower. Outside, the low-maintenance grounds are framed by mature oak trees. Close to Arguello Park and located just a mile from the vibrant Laurel Street, this home offers easy access to Highways 101, 280, and top-rated local schools including Carlmont High School.

- Days on Market
- 2 days
- Current Status
- Active
- Original Price
- $3,998,000
- List Price
- $3,998,000
- On Market Date
- Oct 5, 2026
- Property Type
- Single Family Home
- Area
- 351 - Beverly Terrace Etc.
- Zip Code
- 94070
- MLS ID
- ML82063566
- APN
- 049-332-190
- Year Built
- 2016
- Stories in Building
- 2
- Possession
- Unavailable
- Data Source
- MLSL
- Origin MLS System
- MLSListings, Inc.
Arundel Elementary School
Charter K-4 Elementary
Students: 470 Distance: 0.2mi
St. Charles Elementary School
Private K-8 Elementary, Religious, Coed
Students: 300 Distance: 0.5mi
Heather Elementary School
Charter K-4 Elementary
Students: 400 Distance: 0.6mi
Brittan Acres Elementary School
Charter K-3 Elementary
Students: 395 Distance: 0.7mi
Central Middle School
Public 6-8 Middle
Students: 518 Distance: 0.7mi
San Carlos Charter Learning Center
Charter K-8 Elementary
Students: 385 Distance: 0.7mi
- Bed
- 4
- Bath
- 3
- Double Sinks, Full on Ground Floor, Granite, Oversized Tub, Shower over Tub - 1
- Parking
- 4
- Attached Garage, Electric Car Hookup
- SQ FT
- 2,554
- SQ FT Source
- Unavailable
- Lot SQ FT
- 4,650.0
- Lot Acres
- 0.106749 Acres
- Kitchen
- Cooktop - Gas, Countertop - Marble, Dishwasher, Exhaust Fan, Garbage Disposal, Island, Refrigerator, Wine Refrigerator
- Cooling
- Central AC
- Dining Room
- Dining Area in Family Room, Formal Dining Room
- Disclosures
- NHDS Report
- Family Room
- Kitchen / Family Room Combo
- Flooring
- Wood
- Foundation
- Concrete Perimeter, Crawl Space
- Fire Place
- Family Room, Gas Starter
- Heating
- Gas
- Laundry
- Inside, Washer / Dryer
- Fee
- Unavailable
MLS and other Information regarding properties for sale as shown in Theo have been obtained from various sources such as sellers, public records, agents and other third parties. This information may relate to the condition of the property, permitted or unpermitted uses, zoning, square footage, lot size/acreage or other matters affecting value or desirability. Unless otherwise indicated in writing, neither brokers, agents nor Theo have verified, or will verify, such information. If any such information is important to buyer in determining whether to buy, the price to pay or intended use of the property, buyer is urged to conduct their own investigation with qualified professionals, satisfy themselves with respect to that information, and to rely solely on the results of that investigation.
School data provided by GreatSchools. School service boundaries are intended to be used as reference only. To verify enrollment eligibility for a property, contact the school directly.