

$645,000
2,152
SQ FT
$300
SQ/FT
4109 Limestone Dr
@ Bluerock - Deer Valley, Antioch

- 4 Bed
- 2.5 (2/1) Bath
- 3 Park
- 2,152 sqft
- Antioch
-

-
Sat Nov 21, 12:00 pm - 2:00 pm
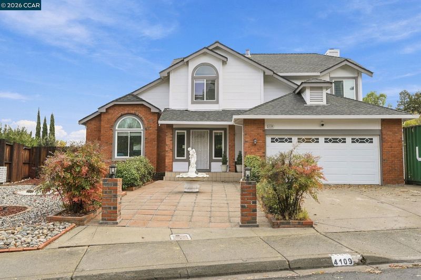
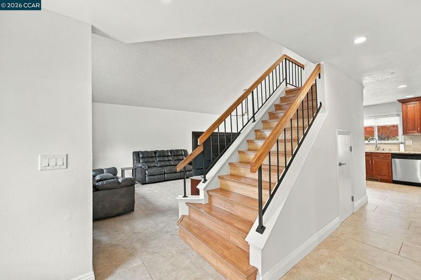
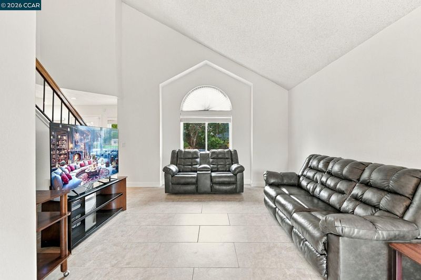
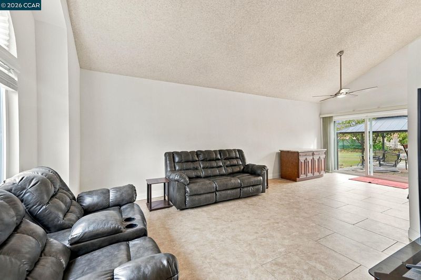
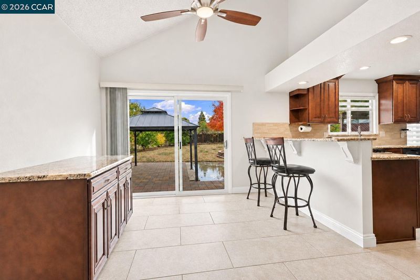
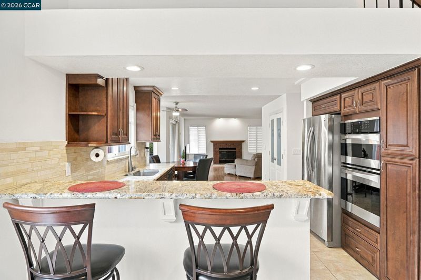
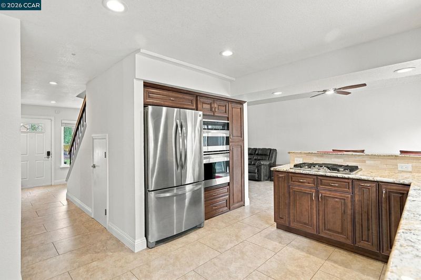
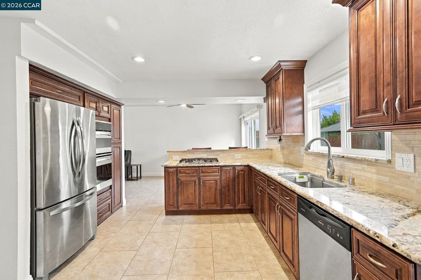
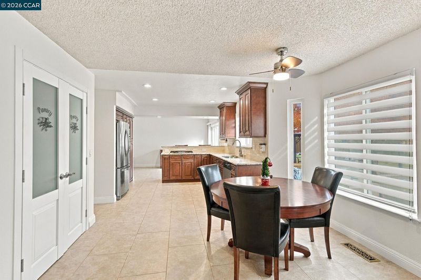
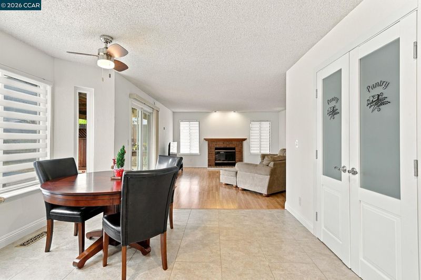
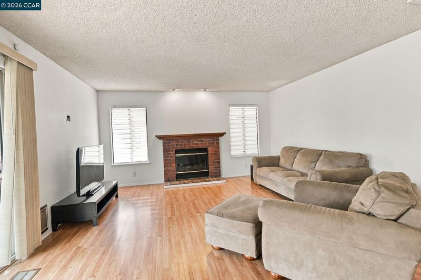
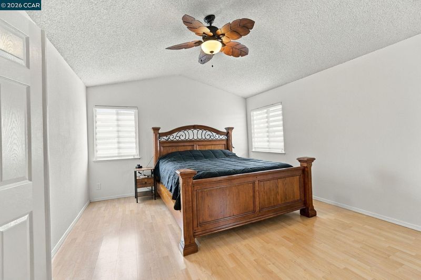
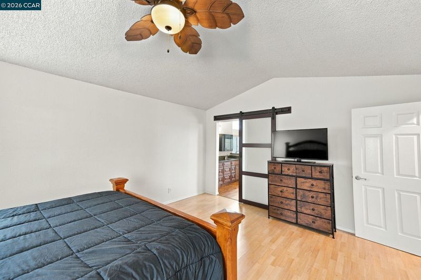
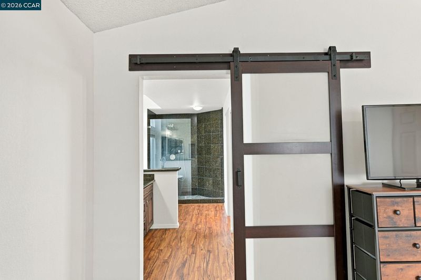
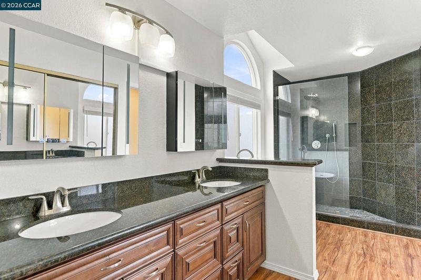
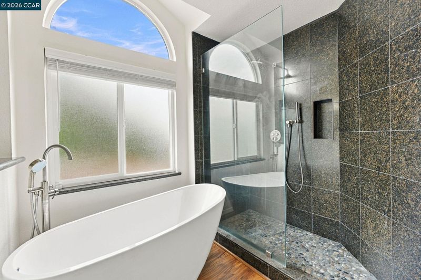
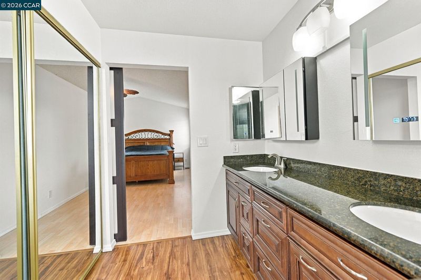
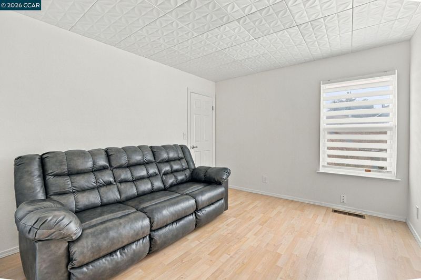
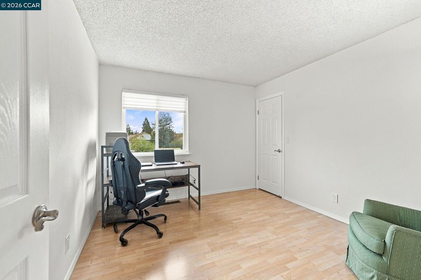
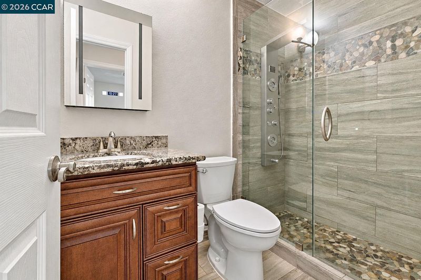
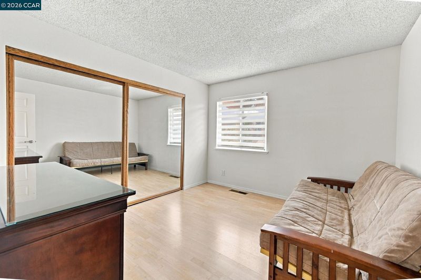
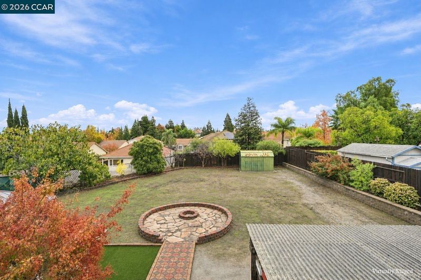
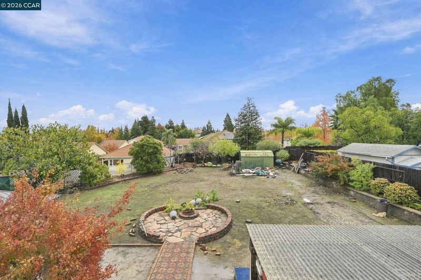
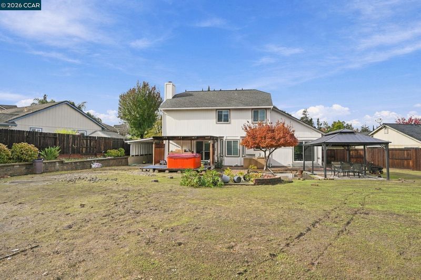
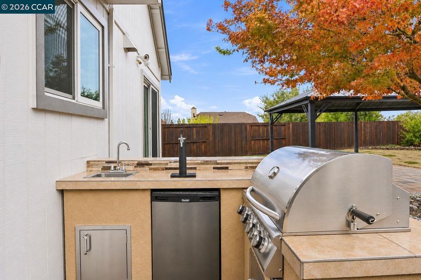
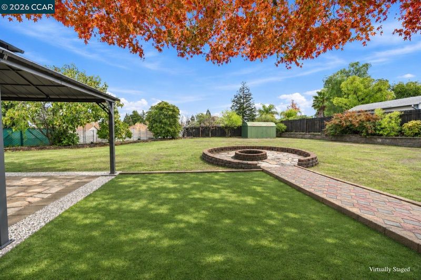
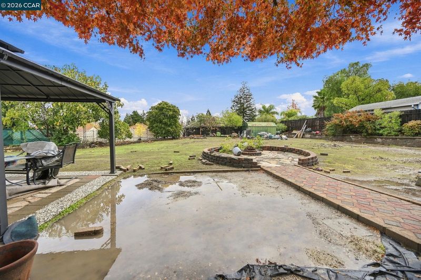
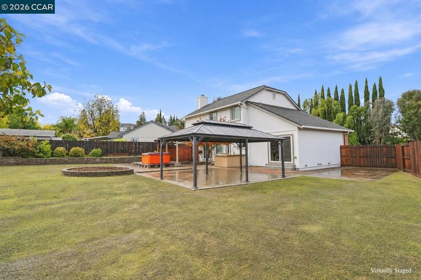
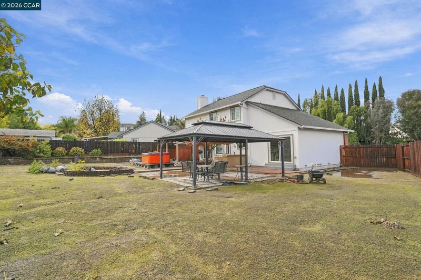
This home has been updated with real care, and the quality shows in every detail. The owner opened up the wall between the family room and kitchen, creating one inviting space that works just as well for quiet weeknights as it does for a houseful of guests. The kitchen is the heart of the home. It has granite counters, stainless steel appliances and a rolling island you can position wherever the day calls for it, whether that’s for prep space, a serving station or a spot to gather. The bedrooms are all generously sized. The updated primary bath feels like a retreat, with a freestanding tub and a shower finished in concrete and natural stone. Then step outside. The backyard is expansive, an open canvas ready for you to create the outdoor living space you’ve always wanted. The groundwork is already done: a large gazebo anchors the yard, and the outdoor kitchen area is already plumbed with electricity, water and natural gas. Picture a pool, a garden, a play area or an entertainer’s dream.
-
Sun Nov 22, 12:00 pm - 3:00 pm
This home has been updated with real care, and the quality shows in every detail. The owner opened up the wall between the family room and kitchen, creating one inviting space that works just as well for quiet weeknights as it does for a houseful of guests. The kitchen is the heart of the home. It has granite counters, stainless steel appliances and a rolling island you can position wherever the day calls for it, whether that’s for prep space, a serving station or a spot to gather. The bedrooms are all generously sized. The updated primary bath feels like a retreat, with a freestanding tub and a shower finished in concrete and natural stone. Then step outside. The backyard is expansive, an open canvas ready for you to create the outdoor living space you’ve always wanted. The groundwork is already done: a large gazebo anchors the yard, and the outdoor kitchen area is already plumbed with electricity, water and natural gas. Picture a pool, a garden, a play area or an entertainer’s dream.
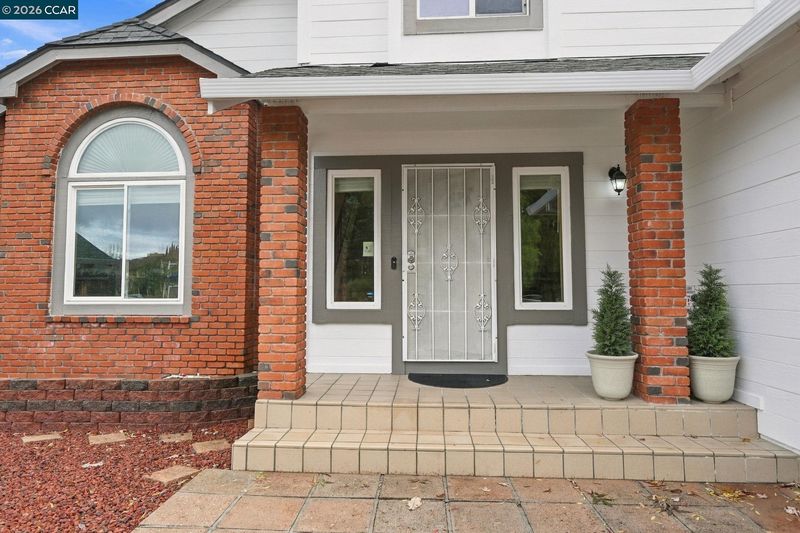
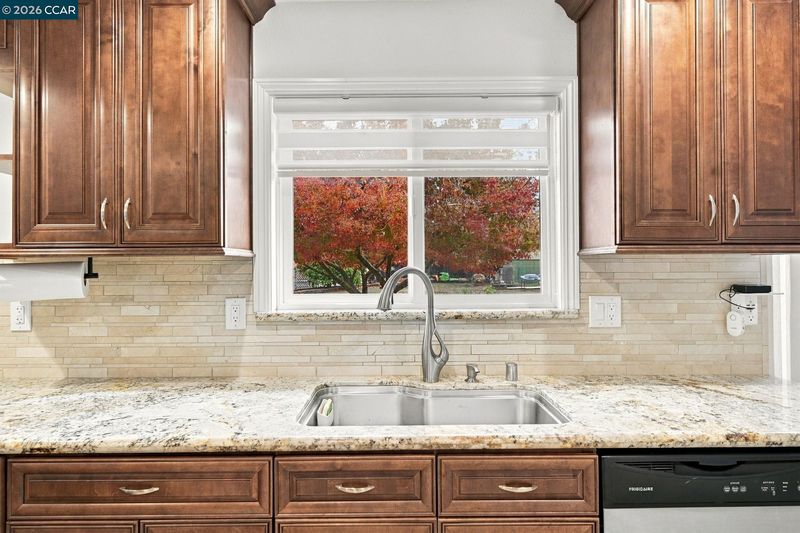
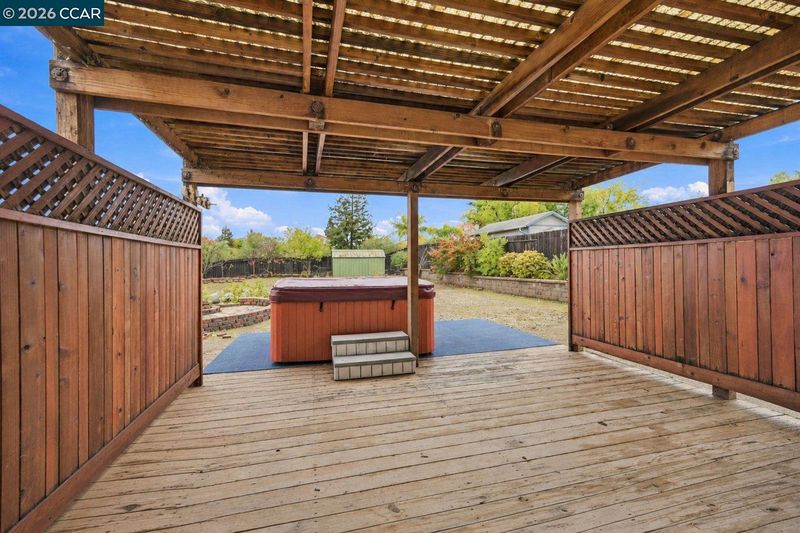
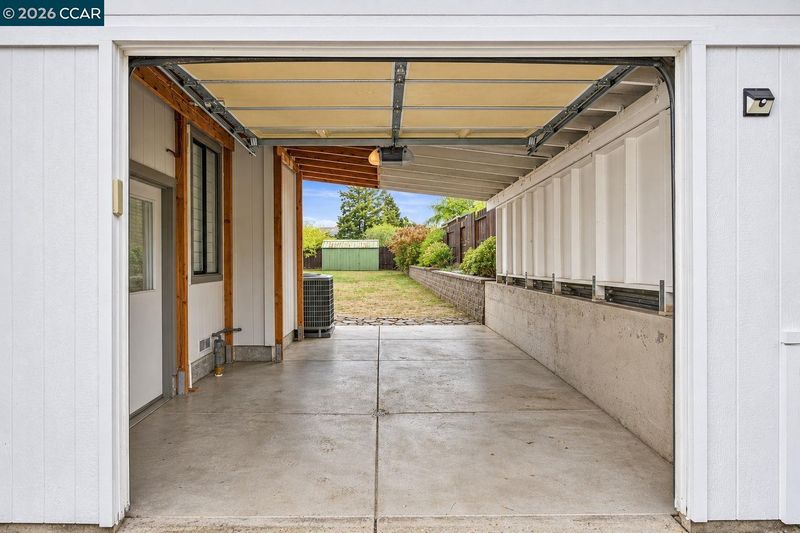
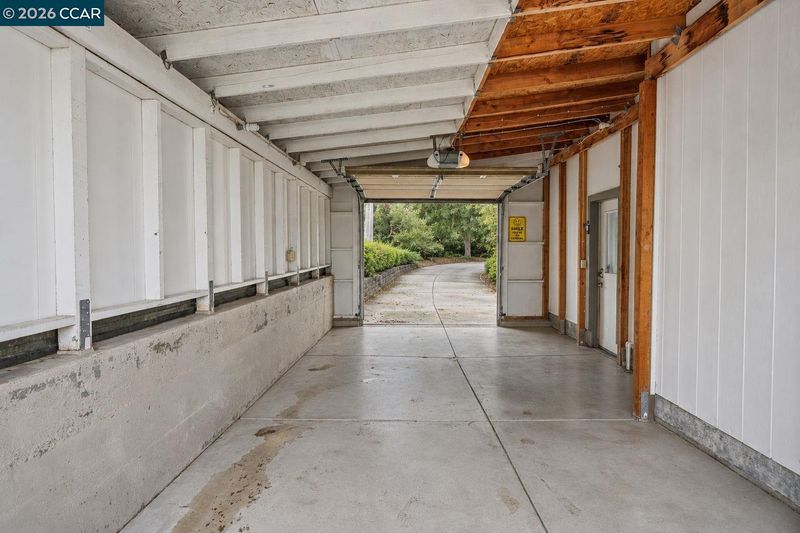
This home has been updated with real care, and the quality shows in every detail. The owner opened up the wall between the family room and kitchen, creating one inviting space that works just as well for quiet weeknights as it does for a houseful of guests. The kitchen is the heart of the home. It has granite counters, stainless steel appliances and a rolling island you can position wherever the day calls for it, whether that’s for prep space, a serving station or a spot to gather. The bedrooms are all generously sized. The updated primary bath feels like a retreat, with a freestanding tub and a shower finished in concrete and natural stone. Then step outside. The backyard is expansive (15,000 sq/ft lot), an open canvas ready for you to create the outdoor living space you’ve always wanted. The groundwork is already done: a large gazebo anchors the yard, and the outdoor kitchen area is already plumbed with electricity, water and natural gas. Picture a pool, a garden, a play area or an entertainer’s dream. The space is there for whatever you imagine. A carport with a secure roll-up door gives you direct street access to the backyard, ideal for an RV, boat or trailer. Every upgrade here was made with intention. Come see it for yourself and start imagining what you’ll create.

- Current Status
- New
- Original Price
- $645,000
- List Price
- $645,000
- On Market Date
- Nov 20, 2026
- Property Type
- Detached
- D/N/S
- Deer Valley
- Zip Code
- 94509
- MLS ID
- 41154204
- APN
- 0722710027
- Year Built
- 1988
- Stories in Building
- 2
- Possession
- Close Of Escrow
- Data Source
- MAXEBRDI
- Origin MLS System
- CONTRA COSTA
Muir (John) Elementary School
Public K-5 Elementary
Students: 570 Distance: 0.5mi
Hilltop Christian
Private K-8 Combined Elementary And Secondary, Religious, Coed
Students: 102 Distance: 0.9mi
Jack London Elementary School
Public K-6 Elementary
Students: 507 Distance: 1.0mi
Paideia Academy
Private K-12
Students: 20 Distance: 1.1mi
Dallas Ranch Middle School
Public 6-8 Middle
Students: 911 Distance: 1.1mi
Deer Valley High School
Public 9-12 Secondary
Students: 1986 Distance: 1.1mi
- Bed
- 4
- Bath
- 2.5 (2/1)
- Parking
- 3
- Attached, Carport, Int Access From Garage, Off Street, RV/Boat Parking, Side Yard Access, Garage Faces Front, Garage Door Opener, RV Access/Parking, RV Possible
- SQ FT
- 2,152
- SQ FT Source
- Public Records
- Lot SQ FT
- 15,834.0
- Lot Acres
- 0.36 Acres
- Pool Info
- Possible Pool Site
- Kitchen
- Dishwasher, Double Oven, Gas Range, Plumbed For Ice Maker, Microwave, Range, Refrigerator, Gas Water Heater, Breakfast Bar, Breakfast Nook, Stone Counters, Disposal, Gas Range/Cooktop, Ice Maker Hookup, Kitchen Island, Pantry, Range/Oven Built-in, Updated Kitchen
- Cooling
- Ceiling Fan(s), Central Air
- Disclosures
- Disclosure Package Avail
- Entry Level
- Exterior Details
- Back Yard, Front Yard, Garden/Play, Side Yard, Sprinklers Front, Storage, Private Entrance
- Flooring
- Laminate, Tile
- Foundation
- Fire Place
- Brick, Family Room, Wood Burning
- Heating
- Forced Air
- Laundry
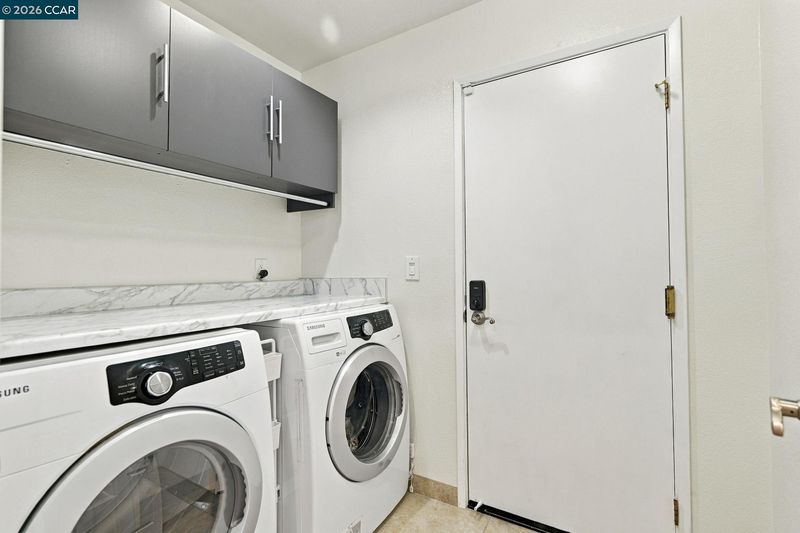
- 220 Volt Outlet, Gas Dryer Hookup, Laundry Room
- Main Level
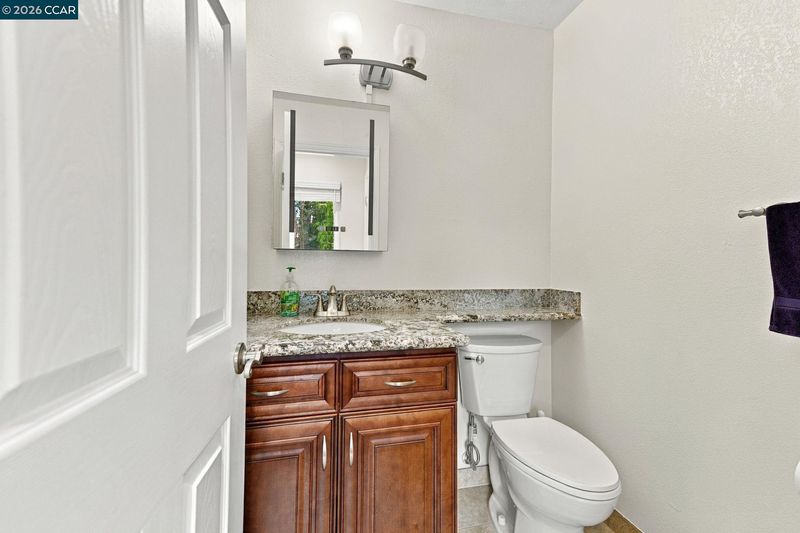
- 0.5 Bath, Laundry Facility, Main Entry
- Possession
- Close Of Escrow
- Architectural Style
- Contemporary
- Non-Master Bathroom Includes
- Stall Shower
- Construction Status
- Existing
- Additional Miscellaneous Features
- Back Yard, Front Yard, Garden/Play, Side Yard, Sprinklers Front, Storage, Private Entrance
- Location
- Level, Rectangular Lot, Back Yard, Front Yard, Landscaped
- Roof
- Composition Shingles
- Water and Sewer
- Public
- Fee
- Unavailable
MLS and other Information regarding properties for sale as shown in Theo have been obtained from various sources such as sellers, public records, agents and other third parties. This information may relate to the condition of the property, permitted or unpermitted uses, zoning, square footage, lot size/acreage or other matters affecting value or desirability. Unless otherwise indicated in writing, neither brokers, agents nor Theo have verified, or will verify, such information. If any such information is important to buyer in determining whether to buy, the price to pay or intended use of the property, buyer is urged to conduct their own investigation with qualified professionals, satisfy themselves with respect to that information, and to rely solely on the results of that investigation.
School data provided by GreatSchools. School service boundaries are intended to be used as reference only. To verify enrollment eligibility for a property, contact the school directly.