

$3,998,000
2,320
SQ FT
$1,723
SQ/FT
140 Rockridge Road
@ Uplands Dr - 441 - Brewer Subdivision/Upland, Hillsborough

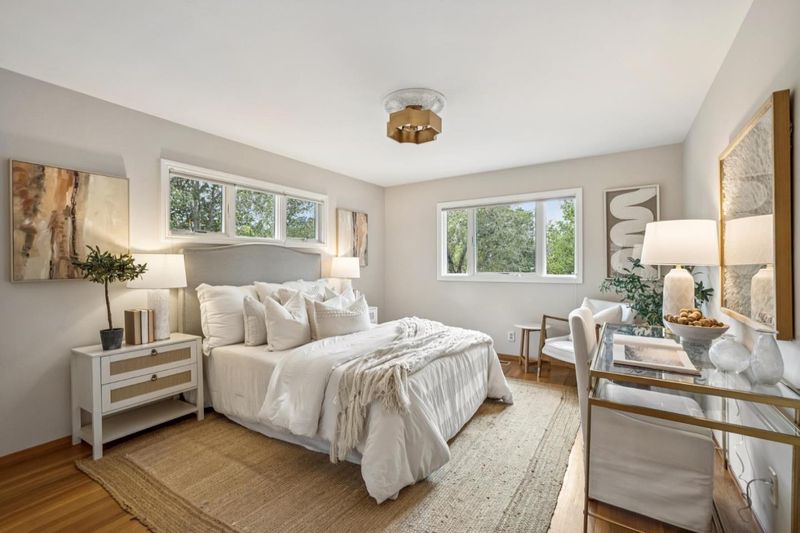
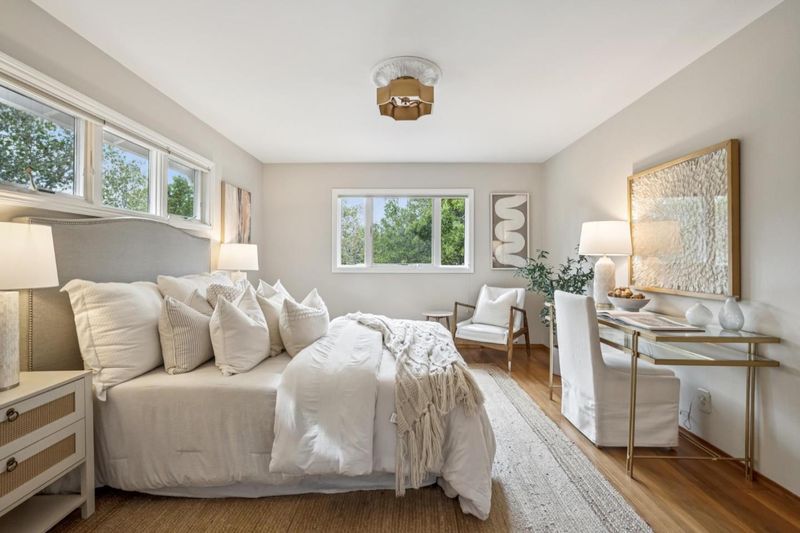
- 3 Bed
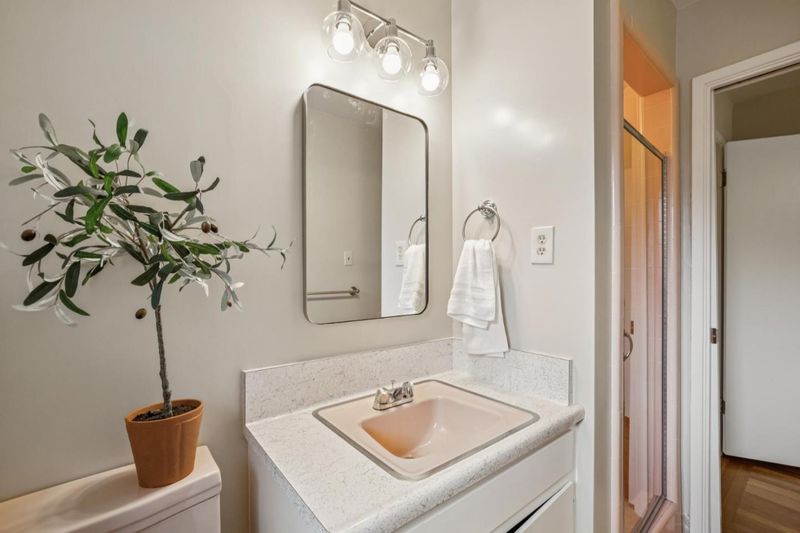
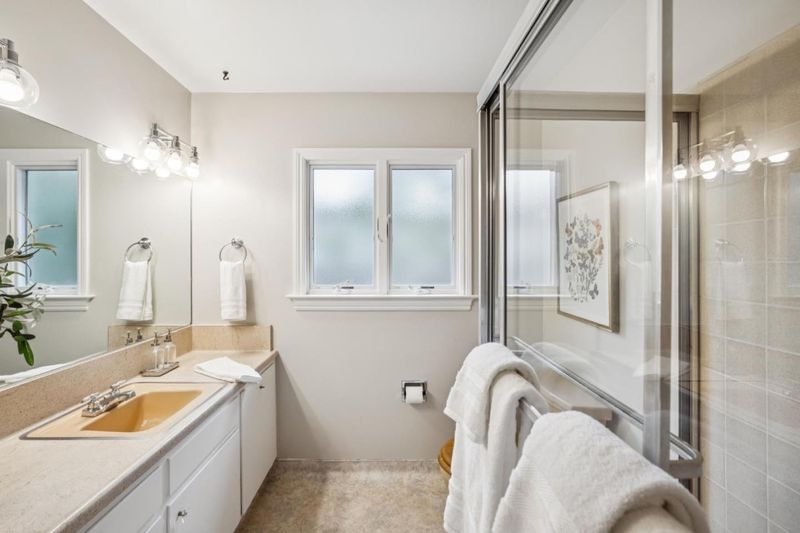
- 3 (2/1) Bath
- 3 Park
- 2,320 sqft
- HILLSBOROUGH
-

-
Sat Oct 10, 1:00 pm - 4:00 pm
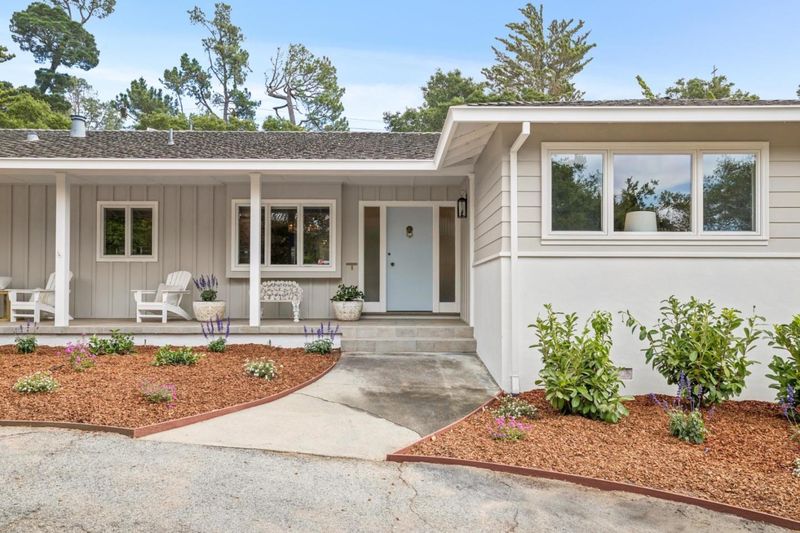
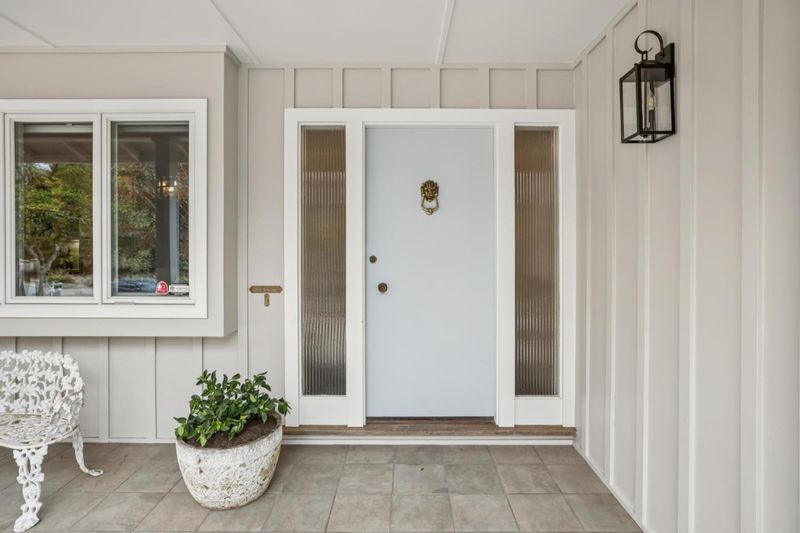
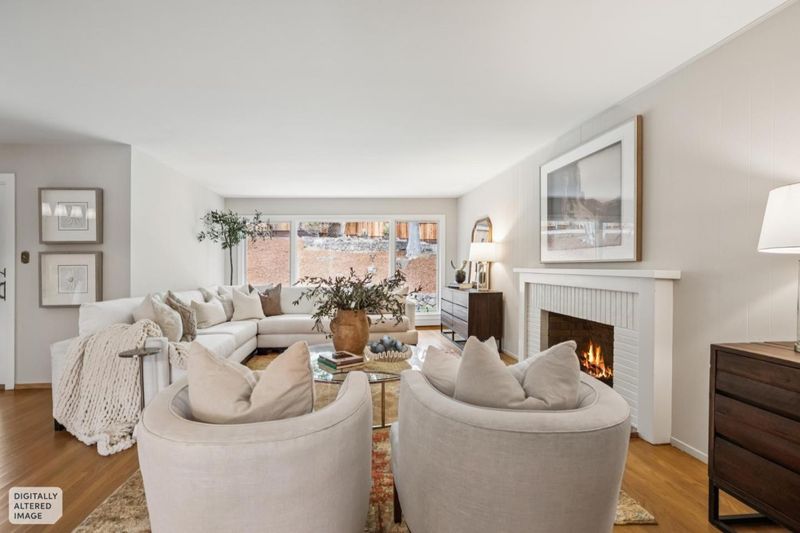
A South Hillsborough home offering a flexible floor plan, generous living spaces, and an exceptional opportunity in one of the Peninsula's most desirable neighborhoods.
-
Sun Oct 11, 1:00 pm - 4:00 pm
A South Hillsborough home offering a flexible floor plan, generous living spaces, and an exceptional opportunity in one of the Peninsula's most desirable neighborhoods.
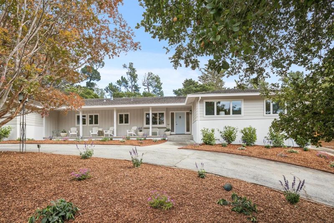
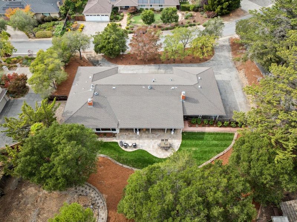
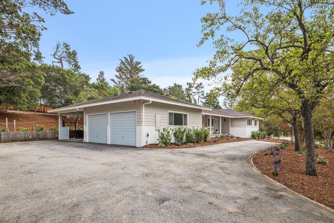
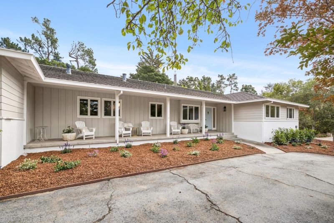
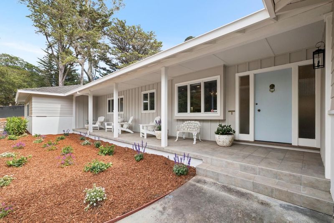
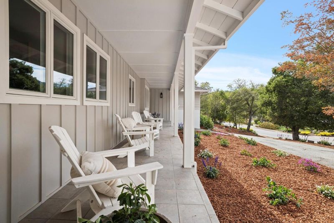
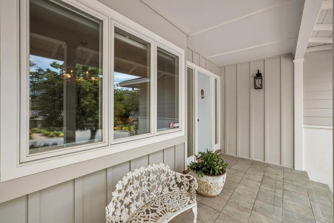
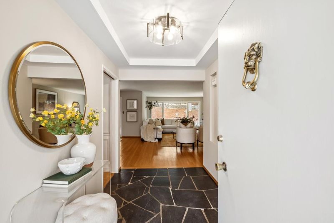
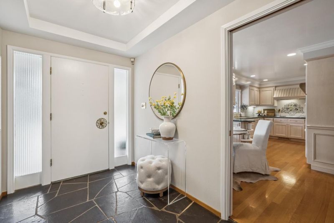
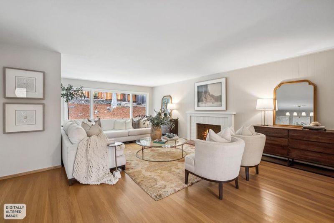
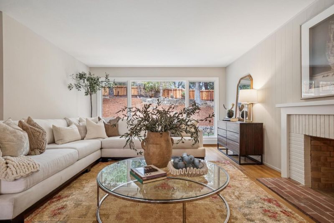
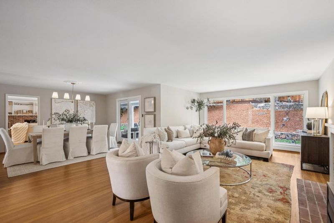
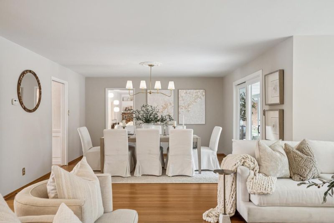
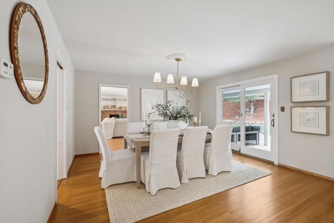
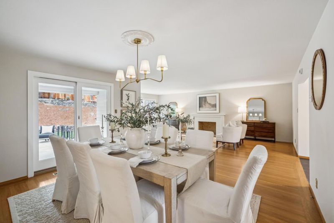
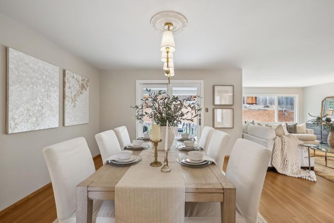
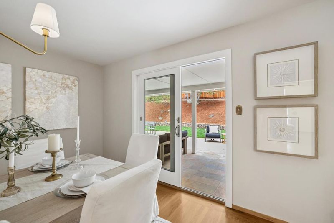
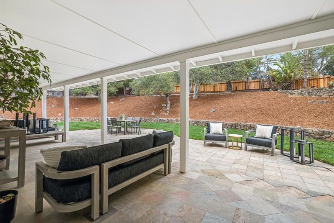
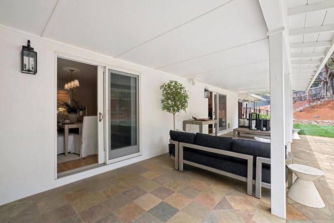
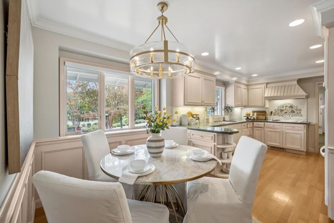
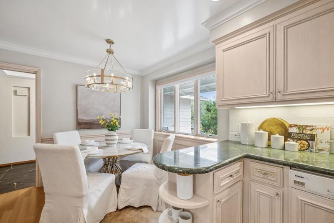
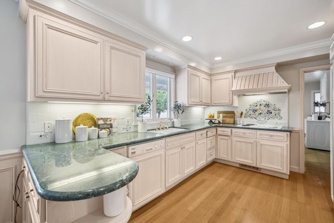
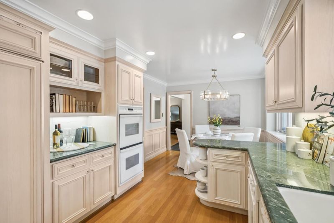
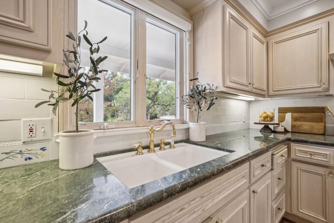
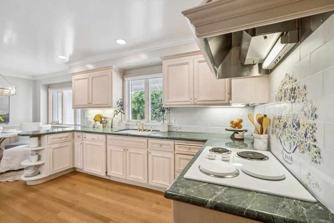
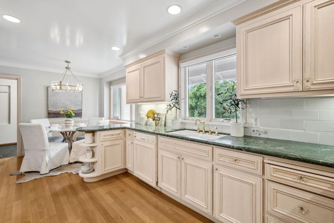
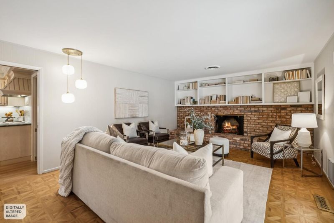
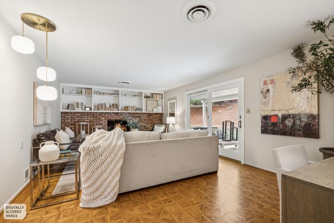
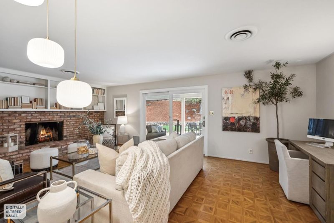
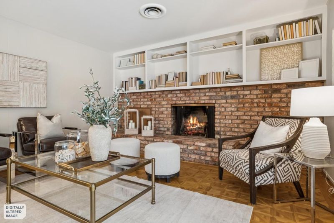
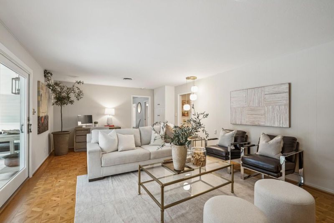
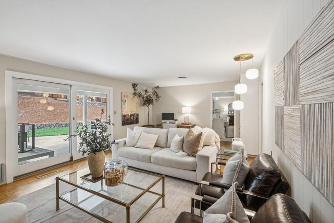
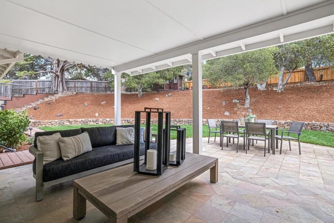
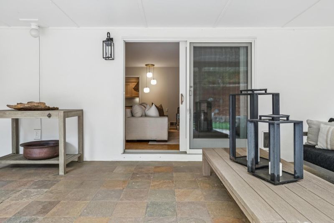
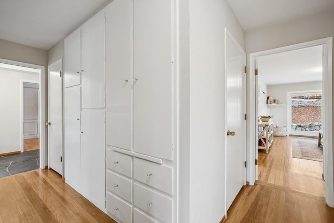
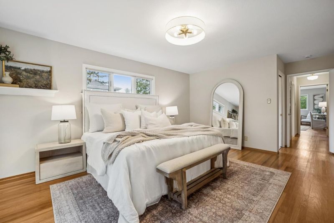
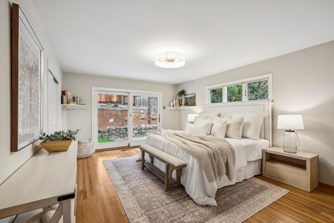
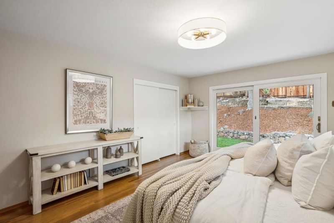
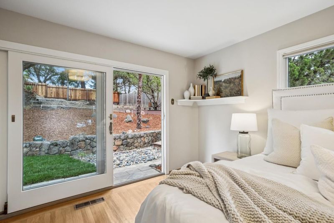
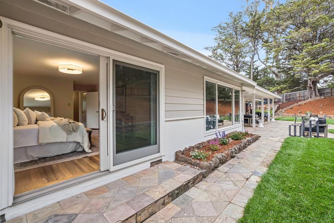
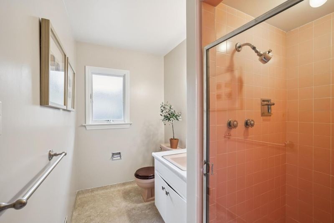
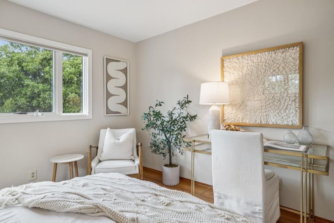
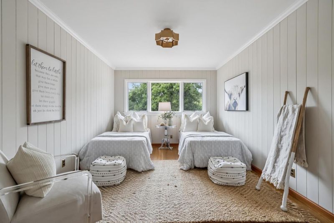
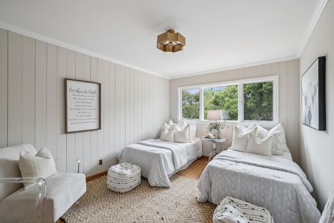
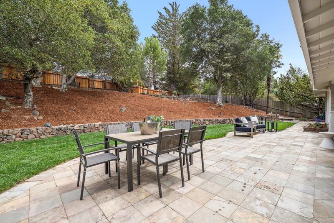
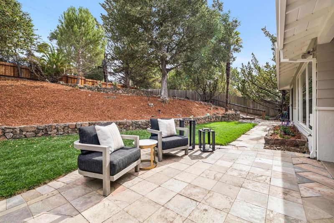
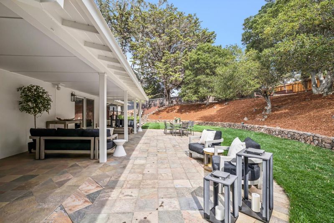
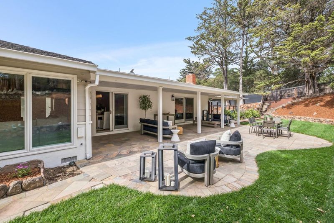
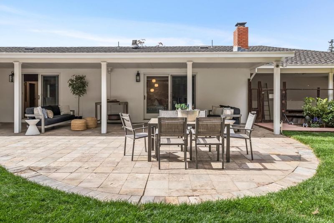
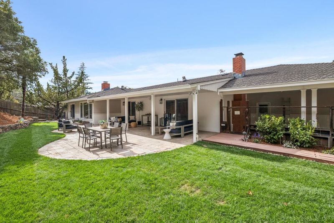
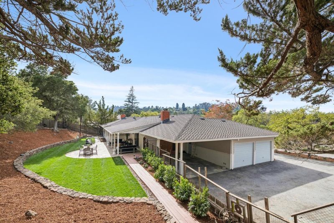
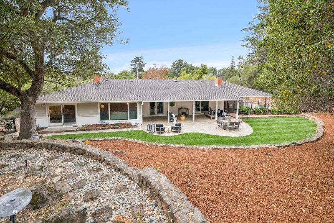
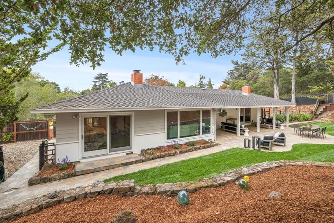
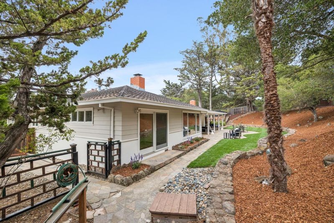
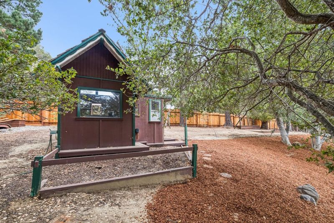
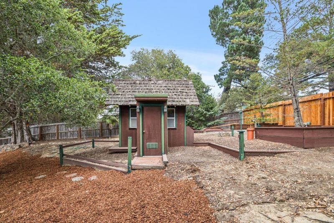
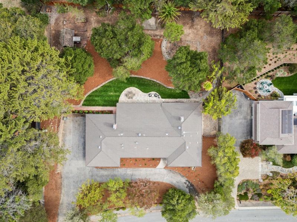
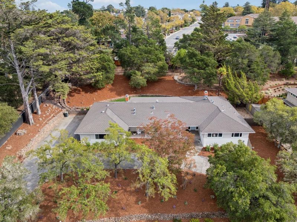
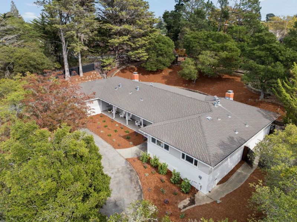
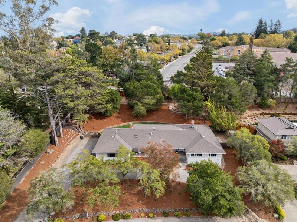
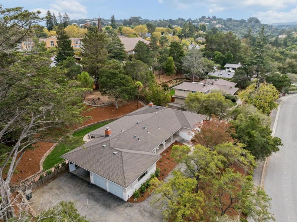
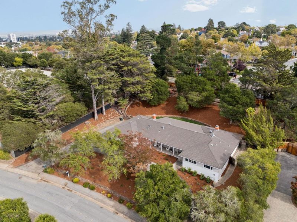
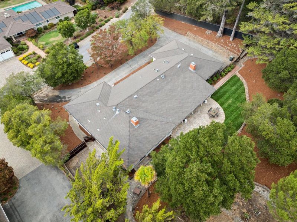
Set on approximately 0.62 acres in desirable Lower South Hillsborough, this inviting ranch-style residence offers an exceptional combination of privacy, space, convenience, and tremendous potential. The home features three bedrooms and two-and-a-half bathrooms, with beautiful hardwood floors, freshly painted interiors, and newly refinished flooring creating a bright and welcoming backdrop. A generously sized family room and separate dining room both open directly to the expansive backyard, providing wonderful indoor-outdoor flow and effortless access to the patio and lawn. The private grounds are a standout feature, offering a large outdoor patio, expansive grassy areas, and ample room to reimagine the property over time. The generous lot also provides potential for an ADU or additional improvements, subject to applicable approvals. A two-car garage plus additional carport provides excellent parking and storage. Ideally situated in Lower South Hillsborough, the property enjoys convenient access to South School, Crystal Springs Uplands School, downtown San Mateo, shopping, dining, and major commute routes.

- Days on Market
- 3 days
- Current Status
- Active
- Original Price
- $3,998,000
- List Price
- $3,998,000
- On Market Date
- Oct 5, 2026
- Property Type
- Single Family Home
- Area
- 441 - Brewer Subdivision/Upland
- Zip Code
- 94010
- MLS ID
- ML82063576
- APN
- 032-380-120
- Year Built
- 1960
- Stories in Building
- 1
- Possession
- Unavailable
- Data Source
- MLSL
- Origin MLS System
- MLSListings, Inc.
Crystal Springs Uplands School
Private 6-12 Combined Elementary And Secondary, Coed
Students: 356 Distance: 0.1mi
Baywood Elementary School
Public K-5 Elementary
Students: 712 Distance: 0.4mi
South Hillsborough School
Public K-5 Elementary
Students: 223 Distance: 0.5mi
Aragon High School
Public 9-12 Secondary
Students: 1675 Distance: 0.5mi
St. Matthew Catholic School
Private K-8 Elementary, Religious, Coed
Students: 608 Distance: 0.8mi
St. Matthew's Episcopal Day School
Private K-8 Elementary, Religious, Coed
Students: 300 Distance: 0.9mi
- Bed
- 3
- Bath
- 3 (2/1)
- Full on Ground Floor, Shower and Tub, Stall Shower, Tile
- Parking
- 3
- Attached Garage
- SQ FT
- 2,320
- SQ FT Source
- Unavailable
- Lot SQ FT
- 27,374.0
- Lot Acres
- 0.628421 Acres
- Cooling
- None
- Dining Room
- Dining Area in Living Room
- Disclosures
- Natural Hazard Disclosure, NHDS Report
- Family Room
- Separate Family Room
- Flooring
- Wood
- Foundation
- Post and Pier
- Fire Place
- Wood Burning
- Heating
- Forced Air
- Laundry
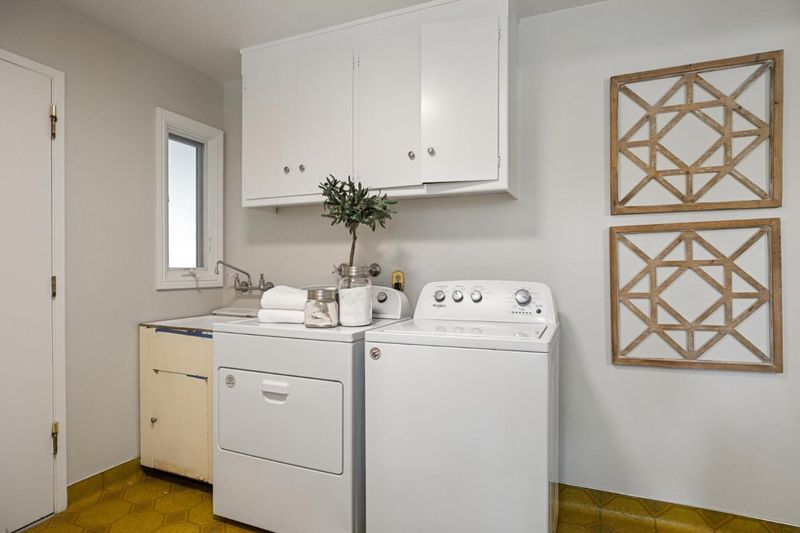
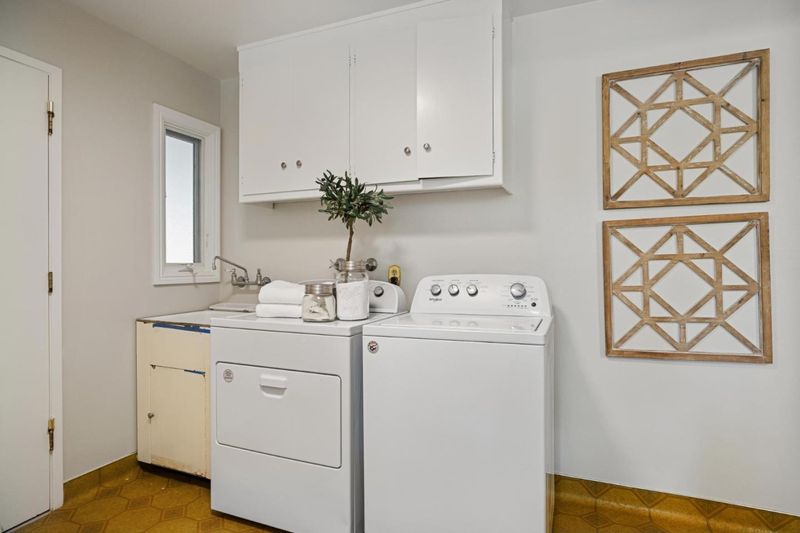
- Washer / Dryer
- Views
- Neighborhood
- Fee
- Unavailable
MLS and other Information regarding properties for sale as shown in Theo have been obtained from various sources such as sellers, public records, agents and other third parties. This information may relate to the condition of the property, permitted or unpermitted uses, zoning, square footage, lot size/acreage or other matters affecting value or desirability. Unless otherwise indicated in writing, neither brokers, agents nor Theo have verified, or will verify, such information. If any such information is important to buyer in determining whether to buy, the price to pay or intended use of the property, buyer is urged to conduct their own investigation with qualified professionals, satisfy themselves with respect to that information, and to rely solely on the results of that investigation.
School data provided by GreatSchools. School service boundaries are intended to be used as reference only. To verify enrollment eligibility for a property, contact the school directly.