

$642,309
2,710
SQ FT
$237
SQ/FT
12705 Eagle Lake Avenue
@ Cypress Grove - 10742, Rancho Cordova

- 5 Bed
- 3 Bath
- 0 Park
- 2,710 sqft
- Rancho Cordova
-

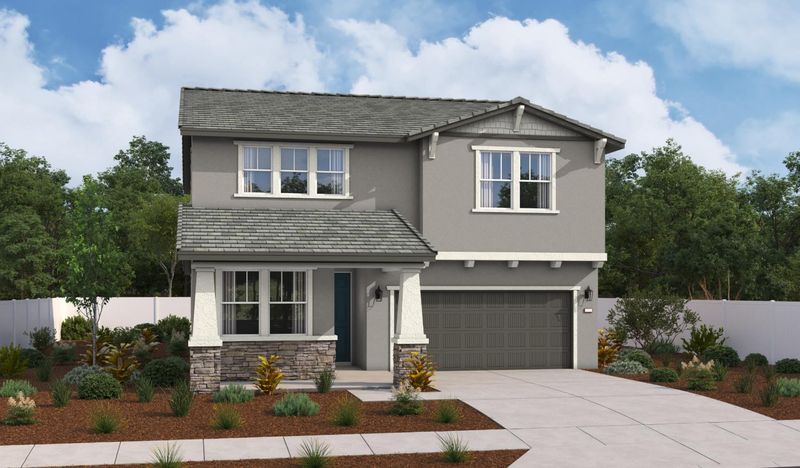
Discover the impressive Moonstone plan, offering two stories of thoughtfully designed living space. At the heart of the home, a spacious kitchen overlooks the open dining area and expansive great room, creating the perfect setting for gathering, entertaining, and everyday living. A convenient main-floor bedroom and bathroom provide flexibility for guests or multigenerational living, while additional storage adds everyday convenience. Upstairs, retreat to a luxurious primary suite featuring a private bath and a generous walk-in closet. Three secondary bedrooms, a versatile loft, and a centrally located laundry room complete the second floor. Professionally curated fixtures and finishes add style and sophistication throughout. Tour the Moonstone today and see why this exceptional home is designed for the way you live.

- Days on Market
- 2 days
- Current Status
- Active
- Original Price
- List Price
- $642,309
- On Market Date
- Nov 19, 2026
- Property Type
- Single Family Residence
- Area
- 10742
- Zip Code
- 95742
- MLS ID
- 226139391
- APN
- 0671330094
- Year Built
- 2026
- Stories in Building
- 2
- Possession
- Close Of Escrow
- Data Source
- BAREIS
- Origin MLS System
Robert J. Mcgarvey Elementary
Public K-6
Students: 744 Distance: 2.0mi
Sunrise Elementary School
Public K-6 Elementary
Students: 732 Distance: 2.2mi
Cosumnes River Elementary School
Public K-6 Elementary
Students: 413 Distance: 4.4mi
Mather Heights Elementary School
Public K-5 Elementary
Students: 436 Distance: 4.4mi
Eastridge Christian Academy
Private 5-12 Religious, Coed
Students: 6 Distance: 4.7mi
Gomes Private School
Private K-12
Students: 6 Distance: 4.9mi
- Bed
- 5
- Bath
- 3
- Low-Flow Toilet(s), Low-Flow Shower(s)
- Parking
- 0
- Garage Faces Front, Garage Door Opener, Attached
- SQ FT
- 2,710
- SQ FT Source
- Builder
- Lot SQ FT
- 4,725.0
- Lot Acres
- 0.1085 Acres
- Kitchen
- Island w/Sink, Quartz Counter, Pantry Closet
- Cooling
- Central Air
- Dining Room
- Dining/Living Combo
- Disclosures
- Standard
- Living Room
- Great Room
- Flooring
- Vinyl, Carpet
- Foundation
- Slab, Concrete
- Heating
- Central
- Laundry
- Inside Room, Hookups Only, Electric
- Main Level
- Street Entrance, Kitchen, Garage, Full Bath(s), Dining Room, Living Room, Bedroom(s)
- Possession
- Close Of Escrow
- Fee
- $0
MLS and other Information regarding properties for sale as shown in Theo have been obtained from various sources such as sellers, public records, agents and other third parties. This information may relate to the condition of the property, permitted or unpermitted uses, zoning, square footage, lot size/acreage or other matters affecting value or desirability. Unless otherwise indicated in writing, neither brokers, agents nor Theo have verified, or will verify, such information. If any such information is important to buyer in determining whether to buy, the price to pay or intended use of the property, buyer is urged to conduct their own investigation with qualified professionals, satisfy themselves with respect to that information, and to rely solely on the results of that investigation.
School data provided by GreatSchools. School service boundaries are intended to be used as reference only. To verify enrollment eligibility for a property, contact the school directly.